
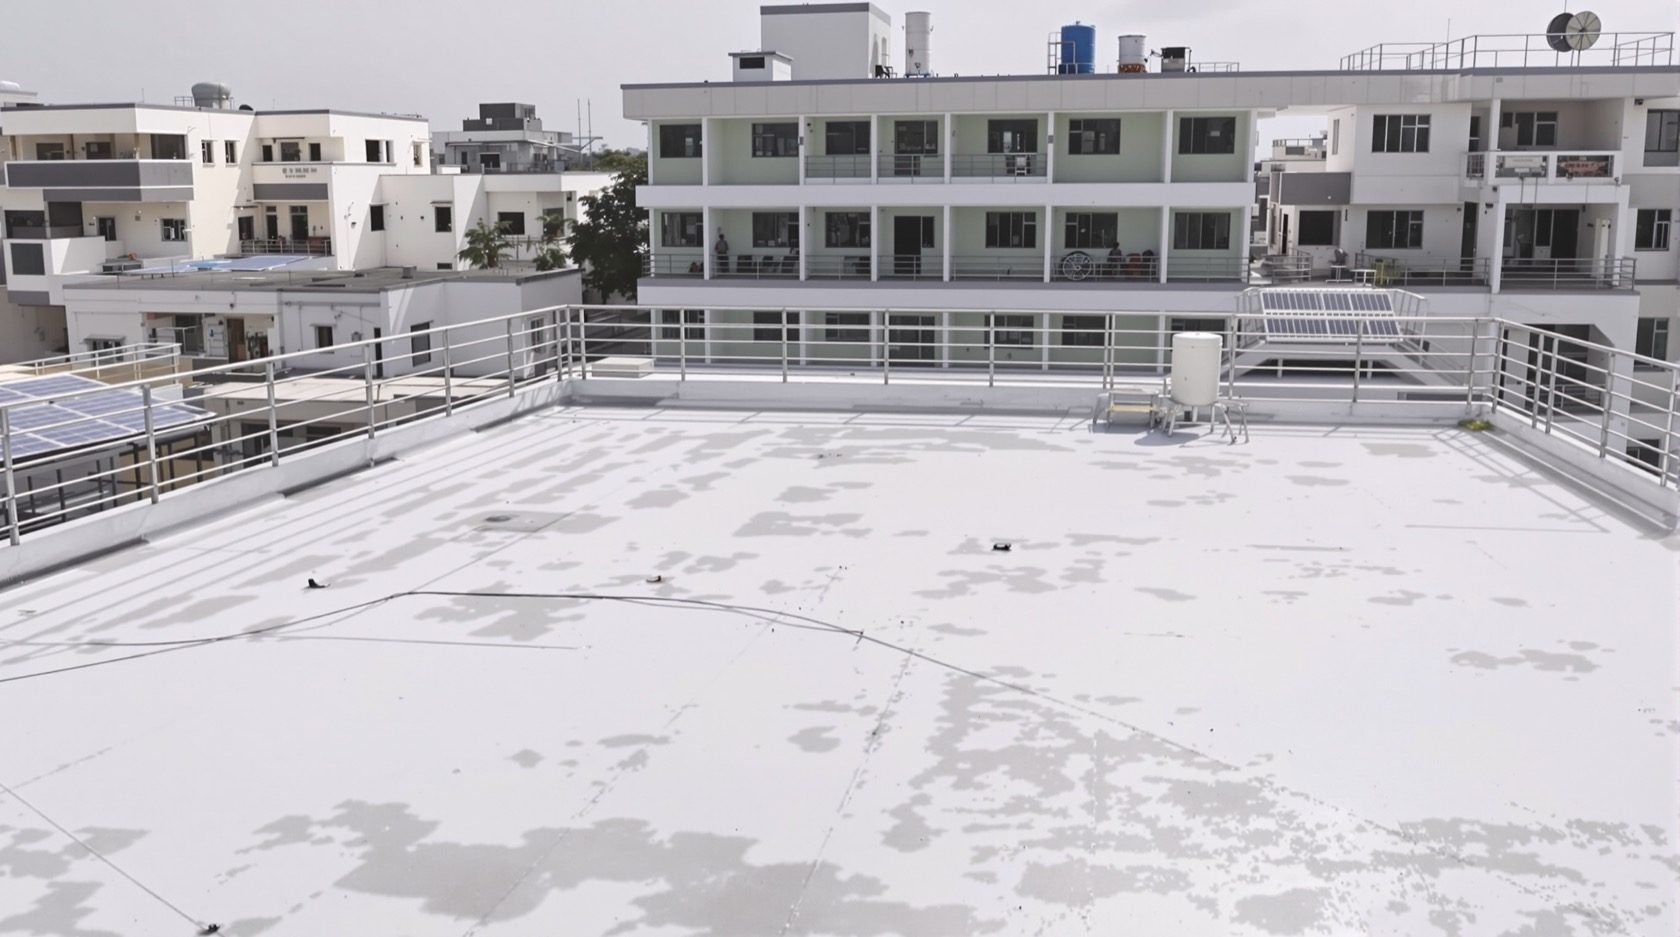
School, Hospital & Institutional Building Roof Guide
How roofing decisions change for schools, colleges, hospitals and community buildings in India — where vulnerable occupants at scale make safety, hygiene and reliability the first priorities, big flat RCC roofs carry heavy services, terraces double as assembly and refuge, and tight institutional budgets demand roofs that need little upkeep.
A school, a hospital, a college or a community hall is not a big house. The roof over it answers to a different question. A home roof protects one family who chose to live there and can be told to stay off the terrace. An institutional building roof sits above dozens or hundreds of vulnerable people at once — children who will climb anything, patients who cannot move themselves, elderly visitors, crowds at an assembly — and above the services that keep the building running: the water tanks a whole school drinks from, the air-handling that keeps an operating theatre sterile, the generator that must not fail when the power does. That is what makes the institutional building roof a distinct design problem, and why the priorities that matter most here — safety, hygiene, reliability and low, planned maintenance — are not the ones a homeowner leads with.
This guide is the building-type companion to the Ultimate Guide to Roofing Systems and part of the Roofing Knowledge Hub. It does not re-teach how an RCC slab or a waterproofing membrane works — the RCC roof guide and the roof waterproofing guide do that. It reframes those choices for the institution: what dominates when the occupants are children and patients, when one leak can shut an operating theatre, and when the maintenance money is a line in a stretched budget approved by a committee.
It is written for the people who commission and look after these buildings — trustees, principals, hospital administrators, PWD and municipal engineers, facility managers and estate committees — to make you a good client who asks the right questions. Designing the structure, sizing the services and any work at height stay firmly with the professionals.
Scope & safety. This guide helps you understand, plan, choose, judge and budget an institutional building roof, and do genuinely safe checks from the ground or an already-guarded terrace. Structural design and load calculation, waterproofing specification and application, rooftop HVAC and medical-gas plant, solar and electrical work, and anything done at height or over a fragile roof are qualified professional work for a structural engineer, a licensed roofing contractor and your MEP consultant. In an institution the stakes are higher, not lower: never send a child, a patient, a teacher or an untrained caretaker onto a roof. Fire, occupancy, means-of-escape and approval requirements for institutional buildings are set by your local authority — confirm every one of them with the authority having jurisdiction, and see the roof fire-safety regulations guide and the structural safety & compliance guide.
Why the institutional roof is a different problem
Three things separate an institutional roof from a house roof, and they drive almost every decision that follows.
Vulnerable occupants, at scale. Children do not perceive risk and will treat a low parapet as a dare; patients cannot self-evacuate; a crowd at assembly concentrates load and panic potential. Everything about the roof — the parapet height, how you get onto it, whether it is even accessible — is judged against the least-capable person who might reach it, not the most.
Big, multi-block footprints. Institutions are rarely one tidy rectangle. They are wings, blocks and connecting corridors added over decades, mostly with large flat RCC roofs and the odd sloping hall, auditorium or covered assembly. That means long catchments, many junctions, many terraces at different levels, and a maintenance perimeter measured in hundreds of metres.
Reliability and hygiene over glamour. A hospital cannot tolerate a leak over an operating theatre or a ward; a school cannot serve water from a contaminated tank; a community shelter must hold up in the disaster it exists to shelter from. The roof is judged on whether it keeps working, cleanly, for decades — not on how it looks.
What dominates, by building type
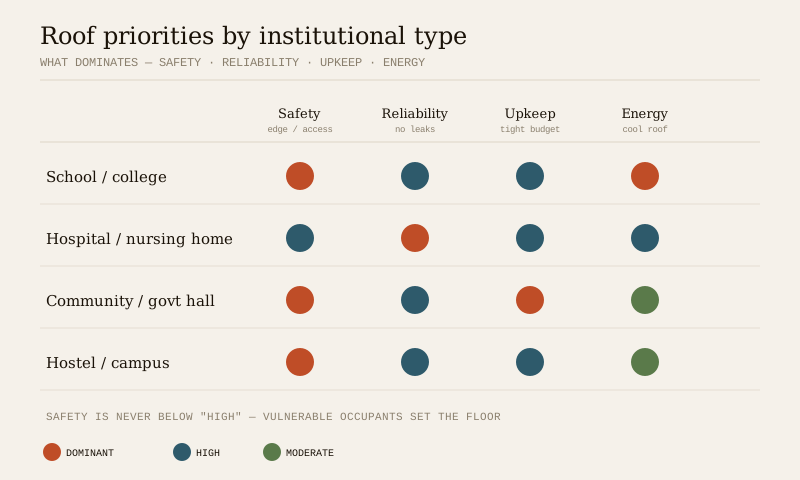
"Institutional" covers very different buildings. What the roof must do first changes sharply between a primary school, a district hospital and a panchayat hall. Naming the dominant priority for your building type keeps the design honest.
| Building type | What dominates the roof | Distinctive demands | Watch most |
|---|---|---|---|
| School / college | Child safety & terrace use | Assembly/refuge terrace, solar & RWH teaching demos, big cool-roof area over classrooms | Unguarded edges, uncontrolled roof access, budget upkeep |
| Hospital / nursing home | Leak-intolerance & services reliability | Heavy HVAC/OT air-handling, medical-gas plant, generator exhaust, tank hygiene, possible helipad | A single leak over an OT or ward; plant vibration & penetrations |
| Community / government hall | Crowd safety & disaster-shelter resilience | Wide sloping/RCC assembly roof, refuge terrace, wind/cyclone resilience | Wide-span structure, crowd loads, low maintenance capacity |
| Hostel / residential campus | Occupant safety at scale + tanks | Large water storage, terrace access control, night-time supervision gaps | Tank hygiene, edge safety, shared-terrace misuse |
| Places of worship / trusts | Crowd surges + heritage sensitivity | Festival crowds on terraces, sometimes heritage fabric | Overloaded terraces, ad-hoc alterations |
The rest of this guide works through the shared logic — form, waterproofing, drainage, thermal, services, safety, cost, maintenance — flagging where school, hospital and community priorities pull it in different directions.
The roof form that usually suits it, and why
Most institutional accommodation — classrooms, wards, offices, hostels — sits under flat RCC roofs, and for good institutional reasons: they stack for future floors as the institution grows, they give a usable terrace for assembly, plant, tanks and solar, and they are simple, fire-safe and familiar to the PWD and municipal contractors who build them. The flat-roof design guide and the terrace-roof design guide cover the type; here the institutional twist is scale and future growth — design the slab and the parapet on the assumption that a floor, a solar array or a water tank will be added later, because in an institution it usually will.
Wide-span halls change the answer. Auditoriums, assembly halls, covered play areas, dining halls and prayer halls span too wide for a plain slab and often take a sloping or trussed roof — steel truss with sheet or a special form — precisely because it sheds monsoon water fast off a big area and spans economically. See the sloping-roof design guide, the metal roofing guide and the special roof forms guide. The result on most campuses is a combination: flat RCC over the teaching/ward blocks, a sloping roof over the halls. Keep each form simple; complexity multiplies leaks across a footprint this large.
Let the plan drive the form, and keep junctions few. Every valley, box gutter and block-to-block junction on a big institutional roof is a place water finds in — and there are already many because the buildings grew in phases. Where old and new blocks meet, detail the junction as a deliberate movement joint, not an afterthought.
Materials, waterproofing and the cost of a leak
For most institutional roofs the material choice is conventional — RCC slab, or steel truss and sheet for halls — but the waterproofing spec is where the institution should spend, because the cost of a leak is not a stained ceiling. It is a closed operating theatre, a ward moved, a lab of equipment ruined, a term of classes disrupted, or a shorted electrical riser above a crowd.
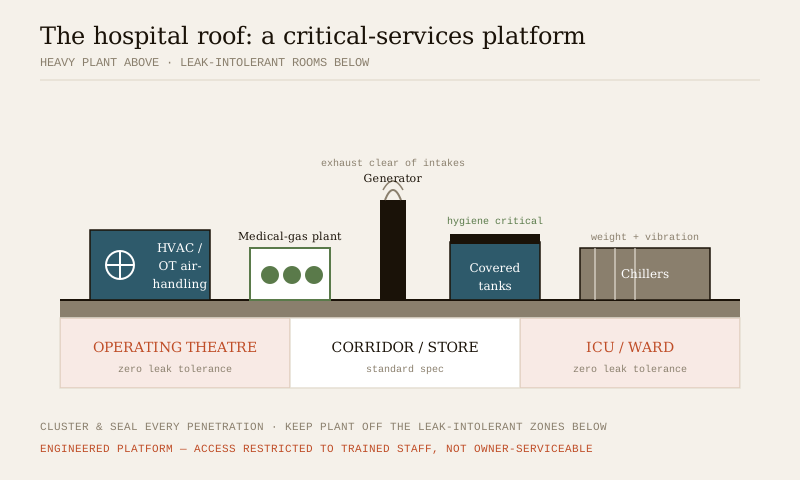
- Grade the waterproofing to the room below. A roof over a store or a corridor and a roof over an operating theatre, ICU, ward, server room or laboratory are not the same job. Over leak-intolerant rooms, specify a robust, redundant system (a good membrane with proper turn-ups, protected screed and generous falls), and treat every penetration — every pipe, vent and plant leg — as a designed, sealed detail. The flat-roof waterproofing guide explains the systems.
- Water-tank hygiene is a roof issue. Institutional roofs carry large tanks feeding hundreds of people. Tanks must be covered, vented against contamination, mosquito-proofed, on a designed plinth (not loading the slab arbitrarily), and cleanable — and their overflow and washout must drain away cleanly, not onto the membrane. In a hospital or a school this is a public-health line, not a plumbing detail.
- Minimise penetrations, coordinate them once. A hospital roof is punctured by dozens of vents, flues, gas stacks and plant legs. Every hole is a future leak. Get the MEP consultant to coordinate and cluster penetrations on the drawing, seal each as a proper detail, and keep them away from the leak-intolerant zones below wherever possible.
Drainage for the scale and the catchment
Institutional roofs are big, so they collect a lot of water fast, and a blocked outlet backs up over a much larger area than on a house. Drainage has to be sized for the whole catchment and designed to keep working with little attention.
- Size to peak local rainfall, with margin and redundancy. On a large terrace, do not rely on a single outlet per zone; provide enough outlets and at least one overflow / scupper so a blocked drain shows itself over the parapet instead of ponding across the slab. See the roof drainage guide and, for halls, the gutters & downpipes guide.
- Ponding is worse here. Standing water over a ward or a lab is a leak waiting to happen and a mosquito-breeding risk on a campus. Falls and outlet placement must actually clear the water; the flat-roof design guide shows why flat-but-not-falling roofs fail.
- Route downpipes where crowds don't gather and where a caretaker can clear a leaf-guard from the ground. Big catchments feed straight into rainwater harvesting, covered below — an institution's roof is a genuinely large, clean catchment worth capturing.
Thermal comfort and energy — the big win
Institutional blocks are large, occupied all day, and increasingly conditioned — big AC loads on hospitals, and a growing number of air-conditioned classrooms, labs and halls. The roof is the biggest heat-gain surface, so a cool roof plus insulation is one of the highest-return decisions an institution can make: it cuts the cooling bill on a big conditioned block and, on the many rooms that are still fan-only, it is the difference between a workable classroom and an oven in May.
- Cool roof first — it is cheap per square metre and the area is huge. A high-SRI reflective surface (cool-roof coating, china-mosaic, reflective tile) over classrooms and wards lowers the surface temperature and the load. Across an institutional footprint the savings are real. See the cool-roof guide.
- Insulate the leak-intolerant and conditioned rooms. Over air-conditioned wards, theatres, labs and server rooms, insulation (over-deck or under-deck) pays back in energy and comfort; the roof insulation guide covers the choice.
- Ventilate halls and attics. Big trussed halls trap heat at the ridge; roof ventilation clears it and cuts the assembly-hall stuffiness. See the roof ventilation guide.
- A green roof can suit a college or a large hospital block where there is budget and management for it — but only where the structure is designed for the load and someone will maintain it; see the green-roof guide.
Terrace use, services and the platform on top
This is where institutional roofs earn their keep — and where the safety stakes rise. The terrace is not spare space; it is an assembly, refuge and services platform, and each of those uses has to be designed for.
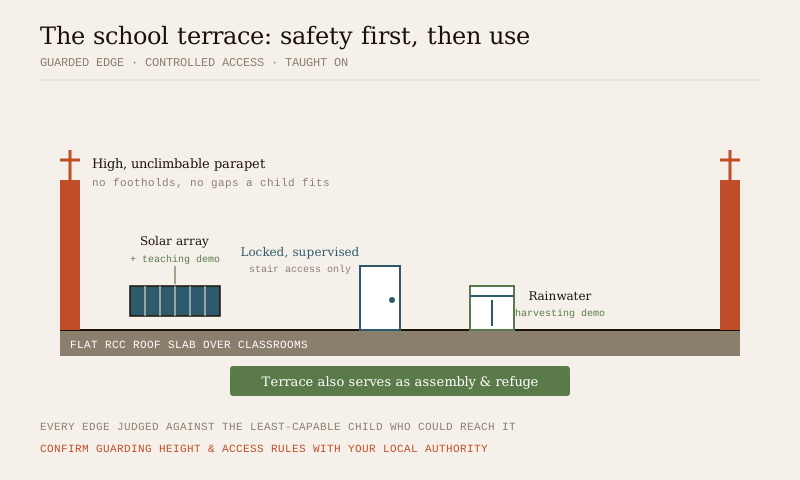
- Schools use the terrace as assembly, play and refuge. Where a terrace doubles as an emergency refuge or an assembly/play space, it must be designed for crowd loads, fully guarded, and reached by a proper protected stair — not a ladder — with the design signed off by the engineer and the terrace-roof guide followed. Roof-top solar arrays and a rainwater-harvesting demo double as teaching tools on a school terrace — a genuine institutional bonus.
- Hospitals put critical plant on the roof. Heavy HVAC and operating-theatre air-handling units, chillers, medical-gas plant and cylinder banks, generator exhaust flues, and on some hospitals a helipad, all sit on the roof — because that is where the plant space is. This is engineered ground: the structure must carry the weight and damp the vibration, exhausts must discharge clear of air intakes and windows, and access to live plant must be restricted to trained staff. None of it is owner-serviceable.
- Solar suits big institutional roofs superbly — large unshaded area, daytime load matching the occupancy, and (for schools and government buildings) strong policy support. But it adds load, penetrations and maintenance access, and the electrical work is licensed. Design it in with the engineer and MEP; see the solar-roof guide.
- Rainwater harvesting off a big institutional catchment is high-value and often locally mandated for large plots — confirm the requirement and the recharge/storage design with your local authority and see the rooftop rainwater-harvesting guide.
- Water tanks and lifts — large tanks (hygiene, above) and lift-machine/overhead rooms sit on the terrace too; keep them clustered, guarded and accessible only to staff.
| Roof system & service | School / college | Hospital / nursing home | Community / govt building |
|---|---|---|---|
| HVAC / plant on roof | Modest (some AC halls, labs) | Heavy — OT AHUs, chillers, med-gas | Modest — hall AC, maybe none |
| Water tanks | Large — hygiene critical | Large — hygiene critical, redundant | Moderate |
| Solar | Excellent fit + teaching demo | Excellent — big daytime load | Good — policy-supported |
| Rainwater harvesting | Excellent + teaching demo | Excellent (large catchment) | Good, often mandated |
| Terrace occupied use | Assembly / play / refuge | Restricted (plant + some healing gardens) | Assembly / refuge |
| Access control | Locked, supervised — children | Restricted to trained staff | Controlled during events |
Safety and access — the non-negotiable
On an institutional roof, edge safety and access control are the design's first duty, because the least-capable occupant who could reach the roof — a curious child, a disoriented patient — sets the standard. This is where an institution must not economise.
- Parapets high and guarded, sized to the occupant. Where children or patients could reach a terrace, the parapet or guarding must be high enough and unclimbable — solid or with a guard that a child cannot use as a foothold, with no gaps a body or head can pass through. Follow the terrace safety & parapets guide and confirm the required guarding height and design with your local authority — institutional occupancies often carry stricter rules than dwellings.
- Roof access must be controlled and lockable. A child must never be able to wander onto an unguarded roof, and a patient must never reach live plant. Roof-access doors and stairs serving occupied or plant terraces must be lockable and controlled, with access limited to authorised, trained staff. See the roof access guide and the roof safety guide.
- Separate the "used" terrace from the "plant" terrace. Where a terrace is both an assembly/refuge space and a plant platform, guard and lock the plant off from the occupied zone so people and moving machinery never mix.
- Fire and means of escape are authority-set. Institutional buildings carry stringent fire, occupancy and escape requirements, and roofs sometimes serve as refuge areas. Confirm every fire, refuge and escape requirement with the authority having jurisdiction — see the roof fire-safety regulations guide and the roofing compliance checklist.
Cost drivers and where the money goes
Institutional roofs are built on tight, committee-approved budgets with little slack for later repairs, which is exactly why spending correctly at the start — on waterproofing, drainage and safety — is the cheapest choice over the building's life. Costs below are indicative 2026 ₹ ranges only; get local quotes and use the roof construction cost guide and the roof cost calculator.
| Where the money goes | Why it matters for an institution | Spend stance |
|---|---|---|
| Structure (RCC / truss) | Sized for crowd loads, plant, future floors | Non-negotiable — engineer-led |
| Waterproofing (graded to room) | A leak closes theatres, wards, labs, classes | Spend here — redundancy over leak-intolerant zones |
| Safety: parapets, guarding, access control | Protects vulnerable occupants at scale | Non-negotiable — never economise |
| Cool roof + insulation | Cuts cooling bills across a large area | High return — do it, area is huge |
| Drainage (outlets, overflows) | Big catchment; blockage floods a large area | Spend on redundancy, not the minimum |
| Solar & RWH | Long-run savings + teaching value | Phase in as budget allows |
| Services coordination (MEP) | Uncoordinated penetrations = future leaks | Cheapest to fix on the drawing |
The institutional trap is to value-engineer the waterproofing, drainage and safety down to hit a first-cost number, then pay for it many times over in disruption and emergency repairs. The right economy is a simple form, few junctions, a robust spec and a maintenance plan — a roof that needs little, reliably.
Who decides, and who maintains
On an institution the roof is owned in common and looked after by an institution, not an individual — which is both its strength and its weakness. Someone has to own the roof as an asset.
- Who decides: the trust, board, management committee, or the PWD/municipal engineering wing for a government building — usually through an approval and tender process. Build the roof's whole-life needs into that brief so waterproofing and safety survive the value-engineering.
- Who maintains: the facility manager, estate officer, school administration or hospital engineering department. The failure mode is deferred maintenance — a leak or a blocked drain waits for a budget cycle while the damage compounds. The fix is a funded, scheduled maintenance plan (see the roof maintenance guide) with a named owner, an annual pre-monsoon inspection by a competent person, and a small standing repair budget so small problems are fixed small.
- Use a licensed contractor for all roof work. All inspection at height, cleaning, waterproofing repair and plant servicing goes to a licensed roofing contractor and the relevant trades — see the roofing contractor guide. Never task an in-house caretaker or, worse, a student or ward staff with going onto the roof.
An owner-safe checklist (ground / guarded-terrace only)
For an administrator or facility manager — done from the ground or from an already-guarded, safe terrace only, never over an edge, a fragile roof or near live plant. Anything else goes to a professional.
1. From the ground, after rain: look for damp patches, staining or efflorescence on top-floor ceilings and external walls — especially over theatres, wards, labs and server rooms, the leak-intolerant zones. Log and report; see the roof defects guide.
2. Check every roof-access door is locked and that no informal route (a wall, a pipe, a ladder left out) lets a child or patient reach the roof.
3. Confirm parapets and guarding are intact — no loose coping, no gaps, nothing propped against the parapet a child could climb.
4. Watch the downpipe outlets in the first heavy rain — water should run clear from the ground-level outlets; water sheeting over a parapet means a blocked drain to report.
5. Confirm tanks are covered, locked and vented and that overflows discharge cleanly — a public-health check on a shared building.
6. Keep a dated log and a funded plan. Record every check and defect, and confirm the pre-monsoon professional inspection (see the roof maintenance guide) is scheduled and paid for.
The one-line answer
An institutional building roof — school, hospital, college or community building — is designed around the fact that it shelters vulnerable people at scale and the services that keep the institution running, so safety, hygiene, reliability and low planned maintenance lead every choice: mostly big flat RCC roofs (sloping over wide halls), with the waterproofing graded to the room below and spent-on over theatres, wards and labs; drainage sized to a big catchment with overflows; a cool roof plus insulation across the large area for real energy savings; the terrace treated as an assembly, refuge and services platform with heavy plant, tanks, solar and rainwater harvesting designed in; and — above all — high guarded parapets and controlled, lockable roof access so a child or a patient can never reach an unguarded edge or live plant, with fire and approvals confirmed with the local authority and the whole roof owned as an asset under a funded maintenance plan.
Where to go next
- The whole subject mapped: Ultimate Guide to Roofing Systems.
- The Roofing Knowledge Hub: /guides/roofing.
- Sibling building-type guides: Commercial Building Roof, Apartment Terrace Roof, Industrial Shed Roof.
- Get the safety right: Terrace Safety & Parapets, Roof Access Guide, Roof Safety Guide.
- Confirm compliance: Roof Fire-Safety Regulations, Roof Structural Safety & Compliance, and the Roofing Compliance Checklist.
- Choose the system: the Roof System Selector.
References
- National Building Code of India (SP 7), Bureau of Indian Standards — for occupancy, structural, fire and building-services provisions relevant to educational and institutional buildings; the 2016 edition is withdrawn/superseded, so refer by topic and verify the current edition (SP 7:2026) via the BIS catalogue.
- IS 875 (Part 2 & Part 3): Design Loads (imposed & wind) for Buildings and Structures — for crowd, plant and wind loads on institutional roofs; Bureau of Indian Standards.
- IS 456: Plain and Reinforced Concrete — Code of Practice (RCC slabs and roofs), Bureau of Indian Standards.
- IS 15797: Roof Top Rainwater Harvesting — Guidelines (for institutional catchments); confirm any local mandate with your authority; Bureau of Indian Standards.
- Fire, occupancy, means-of-escape, refuge-area, rainwater-harvesting and rooftop-solar requirements for institutional buildings are set by your local authority — confirm each with the authority having jurisdiction. Verify any standard's current status via the BIS catalogue: https://www.services.bis.gov.in/
This is an educational guide for those who commission and manage institutional buildings. Structural design and load calculation, waterproofing specification and application, rooftop HVAC, medical-gas, generator and solar/electrical work, and any work at height or over a fragile roof are qualified professional work — engage a structural engineer, a licensed roofing contractor and your MEP consultant for your project, confirm all fire and approval requirements with your local authority, and verify any standard's current status via the BIS catalogue before relying on it.
Export this guide
Related Guides — Deep-dive reading
Roof Access & Walkways
Someone will need to get onto your roof several times a year — to clear a drain, service the tank, wash the solar panels, check the waterproofing. Access designed into the house is far safer and cheaper than a ladder propped against a wall. This guide covers the ways up (mumty stairs, fixed ladders, hatches, loft ladders), the ways around (walkways and duckboards over fragile or waterproofed surfaces), and the guardrails and anchor points that make maintenance safe.
RoofingRoof Detailing That Doesn't Leak: The Critical Junctions
Roofs almost never fail in the open field. They fail at junctions. A professional's guide to the details that make or break a roof in India: parapet upstands and terminations, penetrations, outlets, expansion joints, abutment flashings, box gutters and valleys, falls, and the tile-roof and metal-roof details that keep water out.
RoofingThe Homeowner's Guide to Compound Walls and Gates in India (2026)
A plain-language, start-to-finish walkthrough of building a boundary wall and gate in India — plan and permit first, then material and height, foundation and structure, building and supervision, the gate, finishes, lighting and greenery, budget and long-term upkeep — with a stage-by-stage roadmap, a full planning checklist and answers to the questions every homeowner asks.
Compound WallsRelated Tools — Try Free
Rainwater Tank Sizer
How big should your rainwater tank be? Computes annual harvest, recommended tank capacity in litres, water-bill savings, and payback — for 10 Indian cities.
RWH CalculatorMonsoon-Readiness Checklist
Pre-rain home audit across 9 categories — terrace, drains, waterproofing, electrical, HVAC, pest, vehicles, documents.
Seasonal AuditElectrical Safety & Load Audit
Home electrical audit — 10 categories, 65+ checkpoints across earthing, RCCB, MCB, wiring, switchboards, appliance circuits, DG/inverter backup.
Safety Audit