
The Terrace Roof Design Guide
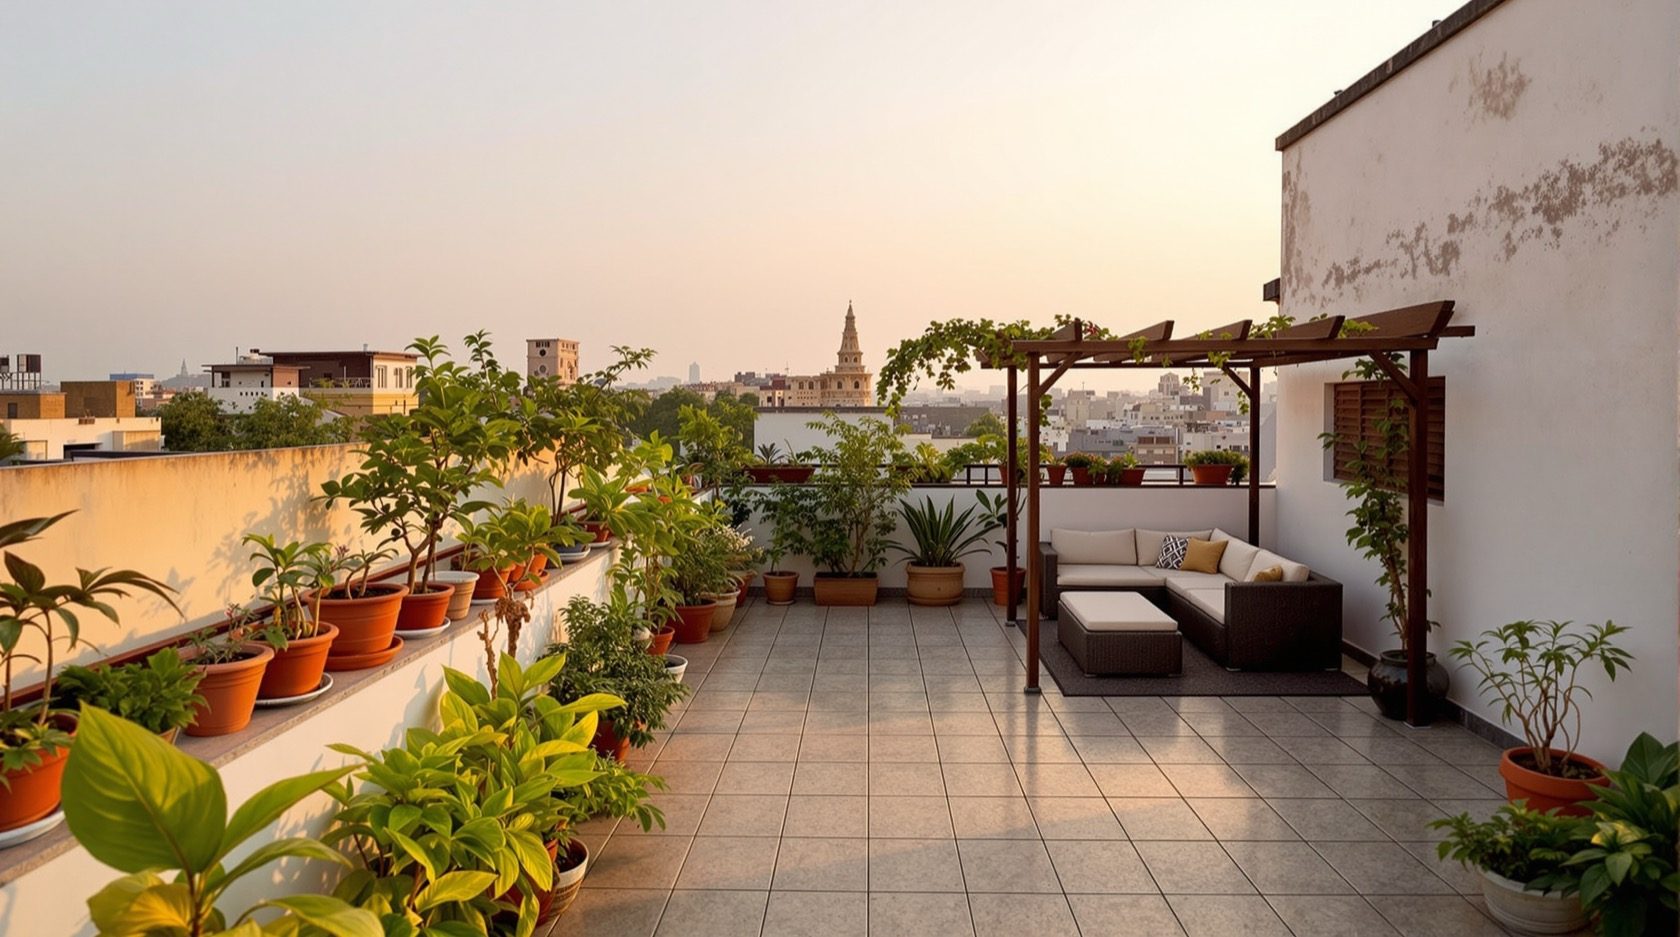
The Indian rooftop is a room without a ceiling — for drying, gardening, sitting out on a cool night, a party, or a future floor. This guide shows how to design a flat roof to be genuinely used: waterproofing and drainage that survive foot traffic, terrace flooring, parapet safety, zoning and the extra loads a lived-on roof carries.
The usable rooftop is one of the quiet genius moves of the Indian home. Where a flat RCC roof would elsewhere be dead area, here it becomes a terrace — a place to dry papads and clothes, grow tomatoes and tulsi, sleep out on a hot night, host a rooftop dinner, or simply catch the evening breeze. It is a whole extra room, and it comes free with the slab you were casting anyway. But “free” is only true if you design for it. A roof that is walked on, planted, furnished and gathered on is asking far more of its waterproofing, drainage, flooring and edges than a roof no one ever climbs onto.
This guide is part of the Roofing Knowledge Hub and a companion to The Ultimate Guide to Roofing Systems. It is about the difference between a flat roof and a terrace — the deliberate choices that turn a horizontal slab into a surface people actually use, safely and dryly, for decades. If you want the structural fundamentals of the flat roof itself, read the flat roof design guide; this guide picks up where that one leaves off, at the moment you decide the roof is for living on.
Scope & safety. This guide helps you understand, plan, choose and judge a terrace. Designing the slab and sizing every load it will carry — a water tank, a terrace garden, a crowd of people, a future room — is the work of a structural engineer. Specifying and applying waterproofing, laying flooring and building a parapet are the work of a licensed roofing contractor and mason, and any work at height is theirs too. Nothing here replaces a site-specific design or an on-site professional. A terrace that will be gathered on, planted heavily or built over later must have its loads checked by an engineer before you commit.
Accessible vs non-accessible — decide this first
The single most important decision is whether the roof is meant to be used at all. The National Building Code and IS 875 (Part 2) treat these as two different things, because they carry two different imposed loads — the weight of people and things a roof must be designed to hold.
- A non-accessible roof is reached only for occasional maintenance — cleaning a drain, servicing a tank. It is designed for a light imposed load and is not meant to be furnished, planted or gathered on.
- An accessible terrace is designed to be used — walked on daily, furnished, planted, gathered on. It carries a higher imposed load and needs a proper access stair, a safe parapet, robust flooring and drainage that survives constant traffic.
The two look almost identical from the road, but the engineering, the budget and the detailing diverge sharply. Decide honestly at the design stage which you are building, and tell your engineer — because retrofitting a non-accessible roof into a party terrace after the slab is cast means discovering, too late, that it was never sized for the load. When in doubt, design for access; the extra cost at slab stage is small, and the flexibility is enormous.
The higher stakes on water — why a used roof leaks more
Every flat roof in India lives or dies by its waterproofing and drainage. A terrace raises those stakes, because using a roof is a slow assault on the very layer that keeps it dry.
Foot traffic abrades the surface. Dragged furniture and dropped pots crack it. Planters trap moisture against it and send roots probing for it. Gatherings load it. And every one of those things happens directly on top of the waterproofing membrane that is the roof’s only real defence against the monsoon. This is why a terrace is never just “waterproofing plus tiles” — it is a layered build-up in which a protection and wearing course shields the membrane from the very use that defines a terrace.
- Slope is still the first defence. Even a terrace you walk on flat must carry a hidden fall — typically 1 in 100 to 1 in 80 (roughly 1–1.5 cm per metre) — built into the screed so water runs to the outlets and never ponds. Ponding is the number-one killer of flat roofs, and a used terrace with furniture and planters is very good at creating dams that hold water.
- Outlets must be generous and reachable. Size rainwater outlets for peak local rainfall, give every low point a drain, keep gratings clear of leaves and planter debris, and never let a planter or a tank platform block the path of water to an outlet.
- The membrane must be protected, not exposed. On a used terrace the waterproofing is buried under screed and flooring precisely so that feet, furniture and pots never touch it. An exposed membrane that people walk on will fail early.
Treat water as the terrace’s permanent adversary. The most beautiful rooftop garden in the city is worthless if the room below it is streaked with damp.
The terrace floor is a build-up, not a finish
The visible tile is the last 10 millimetres of a system that is 100 millimetres or more deep. Understanding the whole build-up is what separates a terrace that lasts 30 years from one that leaks in three.
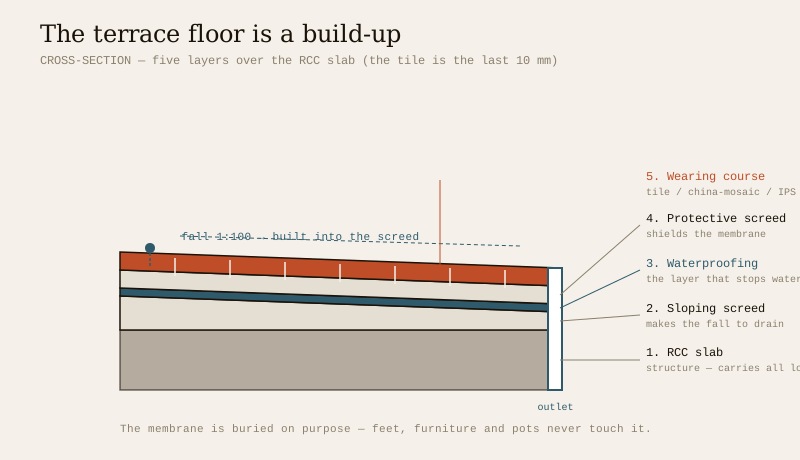
From the structural slab upward, a well-built accessible terrace is:
1. RCC slab — the structure, sized by the engineer for the terrace’s loads. Everything else sits on this.
2. Sloping screed (the fall) — a graded layer of lean concrete or mortar that creates the 1-in-100 slope toward the outlets. The slope is built here, not in the slab.
3. Waterproofing — the membrane or integral system that actually stops water. Turned up at every parapet and around every outlet and pipe. The most important and most commonly skimped layer.
4. Protective / separation screed — a mortar bed that shields the membrane and gives the flooring something to bond to. This is the sacrificial layer that takes the abuse instead of the membrane.
5. Wearing course — the finish you see and walk on: tiles, china-mosaic, IPS or a deck.
The families of terrace finish each suit a different priority:
| Finish | What it is | Strengths | Watch-outs |
|---|---|---|---|
| Pressed clay terracing tiles | Burnt-clay tiles (IS 2690) bedded in mortar over the waterproofing | Traditional, breathable, insulating, repairable tile-by-tile | Needs skilled laying; joints must be sound |
| China-mosaic | Broken white/ceramic chips set in mortar and grouted | Cheap, seamless, highly reflective (a cool-roof surface), monolithic | Labour-intensive; surface can craze if poorly cured |
| IPS (Indian Patent Stone) | A cement-concrete topping, often coloured or trowel-finished | Monolithic, seamless, hard-wearing, low-cost | Can crack without control joints; plain grey unless finished |
| Vitrified / ceramic tiles | Factory tiles laid on a bed | Clean, modern, huge range of looks, easy to clean | Can be slippery when wet — specify anti-skid outdoors |
| Timber / composite deck | A raised deck on pedestals or joists over the waterproofing | Warm underfoot, hides services, membrane stays fully protected | Higher cost; timber needs weather-rated species/treatment |
A classic Indian move is china-mosaic or white pressed tiles — they double as a bright, heat-reflecting cool-roof surface that keeps the top floor cooler while giving you a usable terrace. For a deeper comparison of the options, see the terrace flooring systems guide.
Parapets and safety — the edge is not optional
The moment a roof becomes a place people stand, its edge becomes a fall risk — and children, guests and gardeners will all find that edge. A parapet is the terrace’s guardrail, and its height is a safety matter governed by the building code, not a matter of taste.
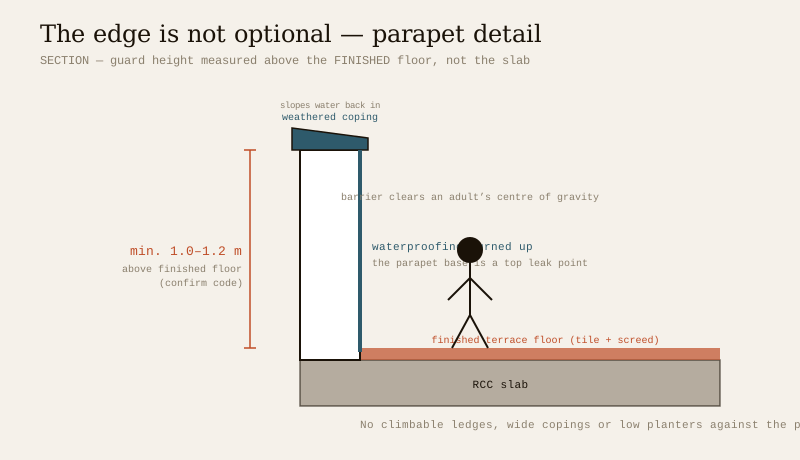
- Height. The National Building Code sets a minimum protective barrier height for accessible terraces and balconies — commonly taken as around 1.0–1.2 metres (roughly 1,000–1,200 mm) measured from the finished terrace floor, not the bare slab. Remember that your flooring build-up raises the floor, so a parapet must be built tall enough that it still clears the minimum after the tiles go down. Confirm the exact figure for your building type and municipality — it is code-mandated.
- No climbable gaps or footholds. Horizontal ledges, wide copings and low planters against the parapet become steps for a small child. Design the barrier so it cannot be easily climbed.
- A weathered coping. Cap the parapet with a sloped coping that throws water back onto the terrace (not down the outside wall), and carry the waterproofing up the inside face of the parapet and behind the coping — the parapet base is one of the most common leak points on any terrace.
- Lighting and level changes. Light the access stair and any change of level; an unlit step on a dark terrace is a real hazard.
Safety is where a homeowner should be least willing to economise. For the full treatment, see the terrace safety and parapets guide. If any barrier design feels marginal, have your engineer or architect confirm it against the code.
Planning the terrace — zones, not one empty slab
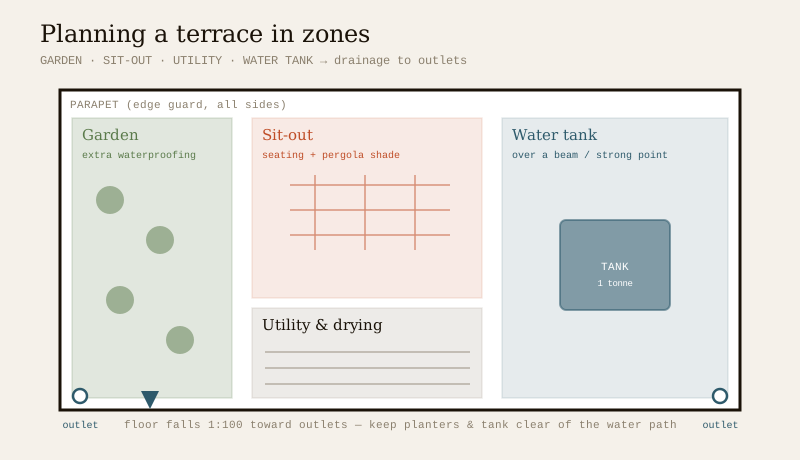
A great terrace is zoned, like any good room. Deciding where things go before the slab is cast — where the tank sits, where a garden gets its waterproofing upgrade, where the drying lines run — is far cheaper than moving them later. The usual zones:
- Garden / green zone. Planters, raised beds or a terrace garden, ideally grouped over the strongest part of the structure and given extra waterproofing and drainage. Keep soil and roots off the membrane with proper drainage boards.
- Sit-out / social zone. The heart of a used terrace — seating, a table, maybe a swing, usually under some shade. Give it the smoothest, most comfortable flooring.
- Utility / service zone. Drying lines, a wash point, a store for pots and tools, the outdoor unit of an AC. Tuck it to one side, near the access and the drainage.
- Water-tank zone. The overhead tank on its platform — a heavy, fixed load that must sit where the engineer wants it, over a beam or a strong point, never dropped wherever is convenient.
Shade turns a terrace from a place you visit at dusk into a place you use all day. A pergola — timber, steel or RCC, planted with a creeper or fitted with a light roof — is the classic Indian answer, giving dappled shade without trapping heat. Position it to shade the sit-out from the west sun, and remember it too imposes a load and (if roofed) a wind force the engineer should check.
Loads — the part you must hand to an engineer
This is where a terrace differs most from an unused roof, and where a homeowner’s job is to inform the engineer, not to guess. A lived-on roof carries loads an empty one never does, and every one of them is additive:
- People. An accessible terrace designed for gatherings carries a far higher imposed (live) load than a maintenance-only roof — a crowd at a rooftop party is a real, concentrated load.
- A terrace garden. Saturated soil is heavy — wet earth can weigh well over 1,500 kg per cubic metre — so even a modest bed of raised planters adds a serious, permanent dead load. A full green roof is an engineered system, not a hobby.
- The water tank. A 1,000-litre tank is a tonne of water sitting on one platform. Its position and its support are structural decisions.
- A future room. Many families cast the slab intending to build a room on the terrace later. If so, tell the engineer now — a slab and columns designed from the start for a future floor cost little more today and save a demolition tomorrow. Retrofitting load capacity into a slab that was never sized for it is often impossible.
Do not size any of this yourself. Give your structural engineer the full picture — that you want a party terrace, a garden of this size, a tank of this capacity, a future room — and let them size the slab, beams and columns to IS 875 and IS 456. The whole value of planning early is that these loads are cheap to design for and ruinous to add later.
The one-line answer
A terrace roof is a flat roof deliberately designed to be used, and that one decision raises the stakes on everything: choose accessible over non-accessible at the design stage so the engineer sizes the slab for people, planters, a tank and any future room; protect the waterproofing with a proper build-up — sloping screed for the 1-in-100 fall, membrane, protective screed, then a wearing course of pressed clay tile, reflective china-mosaic, IPS or a deck; keep water moving with slope and generous, reachable drainage; guard the edge with a code-height parapet (measured above the finished floor) capped by a weathered coping; and zone the surface into garden, sit-out, utility and tank areas, with a pergola for shade — handing every load, barrier and waterproofing detail to a structural engineer and a licensed roofing contractor.
Where to go next
- The whole subject in one map: The Ultimate Guide to Roofing Systems.
- The roof this one is built on: Flat Roof Design Guide.
- The other shape: Sloping Roof Design Guide · The trade-off: Flat Roof vs Sloping Roof.
- Design one for a home: Complete Guide to Residential Roof Design.
- Keep it dry: Roof Waterproofing Guide · Keep it draining: Roof Drainage Guide.
- The whole library: Roofing Knowledge Hub.
References
- National Building Code of India (SP 7), Bureau of Indian Standards — Part 4 (Fire & Life Safety) and Part 3 (Development Control & General Building Requirements) for accessible-terrace access, parapet and protective-barrier heights; verify the current edition via the BIS catalogue.
- IS 875 (Part 2): Design Loads (Imposed Loads) for Buildings and Structures — sets the imposed loads for accessible and non-accessible roofs; Bureau of Indian Standards.
- IS 456: Plain and Reinforced Concrete — Code of Practice (RCC slabs and terraces), Bureau of Indian Standards.
- IS 2690 (burnt-clay flat terracing tiles) and IS 2645 (integral waterproofing admixtures for cement) — verify current status via the BIS catalogue: https://www.services.bis.gov.in/
This is an educational overview. Structural design, load calculation, waterproofing application, parapet and barrier design, and any work at height are qualified professional work — engage a structural engineer and a licensed roofing contractor for your project, and verify any standard’s current status via the BIS catalogue before relying on it.
Export this guide
Related Guides — Deep-dive reading
Terrace Flooring in India: Best Heat-Reflective, Waterproof Rooftop Options (2026)
An Indian terrace takes full sun, heavy monsoon and daily thermal expansion, so the floor is the second line of defence over a sound waterproofing layer and slope: cool-roof china mosaic, heat-reflective and anti-skid vitrified pavers, Kota and Tandur, deck and WPC tiles, pedestal pavers and artificial grass, with ₹/sq ft, expansion joints and the waterproofing-first rule.
Flooring & SurfacesTerrace Safety & Parapets
A usable terrace is a wonderful room without a ceiling — and a fall from its edge is the one accident that can be fatal. This guide is about making a rooftop genuinely safe: the parapet wall and its code-height guard, when a low parapet needs a railing on top, child-safe gaps, slip-resistant flooring and drainage, safe lighting and electrics, and keeping the edge clear. India-grounded, safety-first.
RoofingTerrace Flooring Systems
The floor is the layer that turns a waterproofed slab into a terrace you can actually walk on — anti-skid tiles, terracotta, china-mosaic, IPS, cool-roof white, raised deck tiles or WPC. This guide compares the options, shows how the floor is laid over the waterproofing without wrecking it, and covers slope, expansion joints, skirting and weight for an Indian rooftop.
RoofingRelated Tools — Try Free
Monsoon-Readiness Checklist
Pre-rain home audit across 9 categories — terrace, drains, waterproofing, electrical, HVAC, pest, vehicles, documents.
Seasonal AuditRainwater Tank Sizer
How big should your rainwater tank be? Computes annual harvest, recommended tank capacity in litres, water-bill savings, and payback — for 10 Indian cities.
RWH CalculatorBefore vs After — Cost Reality Check
Compare what you expected to pay vs what you actually paid, category by category.
Reality Check