
Commercial Building Roofs: Shops, Offices & Mixed-Use (India)
A commercial roof is a services platform and a business risk, not just a lid. This India-grounded guide covers what sits on it, why leaks cost money, how to drain and cool it, and who maintains it in a leased building.
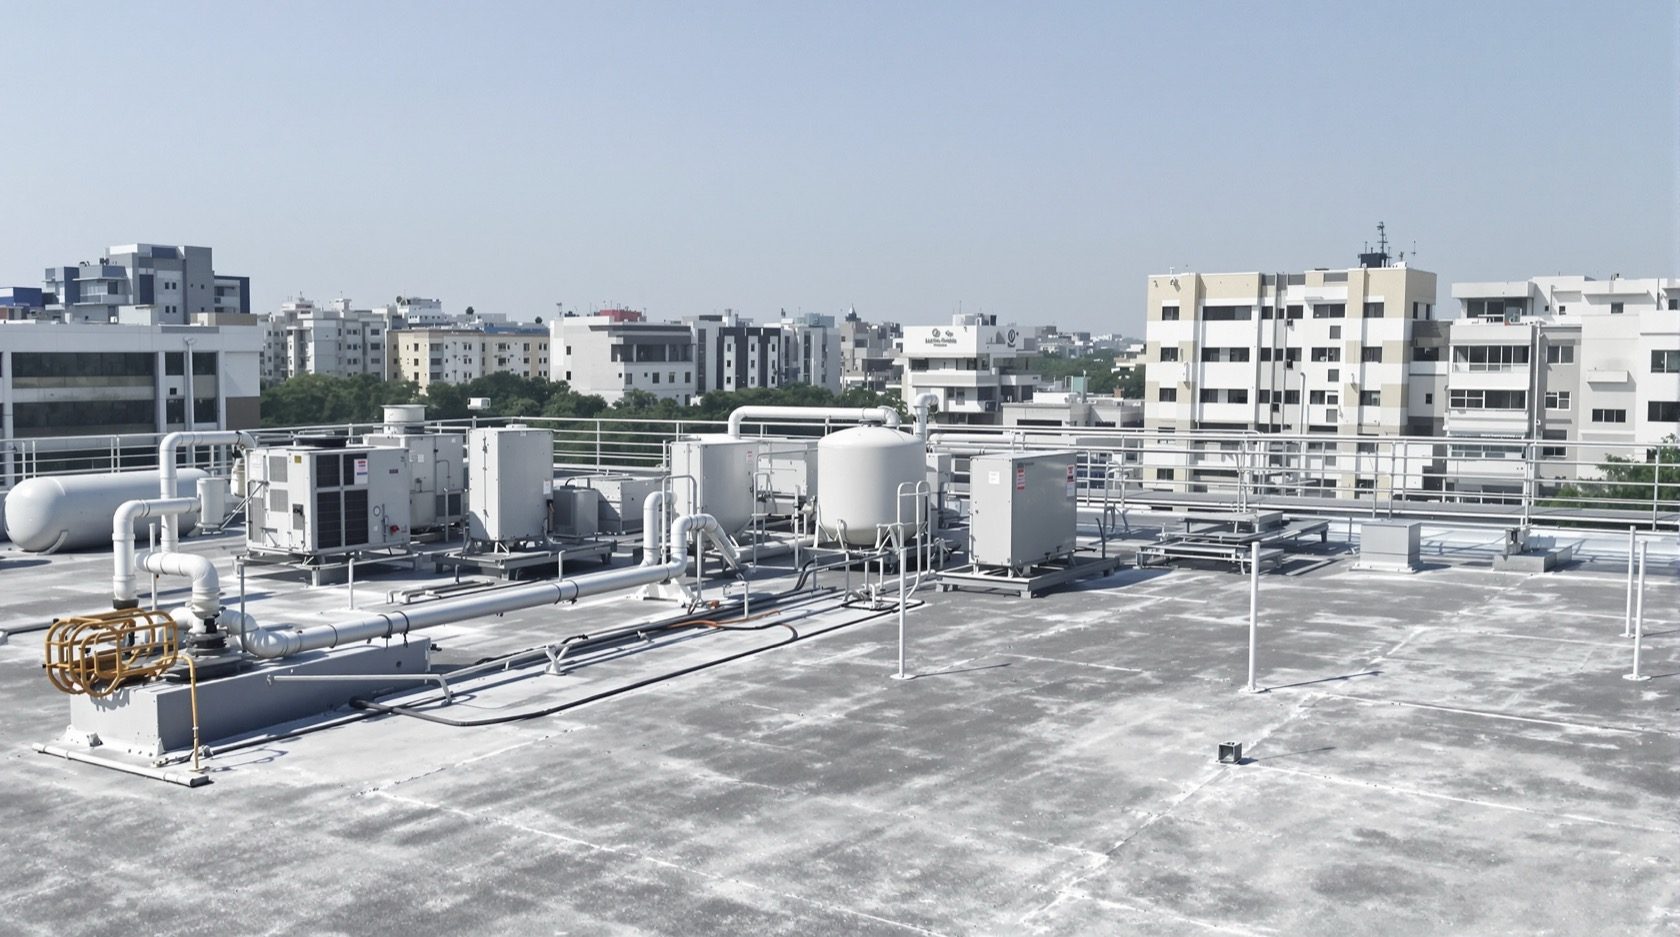
Stand on the roof of a shopping arcade, an office block or a showroom and it looks nothing like the roof of a house. It is a crowded working deck: rows of air-conditioning units humming, water tanks on plinths, signage frames catching the wind, a lift machine room, telecom dishes, exhaust cowls, maybe a solar array, and a painted walkway threading between them so a technician can reach it all. A house roof is somewhere you dry clothes; a commercial building roof is a piece of infrastructure that keeps a business running.
That difference changes everything about how the roof is planned, built, drained, cooled and looked after. This is the commercial-building instalment in the Roofing Knowledge Hub, a companion to The Ultimate Guide to Roofing Systems. It does not re-teach roofing from scratch — for the general how-to on slabs, membranes and drains, follow the links to the flat roof design guide, the RCC roof guide and the roof waterproofing guide. Here the focus is narrow and practical: what is genuinely different when the roof sits over a shop, an office or a mixed-use block?
Two things drive that difference. First, the roof is a services platform carrying heavy plant that most homes never see. Second, the space below is a business, so a leak is not just an annoyance — it damages stock, false ceilings, servers and footfall, and every hour of disruption has a rupee cost. Reliability and fast repair matter more than almost anything else.
Scope & safety. This guide helps you plan, choose, judge and budget for a commercial roof, and understand who should maintain it. Designing the structural deck and its point loads, specifying and applying waterproofing, routing internal rainwater drainage, and any work at height are professional work for a structural engineer, a licensed roofing contractor and an MEP consultant. Never send an untrained person onto a live commercial roof. Fire, life-safety and approval requirements are set locally — confirm every one with your local authority and fire department. Costs below are indicative 2026 ranges; get local quotes.
What makes a commercial roof a distinct problem
A commercial roof serves the building in ways a residential roof does not, and each of those roles is a design constraint:
- It is a machine room in the open air. Chillers, air-handling units, condenser banks, pumps, tanks and lift equipment all live up here. Every one is a heavy point load the structural engineer must be told about before the deck is designed — not bolted on afterwards.
- It protects a business, not a bedroom. Below the slab is stock, display, IT, documents and paying customers. A leak that would just stain a home ceiling can shut a shop floor, ruin inventory and cost far more than the repair itself. This is why waterproofing reliability and a fast-repair plan are the headline priorities.
- It is bigger, with bigger water to move. Large flat decks collect large volumes of rain over a wide catchment, often draining through internal rainwater outlets and pipes that run down through the building rather than external downpipes. Under-sized or blocked internal drainage is a classic commercial failure.
- It scales up fire and life-safety. More people, more services and more floors mean the roof interacts with smoke management, means of escape and plant safety in ways a house never does. Treat the roof fire-safety regulations guide and your local fire department as the authority here.
- Somebody has to own its upkeep. A house roof has one owner. A commercial roof may be leased, tenanted or owned in common, so the first question is often not how to maintain it but who is responsible — a question that has to be answered in writing.
The roof as a services platform
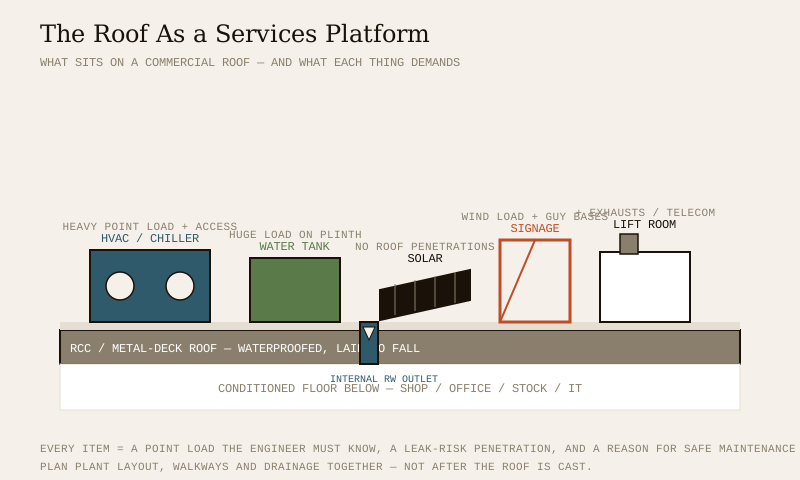
The single biggest mental shift for a commercial roof is to plan the plant, the walkways and the drainage together, before the deck is cast — not to cast a plain roof and then crowd equipment onto it. Retro-fitted plant is where point loads get missed, penetrations get botched and leaks begin.
Every object on the roof brings three questions: how heavy is it and where does the load land, how does someone safely reach it to service it, and how is the waterproofing kept intact around it. The table below runs the usual suspects.
| What sits on the roof | Load implication | Access & waterproofing implication |
|---|---|---|
| HVAC chillers / AHUs / condensers | Heavy concentrated point loads; vibration | Must sit on engineered plinths or anti-vibration mounts; need clear service access on all sides and a walkway route |
| Overhead water tanks | Very high load (1,000 litres ≈ 1 tonne); worst when full | Structural plinth designed for the full tank; overflow and washout must drain to an outlet, never onto the membrane |
| Solar PV array | Distributed load plus wind uplift on panels | Prefer ballasted or standoff mounts that avoid roof penetrations; if fixed, every bolt is a sealed detail — see the solar roof guide |
| Signage / hoarding frames | Large wind load transferred to the structure | Bases and guy anchors must be engineered and flashed; a common leak and safety point |
| Lift machine room / stair headroom | Built structure with its own walls and roof | Its own waterproofing and flashings at the junction with the main deck |
| Telecom / dish / antenna | Modest load, high wind sail | Weighted or fixed bases; keep cable penetrations sealed and grouped |
| Exhaust fans / ducts / vents | Light, but many penetrations | Each penetration is a leak risk; group them, sleeve and flash properly |
| Maintenance walkways | Light, but essential | Protect the membrane from foot traffic and trolley wheels; mark safe routes to every unit |
Notice the pattern: every item is simultaneously a load the engineer must know, a penetration the waterproofing must survive, and a reason people will walk the roof. Design for all three at once. The roof access guide and roof safety guide cover how to reach and work on that plant safely.
The roof form and system that usually suits it
Most commercial roofs in India are flat, for the same reasons homes are — but the logic is sharper. A flat deck is the only sensible base for a crowded services platform: you cannot mount a chiller bank on a sloping tiled roof. The choice, then, is mostly which flat system, and it turns on span, budget, how much the roof must carry, and how conditioned the space below is.
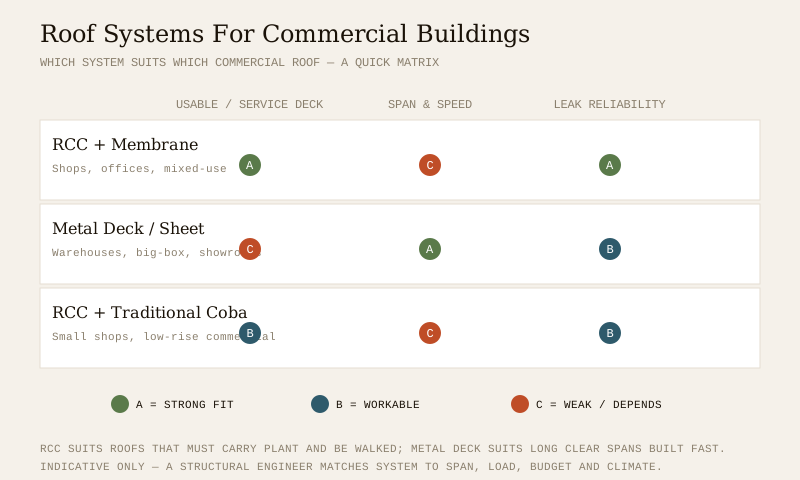
| Roof system | Best suited to | Why / caveats |
|---|---|---|
| RCC slab + modern membrane | Shops, offices, mixed-use, anything that must carry plant and be walked | The commercial default: strong, walkable, carries heavy point loads, takes tanks and solar. Lives or dies by the fall and the membrane — see flat roof waterproofing |
| Metal deck / profiled sheet | Warehouses, big-box retail, showrooms, long clear spans | Fast to build over wide column-free spans; lighter structure. Carries less concentrated plant, and every joint and fastener is a leak point — see the metal roofing guide and roofing sheets guide |
| RCC + traditional brick-bat coba | Small shops, low-rise commercial, tight budgets | Proven and repairable, but heavier and slower; modern membranes usually outperform it on a large catchment |
| Composite (RCC core + metal canopies) | Mixed-use blocks with retail canopies and podium roofs | Common in real projects; each element needs its own drainage and waterproofing logic |
For the deeper trade-offs, how to choose a roof and roof selection for Indian climates walk through the decision; the roof-system selector tool turns your answers into a shortlist. Whatever the system, the structural design belongs to an engineer working to the wind and live loads in IS 875 and the RCC provisions of IS 456 — verify the current editions via the BIS catalogue.
Waterproofing and business continuity
On a home you fix a leak when you notice it. On a commercial roof, a leak is a business-continuity event: it can drop water onto stock, computers, false ceilings, lighting and customers, and the cost of the damage and the lost trading time dwarfs the cost of the repair. That reframes waterproofing from a finish into a risk-management decision.
Three principles follow:
1. Specify for reliability, not lowest first cost. A membrane system with a solid track record, a manufacturer warranty and a competent applicator is cheap insurance against a shut shop floor. Route the specification and application through the waterproofing guide and a licensed contractor.
2. Plan for fast repair. Know where your outlets, laps and penetrations are, keep a moisture-survey and a maintenance log, and have an AMC contractor who can respond in the monsoon rather than in October. A pre-monsoon inspection is non-negotiable for commercial property.
3. Protect the membrane from its own occupants. Foot traffic to plant, trolley wheels, dropped tools and hot ductwork all wound a membrane. Walkway pads and protection layers pay for themselves.
Drainage for a large catchment
A big flat commercial roof gathers a lot of water fast, and it usually sheds it through internal outlets and downpipes buried in the building rather than gutters on the outside. That makes drainage both more critical and less visible:
- Size for the storm, not the average. Outlet numbers and pipe sizes are engineered to the roof area and local rainfall intensity; an under-sized system ponds and overflows. The roof drainage guide explains the fall-to-outlet logic.
- Design in overflows. Every internal drainage zone should have a secondary overflow so a blocked primary outlet spills safely outside instead of loading the roof or backing up inside.
- Keep the fall true. A large deck laid without a consistent fall ponds in wide sheets — dead weight the engineer never signed off, and a fast route to membrane failure.
- Harvest what you can. A large catchment is an asset. Feed clean roof runoff into a rooftop rainwater-harvesting system; IS 15797 and local by-laws often make it mandatory for commercial plots — confirm with your local authority.
Thermal comfort and a real AC bill
For conditioned commercial space — offices, showrooms, malls — the roof is a live line item on the electricity bill, not just a comfort question. Sun falling on a large flat roof pours heat into the top floor, and the air-conditioning pays to remove it every hour of every trading day. On a big catchment that is real money.
Two moves cut it, and they stack:
- A cool roof. A high-reflectance surface or coating bounces solar heat before it enters the slab. On a big commercial deck the AC saving is measurable, and it is one of the cheapest energy interventions available — the cool roof guide has the detail.
- Roof insulation. Over-deck insulation under the membrane slows the heat that does arrive, protecting the conditioned floor below. The roof insulation guide covers the assembly; pair it with ventilation for unconditioned service areas.
For a green option on accessible podium roofs, the green roof guide shows where a planted deck earns its extra load and maintenance.
Safety, access and fire at commercial scale
Because people work on a commercial roof routinely — servicing chillers, cleaning solar, checking tanks — safe access is a designed feature, not an afterthought. That means a proper stair or ladder to the roof, marked walkways, edge protection and parapets to a safe height, guarding around openings and skylights, and anchor points for anyone who must work near an edge. The roof access guide, roof safety guide and terrace safety & parapets guide set out what good looks like.
Fire and life-safety scale up too. A commercial building interacts with smoke management, escape routes and plant-room safety in ways a house never does, and rooftop plant, signage and solar all carry their own fire considerations. Treat this as a regulated area: follow the roof fire-safety regulations guide, the structural-safety compliance guide and the building by-laws guide, and confirm every requirement with your local authority and fire department. The national guidance sits in the National Building Code, published as SP 7 — note the 2016 edition is superseded by SP 7:2026; refer to it by topic and verify the current edition via BIS. The roofing-compliance checklist is a useful starting point, not a substitute for professional sign-off.
Cost drivers and where the money goes
Commercial roof cost is dominated by area, the plant it must carry, and the reliability you buy into the waterproofing. Treat everything below as indicative 2026 ranges and get local quotes; the roof construction cost guide and the cost calculator let you build a plot-specific figure.
| Where money goes | Indicative driver | Note |
|---|---|---|
| Structural deck | Span, live and plant loads, RCC vs metal | Bigger loads and longer spans cost more; get the load schedule right before design |
| Waterproofing system | Membrane grade, warranty, applicator quality | The place NOT to cut corners — failure cost dwarfs the saving |
| Drainage & internal pipes | Roof area, rainfall intensity, overflow provision | Internal systems cost more than external downpipes but suit large decks |
| Thermal (cool roof + insulation) | Area, product choice | Pays back through the AC bill on conditioned space |
| Access, walkways & edge safety | Stair/ladder, guarding, walkway pads | Mandatory for a roof that is serviced regularly |
| Plant plinths & mounts | Number and weight of units | Engineered plinths, not improvised platforms |
| Ongoing AMC / FM | Roof area, plant count | A recurring operating cost, not a one-off |
The lesson: on a commercial roof, the cheapest-looking waterproofing or the un-planned plant layout is usually the most expensive choice once you count a shut shop floor.
Who decides and who maintains
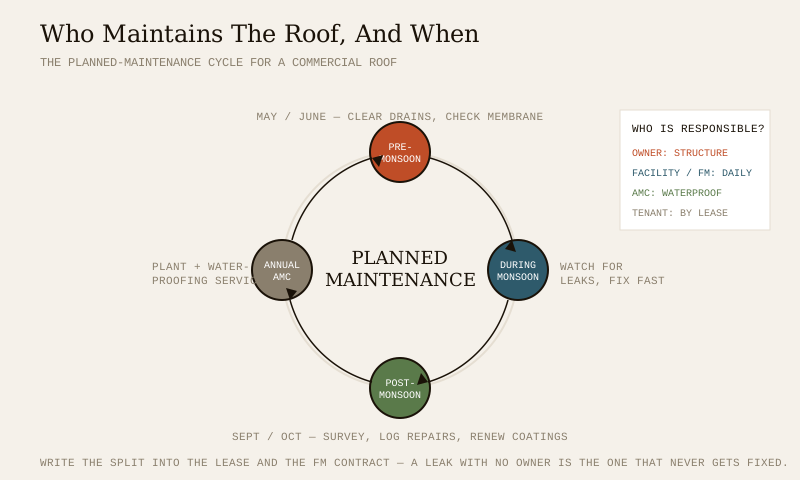
The hardest question on a commercial roof is often not technical but organisational: who is responsible for it? A leak that belongs to nobody is the leak that never gets fixed. In practice several parties share the roof, and the split has to be written down.
| Role | Typically responsible for | Note |
|---|---|---|
| Owner / landlord | The structure, the waterproofing envelope, major repair and replacement | Usually retains the roof as part of the base building |
| Facility management (FM) team | Day-to-day inspection, drain clearing, minor repairs, keeping the log | The eyes on the roof; often the first to spot trouble |
| Waterproofing AMC contractor | Scheduled membrane service, pre-monsoon prep, warranty repairs | Contract them before the monsoon, not during it |
| Tenant / lessee | Depends entirely on the lease — often internal finishes, sometimes their own rooftop plant | Read the lease: who fixes a roof leak, who maintains a tenant's condenser, who pays |
For leased and tenanted buildings, the lease is the document that matters. It should say plainly who repairs the roof structure and waterproofing (usually the landlord), who maintains tenant-installed plant, who clears the drains, and who bears the cost and the business loss of a leak. Ambiguity here becomes a dispute the first wet season. Where a building is owned in common — a strata or society-owned commercial block — the common roof is a shared responsibility managed through the association, and a planned-maintenance fund avoids the scramble when the membrane finally ages out.
Whoever holds the duty, the rhythm is the same seasonal cycle: prepare before the monsoon, watch during it, survey after it, and service annually. The roof maintenance guide and a competent roofing contractor turn that cycle into a schedule.
An owner-safe checklist (ground and terrace level only)
You can judge a lot about a commercial roof without ever climbing onto it or near an edge. Leave anything at height, near the parapet, or involving plant and electrics to professionals.
- From the top floor inside, look for water stains, sagging false ceilings, bubbling paint or a musty smell — the early signatures of a roof leak.
- After heavy rain, check whether internal downpipe boxes or ceiling voids show damp; note where and when so a contractor can trace it.
- Confirm a maintenance log and AMC contract exist, and that the roof was serviced before this monsoon.
- Ask the FM team whether drains and outlets were cleared pre-monsoon and whether overflows are clear.
- Check that the lease or society rules name who is responsible for the roof structure, waterproofing and tenant plant.
- Confirm there is safe access — a proper stair or ladder and marked walkways — so technicians are not improvising on a live roof.
- Keep a file of warranties, drawings and the load schedule so any new plant is checked against what the structure can carry.
Where to go next
- Systems and materials: flat roof design, RCC roof guide, metal roofing, roofing sheets
- Waterproofing and drainage: roof waterproofing, flat roof waterproofing, roof drainage, gutters & downpipes
- Energy and comfort: cool roof, roof insulation, solar roof
- Safety, access and compliance: roof access, roof safety, fire-safety regulations, structural-safety compliance, building by-laws
- Upkeep and cost: roof maintenance, roofing contractor guide, roof construction cost
- Related building types in this series: apartment terrace roofs, industrial shed roofs, institutional building roofs
- Tools: roof-system selector, roofing-compliance checklist, roof cost calculator, roof area calculator, AI roofing assistant
References
- Bureau of Indian Standards catalogue — IS 875 (design loads, including wind), IS 456 (reinforced concrete), IS 15797 (rooftop rainwater harvesting). Verify the current edition of any standard via the BIS catalogue.
- National Building Code of India, published as SP 7 — note the 2016 edition is superseded by SP 7:2026; refer by topic and confirm the current edition via BIS.
- Local municipal building by-laws, fire-service requirements and rainwater-harvesting and solar mandates — these are set locally; confirm every requirement with your local authority.
This guide is educational and India-grounded. It is not a structural, fire or waterproofing design. Work at height, waterproofing application, structural and load design, and solar and electrical work are professional tasks for a structural engineer, a licensed roofing contractor and an MEP consultant. Approvals, fire and compliance requirements are set locally — confirm them with your local authority. Verify every standard against the current BIS edition.
Export this guide
Related Guides — Deep-dive reading
Roof Access & Walkways
Someone will need to get onto your roof several times a year — to clear a drain, service the tank, wash the solar panels, check the waterproofing. Access designed into the house is far safer and cheaper than a ladder propped against a wall. This guide covers the ways up (mumty stairs, fixed ladders, hatches, loft ladders), the ways around (walkways and duckboards over fragile or waterproofed surfaces), and the guardrails and anchor points that make maintenance safe.
RoofingResidential Building Fire Safety Requirements in India (2026): Homes and Housing Societies
A plain-language literacy guide to the fire and life-safety expectations that scale with a home's size, from an independent house to group housing, and how flat owners, RWAs and builders share the duty of keeping people able to escape.
SecuritySchool, Hospital & Institutional Building Roof Guide
How roofing decisions change for schools, colleges, hospitals and community buildings in India — where vulnerable occupants at scale make safety, hygiene and reliability the first priorities, big flat RCC roofs carry heavy services, terraces double as assembly and refuge, and tight institutional budgets demand roofs that need little upkeep.
RoofingRelated Tools — Try Free
Rainwater Tank Sizer
How big should your rainwater tank be? Computes annual harvest, recommended tank capacity in litres, water-bill savings, and payback — for 10 Indian cities.
RWH CalculatorMonsoon-Readiness Checklist
Pre-rain home audit across 9 categories — terrace, drains, waterproofing, electrical, HVAC, pest, vehicles, documents.
Seasonal AuditStructural Modification Approval Checklist
41 items across structural assessment, society approval, municipal compliance, and safety.
Approval Checklist