
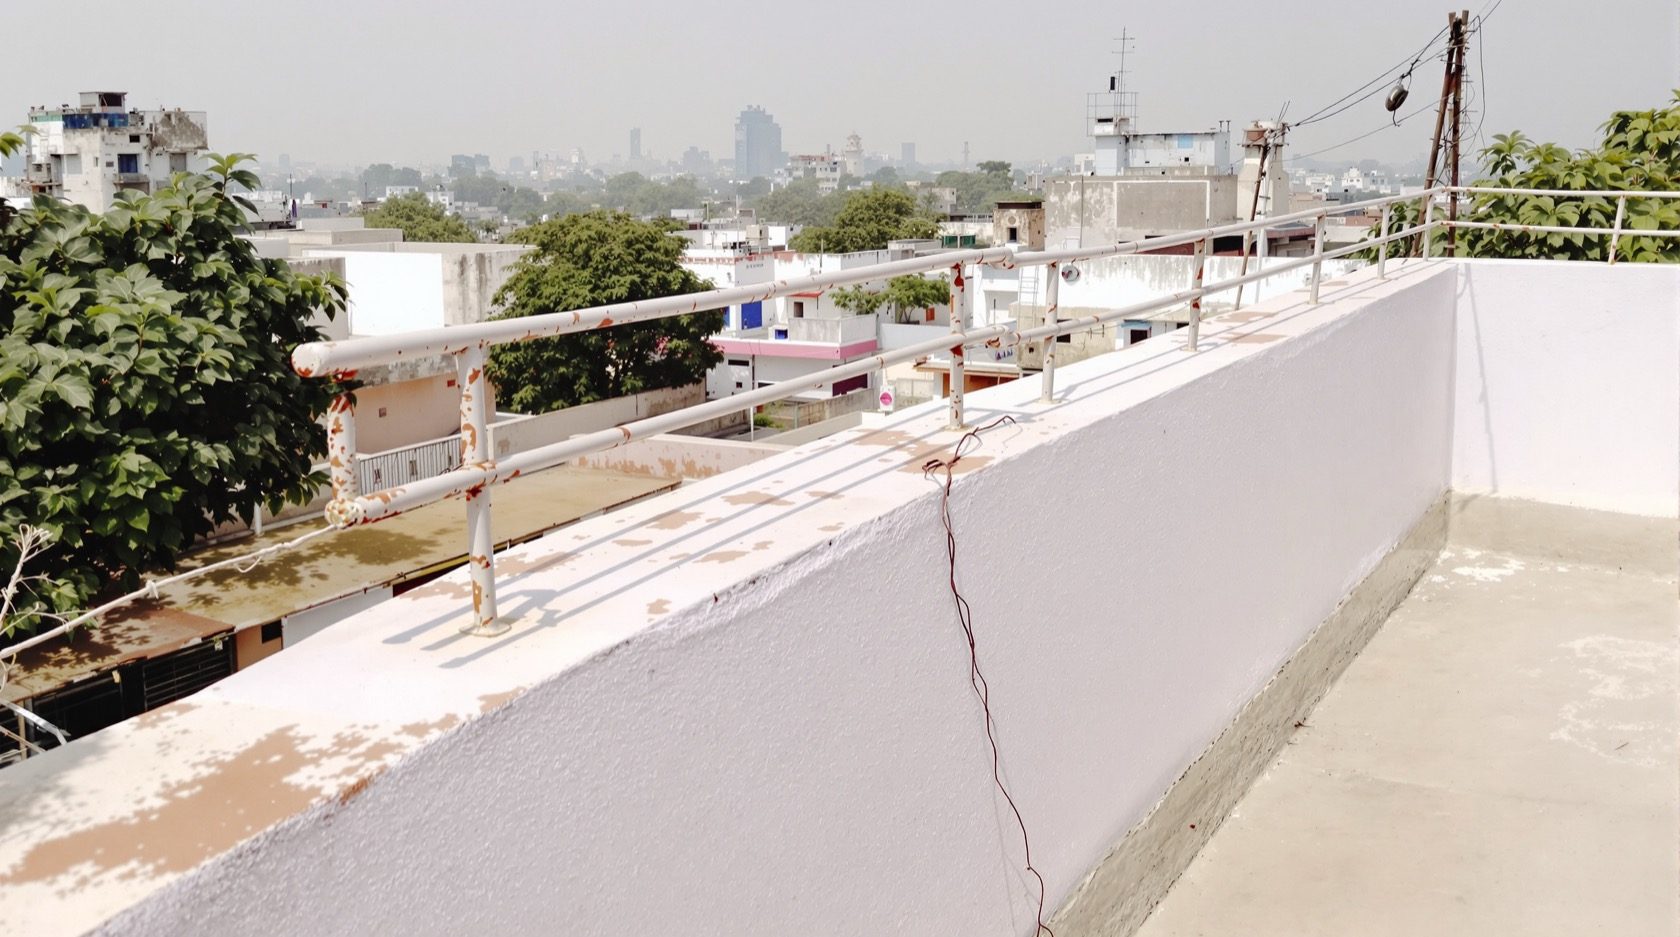
Terrace Safety & Parapets
A usable terrace is a wonderful room without a ceiling — and a fall from its edge is the one accident that can be fatal. This guide is about making a rooftop genuinely safe: the parapet wall and its code-height guard, when a low parapet needs a railing on top, child-safe gaps, slip-resistant flooring and drainage, safe lighting and electrics, and keeping the edge clear. India-grounded, safety-first.
A terrace is one of the best rooms an Indian home has — a place to dry clothes, grow tulsi, sleep out on a hot night or gather at dusk. But it is also the one room with a cliff at its edge. The moment a roof becomes a place where children play, elders sit and guests wander in the dark, its perimeter becomes a fall risk that is, above every other terrace hazard, potentially fatal. Safety on a terrace is not a finishing touch. It is the first thing to get right and the last thing to economise on.
This guide is part of the Roofing Knowledge Hub and a companion to The Ultimate Guide to Roofing Systems. It picks up the safety thread from the terrace roof design guide and goes deep on the one subject a homeowner cannot delegate to taste: the edge. We cover the parapet wall and its code-mandated guard height, when a low parapet needs a railing on top, the child-safe and elder-safe details that stop a small body slipping through or climbing over, slip-resistant flooring and drainage, safe electrics and lighting, and how to keep the terrace itself from becoming a launch pad. For getting people safely onto the roof in the first place, read the companion roof access guide and the broader roof safety guide.
Scope & safety. This guide helps you understand, plan, choose and judge a safe terrace. It is not a structural specification. Designing a parapet or railing to resist the horizontal loads a crowd can push against it, and sizing the slab, are the work of a structural engineer; building the parapet, laying anti-skid flooring and wiring outdoor points are the work of a licensed contractor and electrician. Above all, working at height is genuinely dangerous and is trained professional work — building or repairing a parapet at a roof edge, with a fall on the other side, is exactly the kind of task that injures and kills untrained people every year. Never let a family member lean over, sit on, or work at an unguarded edge. Engage professionals with proper edge protection, and verify any code figure against the current edition before you build.
Fall from height — the risk that dwarfs all others
Every terrace hazard deserves attention, but they are not equal. A slippery tile bruises; a bad outlet floods; a poor light trips someone. A fall from the roof edge can kill, and it is the risk that a moment of inattention — a toddler chasing a ball, an elder reaching for washing, a guest stepping back to photograph the view — turns real. This is why the building code treats the terrace edge as a life-safety matter and not a design preference.
The defence is a continuous, hard-to-climb, code-height barrier around the entire accessible perimeter — usually a parapet wall, sometimes a parapet topped with a railing. Everything else in this guide (slip resistance, drainage, lighting, keeping furniture back) exists partly to stop a secondary accident from becoming a fall. Fix the edge first, and fix it properly, and you have removed the one terrace accident you can never take back.
| Terrace hazard | Typical consequence | Primary defence |
|---|---|---|
| Fall from the edge | Serious injury or death | Continuous code-height parapet / guard; no climbable furniture near it |
| Slip on wet floor | Fall, fracture — worse near the edge | Anti-skid flooring; slope to drain; no ponding |
| Standing water | Slip hazard, mosquito breeding, membrane damage | Fall to generous, reachable outlets |
| Electric shock | Injury; fatal if wet | Weatherproof (IP-rated) points, RCD/RCCB protection, professional wiring |
| Trip in the dark | Fall on stairs or at a level change | Lit stair, lit level changes, lit path |
| Child climbing the barrier | Fall from height | No horizontal footholds; safe gaps; edge kept clear |
The parapet wall — your primary guard
A parapet is the low wall that runs around the edge of a flat roof, and on an accessible terrace it does a life-safety job: it is the guard that stops people going over. Get its height, its top and its base right and it protects the terrace for the life of the building.
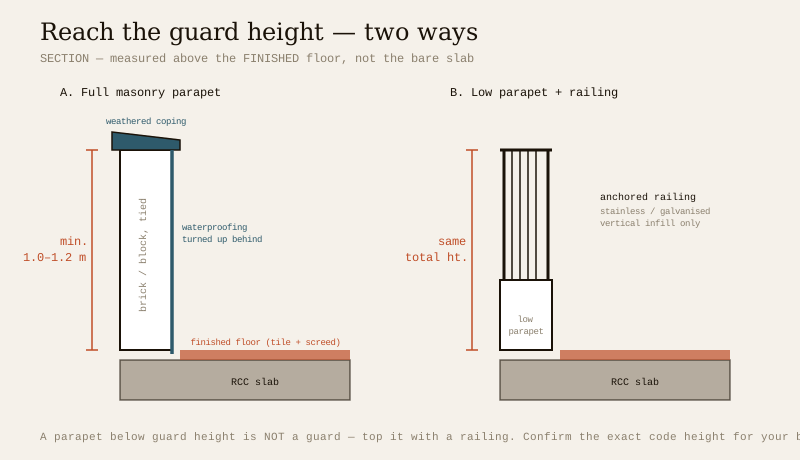
- Height is set by the code, not by taste. The National Building Code (SP 7, Part 4 — Fire & Life Safety) and Part 3 give a minimum protective-barrier / parapet height for accessible terraces and balconies — commonly taken as around 1.0–1.2 metres (roughly 1,000–1,200 mm). The exact figure depends on your building type, height and municipality, so confirm it for your project. Crucially, height is measured from the finished terrace floor, not the bare slab — because your flooring build-up (screed plus tile) can raise the floor 75–150 mm, a parapet built to the minimum off the slab may fall short once the tiles go down. Build it tall enough to still clear the minimum after finishing.
- Purpose beyond the guard. A parapet also hides the roof edge and any services, anchors the waterproofing turn-up, and gives the roofline a clean cap. But its first job is to stop a fall.
- Materials. Most Indian parapets are brick or block masonry, plastered, sometimes with an RCC coping band; some are RCC throughout. Whatever the material, the parapet must be built and tied to resist not just its own weight but a horizontal thrust — a crowd leaning on it, someone falling against it — which is a load your engineer sizes to IS 875 (Part 2). A tall, thin, poorly tied parapet that topples when leaned on is worse than none.
- A weathered coping on top. Cap the parapet with a sloped coping that throws rainwater back onto the terrace (never down the outside face, which streaks and stains the wall) and protects the top of the masonry from soaking. Carry the waterproofing up the inside face of the parapet and behind the coping — the parapet base is one of the most common leak points on any flat roof, and a wet parapet base decays the wall that is meant to keep people alive.
When a low parapet needs a railing on top
Not every terrace has a full-height masonry wall. Many older homes, and many designs that want the view, have a low parapet — often just 300–600 mm, no more than knee or thigh height. A low parapet is not a guard. It is, if anything, more dangerous than no wall at all, because it is exactly the height that catches you behind the knees and tips you over. Any parapet below the code guard height must be topped with a railing or balustrade so the combined height reaches the minimum.
- Reach the full guard height. Parapet plus railing together must total the code minimum (commonly ~1.0–1.2 m) above the finished floor. A 600 mm parapet needs roughly another 500–600 mm of railing on top.
- The railing must be structural. A railing at a fall edge is a life-safety element that has to resist a real horizontal push — a leaning crowd, a stumbling child. It must be firmly anchored into the parapet or slab with proper fixings (chemical anchors or cast-in inserts), not a decorative frame screwed to plaster. Corroded, wobbly or loosely fixed railings give a false sense of safety. Use weather-durable materials — stainless steel, hot-dip galvanised or powder-coated steel, or a rated aluminium system — because a rusted railing on a monsoon-lashed terrace can fail at the moment it is needed.
- Gaps and spacing are a child-safety matter — the subject of the next section.
Child-safe and elder-safe — designing the edge for the vulnerable
The people most at risk on a terrace are the very young and the very old, and a barrier that is fine for an adult can fail both. Design the edge for them and it is safe for everyone.
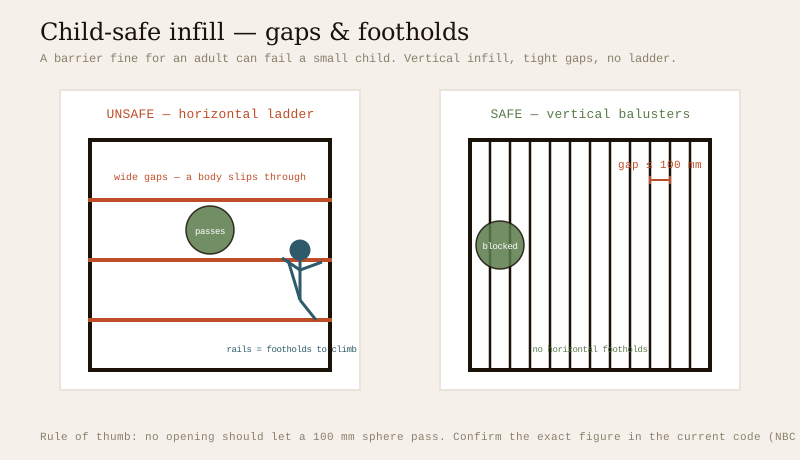
- No gap a small child can slip through. Where a barrier has openings (a railing or balustrade), the gaps must be narrow enough that a small child cannot pass their body — or, worse, their body but not their head. A widely used guarding rule is that no opening should allow a sphere of about 100 mm to pass; treat ≤ 100 mm as the safe target and confirm the exact figure in the current code. Closely spaced vertical balusters are the classic safe answer.
- No horizontal rails — they are a ladder. Horizontal members between top and bottom rails give a toddler a foothold to climb. A child will climb a horizontal rail, get their head over the top and go over. Use vertical infill, mesh with small openings, or a solid panel — never a “ranch-style” horizontal ladder at a fall edge.
- No climbable ledge at the base or top. A wide coping, a decorative ledge, a plant shelf or a step at the foot of the parapet all become the first rung. Keep the barrier smooth and unclimbable from the terrace side.
- For elders: something to hold, and no surprises. A continuous handrail on any access stair, an even floor with no unmarked lips or thresholds, generous even lighting, and a clear grab-point near seating all matter more with age. Level changes should be marked and lit; a single unexpected step in poor light is a common cause of falls.
- Supervision is not a barrier. “We’ll watch the children” is not a safety strategy — the whole point of a code-height, unclimbable barrier is that it protects when no one is watching. Design so the terrace is safe on its worst, most distracted day.
The floor underfoot — slip resistance and drainage
A fall on the terrace floor is bad; a slip that carries someone toward the edge is worse. The finished surface should give grip even when wet, and never hold standing water.
- Choose anti-skid finishes for a wet, exposed floor. A terrace gets rain, washing water, garden splashes and dew. Specify anti-skid / matte tiles, textured china-mosaic, broom-finished IPS or a grippy deck — not the glossy vitrified tile that looks smart in a showroom and turns to ice in the monsoon. Slip resistance matters most on the access stair, around any water point and along the path to the edge.
- Slope everything to drain. Even a floor you walk on flat must carry a hidden fall — typically 1 in 100 to 1 in 80 — so water runs to the outlets and never ponds. Ponding is both a slip hazard and a mosquito breeder, and it is the number-one killer of flat roofs. Never let a planter, a tank platform or a piece of furniture dam the water’s path to a drain.
- Keep outlets generous, reachable and clear. Give every low point a drain, size outlets for peak local rainfall, and keep gratings free of leaves and planter debris so a downpour actually leaves the roof. See the roof drainage guide for sizing and detailing.
Safe electrics and lighting on the roof
A terrace is an outdoor room full of water, and mains electricity plus water is the most unforgiving combination in the house. Terrace power — for lights, a pump, an outdoor unit, a party socket — must be installed to a standard that assumes it will get wet.
- Weatherproof everything. Every outdoor socket, switch, light and junction box must be a weatherproof, IP-rated fitting, mounted clear of standing water, with glands and covers that keep rain out. An ordinary indoor switchboard on a terrace is a shock waiting for the first monsoon.
- Earth-leakage protection is non-negotiable. Terrace circuits must be protected by an RCD / RCCB so that a fault to earth — a nicked cable, a wet fitting — trips the supply before it can shock someone. Combined with proper earthing, this is what makes an outdoor electrical point survivable when it gets wet.
- Light the edge and the hazards, not just the mood. Good terrace lighting is a safety system first: light the access stair, every level change, the path to seating and the general perimeter so no one steps toward an unseen edge in the dark. Mood lighting is a bonus on top of a well-lit safe route. An unlit stair or step is a real, common cause of night-time falls.
- This is licensed work. Outdoor wiring, earthing and RCD protection are for a qualified electrician working to the wiring code (IS 732). Do not run a casual extension lead out to the terrace as a permanent supply.
Keep the edge clear — furniture, planters and access
The best barrier in the world is defeated if you put a step in front of it. A safe terrace is one where nothing lets a person — especially a child — get above the guard.
- Nothing climbable within reach of the edge. Keep chairs, benches, stools, ladders, storage boxes, low planters and pot stands well back from the parapet. A child drags a light chair to the wall and the code-height barrier is suddenly waist-high. Treat a clear zone along the edge as part of the safety design, not just tidiness.
- Fix or weight heavy planters, and keep them off the drainage path. Large planters at the edge should not be climbable and should not dam the fall to the outlets.
- Store the loose stuff. A tucked-away store for the ladder, the pots and the drying frame keeps the edge clear and stops items being stacked into a foothold.
- Safe access is part of terrace safety. How people reach the roof — a proper internal stair with a handrail rather than a wall ladder through a hatch — is itself a safety decision, and a lockable access point keeps unsupervised children off the terrace entirely. That whole subject has its own guide: read the roof access guide.
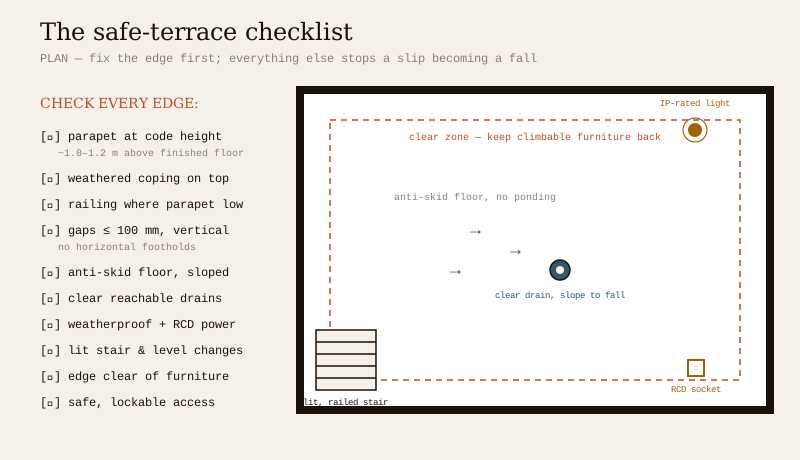
The one-line answer
The one terrace accident you can never undo is a fall from the edge, so make the edge a continuous, unclimbable, code-height barrier — a parapet (or a low parapet topped with a firmly anchored railing) reaching around 1.0–1.2 metres above the finished floor, capped by a weathered coping, with the waterproofing turned up behind it; keep barrier gaps under an indicative 100 mm with vertical infill and no horizontal footholds so a child cannot slip through or climb over; lay anti-skid flooring sloped to a clear drain so no one slips toward the edge; wire only weatherproof, RCD-protected points and light the stair, level changes and perimeter; keep all climbable furniture back from the edge; and hand the structural design, the wiring and any work at height to qualified professionals — because building at a roof edge is genuinely dangerous, trained work.
Where to go next
- The whole subject in one map: The Ultimate Guide to Roofing Systems.
- The terrace this one protects: The Terrace Roof Design Guide.
- Getting safely onto the roof: Roof Access Guide · The broader picture: Roof Safety Guide.
- The floor underfoot: Terrace Flooring Systems · Keep it draining: Roof Drainage Guide.
- The whole library: Roofing Knowledge Hub.
References
- National Building Code of India (SP 7), Bureau of Indian Standards — Part 4 (Fire & Life Safety) and Part 3 (Development Control & General Building Requirements) for accessible-terrace parapet and protective-barrier heights and guarding of openings; Part 7 (Construction Safety) for working at height. Verify the current edition via the BIS catalogue.
- IS 875 (Part 2): Design Loads (Imposed Loads) for Buildings and Structures — imposed loads and horizontal barrier loads for accessible terraces and parapets; Bureau of Indian Standards.
- IS 3696 (Part 1): Safety Code for Scaffolds and Ladders — for working safely at height during construction and repair; Bureau of Indian Standards.
- IS 732: Code of Practice for Electrical Wiring Installations — earthing and residual-current protection for outdoor/terrace points; Bureau of Indian Standards.
- Working-at-height obligations also fall under the BOCW Act and applicable factory/labour safety rules; requirements vary by state — verify what applies to your work. Confirm all standards’ current status via the BIS catalogue: https://www.services.bis.gov.in/
This is an educational overview. Structural design of parapets and railings, load calculation, electrical wiring, and any work at height are qualified professional work — engage a structural engineer, a licensed contractor and a qualified electrician for your project, and verify any standard’s current status via the BIS catalogue before relying on it.
Export this guide
Related Guides — Deep-dive reading
Roof Access & Walkways
Someone will need to get onto your roof several times a year — to clear a drain, service the tank, wash the solar panels, check the waterproofing. Access designed into the house is far safer and cheaper than a ladder propped against a wall. This guide covers the ways up (mumty stairs, fixed ladders, hatches, loft ladders), the ways around (walkways and duckboards over fragile or waterproofed surfaces), and the guardrails and anchor points that make maintenance safe.
RoofingElectrical Safety for Security Systems in India (2026): Powering It Without Peril
A homeowner's guide to the power side of home and RWA security systems, CCTV, alarms, gates, access control and NVRs, done so it protects you instead of quietly becoming a shock or fire hazard. What makes a supply safe, what to insist on, and why the mains work belongs to a licensed electrician.
SecurityBathroom Planning for New Homes in India: Get It Right Before You Build
The bathroom decisions you cannot undo once the slab is cast — location and stacking, sunken vs non-sunken slabs, waterproofing, and the plumbing, electrical and ventilation you must coordinate with the civil work, stage by stage.
BathroomsRelated Tools — Try Free
Electrical Safety & Load Audit
Home electrical audit — 10 categories, 65+ checkpoints across earthing, RCCB, MCB, wiring, switchboards, appliance circuits, DG/inverter backup.
Safety AuditMonsoon-Readiness Checklist
Pre-rain home audit across 9 categories — terrace, drains, waterproofing, electrical, HVAC, pest, vehicles, documents.
Seasonal AuditRainwater Tank Sizer
How big should your rainwater tank be? Computes annual harvest, recommended tank capacity in litres, water-bill savings, and payback — for 10 Indian cities.
RWH Calculator