
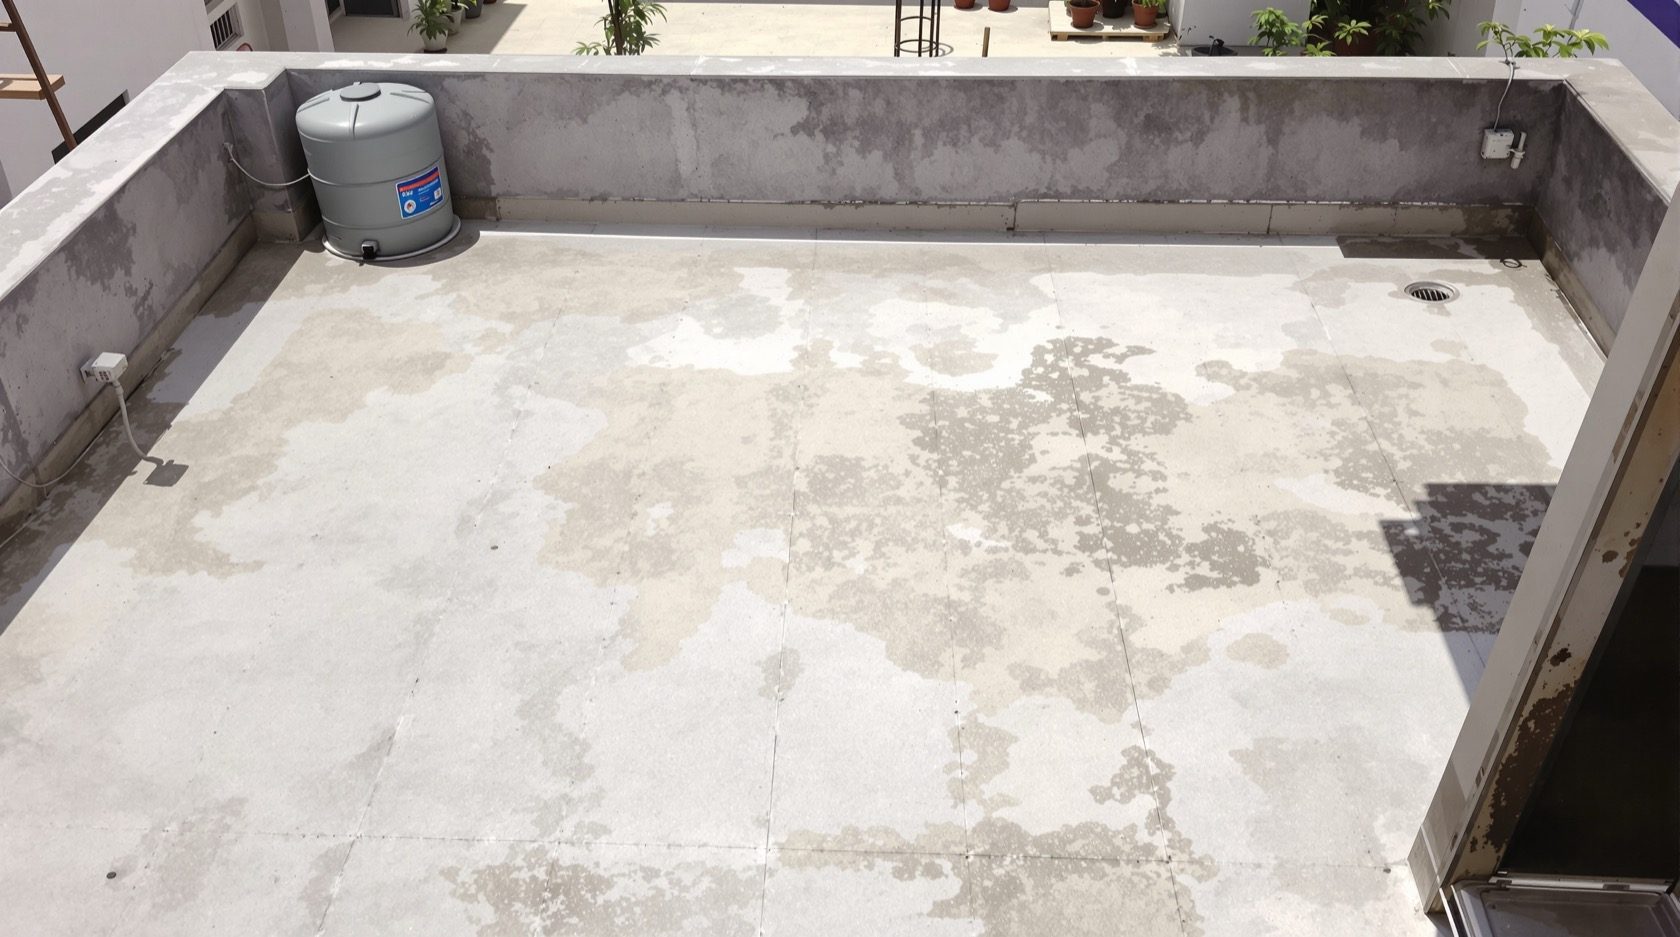
The Flat Roof Design Guide
The flat roof is the default for urban Indian homes — a usable RCC deck that doubles as a terrace and stacks for future floors. But it is never truly flat, and it lives or dies by two things: the fall that drains it and the waterproofing that seals it. A plain-language, India-grounded guide.
Walk any Indian city and look up: flat roof after flat roof, parapet after parapet, water tanks and solar panels crowding the skyline. The flat roof is the default for the urban Indian home, and for good reasons — it is simple to build in reinforced concrete, it doubles as usable terrace space, and it stacks cleanly when a family adds a floor. It is the workhorse of Indian residential construction.
This is the flat-roof deep-dive in the Roofing Knowledge Hub, and a companion to The Ultimate Guide to Roofing Systems. Its single most important message is a paradox: a good flat roof is never actually flat. It always carries a slight, deliberate slope — a fall — because a truly level roof holds water, and standing water is the one thing that destroys a flat roof. Get the fall and the waterproofing right and a flat roof will serve for decades; get them wrong and you will spend every monsoon chasing leaks.
Scope & safety. This guide helps you understand, plan, choose and judge a flat roof. Designing the RCC slab, calculating its loads (including any water tank, solar array or future floor), specifying and applying waterproofing, and any work at height are qualified professional work for a structural engineer and a licensed roofing contractor. Nothing here replaces a site-specific design or an on-site professional. India-grounded, but your plot, rainfall and building bye-laws decide the specifics.
Why flat roofs dominate urban India
The flat roof won the Indian city for practical reasons, not fashion:
- It is usable space. A flat roof is a terrace — for drying clothes and papads, sitting out on summer evenings, a party, a garden, or a future room. In dense cities where every square metre is precious, a roof you can stand on is a gift. This is why the terrace roof is really just a flat roof finished to be lived on.
- It stacks. An RCC flat roof is a floor slab that happens to be on top. When the family grows or a rental floor makes sense, you build on it. A sloping roof has to be dismantled first; a flat roof is already the base of the next storey.
- It suits our structure. Reinforced cement concrete (RCC) is the dominant building material in urban India, and a flat RCC slab is the natural, economical thing to cast. Masons everywhere know how to do it.
- It carries the plant. Water tanks, solar panels, AC condensers, dish antennas and vents all need somewhere flat and accessible to sit. A flat roof is a ready-made service deck.
- It suits a dry-to-composite climate. In the hot-dry north-west and the composite plains, rain is manageable and a flat roof drains fine with a modest fall — which is exactly why the wet west coast and the hills prefer a sloping roof instead. See roof selection for Indian climates for the full picture.
The flip side is honest and important: a flat roof has almost no slope to shed water by gravity, so it leans entirely on waterproofing and drainage. A sloping roof forgives a small detailing mistake because gravity is on its side; a flat roof does not. That single fact drives everything below.
The golden rule: never truly flat
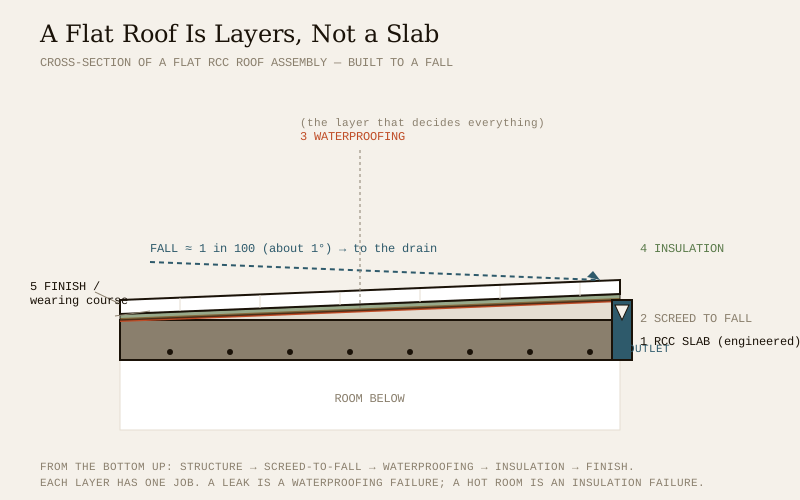
A flat roof must be built with a fall — a gentle slope that guides every drop of rain to a drainage outlet. “Flat” is the look, not the geometry. The standard guidance for an Indian RCC terrace is a fall of roughly 1 in 100 to 1 in 60 — that is a drop of 1 to 1.7 cm for every metre of run, or about a 1° slope. It is barely visible to the eye but decisive for water.
The fall is created in one of two ways:
- Screed to fall (most common). The structural slab is cast level, and a sloping layer of lean cement-concrete or mortar screed is laid on top to build the gradient — thin at the drains, thicker at the high points. This is the usual Indian practice because it keeps the structural slab simple.
- Sloped slab (less common). The RCC slab itself is cast to a slope. Structurally neat but harder to form, so it is rarer in homes.
Whichever route, the rule is the same: water must be able to find a drain from every point on the roof. A flat roof with no fall, or with a reverse fall towards the middle, is a pond waiting to happen — the single most common cause of flat-roof failure in India.
A flat roof is layers, not a slab
The biggest mental upgrade for a homeowner is to stop seeing the roof as one thick concrete lid and start seeing it as an assembly of layers, each with one job. From the bottom up, a well-built Indian flat roof reads like this:
| Layer | What it is | Its one job |
|---|---|---|
| Structure | The RCC slab, sized and reinforced by an engineer | Carries all loads — self-weight, water, people, tanks, solar, a future floor |
| Screed to fall | A sloping layer of lean concrete or mortar | Creates the gradient that moves water to the outlets |
| Waterproofing | Membrane, liquid coating or brick-bat-coba system | Actually keeps water out — the most important and most skimped layer |
| Insulation | Over-deck boards or a light-mix screed | Keeps the top-floor rooms from cooking under the sun |
| Protection / wearing course | Tiles, china-mosaic, IPS or pressed-tile finish | Protects the waterproofing and gives a walkable, reflective surface |
Understand the layers and you can diagnose almost any flat-roof problem. A leak is a waterproofing-layer failure. A hot top floor is an insulation-layer failure. A crack that opens and closes is usually the structure or screed. A puddle that never dries is a fall (screed) failure. The full waterproofing and insulation systems each deserve their own study — see the roof waterproofing guide and the roof insulation guide — but the layered picture is the frame that makes them make sense.
The RCC structure underneath
The layer everything else sits on is the reinforced-concrete slab. For a home it is typically a 100–150 mm slab, sometimes with beams, sized by a structural engineer to IS 456 for the loads it must carry: its own weight, the finishes above, the imposed load of people and plant (IS 875 Part 2), wind, and — critically — anything you plan to add later. A slab designed only for a bare terrace may not safely take a full overhead water tank, a heavy terrace garden with wet soil, or a future floor. Deciding these before the slab is cast is far cheaper than strengthening it afterwards, which is the core theme of the roof planning guide for new homes. This sizing is not a homeowner job — it is the engineer’s.
Waterproofing: the layer that decides everything
If a flat roof fails, it almost always fails at the waterproofing. This is the membrane or system that stops water the fall could not carry away in time. In India the common homeowner-grade systems are:
- Brick-bat coba — the traditional and still widely-used system: waterproofing compound mixed into mortar, broken brick bats laid to the fall, and a screed finish. Cheap, thermally useful and repairable, but only as good as the workmanship.
- Liquid-applied membranes — acrylic, polyurethane (PU) or cementitious coatings brushed or sprayed on, forming a seamless film. Popular for terraces and repairs.
- Sheet membranes — APP/SBS bitumen or synthetic (EPDM/TPO) rolls, torch- or adhesive-applied. Robust, but the joints and edges are where they live or die.
Three rules matter more than the choice of product. First, the detailing at the edges is where leaks start — the junctions at the parapet, around drainage outlets, and at any pipe or projection through the roof. Water finds the weak joint, not the open field. Second, waterproofing must turn up the parapet into a coving/skirting so water cannot creep behind it. Third, it is qualified application work — a premium membrane badly laid leaks, while a modest system well laid stays dry for years. Specify the system and the warranty, but hand the application to a specialist. Waterproofing compounds should conform to IS 2645.
Drainage: getting the water off, fast
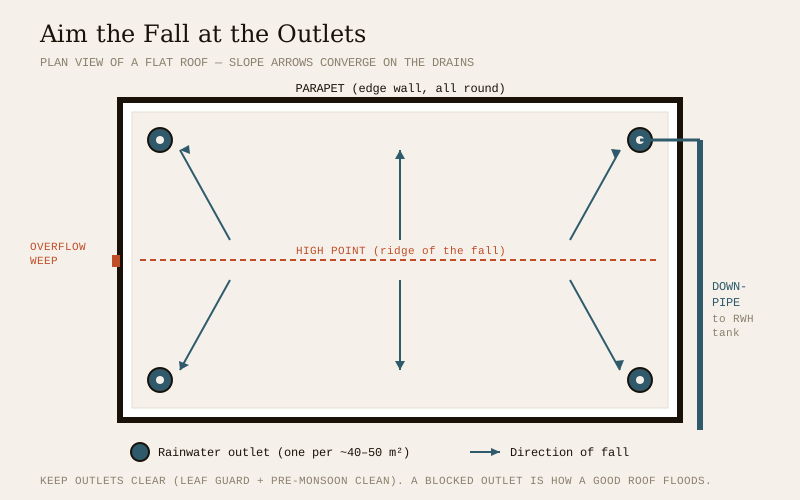
The fall moves water; the drainage system takes it away. On an Indian flat roof this means rainwater outlets (the drain mouths, usually at the low corners or along the low edge) feeding down-pipes that carry the water down the outside of the building — ideally into a rainwater harvesting tank or recharge pit rather than the drain. The design essentials:
- Enough outlets, in the right places. Every low point needs an outlet; a large roof needs several. A rule of thumb is one outlet per roughly 40–50 m² of roof, but the real number depends on your city’s peak rainfall intensity — Mumbai or Kochi needs far more drainage capacity than Jaipur. Sizing to peak rainfall is an engineering calculation, covered in the roof drainage guide.
- The fall must aim at them. Slope arrows on a drainage plan should all converge on the outlets. If the fall and the outlet locations disagree, water pools.
- Keep them clear. Outlets clog with leaves, dust and bird debris — the commonest cause of monsoon flooding on a terrace. A leaf guard or dome grating over each outlet, and a pre-monsoon clean, keeps water moving.
- Overflow / weep provision. A spout or weep hole through the parapet at the terrace level is a cheap insurance policy: if the main outlets choke in a downpour, the roof spills outward instead of ponding and finding a way in.
Under-sized or blocked drainage is not a nuisance — it is the mechanism by which a well-built roof floods and then leaks. Drainage deserves the same seriousness as waterproofing, because the two together are the whole water defence of a flat roof.
Parapets: the wall around the edge
Every usable flat roof needs a parapet — the low wall around its perimeter. It does three jobs at once: it is the safety barrier that stops a fall from the edge, it is the upstand that the waterproofing turns up against, and it finishes the building visually. Key points for a home:
- Height for safety. For an accessible terrace, building bye-laws and the National Building Code guide a parapet or railing height around 1.0–1.2 m so it actually prevents a fall. A knee-high decorative parapet is not a safety barrier. Terrace-edge safety is its own topic — see terrace safety & parapets.
- Waterproofing coving. The waterproofing must run up the inside face of the parapet by at least 150–300 mm, with a rounded coving at the base so water cannot sit in a sharp corner and wick in. The parapet junction is the single most leak-prone line on a flat roof.
- A coping on top. A sloping coping (a chajja-like cap) on the parapet throws rain off the wall and stops water tracking down the face and into the joint.
- Weep holes. Small drainage holes through the parapet at deck level give trapped water an escape route.
The ponding problem — and how to avoid it
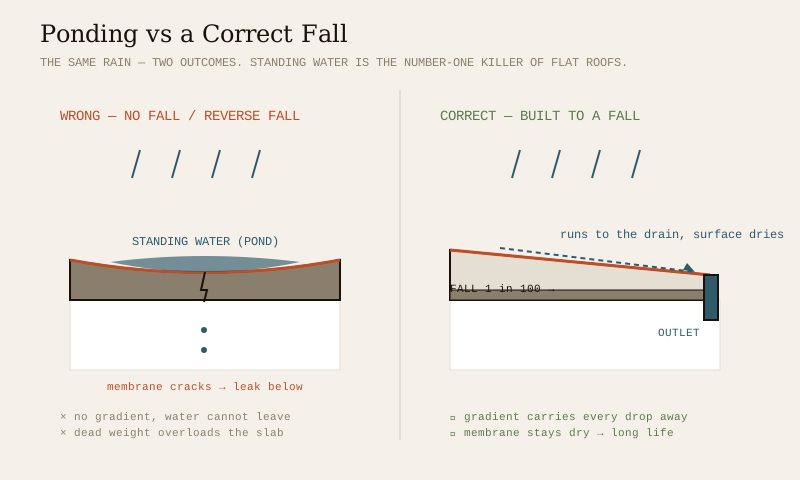
Ponding — water that sits on the roof instead of draining — is the number-one killer of flat roofs in India, and it is entirely a design-and-workmanship problem, not bad luck. Standing water does real damage:
- It overloads the slab with dead weight it may not have been designed for (water is about a tonne per cubic metre).
- It attacks the waterproofing — constant saturation, plus the heat-and-cool cycle of sun on wet then dry membrane, degrades and cracks it far faster than water that runs off.
- It finds every weak joint. Given time and a static head of water, a puddle will locate the one pinhole or bad edge and start a leak beneath it — often surfacing metres away on the ceiling below.
- It breeds mosquitoes and algae, and stains and greens the finish.
Ponding is caused by three things, all avoidable: no fall or too little fall; a reverse fall (the roof sloping towards the middle instead of the drains, often from a slab that sagged or screed laid carelessly); and blocked or badly-placed outlets so water has nowhere to go. The cures are exactly the design rules above — build in a real fall of 1 in 100 or steeper, aim it at enough correctly-placed outlets, keep those outlets clear, and add overflow weeps. A simple field test after casting: pour a bucket of water anywhere on the finished roof and watch it run to a drain and leave the surface dry. If it puddles and sits, the fall is wrong — fix it before the waterproofing, not after the first leak.
Making it work harder — terrace, solar and tank ready
A flat roof is too valuable to leave as bare concrete. With a little planning at the design stage it becomes an asset:
- Terrace-ready. A hard-wearing, reflective finish — pressed tiles, china-mosaic or IPS — over sound waterproofing turns the roof into a usable, cooler terrace. Plan the finish, the parapet safety and the drainage together. See terrace flooring systems.
- Solar-ready. Rooftop solar is now mainstream, and a flat roof is ideal because panels can be tilted to the optimum angle on light frames. Plan for the panel dead-load and wind uplift, leave clear un-shaded area, route conduits, and — importantly — do not let the mounting feet puncture the waterproofing without proper sealed detailing.
- Tank-ready. The overhead water tank is a heavy, permanent point load. It belongs on a designed plinth (never directly on the membrane), positioned where its weight and its plumbing suit the structure. This is a load the engineer must know about before the slab is designed.
- Garden-ready. A terrace garden or green roof cuts heat and reclaims dead space, but wet soil is heavy and demands its own root-resistant waterproofing and drainage layer. Plan it in, do not improvise it later.
The theme throughout: decide the extras before casting the slab. Every one of them is cheaper and safer as a design decision than a retrofit.
Flat roof pros and cons — an honest ledger
| Pros | Cons |
|---|---|
| Usable space — instant terrace, garden or future floor | No gravity slope — depends entirely on waterproofing & drainage |
| Stacks easily for extra storeys | Ponding risk if fall or outlets are wrong |
| Simple, economical to build in RCC | Waterproofing needs periodic maintenance & eventual redo |
| Ready service deck for tanks, solar, AC, dishes | Top floor heats up without good insulation & a cool finish |
| Clean, modern, compact urban look | Poorly suited to very high-rainfall regions (Kerala, Konkan, hills) |
| Familiar to every Indian mason and contractor | Every leak is a hunt — water travels before it shows |
The honest summary: a flat roof is the right default for most urban Indian homes in dry-to-composite climates, and a genuine bonus because of the usable space — but only if you respect that it has no margin for error on water. It rewards good design and punishes shortcuts.
The one-line answer
A flat roof is India’s default urban roof because it is a usable RCC deck that doubles as a terrace, stacks for future floors and carries the building’s plant — but it is never truly flat: it must be built with a deliberate fall (about 1 in 100) that drives every drop to properly-sized, correctly-placed drainage outlets, sealed by waterproofing whose parapet and outlet detailing decides whether it leaks, protected by insulation and a reflective finish so the top floor stays cool. Its one great enemy is ponding — standing water from no fall, reverse fall or blocked outlets — which overloads the slab and rots the waterproofing until it leaks. Plan the terrace, solar, tank and garden loads before the slab is cast, hand the structure and waterproofing to professionals, and a flat roof will serve for decades.
Where to go next
- The whole subject in one map: The Ultimate Guide to Roofing Systems.
- The other two shapes: Sloping Roof Design Guide · Terrace Roof Design Guide.
- The head-to-head: Flat Roof vs Sloping Roof.
- Match it to your weather: Roof Selection Guide for Indian Climates.
- Keep the water out: Roof Waterproofing Guide · Roof Drainage Guide.
- The whole library: Roofing Knowledge Hub.
References
- National Building Code of India (SP 7), Bureau of Indian Standards — Part 6 (Structural Design) and Part 9 (Plumbing Services, incl. roof drainage & rainwater); verify the current edition via the BIS catalogue.
- IS 456: Plain and Reinforced Concrete — Code of Practice (RCC roof slab design), Bureau of Indian Standards.
- IS 875 (Part 2): Design Loads (Imposed Loads) for Buildings and Structures — governs the live loads on an accessible terrace — Bureau of Indian Standards.
- IS 2645: Integral Cement Waterproofing Compounds — Specification, and IS 2690 (burnt-clay flat terracing tiles) — verify current status via the BIS catalogue: https://www.services.bis.gov.in/
This is an educational overview. Structural design, load calculation, waterproofing application and any work at height are qualified professional work — engage a structural engineer and a licensed roofing contractor for your project, and verify any standard’s current status via the BIS catalogue before relying on it.
Export this guide
Related Guides — Deep-dive reading
Flat Roof & Terrace Waterproofing
The flat RCC terrace is India's most common roof and its most common leak — because water barely slopes off it. This guide explains why flat roofs are the hardest to keep dry, the traditional methods (brick-bat coba, mud-phuska, lime terracing, china-mosaic) versus the modern ones (liquid membranes, torch-applied felts, inverted systems), the fall-to-drain and layered build-up that actually stop leaks, and how to re-do a leaking old terrace. Plain language, India-grounded.
RoofingThe Terrace Roof Design Guide
The Indian rooftop is a room without a ceiling — for drying, gardening, sitting out on a cool night, a party, or a future floor. This guide shows how to design a flat roof to be genuinely used: waterproofing and drainage that survive foot traffic, terrace flooring, parapet safety, zoning and the extra loads a lived-on roof carries.
RoofingThe Complete Guide to Residential Roof Design
How to design a roof for a home from first principles — choosing the shape for your site and climate, the structural choice, the eaves and overhangs that tame Indian sun and rain, slope and drainage, the waterproofing spec, insulation and a cool or green surface, the terrace as usable space, the roofline, and designing it solar- and rainwater-ready. The homeowner-and-architect decision guide.
RoofingRelated Tools — Try Free
Rainwater Tank Sizer
How big should your rainwater tank be? Computes annual harvest, recommended tank capacity in litres, water-bill savings, and payback — for 10 Indian cities.
RWH CalculatorMonsoon-Readiness Checklist
Pre-rain home audit across 9 categories — terrace, drains, waterproofing, electrical, HVAC, pest, vehicles, documents.
Seasonal AuditCross-Ventilation Analyzer
Estimate airflow and air changes per hour (ACH) from room size, window areas, layout, and local wind — with NBC 2016 Part 8 compliance check.
Ventilation Calculator