
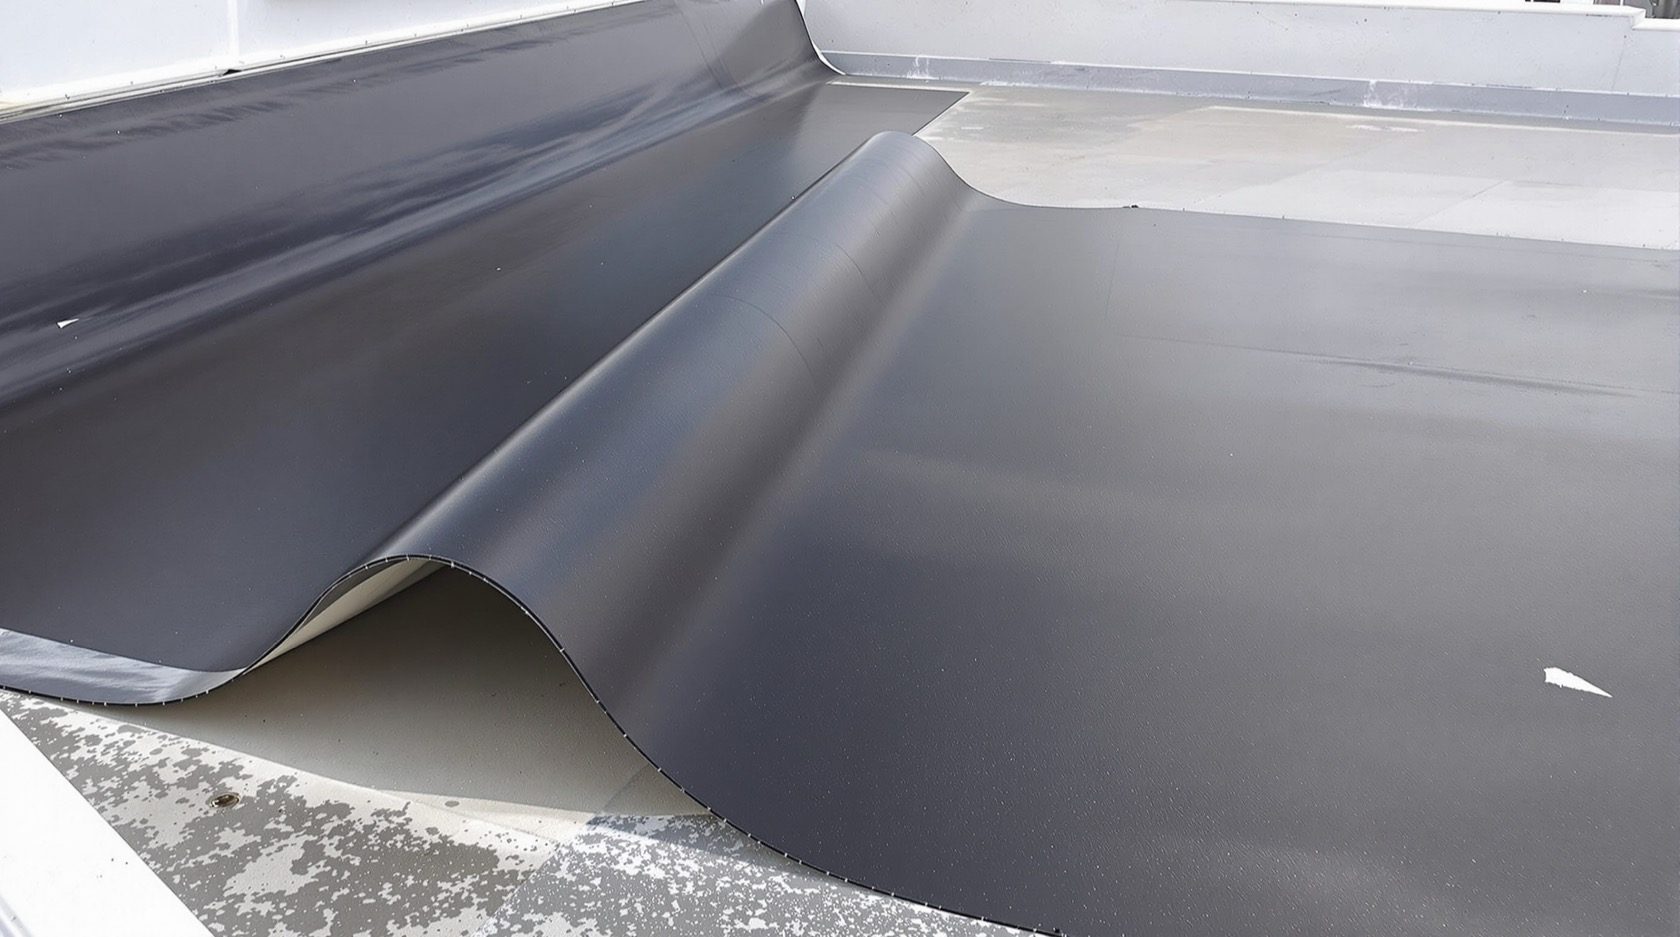
Flat Roof & Terrace Waterproofing
The flat RCC terrace is India's most common roof and its most common leak — because water barely slopes off it. This guide explains why flat roofs are the hardest to keep dry, the traditional methods (brick-bat coba, mud-phuska, lime terracing, china-mosaic) versus the modern ones (liquid membranes, torch-applied felts, inverted systems), the fall-to-drain and layered build-up that actually stop leaks, and how to re-do a leaking old terrace. Plain language, India-grounded.
Ask any Indian family that has lived through a few monsoons and you will hear the same story: the ceiling stain that appears every July, the damp patch that spreads, the drip into a bucket. Nearly always the culprit is the same — a flat RCC terrace that no longer keeps water out. The flat roof is the default of urban India because it doubles as usable space and stacks for future floors, but that flatness is exactly its weakness. Water does not run off a flat roof; it lingers, finds the smallest flaw, and works its way down. Waterproofing a flat terrace well is one of the most valuable and most commonly botched jobs on an Indian home.
This is the flat-roof deep-dive of the Roofing Knowledge Hub and a companion to The Ultimate Guide to Roofing Systems. It is the terrace-specific sibling of the broader roof waterproofing guide: where that guide covers the whole subject across roof types, this one zooms in on the flat RCC roof — why it is the hardest to keep dry, the traditional Indian methods versus the modern ones, the slope and layered build-up that actually work, the detailing at parapets and drains, and how to rescue an old leaking terrace. It will not teach you to lay a membrane — that is skilled, warrantied work — but it will let you understand, plan, choose and judge the job.
Scope & safety. This guide helps you understand and specify flat-roof waterproofing. Designing the slab and its falls, calculating loads, and above all the application of any waterproofing system — and all work at height on a terrace edge — are qualified work for a structural engineer and a licensed waterproofing or roofing contractor. Chemicals, hot bitumen and torches carry real hazards. Nothing here replaces a site-specific design or an on-site professional.
Why a flat roof is the hardest roof to keep dry
A sloping roof sheds water by gravity: rain hits the pitch and is gone in seconds, so even an imperfect covering rarely leaks. A flat roof has no such luck. Four things conspire against it, and understanding them explains every rule that follows.
- Almost no slope. A flat terrace is never truly flat — it carries a deliberate, gentle fall to the drains — but that fall is tiny (roughly 1 in 100 to 1 in 60). Water moves slowly, so it has time to find any weakness.
- Ponding. Where the fall is wrong, absent or blocked, water simply sits — a shallow pond that stays for hours or days after rain. Standing water is the number-one killer of flat roofs: it seeks out hairline cracks, degrades coatings, and is under constant gentle pressure to seep in.
- Thermal movement. A bare terrace can swing from a cool monsoon morning to 60°C under afternoon sun. The slab expands and contracts, the parapet moves differently from the slab, and any brittle waterproofing layer is worked back and forth until it cracks — especially at the junctions.
- Foot traffic and load. A terrace gets walked on, has water tanks and AC units dragged across it, and hosts the odd party. A waterproofing layer with nothing protecting it gets punctured and abraded. It needs a protection / wearing course on top.
Add the plain fact that concrete is porous — it wicks water through it and every crack becomes a channel — and you see why a flat RCC roof without a maintained waterproofing system is not a question of if it leaks, but when. Beating water on a flat roof is never one product; it is slope + a sound membrane + a protective course + good detailing, working as a system.
Slope first — the fall to drain that no membrane can replace
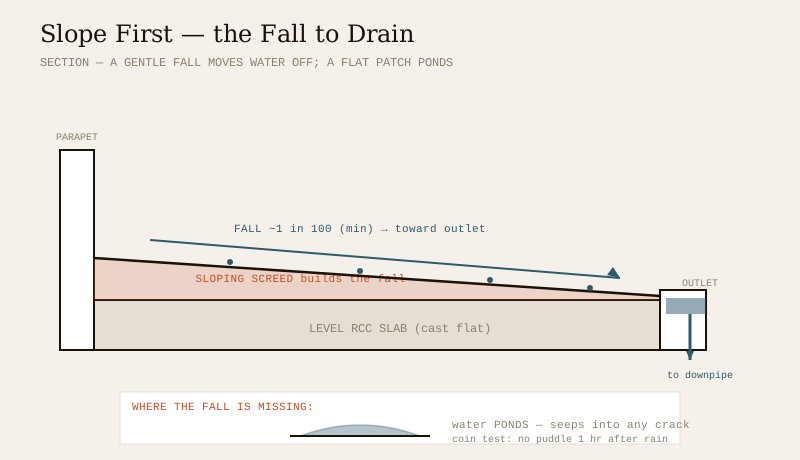
The most important thing on a flat roof is not the waterproofing chemical — it is the slope. Get water moving off the roof quickly and the waterproofing has an easy life; leave water to pond and even the best membrane is fighting a losing battle. This is the single most skimped detail on Indian terraces, and the commonest reason a freshly "waterproofed" roof still leaks.
The fall is built with a slope screed (also called the gradient or brick-bat coba layer) laid over the level structural slab, thicker at the far edges and thinning toward the outlets, so the finished surface tilts gently to the drains. A useful rule of thumb, subject to your contractor's judgement and any local code:
| Element | Typical target | Why it matters |
|---|---|---|
| Minimum fall | ~1 in 100 (10 mm per metre); 1 in 60 is safer | Moves water to outlets before it can pond |
| Direction | Everything falls to the outlets, nothing to the parapets | A parapet-side slope traps water at the weakest junction |
| Outlet position | At the low points, never at a high spot | Water must arrive at the drain by gravity, not luck |
| Ponding test | No puddle deeper than a coin an hour after rain | The honest field check for a correct fall |
Two field tests are worth knowing. Before any waterproofing goes on, a flood test (bunding the roof and ponding water for 24–48 hours) reveals leaks and low spots. After the roof is finished, the coin test — watching where water still stands an hour after rain — tells you whether the fall really works. If your roof holds standing water, no amount of re-coating will fix it: the fall itself must be corrected. Sizing the outlets and downpipes to your rainfall is a related job covered in the roof drainage guide.
The layered build-up over the slab
A waterproofed flat roof is an assembly of layers, not a single coat of anything. Each does one job, and a leak is almost always one layer done wrong. From the structural slab upward, a typical Indian terrace build-up is:
1. Structural slab — the RCC deck that carries everything. Cast level, its surface cleaned and cracks repaired before anything goes on.
2. Slope screed — the sloping layer that builds the fall to the drains (see above). Often this is the brick-bat coba layer in a traditional build.
3. Waterproofing membrane / coating — the actual barrier that stops water: a liquid coating, a torch-applied felt, or a traditional lime-and-brick terracing. The heart of the system.
4. Protection layer — a screed or separation layer shielding the membrane from the wearing course, sun and foot traffic.
5. Wearing course / finish — the walkable, sun-reflecting top: china-mosaic, pressed tiles, terracotta tiles or terrace flooring. It also protects the layers below from UV, which ages most membranes faster than water does.
The order and exact make-up vary with the method you choose, but the logic is constant: fall to move the water, a membrane to stop what is left, and a protective course so both survive the sun and the footfall. Skip the protection and the membrane cooks in the UV; skip the fall and the membrane drowns.
Traditional Indian methods versus modern systems
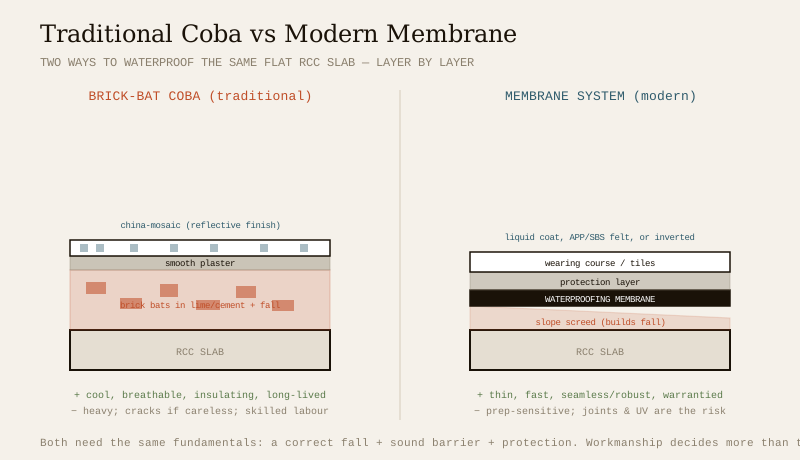
India waterproofed flat roofs for centuries before the first bitumen membrane arrived, and several of those traditional methods are still laid today — sometimes because they genuinely suit the climate, sometimes out of habit. It helps to know both worlds.
The traditional methods rely on mass, lime and slope rather than a thin engineered skin:
- Brick-bat coba — the classic. Broken brick pieces (bats) laid in lime or cement mortar over the slab, built to a fall, and finished with a smooth plaster and often a china-mosaic top. The mass and the lime give it a self-healing, breathable, insulating character; it stays cooler than a bare membrane. Done well it lasts decades; done carelessly it cracks and holds water in its thickness.
- Mud-phuska — a layer of treated mud/brick-ballast providing both insulation and slope, historically topped with brick tiles. Common on older North-Indian roofs for its thermal benefit.
- Lime terracing (Madras terrace tradition) — lime mortar with additives (traditionally jaggery, herbal extracts, brick powder) worked into a dense, water-resisting terrace. Heritage, breathable, repairable, labour-intensive.
- China-mosaic — not a waterproofing layer in itself but the broken-glazed-tile finish laid over coba or screed. Its white/pale surface reflects heat superbly and protects what is below; it remains a favourite Indian terrace finish.
The modern methods are thin, engineered barriers, faster to lay and easier to warranty:
- Liquid-applied membranes — brush-, roller- or spray-applied coatings (acrylic, polyurethane/PU, or cementitious polymer-modified) that cure into a seamless film. Seamless is their great virtue: no joints to fail. Ideal over complex shapes and around penetrations; life and performance depend heavily on surface prep and coat thickness.
- APP / SBS torch-applied membranes — rolls of polymer-modified bituminous felt melted down onto the slab with a torch (APP = plastomeric, stiffer/heat-tolerant; SBS = elastomeric, more flexible in cold). Robust, thick, proven; joints and upturns are the critical detail, and the hot work needs a skilled crew.
- Protected / inverted (upside-down) roofs — the membrane is laid directly on the slab and then covered by insulation, a separation layer and a ballast or paving wearing course. Because the membrane sits below the insulation and paving, it is shielded from UV and thermal shock and from foot traffic — the longest-lived arrangement, and excellent for a used terrace.
- Integral / crystalline waterproofing — admixtures added to the concrete or slurries brushed on that make the concrete itself more water-resisting (governed by IS 2645). A useful supporting layer, especially for the slab and sunk portions, rarely the whole answer on its own.
| Method | Type | Strengths | Watch-outs |
|---|---|---|---|
| Brick-bat coba | Traditional | Cool, breathable, insulating, long-lived if done well | Heavy; cracks & internal ponding if careless; skilled labour |
| Mud-phuska | Traditional | Good insulation, low cost, local materials | Bulky; needs a good tile finish; less used in cities now |
| Lime terracing | Traditional | Heritage, breathable, repairable | Very labour-intensive; slow; specialist skill |
| China-mosaic | Traditional finish | Reflective (cool), protective, handsome | A finish, not a barrier — needs waterproofing below |
| Liquid membrane (acrylic/PU) | Modern | Seamless, easy over details, quick | Thin; prep- and thickness-sensitive; UV ages exposed film |
| APP/SBS felt | Modern | Thick, robust, proven, warrantied | Joints/upturns critical; hot torch work; needs protection |
| Protected / inverted | Modern system | Membrane shielded — longest life; great for terraces | Higher build-up & cost; more load on the slab |
| Integral / crystalline | Modern additive | Toughens the concrete itself (IS 2645) | Supporting layer, seldom the whole system |
There is no single "best." A quiet, unused terrace in a dry city may be perfectly served by a good coba or a liquid coating; a heavily used roof-garden terrace in a high-rainfall city is a strong case for a protected/inverted membrane. Match the method to the use, the climate and the budget — and above all to the quality of the crew, because on a flat roof the workmanship matters more than the product.
Detailing at parapets, drains and penetrations
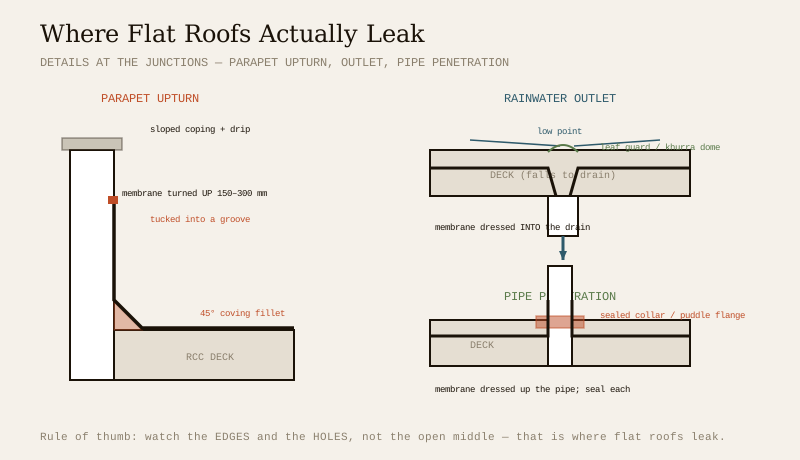
Flat roofs almost never leak in the open middle of the field. They leak at the junctions — where the flat surface meets something vertical or where a pipe pushes through. These are the details that separate a dry terrace from a wet one, and the places to watch a contractor most closely.
- Parapet upturn. The waterproofing must not stop at the floor — it must turn up the face of the parapet wall by a good margin (commonly 150–300 mm, above the likely standing-water line) and be tucked into a groove or under a coping. A right-angle at the base is a weak point, so a coving fillet (a 45° mortar chamfer) is formed at the wall-to-floor junction so the membrane bends gently rather than folding sharply.
- Coping / capping. The top of the parapet needs its own protection — a sloped coping or capping that throws water back onto the roof (not down the outside face) and a drip so water does not track back under it. A porous, uncapped parapet quietly feeds water behind the whole system.
- Rainwater outlets. The membrane must be dressed into the outlet, with the drain set at the true low point and a leaf guard / khurra dome to stop blockage. A blocked outlet turns the whole terrace into a tank; keeping outlets clear is the single most useful maintenance act.
- Pipe and duct penetrations. Every plumbing vent, conduit or railing post that pierces the roof is a potential leak. Each needs a sealed collar / puddle flange and the membrane carefully dressed around it. Fewer penetrations is always better — plan them before casting.
A good working rule for a homeowner: watch the edges and the holes, not the middle. When you inspect a finished job, or a leak repair, spend your attention on the parapet base, the drain mouths and every pipe — that is where the money and the risk sit.
Re-waterproofing an old, leaking terrace
Most readers meet this subject not while building but when an existing terrace starts to leak. Re-doing an old roof is a different job from waterproofing a new one, and the temptation — slapping a fresh coat over the top and hoping — is exactly what wastes money. A sound sequence:
1. Diagnose first. Find why it leaks before deciding how to fix it. Is it ponding from a lost fall, a cracked coba, failed old felt, a blocked or sunk outlet, or a parapet junction? The roof leakage diagnosis & repair guide walks this through. A flood test locates the low spots and live leaks.
2. Strip or assess the old system. A failed brick-bat coba that holds water in its mass often has to come off; a still-sound screed may be repaired and over-coated. Over-coating a wet, delaminating or ponding roof simply traps water — the new layer blisters and fails within a season.
3. Repair the substrate and the fall. Rake out and fill cracks, rebuild the fall where water ponds, re-form coving fillets at the parapets, and clear or reset the outlets. This unglamorous stage is where the real fix lives.
4. Re-waterproof and protect. Apply the chosen new system — often a liquid membrane or a torch-applied felt over a prepared screed — carry it up the parapets, dress it into the drains, and finish with a protective/reflective wearing course.
5. Flood-test and warranty. Re-flood to confirm it is dry before the finish traps everything, and take the specialist's written warranty.
The recurring lesson: a leaking terrace is rarely cured by another coat. It is cured by restoring the fall, fixing the junctions and then laying a sound membrane — in that order. Skipping straight to the coat is why so many terraces are "waterproofed" three times and leak all four monsoons.
The one-line answer
A flat roof is the hardest roof to keep dry because it barely slopes, so water ponds, and concrete is porous — which is why flat-roof waterproofing is never one product but a system: a correct fall to drain, a sound membrane (traditional brick-bat coba, mud-phuska or lime terracing; or modern liquid coatings, APP/SBS torch felts, or a protected/inverted membrane), and a protective wearing course like china-mosaic on top, all tied together with careful detailing at parapets, outlets and pipe penetrations where flat roofs actually leak. Fix the fall and the junctions before you ever reach for a coat, flood-test the result, and hand the application and any work at height to a licensed waterproofing specialist.
Where to go next
- The whole subject across roof types: Roof Waterproofing Guide.
- The slab underneath: The RCC Roof Guide · used as living space: Terrace Roof Design Guide.
- Move the water off: Roof Drainage Guide · when it already leaks: Roof Leakage Diagnosis & Repair.
- The whole map: The Ultimate Guide to Roofing Systems · Roofing Knowledge Hub.
References
- National Building Code of India (SP 7), Bureau of Indian Standards — Part 9 (Plumbing Services, incl. roof drainage) & Part 11 (Approach to Sustainability, rainwater); verify the current edition via the BIS catalogue.
- IS 3067: Code of Practice for General Design Details and Preparatory Work for Damp-Proofing and Waterproofing of Buildings — Bureau of Indian Standards.
- IS 1346: Code of Practice for Waterproofing of Roofs with Bitumen Felts — Bureau of Indian Standards.
- IS 2645: Integral Waterproofing Compounds for Cement Mortar and Concrete — Specification — Bureau of Indian Standards.
- IS 7198 / IS 13182: Bitumen felts and related waterproofing materials — verify current status via the BIS catalogue: https://www.services.bis.gov.in/
This is an educational overview. Structural design, load calculation, the specification and application of any waterproofing system, and all work at height are qualified professional work — engage a structural engineer and a licensed waterproofing or roofing contractor for your project, and verify any standard's current status via the BIS catalogue before relying on it.
Export this guide
Related Guides — Deep-dive reading
The Roof Waterproofing Guide
The master guide to keeping water out of an Indian roof — the single most important roofing job. What waterproofing actually is, the systems compared (cementitious and crystalline, integral admixtures, acrylic and polyurethane coatings, APP/SBS membranes, EPDM/TPO/PVC sheets, brick-bat coba and china mosaic), the critical details that decide success or failure, surface prep and flood testing, and new-roof versus existing-roof strategies. Plain language, India-grounded.
RoofingRoof Detailing That Doesn't Leak: The Critical Junctions
Roofs almost never fail in the open field. They fail at junctions. A professional's guide to the details that make or break a roof in India: parapet upstands and terminations, penetrations, outlets, expansion joints, abutment flashings, box gutters and valleys, falls, and the tile-roof and metal-roof details that keep water out.
RoofingMembrane vs Liquid Waterproofing: Which Is Right for Your Roof?
Sheet membranes rolled and lapped over the slab, or a liquid coating brushed on as one seamless film? A balanced, India-grounded comparison for flat roofs and terraces across joints, thickness, complex shapes, UV, repair, skill, life and cost.
RoofingRelated Tools — Try Free
Monsoon-Readiness Checklist
Pre-rain home audit across 9 categories — terrace, drains, waterproofing, electrical, HVAC, pest, vehicles, documents.
Seasonal AuditRainwater Tank Sizer
How big should your rainwater tank be? Computes annual harvest, recommended tank capacity in litres, water-bill savings, and payback — for 10 Indian cities.
RWH CalculatorPlumbing Pressure-Test & Leak Checklist
Pre-closure pressure and leak test — 9 categories, 60+ checkpoints across water supply, drainage, fixtures, waterproofing, hot water, tanks.
Pre-Closure Test