
The Ultimate Guide to Roofing Systems
The one guide that makes roofing make sense — the five jobs every roof does, the three roof shapes (flat, sloping, terrace), the material families, the layers that keep water out and heat off, and how to choose the right system for an Indian home. Plain language, India-grounded.
The roof is the hardest-working part of a building and the one most people think about least — until it leaks. It carries its own weight and the monsoon's, keeps the rain out, holds the heat off the rooms below, survives decades of sun and storm, and quietly shapes how the whole house looks. Get it right and you forget it exists. Get it wrong and it becomes a lifetime of buckets, stains and re-doing.
This is the anchor of the Roofing Knowledge Hub: a plain-language, India-grounded map of the whole subject. It won't turn you into a structural engineer — roof structure, waterproofing application and any work at height belong to qualified professionals — but it will let you understand, plan, choose and judge a roof with confidence, and know exactly which decisions are yours and which to hand to a specialist.
Scope & safety. This guide helps you understand and specify. Designing a roof's structure, calculating its loads, applying waterproofing and any working-at-height are qualified work for a structural engineer and a roofing contractor. Nothing here is a substitute for a site-specific design or an on-site professional.
What a roof actually does — five jobs at once
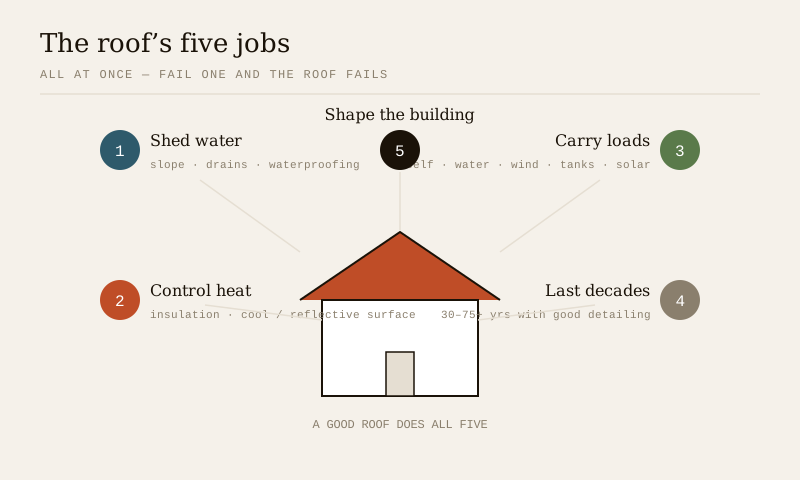
Every roofing decision traces back to five jobs a roof must do simultaneously:
1. Shed water. The single most important job in India. Every roof must move rain off the building quickly and completely — through slope, drains and, above all, waterproofing. Most roof failures are water failures.
2. Control heat. In our climate the roof is the biggest heat collector on the house — a flat terrace can hit 65°C in summer. Insulation and reflective or cool-roof surfaces decide how hot the top-floor rooms get.
3. Carry loads. The roof holds its own weight, water, wind uplift, people during maintenance, and any solar panels or water tanks — and in some regions, seismic forces. This is the structural job, sized by an engineer.
4. Last. A good roof is a 30-to-75-year decision. Material choice, detailing and maintenance decide whether you get the full life or half of it.
5. Shape the building. The roofline is one of the biggest things you see. A sloping tiled roof, a clean flat parapet or a sculptural form sets the character of the whole house.
A roof that does four of these well but leaks is a failed roof. Holding all five together is what design is.
The three roof shapes
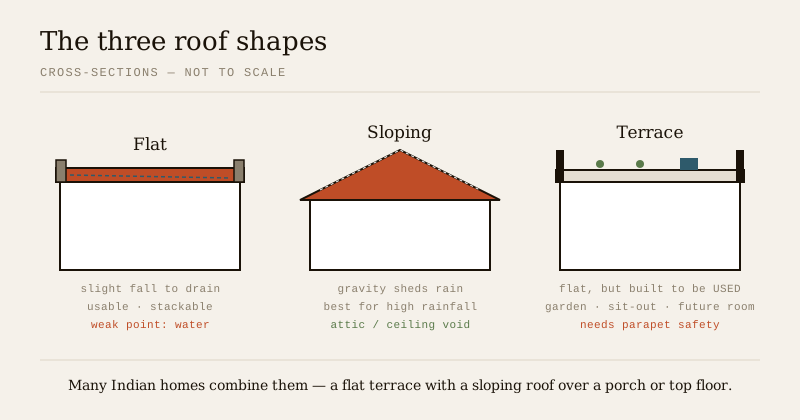
Almost every Indian roof is a variation on three basic shapes. Knowing which you're dealing with frames every later decision.
Flat roofs
A near-horizontal roof (never truly flat — it carries a slight slope to drain). The default for urban Indian homes because it doubles as usable space, is simple to build in RCC, and stacks easily for future floors. Its Achilles' heel is water: with little slope, everything depends on flat-roof waterproofing and drainage. See the flat roof design guide.
Sloping (pitched) roofs
A roof with real pitch, from a gentle shed to a steep gable. It sheds water by gravity, which makes it the natural choice for high-rainfall regions — Kerala, the Konkan coast, the hills and the North-East. It gives an attic or ceiling void, and its many forms (gable, hip, shed and more) drive a building's look. See the sloping roof design guide.
Terrace roofs
A flat roof built and finished to be used — a terrace for sitting, drying, gardening, a party or a future room. Common on Indian homes and a genuine bonus of the flat-roof tradition, but it raises the stakes on waterproofing, flooring, drainage and parapet safety. See the terrace roof design guide.
Many homes combine them — a flat RCC terrace over the main block with a sloping tiled roof over a porch or a top floor. That's a combination roof, and it's often the best of both.
The material families
"What is the roof made of?" splits into a handful of families. This is the pillar-level map; each has its own deep-dive.
| Family | Typical use in India | Lifespan* | Character |
|---|---|---|---|
| RCC (reinforced concrete) | The default flat roof / terrace | 50–75+ yr | Strong, solid, usable, needs waterproofing |
| Clay & concrete tiles | Sloping roofs, homes, heritage | 30–60 yr | Traditional, handsome, breathable |
| Metal sheet (GI, Galvalume, colour-coated) | Sloping roofs, sheds, industrial, hill homes | 20–40 yr | Fast, light, spans far, needs insulation |
| Fibre-cement & polymer sheet | Verandahs, parking, utility, low-cost | 15–30 yr | Cheap, quick, functional |
| Membrane (APP/SBS/EPDM/TPO) | Waterproofing layer over flat/terrace | 10–25 yr | A skin, not a structure |
| Traditional (thatch, Mangalore tile, Madras terrace, stone) | Vernacular, heritage, coastal | Varies | Local, low-carbon, character |
*Indicative service life with good detailing and maintenance — real life depends on climate, quality and upkeep.
The two big anchors for most homeowners are the RCC roof (nearly every flat terrace) and, for pitched roofs, the choice between tile and metal roofing. We compare the headline decisions in flat roof vs sloping roof and tile roof vs metal roof.
A roof is layers, not a single thing
The biggest mental upgrade for a homeowner: a good roof is an assembly of layers, each doing one of the five jobs. Water leaks and heat problems almost always come from getting a layer wrong, not the whole roof.
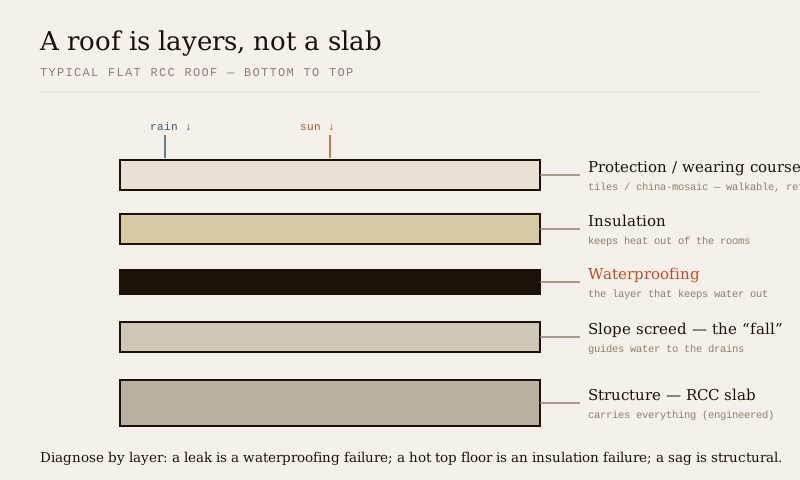
From the bottom up, a typical flat RCC roof is:
- Structure — the RCC slab (or steel/timber frame + deck) that carries everything. Engineered, not guessed.
- Slope screed — a thin sloping layer of screed/mortar that guides water to the drains (the "fall").
- Waterproofing — the membrane or coating that actually keeps water out. The most important layer, and the most commonly skimped.
- Insulation — over-deck or under-deck, the layer that keeps heat out of the rooms (see over-deck vs under-deck).
- Protection / wearing course — tiles, screed or china-mosaic that protect the waterproofing and give a walkable, reflective surface.
A sloping roof is the same idea rotated: structure (truss/rafters) → underlay → battens → the tiles or sheets that shed water, with insulation in the rafter or ceiling plane. Understand the layers and you can diagnose almost any roof problem — a leak is a waterproofing-layer failure; a hot top floor is an insulation-layer failure; a sag is a structural-layer problem.
Water and heat — the two forces that decide everything
If a roof has two enemies in India, they are water and heat.
- Water arrives as intense monsoon downpours. The defences are, in order: slope (get water moving), drainage (gutters, downpipes and outlets sized for peak rainfall), and waterproofing (the membrane that stops what gets through). Ponding — water that sits because there's no fall — is the number-one killer of flat roofs.
- Heat arrives as relentless sun. The defences are reflection (light, high-SRI cool-roof surfaces), insulation (an over- or under-deck layer that blocks conduction), mass and shade (green roofs, pergolas, double roofs), and ventilation (letting hot air escape a roof cavity).
Almost everything else in roofing is a detail in service of beating water and heat. A roof designed for Chennai's heat and coastal salt is not the roof for a Shimla winter or a Cherrapunji monsoon — which is why choosing a roof for your climate is its own guide.
The extras a modern Indian roof carries
A roof is no longer just shelter. Increasingly it's also:
- A power station — rooftop solar is now mainstream. A roof should ideally be solar-ready even if panels come later.
- A water source — rooftop rainwater harvesting is mandatory in many Indian cities and a genuine asset.
- A garden — terrace gardens and green roofs turn dead area into living space and cut heat.
- A plant deck — water tanks, AC condensers, dishes and vents all land on the roof and need planning, not afterthought.
Planning for these before casting the slab is far cheaper than retrofitting — a core theme of the roof planning guide for new homes.
How to choose — a simple order of decisions
Faced with the whole subject, decide in this order:
1. Shape — flat, sloping or terrace? Driven by climate (rain), use (want a terrace?), budget and looks.
2. Structure — RCC, steel, timber or an alternative? Driven by shape, span, budget and the engineer's advice.
3. Covering / finish — tile, metal, sheet or membrane-and-screed? Driven by shape, climate and character.
4. Water strategy — slope, drainage and waterproofing spec, sized to your rainfall.
5. Heat strategy — insulation and cool/green surface, sized to your climate.
6. Extras — solar-readiness, rainwater harvesting, terrace use, plant.
Do them roughly in that order and each decision narrows the next. Skip water and heat and you'll pay for it every monsoon and every summer. Our roof selection guide for Indian climates walks the same logic climate by climate, and the residential roof design guide works it through for a home.
The one-line answer
A roof does five jobs at once — sheds water, controls heat, carries loads, lasts for decades and shapes the building — and it does them as an assembly of layers, not a single slab. Indian roofs come in three shapes (flat, sloping, terrace) built from a handful of material families (RCC, tiles, metal, sheet, membrane, traditional), and every choice is really a way of beating the two great enemies, water and heat. Decide in order — shape, structure, covering, water, heat, extras — hand the structure and waterproofing to professionals, and you'll get a roof you can forget about, in the best way.
Where to go next
- Plan one from scratch: Roof Planning Guide for New Homes.
- Design one for a home: Complete Guide to Residential Roof Design.
- Match it to your weather: Roof Selection Guide for Indian Climates.
- Fix or replace an old one: Roof Renovation & Replacement Guide.
- The two big decisions: Flat Roof vs Sloping Roof · Waterproofing Guide.
References
- National Building Code of India (SP 7), Bureau of Indian Standards — Part 6 (Structural Design) & Part 3 (Development Control, Building Services); verify the current edition via the BIS catalogue.
- IS 875 (Part 2 & Part 3): Design Loads (imposed & wind) for Buildings and Structures — Bureau of Indian Standards.
- IS 456: Plain and Reinforced Concrete — Code of Practice (RCC roofs), Bureau of Indian Standards.
- IS 654 (clay roofing tiles) and IS 2690 (burnt-clay flat terracing tiles) — verify current status via the BIS catalogue: https://www.services.bis.gov.in/
This is an educational overview. Structural design, load calculation, waterproofing application and any work at height are qualified professional work — engage a structural engineer and a licensed roofing contractor for your project, and verify any standard's current status via the BIS catalogue before relying on it.
Export this guide
Related Guides — Deep-dive reading
The Complete Guide to Residential Roof Design
How to design a roof for a home from first principles — choosing the shape for your site and climate, the structural choice, the eaves and overhangs that tame Indian sun and rain, slope and drainage, the waterproofing spec, insulation and a cool or green surface, the terrace as usable space, the roofline, and designing it solar- and rainwater-ready. The homeowner-and-architect decision guide.
RoofingRoofing for Heavy Monsoon Areas
Kerala, the Konkan coast, the Western Ghats and the North-East get some of the heaviest rain on earth. A plain-language, India-grounded guide to designing and detailing a roof that sheds it fast, throws it clear of the walls, drains it away and never lets it in.
RoofingThe Sloping Roof Design Guide
The roof that beats water by gravity — why a pitched roof suits Kerala, the Konkan and the hills, how to pick the pitch by material and rainfall, the truss-or-rafter structure, tiles vs metal sheet, and the underlay, battens, ridges, valleys, eaves and ventilation that make it last. Plain language, India-grounded.
RoofingRelated Tools — Try Free
Monsoon-Readiness Checklist
Pre-rain home audit across 9 categories — terrace, drains, waterproofing, electrical, HVAC, pest, vehicles, documents.
Seasonal AuditRainwater Tank Sizer
How big should your rainwater tank be? Computes annual harvest, recommended tank capacity in litres, water-bill savings, and payback — for 10 Indian cities.
RWH CalculatorCross-Ventilation Analyzer
Estimate airflow and air changes per hour (ACH) from room size, window areas, layout, and local wind — with NBC 2016 Part 8 compliance check.
Ventilation Calculator