

The Roof Insulation Guide
How to keep heat out through the roof — the biggest heat collector on an Indian house — and, in the hills, keep it in. What insulation actually does, U-value and R-value made simple, where to insulate, the materials compared (EPS, XPS, PU/PIR, mineral and glass wool, reflective barriers and cool-roof surfaces), how thick to go against Eco Niwas Samhita targets, and how to retrofit. Plain language, India-grounded.
Stand on a bare concrete terrace in Nagpur at three in the afternoon in May and you cannot keep your bare feet on it. That same slab is the ceiling of the room below, and all afternoon and long into the night it radiates the heat it soaked up straight down onto the people underneath. In an Indian summer the roof is, by a wide margin, the biggest single source of heat gain in a house — and roof insulation is the layer that decides whether the top floor is livable without running the air conditioner flat out.
This is the heat deep-dive of the Roofing Knowledge Hub and a companion to The Ultimate Guide to Roofing Systems, where controlling heat is named as one of the five jobs every roof does. It explains why the roof dominates heat gain; how insulation actually works, with U-value and R-value made simple; where to put the insulation (over the slab or under it); the materials on the Indian market with honest pros and cons; how thick to go against the targets in the Eco Niwas Samhita; the condensation and thermal-bridge traps that trip people up; how the answer flips between the hot plains and the cold hills; and how to retrofit a roof that is already built. It will not turn you into a building-physics engineer — but it will let you understand, plan, choose and judge the heat side of a roof, and know where cool comfort is actually won.
Scope & safety. This guide helps you understand and specify roof insulation. Designing a roof's structure and its added dead load, calculating a building's heat balance, applying waterproofing, and any working-at-height are qualified professional work for a structural engineer and a licensed roofing contractor. Some rigid foams are combustible and must be specified and installed to the fire provisions of the National Building Code — a specialist's call, not a homeowner's. Nothing here replaces a site-specific design or an on-site professional.
Why the roof is the biggest heat collector on the house
Look at where a house meets the sun and the reason is simple geometry. Through most of an Indian day the sun sits high in the sky, so it strikes the horizontal roof far more directly than the vertical walls, which catch it at a glancing angle and are anyway shaded by chajjas, verandahs and neighbours. The roof takes the full, near-perpendicular blast for hours. On a flat terrace with a dark or bare finish the top surface can reach 60–65°C on a summer afternoon, and the underside of the slab — your ceiling — follows it up.
Two things then make the roof uniquely punishing:
- It has no help. A wall shares a boundary with the next room or the outside air on only one side; the roof faces open sky, which at night can also pull heat back out (useful in the hills, a liability in a leaky-insulated summer home).
- Concrete stores heat and lets it go late. A heavy RCC slab has high thermal mass: it keeps absorbing heat all afternoon and then re-radiates it downward for hours after sunset, which is exactly why the top-floor bedroom is hottest at 10 p.m., not at noon. This is called the thermal time lag, and an uninsulated concrete roof makes it work against you.
The consequences are money and comfort. An uninsulated top floor forces the air conditioner to run longer and harder, so the roof quietly drives your summer electricity bill. Insulate it and you cut the peak ceiling temperature, flatten the evening heat, and often turn a room that needed AC into one that a fan can handle. Reflecting the sun with a cool-roof surface and insulating against conduction are the two halves of the same job — keep the heat off, then block what still gets in.
How insulation works — conduction, U-value and R-value made simple
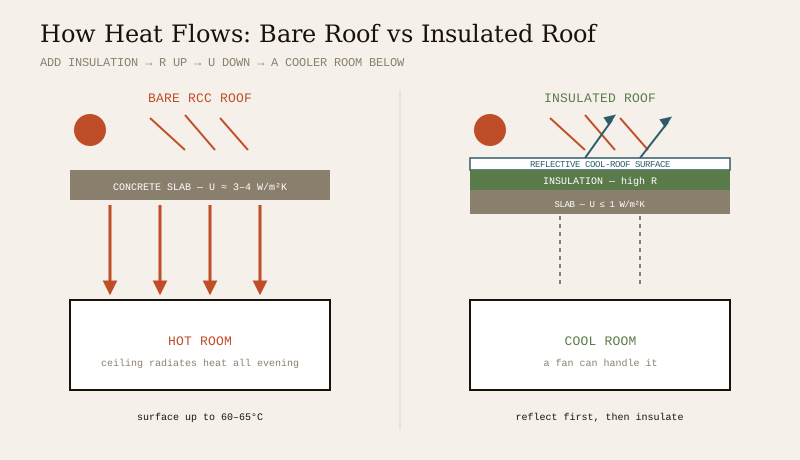
Heat moves through a roof three ways, and insulation fights all three:
- Radiation — the sun's rays landing on the surface. Beaten by reflection: a light, high-SRI cool-roof coat bounces most of it straight back before it ever becomes heat in the slab.
- Conduction — heat travelling through the solid material of the roof, from the hot top to the cool underside. This is the big one, and it is what insulation proper is designed to slow.
- Convection — hot air moving in cavities and above the ceiling. Beaten by roof ventilation — letting the hot air escape a roof void.
An insulator is simply a material that conducts heat very slowly, almost always because it traps millions of tiny pockets of still air (or gas) — in foam, in mineral fibre, in the cells of EPS. Still air is a superb insulator; the trick of every insulation product is to hold air still. Now the two numbers everyone quotes:
- R-value (thermal resistance) — how well a layer resists heat flow. Higher is better. It depends on the material and its thickness: double the thickness, double the R-value. Units are m²K/W. Think of R as "how good a blanket this layer is."
- U-value (thermal transmittance) — how easily heat passes through the whole assembly, slab plus insulation plus finishes, all added together. Lower is better. Units are W/m²K. U-value is simply the inverse of the assembly's total resistance (U = 1 ÷ total R), and it is the number building codes actually regulate.
The relationship you need to remember: add insulation → R goes up → U comes down → less heat gets through. A bare 125 mm RCC slab might have a U-value around 3–4 W/m²K — heat pours through it. Add a modest board of rigid insulation and you can drop that to below 1 W/m²K, which is the sort of target the Eco Niwas Samhita sets for a residential roof. A related term you will hear is thermal conductivity (k, or the λ-value) — a property of the raw material; the lower a material's k, the less of it you need for a given R.
| Term | What it measures | Good is… | You use it to… |
|---|---|---|---|
| k (conductivity) | How fast the raw material conducts heat | Lower | Compare materials like-for-like |
| R (resistance) | How well a layer of given thickness resists heat | Higher | Size the insulation thickness |
| U (transmittance) | How much heat the whole roof lets through | Lower | Meet the code target for the roof |
| SRI / reflectance | How much sun the top surface bounces back | Higher | Choose the cool-roof finish |
You do not need to do the arithmetic yourself — your architect or a consultant will — but understanding that thickness buys R, R buys a low U, and a low U buys a cool room lets you read a specification and ask the right questions.
Where to insulate — over the slab or under it
There are two places to put the insulation on a flat roof, and the choice matters enough to have its own guide: see over-deck vs under-deck insulation for the full comparison. In brief:
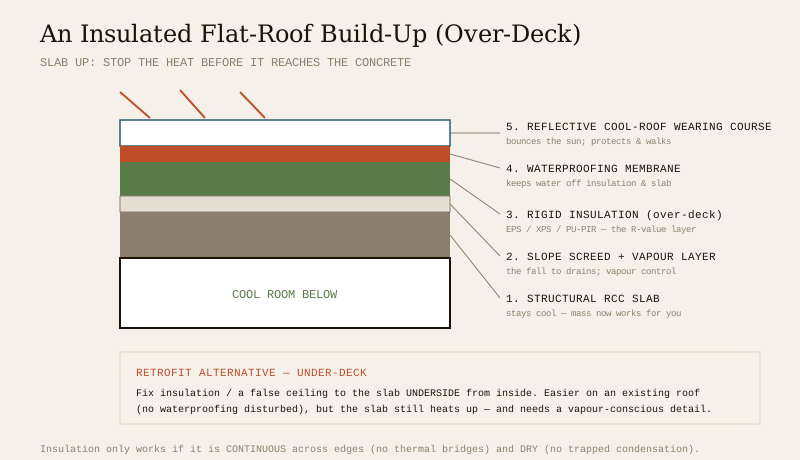
- Over-deck (over the slab) — the insulation sits on top of the structural slab, under the waterproofing or the wearing course. It stops the heat before it reaches the concrete, so the slab itself stays cool and its thermal mass works for you instead of against you. This is the thermally superior position for a hot climate and the natural choice on a new roof. When the insulation goes above the waterproofing it is called an inverted or protected-membrane roof.
- Under-deck (under the slab) — the insulation is fixed to the underside of the slab, usually as boards or a false ceiling with insulation above it. Easier and cheaper to add to an existing building because you never disturb the waterproofing, but the concrete above still heats up and stores heat, so it is generally less effective in summer and can even trap moisture if detailed carelessly.
For a hot Indian plain, over-deck insulation on a new roof is the textbook answer; under-deck is the pragmatic retrofit when the terrace is already finished and you would rather not tear it up. The ultimate guide's layers section shows where each sits in the roof sandwich.
The insulation materials compared
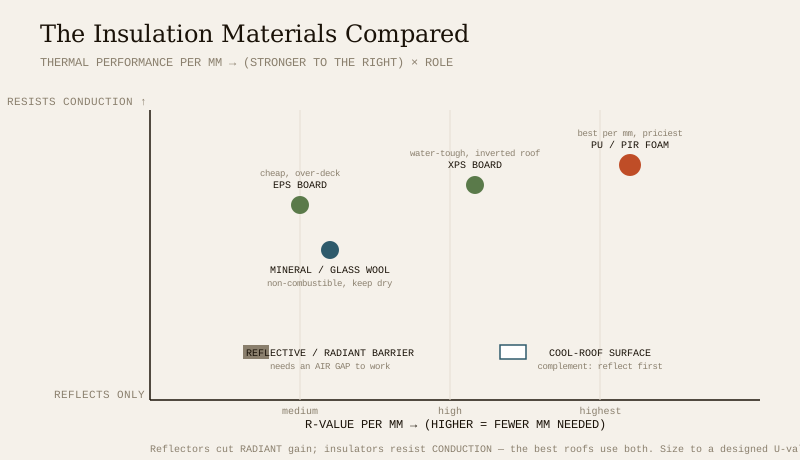
No single material is "best" — the right one depends on where it goes, the budget, fire rules and whether it will get wet. The families on the Indian market:
- EPS (expanded polystyrene). The familiar white bead-board (think thermocol, but building-grade). Cheap, light, decent insulator, widely available — the value option for over-deck boards. It absorbs some water over time and is combustible, so it needs protection and fire-conscious detailing.
- XPS (extruded polystyrene). A denser, closed-cell cousin of EPS — higher R per millimetre, and crucially water-resistant and strong, so it is the workhorse for inverted roofs where the insulation sits above the waterproofing and may get wet or take foot traffic. Costlier than EPS but more robust.
- PU / PIR (polyurethane / polyisocyanurate) foam. The best insulator per millimetre of the common options, either as rigid boards or spray-applied foam that seals every gap seamlessly. PIR adds better fire performance than plain PU. Excellent where thickness is tight; the priciest of the mainstream choices, and spray foam must be applied by a trained specialist.
- Mineral wool / glass wool. Fibrous batts and rolls (rock wool or glass wool). Good insulators, non-combustible (a real advantage), and sound-absorbing — the natural pick for the under-deck or ceiling plane and for metal roofs. They must be kept dry: wet fibre loses most of its insulating value, so they need a vapour-conscious detail.
- Reflective insulation / radiant barriers. Aluminium-foil products, often bonded to a bubble or foam core, that work by reflecting radiant heat rather than resisting conduction. They shine in an air gap — foil facing a ventilated cavity under a metal roof or over a false ceiling — where they cut radiant gain cheaply and thinly. They do little if squashed against a solid surface with no gap.
- Cool-roof surfaces (a complement, not a substitute). A high-SRI white or reflective coating, china-mosaic or light tiles on top. These don't insulate against conduction, but by keeping the sun out they slash how much heat the insulation has to deal with. The strongest roofs pair the two — reflect first, insulate second. See the cool-roof guide.
| Material | Where it fits best | Relative R per mm | Water tolerance | Fire | Cost |
|---|---|---|---|---|---|
| EPS board | Over-deck, budget jobs | Medium | Poor–fair | Combustible | Low |
| XPS board | Inverted roof, wet/trafficked | High | Good | Combustible | Medium |
| PU / PIR | Tight thickness, spray-seal | Highest | Good (closed-cell) | PIR better | High |
| Mineral / glass wool | Under-deck, ceilings, metal roofs | Medium | Must stay dry | Non-combustible | Low–medium |
| Reflective / radiant barrier | With an air gap, under sheet roofs | n/a (reflects) | Good | Varies | Low |
| Cool-roof coat | Top surface, all roofs | n/a (reflects) | Good | Good | Low |
Relative values are indicative for comparison — always design to the actual product's declared conductivity and the roof's target U-value.
How thick, and against what target — the Eco Niwas Samhita
You size insulation to hit a U-value target for the whole roof, not to a fixed thickness. India's residential envelope code, the Eco Niwas Samhita (ENS) from the Bureau of Energy Efficiency, sets a maximum roof U-value for homes — a low number the assembled roof must beat — and its commercial counterpart, the Energy Conservation Building Code (ECBC), does the same for non-residential buildings. IS 3792 is the older Indian guide for heat insulation of buildings, and NBC SP 7 carries insulation and energy provisions too.
The practical logic:
1. Fix the target U-value for your building type and climate (from ENS/ECBC, via your architect).
2. Take the R already provided by the slab and finishes.
3. Add enough insulation R to bring the assembly's U-value below the target.
4. Convert that R into a thickness of your chosen material using its declared conductivity — a better insulator (lower k, e.g. PU/PIR) needs fewer millimetres than a weaker one (EPS) for the same result.
As a rough feel — not a substitute for a designed value — a hot-climate roof commonly lands somewhere around 50–100 mm of rigid board, more with a weaker material or a colder-winter hill site, less with high-performance foam. The exact number is a design output, so treat any single figure with suspicion and get it sized. And remember the free multiplier: a cool-roof finish on top reduces the heat load before it ever reaches the insulation, so reflection and insulation together let you hit comfort with less of each.
| Code / standard | Applies to | What it sets |
|---|---|---|
| Eco Niwas Samhita (ENS) | Residential envelope | Maximum roof U-value + envelope performance (BEE) |
| ECBC | Commercial / large buildings | Envelope, including roof U-value (BEE) |
| IS 3792 | Buildings generally | Guide for heat insulation of buildings |
| IS 15351 / IS 14435 | Insulation products | Material specifications (verify the right IS for your product) |
| NBC SP 7 | All buildings | Energy efficiency & insulation provisions (Part 8 & Part 11) |
ENS/ECBC editions and thresholds are revised — confirm the current version and the applicable climate zone with your architect before designing to a number.
Condensation and thermal bridges — the traps that trip people up
Two building-physics gremlins spoil otherwise good insulation, and both are about details, not the insulation board itself.
- Thermal bridges. A thermal bridge is a path where heat sneaks around the insulation through a more conductive route — a bare parapet, a projecting slab edge, a beam or a steel section that the insulation doesn't cover. Heat (and, in cold zones, cold) short-circuits through the bridge, wasting the insulation and, in the hills, creating a cold spot where moisture condenses and stains appear. The fix is continuity: carry the insulation across junctions and edges without gaps, and insulate parapets and slab projections, not just the flat field.
- Condensation. When warm, moist air touches a surface below its dew point, water condenses out. Get the insulation and the moisture layers in the wrong order — especially with fibrous insulation, or an under-deck layer with no vapour control — and moisture can condense inside the roof build-up, quietly soaking the insulation (which then stops insulating) and threatening the slab. This is more of an issue in cold hill climates and air-conditioned buildings, where there is a strong temperature difference across the roof. The defence is a correctly placed vapour barrier on the warm side and, where relevant, a ventilated cavity — a detail for your architect to specify, since getting the layer order wrong is worse than leaving it out.
The one-line homeowner takeaway: insulation only works if it is continuous and dry. A board with gaps at the edges, or one that gets damp because moisture was trapped behind it, has quietly stopped doing its job long before anyone notices.
Hot plains vs cold hills — and retrofitting an existing roof
Which way does the heat flow? That question flips the whole strategy.
- Hot plains and coast (most of India). The job is keeping heat out all summer. Priorities: reflect the sun (high-SRI cool roof), insulate against downward conduction (over-deck is best), and ventilate roof cavities. Thermal mass works against you unless the insulation sits above it, which is why over-deck wins here.
- Cold hills (Himalaya, high Nilgiris, North-East heights). The job reverses to keeping heat in through cold nights and winters, so you insulate to stop heat leaking out, worry about condensation on cold surfaces, and want to capture solar gain rather than reflect it away — a bright white cool roof can be counter-productive in a place that wants winter warmth. Airtightness and vapour control matter more here.
- Composite and warm-humid zones. A blend — insulate well for the long hot season but detail against monsoon moisture and mind condensation in the air-conditioned months. Match the whole approach to your zone via the roof selection guide for Indian climates.
Retrofitting a roof that is already built. You have three broad routes, in rough order of thermal payoff:
1. Cool-roof coat (easiest, cheapest). Paint the terrace with a high-SRI reflective coating, or lay light china-mosaic/tiles. No structural change, quick win, big drop in surface temperature — the first thing to do on almost any hot-climate roof. See the cool-roof guide.
2. Over-deck insulation added on top. Lay rigid boards (XPS is ideal because it tolerates the exposure) over the existing terrace with fresh waterproofing and a protective screed. More disruptive and it raises the roof level, but it is the thermally best retrofit because it protects the slab.
3. Under-deck insulation / insulated false ceiling. Fix boards or a mineral-wool false ceiling to the underside from inside. Least disruptive to the terrace and the waterproofing, works room by room, but leaves the slab hot and needs a vapour-conscious detail. Often the practical choice when the terrace is in use and can't be dug up.
Whatever the route, weigh it into any roof renovation or replacement you are already planning — adding insulation is far cheaper bundled with other roof work than as a standalone job, and cheapest of all designed into a new roof from the start.
The one-line answer
The roof is the biggest heat collector on an Indian house, because the high sun strikes it head-on and the concrete slab stores that heat and re-radiates it into the rooms all evening. Roof insulation is the layer that slows the conduction of that heat: you add insulation to raise the assembly's R-value, which lowers its U-value (the number the Eco Niwas Samhita and ECBC actually cap), which keeps the room below cool. Put the insulation over the slab where you can (over-deck / inverted) so the concrete stays cool; choose the material for the job — EPS or XPS boards, PU/PIR foam, mineral or glass wool, or reflective barriers in an air gap — and always pair it with a reflective cool-roof surface, which cuts the heat before insulation has to fight it. Size the thickness to a designed U-value target, keep the insulation continuous and dry to beat thermal bridges and condensation, flip the whole logic in the cold hills (keep heat in), and hand the structural load, the fire specification and the application to professionals.
Where to go next
- The whole subject in one map: The Ultimate Guide to Roofing Systems.
- The other side of the same coin: The Cool-Roof Guide.
- Where exactly to put it: Over-Deck vs Under-Deck Insulation.
- Let the hot air out: The Roof Ventilation Guide.
- Match it to your weather: Roof Selection Guide for Indian Climates.
- The whole library: Roofing Knowledge Hub.
References
- Eco Niwas Samhita (Energy Conservation Building Code for Residential Buildings), Bureau of Energy Efficiency — residential envelope and roof U-value requirements; verify the current edition and climate-zone thresholds.
- Energy Conservation Building Code (ECBC), Bureau of Energy Efficiency — envelope requirements for commercial buildings, including roof insulation.
- IS 3792: Guide for Heat Insulation of Non-Industrial Buildings — Bureau of Indian Standards.
- IS 15351 / IS 14435 (insulation materials and their specifications) — verify the correct standard for your chosen product via the BIS catalogue: https://www.services.bis.gov.in/
- National Building Code of India (SP 7), Bureau of Indian Standards — Part 8 (Building Services) and Part 11 (Approach to Sustainability) on energy efficiency and insulation; verify the current edition.
This is an educational overview. Building heat-balance design, structural load from added insulation, fire specification of combustible foams, waterproofing application and any work at height are qualified professional work — engage a structural engineer and a licensed roofing contractor for your project, and verify any standard's current status via the BIS catalogue before relying on it.
Export this guide
Related Guides — Deep-dive reading
Building Insulation Materials Guide (India): Types, R-Value & How to Choose (2026)
The complete anchor guide to building insulation in Indian homes - why it matters, the physics in plain terms, where insulation goes, and a side-by-side comparison of every material family with clear guidance on how to choose the right one.
Building MaterialsDesigning a Naturally Energy-Efficient Indian Home
Comfort first, gadgets last — passive design, orientation, insulation, ventilation and the climate wisdom that cuts Indian energy bills
SustainabilityThe Cool Roof Guide
The reflective roof that bounces the sun's heat back to the sky — one of the cheapest, highest-impact upgrades for a hot Indian home. What makes a roof cool (solar reflectance and thermal emittance, combined as SRI), the options from white paint to china mosaic, the temperature drops you can expect, the fast payback, and how a cool roof fits alongside insulation and green roofs. Plain language, India-grounded.
RoofingRelated Tools — Try Free
Cross-Ventilation Analyzer
Estimate airflow and air changes per hour (ACH) from room size, window areas, layout, and local wind — with NBC 2016 Part 8 compliance check.
Ventilation CalculatorMonsoon-Readiness Checklist
Pre-rain home audit across 9 categories — terrace, drains, waterproofing, electrical, HVAC, pest, vehicles, documents.
Seasonal AuditFalse Ceiling Cost Estimator
Live ₹/sqft across 8 ceiling types — POP, gypsum, designer, metal, PVC, wooden — with cove and spot lighting for 20 Indian cities.
Cost Calculator