
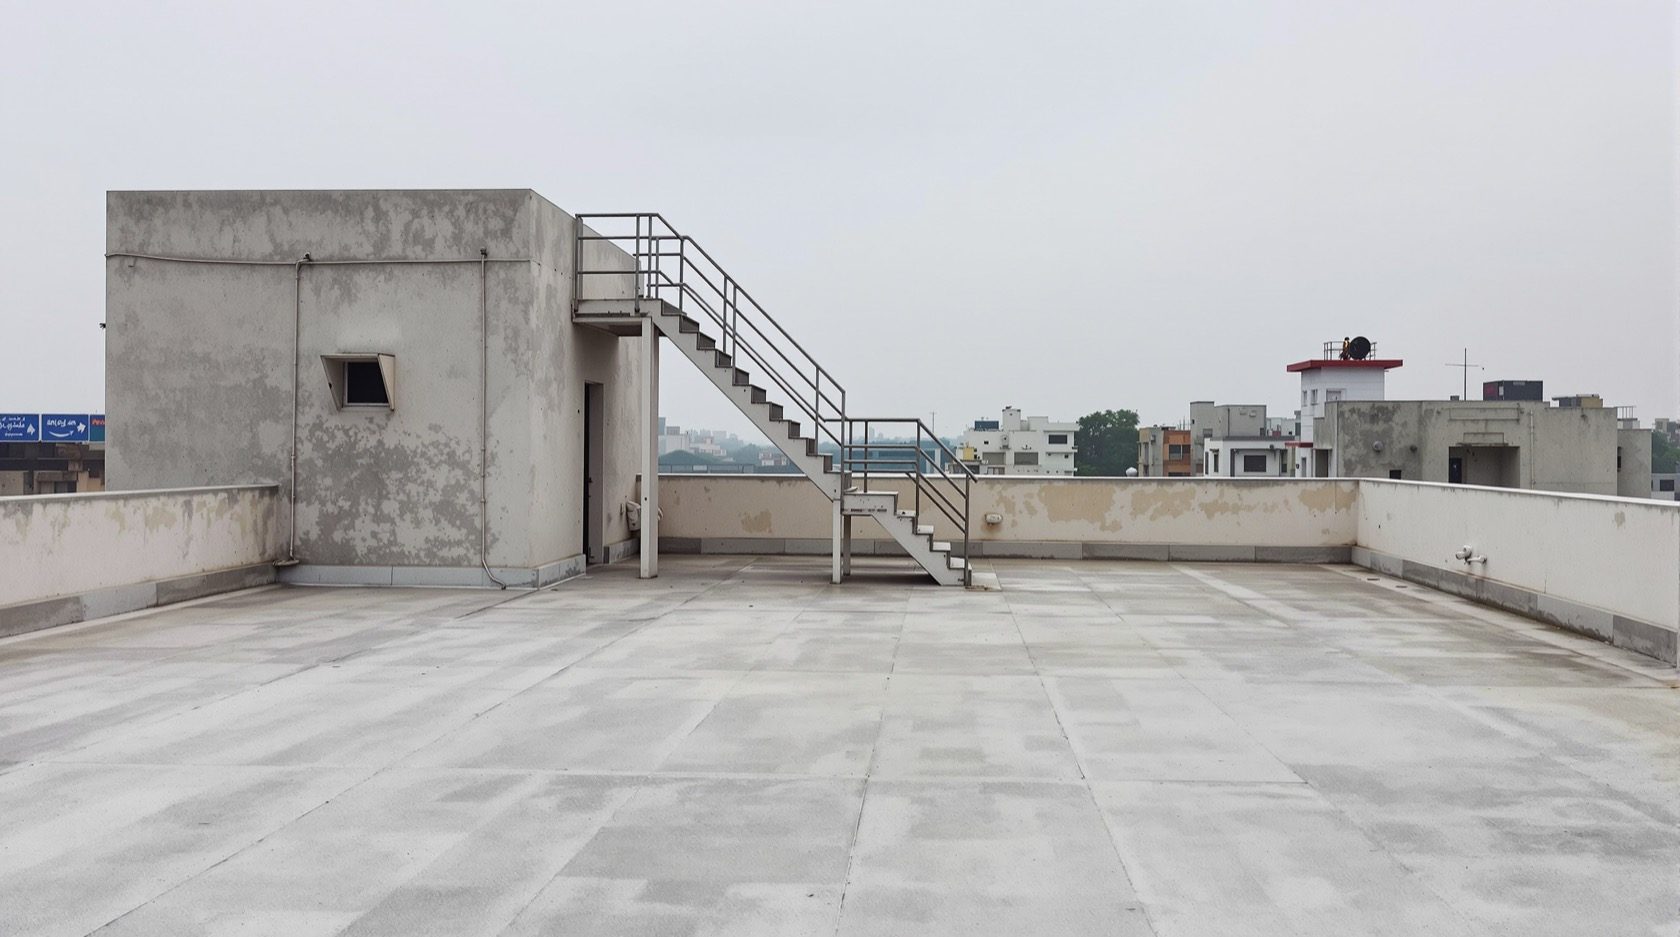
Roof Fire Safety Regulations in India: Roofs, Terraces & the Code
What India's fire and life-safety rules expect of your roof and terrace: non-combustible construction, the flat terrace as a refuge and escape route, keeping the mumty and stairs clear, roof access for fire-fighting, and how the rules scale from a single house to a high-rise.
Ask most homeowners what keeps a building safe in a fire and they will point downward — to extinguishers, exits, alarms. Very few point up. Yet the roof and the terrace sit at the heart of fire and life-safety thinking, and for a reason that is easy to forget until the moment it matters: when a stairwell fills with smoke, an open, accessible terrace can become the safest place in the building. It is where people wait to be reached, where fire-fighters gain a foothold, and where the geometry of escape often ends. A roof that is well built and a terrace that is kept open and reachable are not conveniences. In a fire, they are life-safety infrastructure.
This guide, part of the Roofing Knowledge Hub and a companion to The Ultimate Guide to Roofing Systems, explains what India's fire and life-safety rules expect of the parts of a building that touch the roof: non-combustible construction and materials, the flat terrace's double life as a refuge and an escape route, keeping terrace access and the mumty stair clear, roof access for fire-fighting, the spread-of-fire concern with combustible roofs, and — crucially — how all of this scales with the building. A single-storey house and a twenty-storey apartment tower live under very different rules, and knowing which world your roof belongs to is the first step.
Scope & safety. This guide helps you understand what the code expects and what to ask your professionals for. It is not a substitute for a fire scheme. The actual fire and life-safety design, the drawings, the calculations and any application for a fire No-Objection Certificate (NOC) are the work of a licensed architect and fire consultant, approved by your local fire service and authority. The owner's job is to ensure the professionals do it, to keep the terrace and its access clear for life, and to hold the paperwork. Exact thresholds and requirements are set by your state fire service and local by-laws — always confirm locally.
The rules that govern a roof in a fire
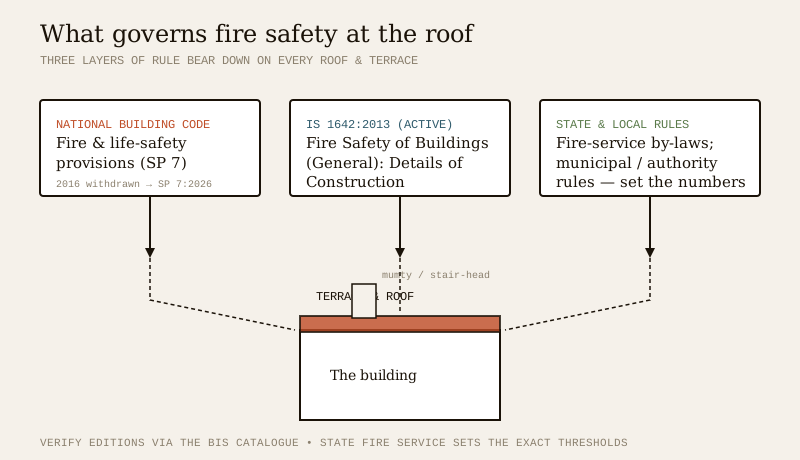
Two kinds of document shape fire safety at the roof, and it helps to keep them separate in your mind.
The first is the National Building Code of India, published by the Bureau of Indian Standards as SP 7. Its fire and life-safety provisions are the national reference for how buildings resist fire, how people escape, and how fire-fighters gain access. A practical note on editions: the widely-used 2016 edition (SP 7:2016) has been withdrawn and superseded by SP 7:2026, though much Indian teaching and site practice still quotes the 2016 text. Because the 2026 restructure is recent, this guide refers to the Code's fire provisions by topic rather than by part number — verify the current edition and its part structure via the BIS catalogue before relying on any specific clause.
The second is IS 1642:2013, Fire Safety of Buildings (General): Details of Construction — Code of Practice. This is an active standard, and it deals with exactly the questions a roof raises: how construction should be detailed so that fire does not spread easily through the fabric of a building, including its roof and coverings. Where the National Building Code sets the life-safety framework, IS 1642 speaks to the constructional detail.
Sitting on top of both are your local by-laws — the municipal corporation or development authority rules, and the state fire service requirements that decide whether your building needs a fire scheme, a fire NOC, and periodic clearance. These vary from state to state and city to city. Nothing in the national documents overrides them; they are the ground truth for your project, and the numbers below are described as typical precisely because your local authority sets the exact figure.
For the broader picture of what governs a roof beyond fire, see the Roofing Building Codes & Standards Guide and the Roof Structural Safety & Compliance Guide.
Non-combustible roof construction
The single most important fire idea at roof level is non-combustibility. A roof built of materials that do not burn — reinforced cement concrete (RCC), masonry, steel with appropriate protection, non-combustible boards and coverings — cannot itself feed a fire or collapse quickly as one develops. This is why an RCC roof is, in fire terms, the gentle default for Indian homes and apartments: it is inherently non-combustible and doubles as a walkable, defensible terrace.
The fire concern rises sharply with combustible roof construction — timber structure, thatch, and some lightweight sheet build-ups where the supporting structure or under-layers can burn. A combustible roof does three dangerous things at once: it adds fuel, it can allow fire to run unseen through a roof void, and it can drop burning material or collapse onto the people and escape routes below. The Code's philosophy, and IS 1642's constructional detailing, both push toward limiting combustible content in and near the roof, and toward stopping fire from travelling through concealed roof spaces.
This does not mean traditional roofs are forbidden — it means their fire behaviour must be understood and managed. If you are working with a thatch, timber or traditional roof, or with profiled roofing sheets, the fire question is real and belongs in the design conversation with your architect. The point is not to frighten but to specify: choose the material knowingly, detail it to resist and contain fire, and keep escape routes below out of the collapse zone.
| Roof material / construction | Fire behaviour | The concern to manage |
|---|---|---|
| RCC slab | Non-combustible; does not burn or feed fire | Very low fire risk; the safe default — also serves as a refuge terrace |
| Masonry / brick vaulting | Non-combustible | Low fire risk; check the supporting structure |
| Steel structure (protected) | Does not burn, but unprotected steel weakens in heat | Needs appropriate fire protection so it does not fail early |
| Profiled metal / fibre-cement sheets | The sheet itself is largely non-combustible… | …but timber purlins, insulation and linings under it can burn — detail the build-up |
| Timber structure & boarding | Combustible — burns and adds fuel | Fire spread through the structure; collapse onto rooms and exits below |
| Thatch (grass, palm, reed) | Highly combustible; ignites and spreads fast | Rapid, hard-to-contain fire; keep well clear of ignition sources and other buildings |
The honest reading of this table: the more combustible the roof, the more the design has to work — separation, detailing, treatment and siting — to keep it safe. A licensed architect and, for anything beyond a simple house, a fire consultant should make those calls.
The terrace as a refuge and an escape route
Here is the idea most homeowners have never been told, and it changes how you should treat your terrace forever: in a fire, an open, accessible flat terrace is a place of relative safety. When the internal stair is compromised by smoke, people move up to the open air of the roof, away from the fire, where they can breathe, be seen, and be reached by the fire service. In taller buildings the code formalises this with dedicated refuge areas, and the terrace is the ultimate one — open to the sky, defensible, and the natural end-point of an upward escape.
This is the deep reason the terrace must stay accessible and unobstructed, and why the parapet and edge protection matter so much: a refuge is only a refuge if people can reach it and stay safe once there. A terrace crammed with locked doors, stored junk, an illegal room over the stair-head, or a parapet too low to lean against is a refuge that fails at the worst possible moment.
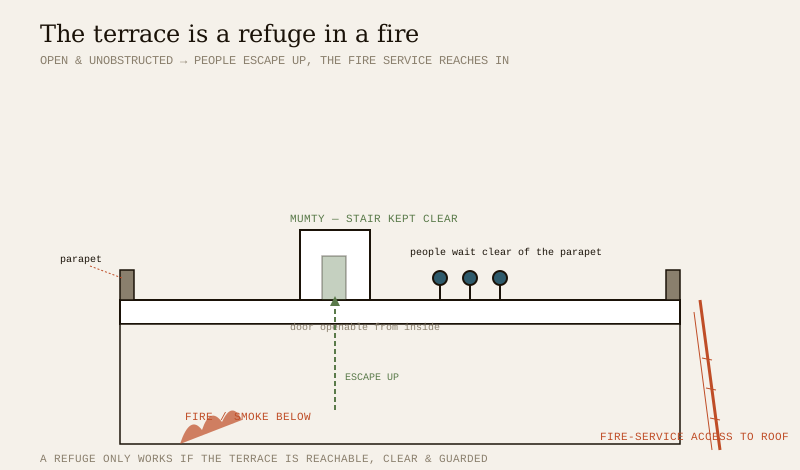
The rules that make a terrace usable as a refuge are largely about keeping it that way:
| Do — keep the terrace a refuge | Don't — things that destroy it |
|---|---|
| Keep the terrace door and mumty stair unlocked or openable from inside in an emergency | Chain or padlock the terrace door so people cannot get out onto the roof |
| Keep the whole terrace and the stair to it clear and walkable | Store furniture, scrap, gas cylinders or building material blocking the escape path |
| Maintain a parapet or guard of adequate height around the edge | Leave a low or broken parapet that makes the refuge itself dangerous |
| Leave the mumty and stair-head as designed — open, ventilated, protected | Build an unauthorised room over the stair-head that seals or narrows the exit |
| Keep the roof reachable for the fire service and their access route clear | Cover the terrace with permanent structures that block fire-fighting access |
| Keep hazards off the terrace — no fuel stores near the escape point | Site the LPG bank, generator or a fire load right at the refuge |
Notice how many of these are ownership duties, not design ones. The architect can draw a perfect refuge; only the owner keeps it a refuge across the years. That is the through-line of the Roof Safety Guide: safety is designed once and maintained forever.
Keeping the mumty and terrace stairs clear
The mumty — the small roofed enclosure and stair that brings the internal staircase up onto the terrace — is the throat of the whole system. It is the escape route's exit onto the refuge, and often the fire service's way in. Two failures recur across Indian buildings, and both are avoidable. The first is locking the terrace door, usually to keep children or intruders off the roof; in a fire it turns the refuge into a sealed trap. The safe answer is a door that can always be opened from the inside in an emergency, never a chained or bricked-up one. The second is building over the stair-head — converting the mumty into a store or an extra room — which narrows or blocks the exit and often the ventilation that keeps the stair usable. Keep the mumty as designed: an open, protected way onto the roof.
Roof access for fire-fighting
A refuge is only half the story. The fire service also needs to reach the roof — to rescue people gathered there, to fight fire from above, and to ventilate. For taller and larger buildings, fire and life-safety design provides for this: fire-service access to the building, a route up (often a protected or fire stair reaching the terrace), and space around and on the building for fire-fighting appliances to work. This is one more reason the terrace and its access must stay open: an obstructed roof is one the fire service cannot use.
For an ordinary house this is simpler, but the principle still holds — a reachable roof, a sound stair or ladder up, and an edge you can work near safely all help in an emergency. Design that access in deliberately, as covered in the Roof Access Guide, rather than improvising it later.
How the rules scale with building type and height
This is where homeowners most often get lost, so let us be plain: the fire requirements that apply to your roof depend heavily on what kind of building it is and how tall it is. A single-family bungalow, a low-rise apartment block, a high-rise tower and a commercial building live under progressively stricter regimes. High-rise and larger buildings typically need a fire scheme and a fire NOC from the state fire service; a single house usually does not. The exact height and area thresholds that trigger each requirement are set by your state fire service and local by-laws and differ across India — the table below is typical and directional, not a national rule. Confirm your building's category with your architect and local fire service.
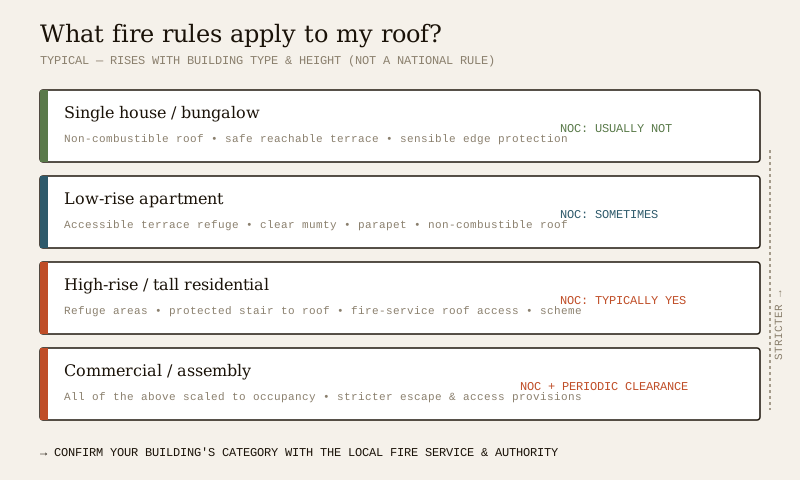
| Building type (typical) | What typically applies at the roof | Fire NOC / scheme? |
|---|---|---|
| Single-family house / bungalow | Non-combustible roof construction; safe reachable terrace; sensible edge protection | Usually not required — but confirm locally |
| Low-rise apartment (a few floors) | Non-combustible roof; accessible, unobstructed terrace refuge; clear mumty; parapet | Sometimes, depending on height/area — confirm with the fire service |
| High-rise / tall residential | Terrace as refuge, protected stair to roof, fire-service roof access, refuge areas, non-combustible construction | Typically yes — a fire scheme and fire NOC from the state fire service |
| Commercial / assembly / institutional | All of the above, scaled to occupancy load and use; stricter escape and access provisions | Typically yes — fire scheme, NOC and periodic clearance |
The pattern is consistent: as buildings get taller, busier and more publicly used, the fire demands on the roof rise from build it non-combustible and keep the terrace clear to a fully engineered refuge-and-access scheme signed off by the fire service. Where your building sits on that ladder is a question for your professionals and your local authority — not a guess.
Who is responsible — and who certifies what
Fire safety is a team effort with clear roles. Confusing them is how buildings end up non-compliant.
- The architect integrates fire and life-safety into the building design — escape routes, the terrace refuge, access, and non-combustible construction — and prepares the drawings for sanction.
- The fire consultant / fire engineer (for buildings that need it) designs the fire scheme and prepares the application for the fire NOC.
- The structural engineer ensures the roof and its refuge carry the loads and that protected structure performs as intended.
- The contractor builds it to the approved drawings and the specified fire-rated and non-combustible materials, and provides the material and test certificates.
- The local authority and state fire service review, inspect and approve — issuing the fire NOC and, at completion, the occupancy clearance. They are the only bodies that can certify compliance.
- The owner ensures the professionals do their job, keeps the terrace and mumty clear and the door openable for life, does not build over the stair-head, and holds all the paperwork.
No homeowner should ever self-certify a fire scheme, design to the fire code themselves, or bypass a fire NOC where one is required. The value you add is diligence and stewardship, not design.
What to ask for and keep
Whether you are building, buying or living in a building, hold this paperwork — it is your proof that the roof and terrace are fire-safe and compliant.
1. Sanctioned building drawings showing the escape routes, the terrace, the mumty and (where applicable) refuge areas as approved.
2. The fire NOC / fire clearance from the state fire service, if your building type requires one — and any renewal or periodic clearance.
3. Material certificates for non-combustible / fire-rated roof construction and any fire-protection to structure.
4. The completion and occupancy certificate, which confirms the building was finished as approved — including its fire provisions.
5. A simple house rule in writing for shared buildings: the terrace stays clear, the door stays openable, the mumty stays unbuilt-over. Put it in the society's records.
6. Contact details and the schedule for any fire-service inspection or NOC renewal that applies.
If you cannot find these when buying a flat, ask — their absence is a red flag worth resolving before you commit.
The one-line answer
Roof fire safety in India rests on two ideas the code makes plain: build the roof of non-combustible construction so it cannot feed a fire, and keep the flat terrace open, reachable and clear so it can serve as a refuge and escape route while the fire service reaches the roof. How much more is required — a protected stair, refuge areas, fire-service access, a fire scheme and a fire NOC — scales with the building, from a bungalow that usually needs none of it to a high-rise that needs all of it. The national reference is the National Building Code's fire and life-safety provisions (SP 7; the 2016 edition withdrawn and superseded by SP 7:2026) together with IS 1642:2013, but the exact thresholds are set by your state fire service and local by-laws — so build it non-combustible, keep the terrace and mumty clear for life, hold the paperwork, and confirm the specifics with your local fire service.
Where to go next
- The whole subject in one map: The Ultimate Guide to Roofing Systems · the Roofing Knowledge Hub.
- What else governs a roof: Roofing Building Codes & Standards Guide · Roof Structural Safety & Compliance Guide · Roof Building By-laws Guide.
- The terrace and its edge: Terrace Safety & Parapets Guide · Roof Access Guide · Roof Safety Guide.
- Roof materials and their fire behaviour: RCC Roof Guide · Roofing Sheets Guide · Traditional Roofing Materials Guide.
- Check your compliance: the Roofing Compliance Checklist · ask the AI Roofing Assistant.
References
- National Building Code of India (SP 7), Bureau of Indian Standards — fire and life-safety provisions covering non-combustible construction, means of escape, refuge areas and fire-service access. The widely-used 2016 edition (SP 7:2016) has been withdrawn and superseded by SP 7:2026; refer to the fire provisions by topic and verify the current edition and its part structure via the BIS catalogue.
- IS 1642:2013 — Fire Safety of Buildings (General): Details of Construction — Code of Practice; Bureau of Indian Standards (active). Constructional detailing to resist and limit the spread of fire, relevant to roof construction and coverings.
- State fire service Acts, fire prevention and life-safety rules, and municipal / development-authority building by-laws — these set the actual thresholds for fire NOCs, fire schemes and periodic clearance, and vary by state and city. Confirm the requirements that apply to your building with your local fire service and authority; they are the certifying bodies.
- Verify the current status and edition of any Indian Standard via the BIS catalogue: https://www.services.bis.gov.in/
This is an educational overview, not a fire scheme. Fire and life-safety design, drawings, calculations and any fire-NOC application are qualified professional work — engage a licensed architect and, where required, a fire consultant, obtain approval from your local fire service and authority, and verify any standard's current status and every local threshold before relying on it.
Export this guide
Related Guides — Deep-dive reading
Staircase Fire Safety in India (2026): The Protected Stair That Gets Everyone Down
The staircase is the primary vertical escape route in almost every Indian building, so a protected, smoke-free stair is the spine of egress: enclosed, fire-doored, non-combustible, and above all kept clear.
SecurityBuilding By-laws & Your Roof: Height, Setbacks, Terrace & Mumty Rules (India)
The municipal layer that shapes what you can build on top of your home — how local by-laws treat building height, setbacks and roof projections, open versus enclosed terraces and FSI, the mumty, lift machine-room and overhead tank above the height line, and parapet height for a usable roof. India-grounded, and always “confirm with your local authority.”
RoofingRooftop Rainwater Harvesting Rules in India: Where It's the Law
In much of India, a rooftop rainwater harvesting system is not a green extra — it is a condition of your building sanction, completion and occupancy certificate. What the rule typically requires, the standard it points to (IS 15797), who designs and certifies it, and why the exact threshold, rebate and penalty are set by your city, not the country.
RoofingRelated Tools — Try Free
Structural Modification Approval Checklist
41 items across structural assessment, society approval, municipal compliance, and safety.
Approval ChecklistConstruction Approval Checklist — 24-Stage Tracker
Track every approval, permit, and NOC from land title to occupancy certificate across 24 stages.
ApprovalsInterior Contract Clause Checklist
16 sections and 98 checkboxes covering scope, BOQ, milestones, penalties, warranty, and disputes.
Contract Checklist