
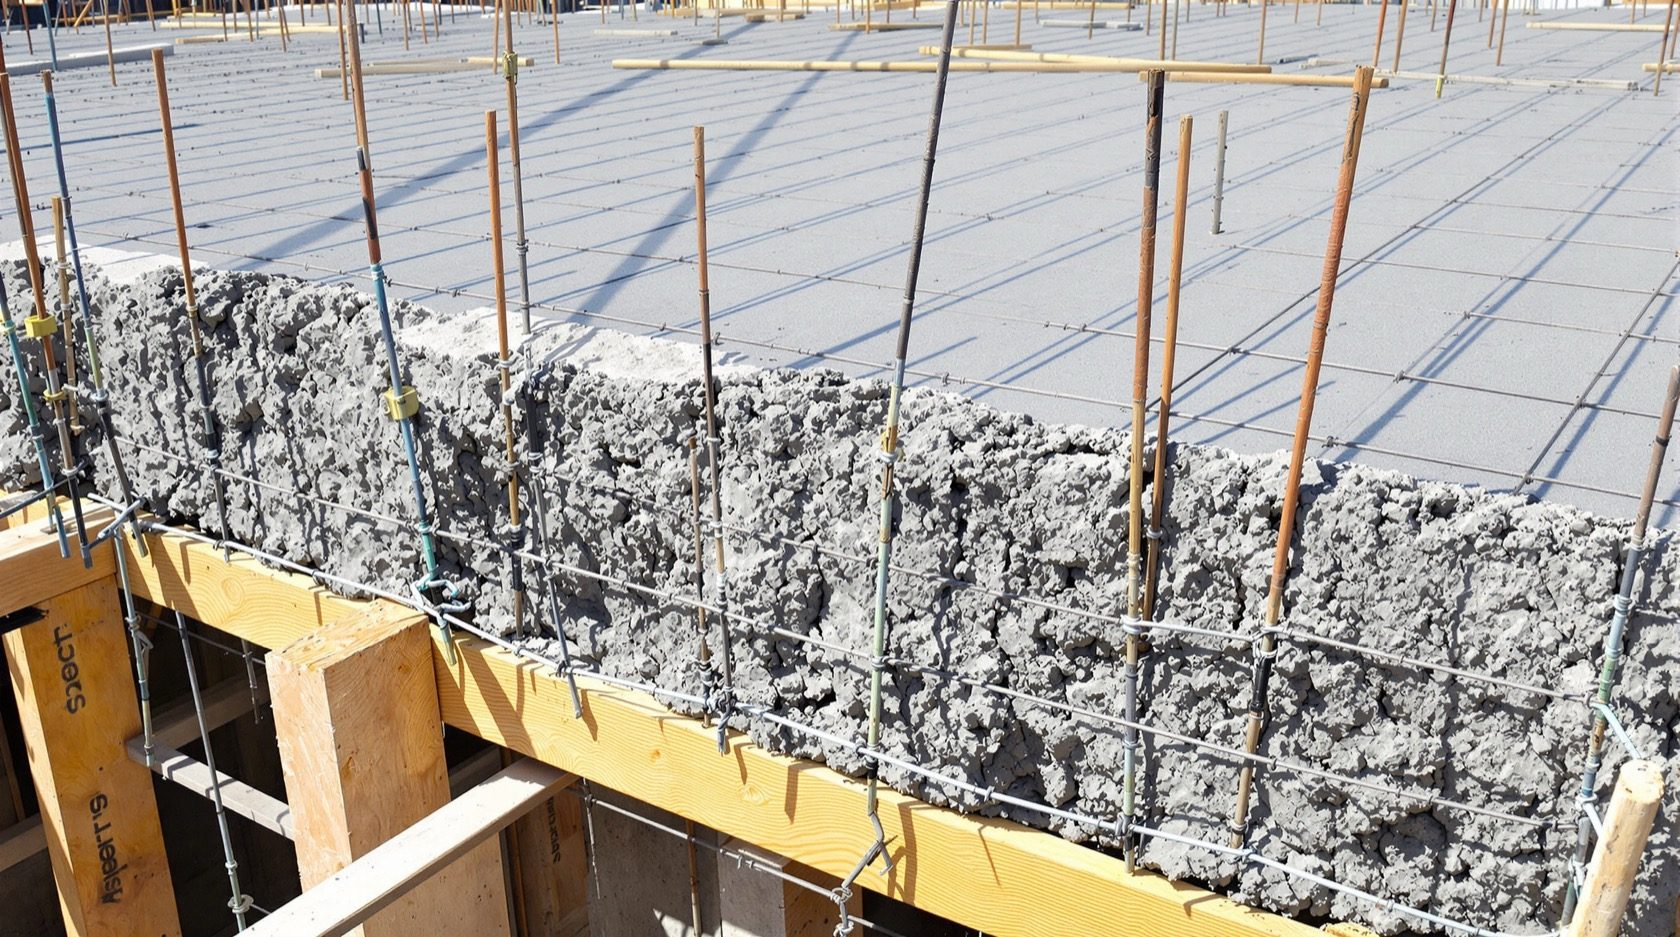
The RCC Roof Guide
The default flat roof of urban India, explained — what reinforced cement concrete actually is, the slab types (one-way, two-way, flat, waffle, filler), why concrete grade, cover and curing decide its life, the problems that plague it (cracks, sag, leaks, honeycombing), and why waterproofing is never optional. Plain language, India-grounded.
Stand on almost any urban Indian rooftop and you are standing on RCC — reinforced cement concrete. It is the grey slab under the terrace tiles, the flat roof that doubles as a drying yard, and the deck that carries the water tank, the dish and, increasingly, the solar panels. More than any other single choice, RCC is why the Indian house looks the way it does: flat-topped, stackable, and built to last half a century or more. It became the default not by fashion but by fit — it is strong, it is made from materials available in every town, and it turns the roof into usable space.
This is the reinforced-concrete deep-dive of the Roofing Knowledge Hub and a companion to The Ultimate Guide to Roofing Systems, where RCC sits at the head of the material families. It explains what RCC actually is and why it dominates, the slab types your engineer will weigh, the numbers that matter (grade, thickness, cover), the casting-and-curing process that quietly decides how long the roof lasts, the problems that plague RCC roofs, and why waterproofing on a concrete roof is never optional. It will not teach you to design a slab — that is the structural engineer's work, to codes like IS 456 — but it will let you understand, plan, choose and judge one.
Scope & safety. This guide helps you understand and specify an RCC roof. Designing the slab, sizing its reinforcement, calculating dead, imposed, wind and (where relevant) seismic loads, and specifying and applying waterproofing are qualified professional work for a structural engineer and a licensed contractor, governed by IS 456 and IS 875. Concrete work and any work at height carry real hazards. Nothing here replaces a site-specific structural design or an on-site professional.
What RCC actually is — concrete plus steel, working together
Plain concrete — cement, sand, stone aggregate and water — is superb in compression (being squeezed) and hopeless in tension (being pulled apart). Left alone, a concrete beam or slab spanning between walls would crack and snap on its underside the moment it was loaded, because the bottom face is in tension. The whole idea of RCC is to fix exactly this: steel reinforcement bars are cast into the concrete precisely where the tension is, so the concrete carries the compression and the steel carries the tension. The two materials share the job, and neither could do it alone.
The partnership works for three lucky reasons. Concrete and steel expand and contract at almost the same rate with temperature, so they do not tear apart in the sun. The alkaline concrete forms a passive film around the steel that protects it from rust — as long as the steel is buried deep enough in good, dense concrete. And fresh concrete grips the ribbed bars tightly, so load transfers between them. Get those three things right and RCC lasts generations. Let water and air reach the steel — through thin cover, cracks or poor concrete — and the steel rusts, swells, and spalls the concrete off: the single commonest way an old RCC roof fails.
That is why the two quiet heroes of a durable RCC roof are cover (the depth of concrete protecting the steel) and curing (keeping the fresh concrete wet so it gains strength and density). Neither shows in the finished roof. Both decide its life.
The anatomy of an RCC slab
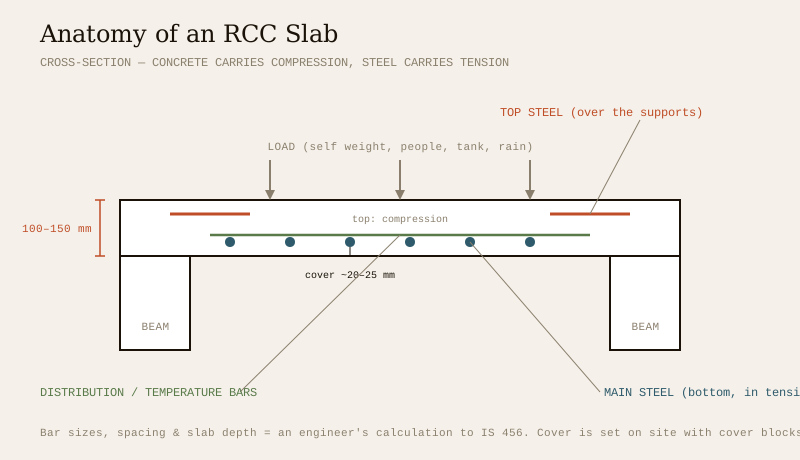
An RCC roof is not just a flat plate — it is a slab woven with a grid of steel and supported on a frame of beams and columns (or on the walls). The parts worth knowing:
- The slab — the flat concrete plate you walk on, typically 100–150 mm thick for a house, sized by the engineer to the span and load.
- Main reinforcement — the principal steel bars, laid near the bottom of the slab where the tension is greatest, running in the direction the slab spans. These do the heavy lifting.
- Distribution / temperature steel — lighter bars laid across the main bars, spreading loads sideways and controlling shrinkage and temperature cracking.
- Top steel — bars near the top face over the supports (and continuous slabs), where the tension flips to the top.
- Cover — the layer of concrete (commonly 20–25 mm for a slab, more in aggressive or coastal air) between the steel and the surface. Too little cover and the steel rusts early; this is a defect you cannot see once the roof is cast, so it must be got right on site with cover blocks.
- Beams — the deeper concrete members the slab sits on, carrying its load to the columns or walls.
The exact bar sizes, spacings and slab depth are an engineer's calculation to IS 456 — never a rule of thumb off a WhatsApp forward. What the homeowner should insist on is what the drawing cannot enforce by itself: the right cover blocks, the steel tied in the right place, and good, well-compacted concrete around it.
The slab types — one-way, two-way, flat, waffle, filler
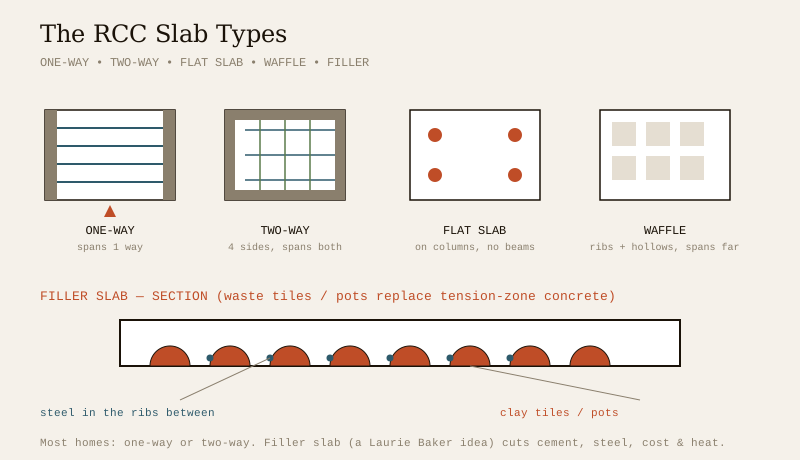
"RCC slab" is a family, not one thing. Which type suits a roof depends on the span, the column grid, the budget and the look wanted below. Your engineer chooses; understanding the options helps you follow the conversation.
| Slab type | How it works | Best for | Notes |
|---|---|---|---|
| One-way slab | Spans in one direction between two parallel beams or walls | Rooms longer than they are wide (ratio > 2) | Simplest and commonest for small homes |
| Two-way slab | Supported on all four sides, spans both ways | Roughly square rooms | More efficient use of steel; thinner slab for the span |
| Flat slab | Rests directly on columns, no beams | Basements, showrooms, where a flat soffit is wanted | Clean ceiling, faster shuttering; heavier, needs thicker slab or drop panels |
| Ribbed / waffle slab | Concrete ribs in a grid, hollows between | Large column-free spans, halls | Lighter, spans far; more complex formwork |
| Filler slab | Waste terracotta pots, tiles or blocks replace concrete in the low-stress tension zone | Cost- and carbon-conscious homes | A Laurie Baker idea; less cement and steel, cooler soffit, lower cost |
For most Indian homes the choice is between a one-way and a two-way slab, decided simply by the shape of the room below. The filler slab deserves special mention: by replacing the concrete in the bottom middle of the slab — which does little structural work — with cheap Mangalore tiles or clay pots, it cuts cement, steel, weight and cost, and gives a handsome, cooler ceiling. Popularised by architect Laurie Baker in Kerala, it is one of the few genuinely green, genuinely cheaper roof ideas, and it is having a deserved revival.
The numbers that matter — grade, thickness and cover
Three specifications, all set by the engineer, quietly govern how strong and how durable an RCC roof is. A homeowner does not calculate them, but should understand what they mean and make sure they are honoured on site.
Concrete grade. Concrete is graded by its strength — M20, M25, M30 and so on, where the number is roughly the strength in newtons per square millimetre. IS 456 sets a minimum grade of M20 for reinforced concrete, and many engineers specify M25 or higher for roofs, especially in coastal and aggressive environments where a denser, stronger mix better protects the steel. The grade is delivered by the mix — the proportions of cement, sand, aggregate and, critically, water. Too much water on site (a common short-cut for easier pouring) weakens the concrete badly.
Slab thickness. Set by the span and load, a house-roof slab is commonly 100–150 mm thick. A slab too thin for its span will deflect (sag) and crack; extra thickness adds dead weight and cost. This is a calculation, not a guess.
Cover. As above, the concrete cover over the steel is the steel's raincoat. IS 456 sets minimum cover by exposure — more in coastal, humid or polluted air. It is enforced on site with cover blocks (small spacers under the steel); skip them and the bars sit on the shuttering with near-zero cover, and the roof rusts from within within years.
| Specification | Typical for a house roof | Why it matters | Governed by |
|---|---|---|---|
| Concrete grade | M20–M25 (higher on the coast) | Strength & durability; protects the steel | IS 456 (min M20 for RCC) |
| Slab thickness | ~100–150 mm (span-dependent) | Controls deflection & cracking | Engineer's design, IS 456 |
| Cover to steel | ~20–25 mm (more in coastal air) | Stops the reinforcement rusting | IS 456 exposure classes |
| Water–cement ratio | As specified — do not add water | Low ratio = dense, strong, durable concrete | IS 456 mix design |
The theme running through all four: density and protection. Strong, dense, well-compacted concrete with the steel properly buried and properly wet-cured is what turns a fifty-year design into a fifty-year roof.
Casting and curing — the day that decides everything
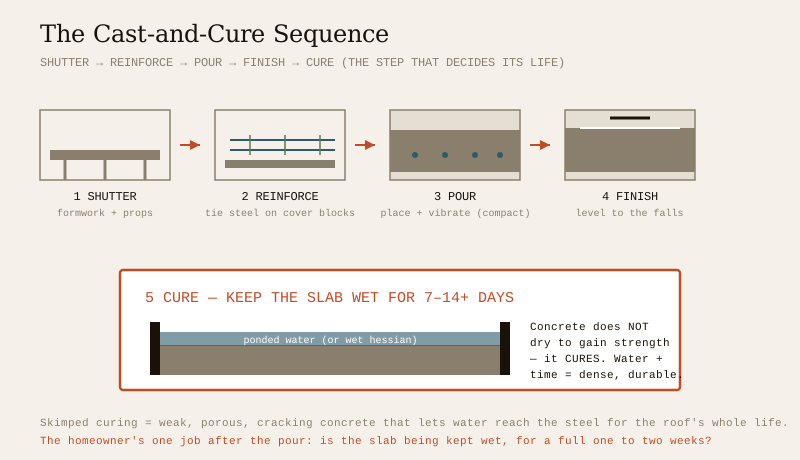
An RCC roof is cast in place, usually in a single continuous pour, and the sequence runs roughly like this:
1. Shuttering (formwork). A temporary deck of plywood or steel plates, held up on props, forms the underside of the slab and holds the wet concrete until it hardens. It must be strong, level and tight against leaks of the cement paste (grout).
2. Reinforcement. The steel grid is laid and tied in place on cover blocks, exactly to the drawing — right bar sizes, right spacing, right cover, with the electrical conduits and any sleeves placed before the pour.
3. Concreting (the pour). The concrete — site-mixed or, better, ready-mix — is placed in one continuous operation and compacted with vibrators to drive out trapped air and fill every corner around the steel. Poor compaction leaves voids (honeycombing).
4. Finishing. The top surface is levelled to the required falls and floated.
5. Curing. For at least the next 7 days — ideally 14 or more — the fresh concrete is kept continuously wet, usually by ponding (bunding the slab and flooding it with water) or covering it with wet hessian.
That last step is the one most often skimped and the one that matters most for durability. Concrete does not dry to gain strength — it cures. The chemical reaction that hardens cement (hydration) needs water and time; keep the slab wet and it keeps gaining strength and density for weeks. Let it dry out in the sun after a day or two — the common short-cut on a rushed site — and the surface concrete stays weak and porous, cracks from shrinkage, and lets water reach the steel for the rest of the roof's life. Proper curing is nearly free and buys decades. It is the single most important thing a homeowner can watch for after the pour: is the slab being kept wet, for a full one to two weeks?
What goes wrong — cracks, deflection, leakage, honeycombing
RCC is durable but not foolproof. Nearly every problem on an RCC roof traces to one of a handful of causes, and most are workmanship, not the material.
| Problem | What it looks like | Usual cause | The lesson |
|---|---|---|---|
| Shrinkage / thermal cracks | Fine surface cracks, often mapping | Poor curing; concrete drying too fast | Cure properly; some fine cracks are normal |
| Structural cracks | Wider cracks, along/across the span, or at corners | Overload, under-design, or deflection | An engineer must assess — do not paint over |
| Deflection (sag) | A visible dip in the soffit; doors/finishes affected | Slab too thin, over-span, or overloaded | Design to IS 456; never load a roof beyond design |
| Leakage | Damp patches, drips, stains on the ceiling | Failed or absent waterproofing; ponding; cracks | Waterproofing is a system, not an afterthought |
| Honeycombing | Rough, voided, stony patches (often at beam soffits) | Poor compaction; grout leaked from shuttering | Vibrate well; tight shuttering; repair promptly |
| Reinforcement corrosion / spalling | Rust stains, then concrete flaking off to expose rusted bars | Thin cover, cracks, chloride/coastal air | Adequate cover + dense concrete + waterproofing |
Two clarifications worth keeping. First, not every crack is dangerous — hairline shrinkage cracks are common and usually cosmetic, while wide or growing structural cracks need an engineer, not a coat of putty. Distinguishing the two is exactly the kind of judgement to hand to a professional. Second, the deadliest slow failure — corrosion of the reinforcement — is entirely preventable with the boring fundamentals: enough cover, dense well-cured concrete, and a working waterproofing layer keeping water off the slab.
Why waterproofing is non-negotiable on an RCC roof
Here is the fact that surprises many homeowners: concrete is not waterproof. It is porous; over time water wicks through it, and any crack becomes a channel. On a flat RCC roof — where water has little slope to run off and tends to pond — that water sits, seeps in, reaches the steel and rusts it, and reappears as stains and drips on the ceiling below. A flat RCC roof without a maintained waterproofing layer is not a question of if it leaks, but when.
So waterproofing is not a finish added for looks — it is a structural-protection system as essential as the steel itself. On a typical Indian terrace it means a proper slope (fall) screed to move water to the outlets, a waterproofing membrane or coating (from cement-based coatings and integral compounds to APP/SBS bituminous membranes and modern liquid systems), and a protective wearing course (screed, tiles or china mosaic) over it, plus well-detailed drainage. It is a layered job, and the details at parapets, drains and pipe penetrations are where it succeeds or fails. Because it is both essential and specialised, it belongs to a dedicated read: the roof waterproofing guide, backed by roof drainage sized for your rainfall. The one thing never to do is treat waterproofing as an optional extra to save money — on an RCC roof, it is the money best spent.
RCC vs the alternatives — where concrete wins and loses
RCC is not the only way to make a roof, and it is not always the right one. A quick, honest comparison against the other structural options:
| System | Strengths | Weaknesses | Where it wins |
|---|---|---|---|
| RCC slab | Strong, durable (50–75+ yr), usable terrace, stackable, fire-resistant, local materials | Heavy, slow, needs curing time & waterproofing, higher embodied carbon | The default flat roof / terrace for urban homes |
| Steel + metal deck | Fast, light, long spans, dry construction | Corrosion in salt air, needs insulation, less mass | Wide spans, sheds, industrial, some hill homes |
| Timber / truss + covering | Warm, traditional, renewable, light | Termites & rot in humid India, span limits, fire | Sloping tiled roofs, heritage, hills |
| Filler slab (RCC variant) | Less cement/steel, cheaper, cooler soffit | Same casting & curing discipline as RCC | Cost- and carbon-conscious homes |
The short version: RCC wins when you want a flat, solid, usable, long-lived roof you can build almost anywhere and stack floors on — which is most of urban India. It loses on weight, speed and carbon, and it is the wrong tool for a very wide clear span (where steel or a truss suits) or a steep wet-region roof (where a sloping tiled roof sheds water more naturally). The head-to-head between the two roof shapes those systems create is laid out in Flat Roof vs Sloping Roof, and the flat RCC roof as a whole gets its own flat roof design guide.
The one-line answer
An RCC roof is a reinforced-concrete slab in which the concrete carries compression and steel bars carry tension, and it is urban India's default flat roof because it is strong, buildable anywhere, and turns the roof into usable terrace. It comes in a family of slab types — one-way, two-way, flat, waffle and the cost-saving filler slab — sized by an engineer to codes like IS 456, and its life is decided less by the design than by three unglamorous fundamentals: the right concrete grade, enough cover over the steel, and above all proper curing (keeping the fresh slab wet for one to two weeks). Its enemies are cracks, deflection, honeycombing and, most of all, water — because concrete is porous, a flat RCC roof must have a maintained waterproofing system, never an afterthought. Understand and specify all this, and hand the structural design, load calculation and waterproofing to a structural engineer and a licensed contractor.
Where to go next
- The whole subject in one map: The Ultimate Guide to Roofing Systems.
- The roof an RCC slab creates: Flat Roof Design Guide · used as a terrace: Terrace Roof Design Guide.
- The other shape and structure: Sloping Roof Design Guide · the head-to-head: Flat Roof vs Sloping Roof.
- Protect the slab: Roof Waterproofing Guide · Roof Drainage Guide.
- The whole library: Roofing Knowledge Hub.
References
- National Building Code of India (SP 7), Bureau of Indian Standards — Part 6 (Structural Design); verify the current edition via the BIS catalogue.
- IS 456: Plain and Reinforced Concrete — Code of Practice (grade, cover, curing and the design of RCC slabs) — Bureau of Indian Standards.
- IS 875 (Part 1, dead loads; Part 2, imposed loads; Part 3, wind loads): Design Loads for Buildings and Structures — governs the loads an RCC roof is designed for — Bureau of Indian Standards.
- IS 13920: Ductile Detailing of Reinforced Concrete Structures Subjected to Seismic Forces (in seismic zones) — verify current status via the BIS catalogue: https://www.services.bis.gov.in/
This is an educational overview. Structural design, reinforcement detailing, load and deflection calculation, concrete mix design, and waterproofing specification and application are qualified professional work — engage a structural engineer and a licensed contractor for your project, and verify any standard's current status via the BIS catalogue before relying on it.
Export this guide
Related Guides — Deep-dive reading
Waterproofing Failures Explained: Why Systems Fail and How to Spot It
Why waterproofing so often leaks again within a year or two — the weak links in the system, the junctions that really fail, the flood test everyone skips, and how to tell a real repair from a cosmetic patch.
Structural SafetyRCC Slab vs Steel Truss Roof: Which Should You Build?
The two ways to span a roof in India — a solid concrete slab you can walk on and stack floors onto, or a light steel frame clad in sheet or tile that flies across huge column-free spans. A balanced, India-grounded comparison to help you decide.
RoofingRoof Defects: A Homeowner's Field Guide (India)
The diagnostic catalog that anchors the whole subject — every common roof defect on Indian homes, pictured and named: cracks, damp and efflorescence, ponding, waterproofing blisters, sagging, spalling and rusting rebar, corrosion, algae and moss, parapet and drain-junction failures, slipped tiles and perished fasteners. For each: what it looks like, what it usually means, how serious it is, and exactly who to call.
RoofingRelated Tools — Try Free
Cross-Ventilation Analyzer
Estimate airflow and air changes per hour (ACH) from room size, window areas, layout, and local wind — with NBC 2016 Part 8 compliance check.
Ventilation CalculatorMaterial Comparison Sheet
India's interior material cheatsheet — plywood, finishes, hardware, countertops, paints, waterproofing.
Reference GuideMonsoon-Readiness Checklist
Pre-rain home audit across 9 categories — terrace, drains, waterproofing, electrical, HVAC, pest, vehicles, documents.
Seasonal Audit