
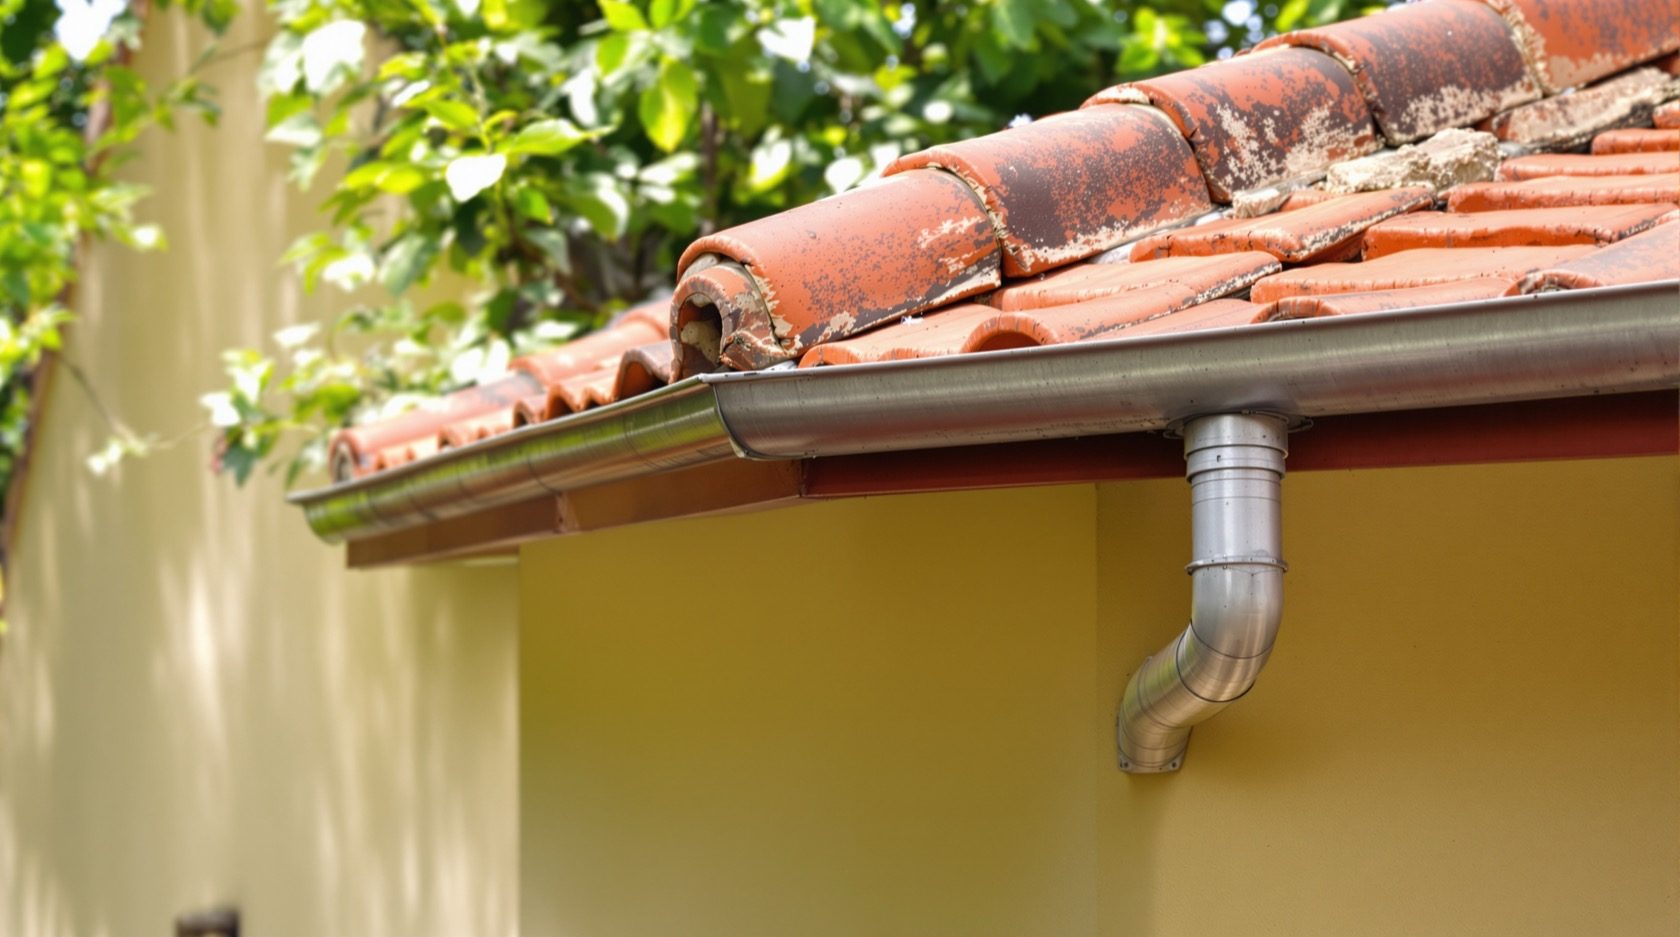
Roof Gutters & Downpipes
The channels and pipes that catch rain at the roof edge and carry it safely to the ground, the drain or the rainwater tank — gutter and downpipe types, the material choice (uPVC, GI, aluminium, copper) for Indian rain, sizing to roof area and rainfall, leaf guards, and the big monsoon-prep job of keeping them clean. Plain language, India-grounded.
When rain sheets off a sloping roof it does not simply vanish. Without something to catch it, that water pours in a curtain off the eaves, splashes back against the walls, gouges the soil at the base of the building and creeps toward the foundation. Gutters and downpipes are the quiet plumbing of the roof edge — the channels that catch the sheet of water at the eaves and the pipes that carry it down, away from the walls, to a drain or, increasingly in India, into a rainwater-harvesting tank. They are cheap, they are humble, and a home built without them (or with clogged ones) pays for it in stained walls, damp plinths and undermined foundations.
This is the gutters-and-downpipes deep-dive of the Roofing Knowledge Hub and a companion to The Ultimate Guide to Roofing Systems, where shedding water is the first of a roof's five jobs. Gutters and downpipes are one half of that job; the broader strategy — slope, valleys, outlets, sizing for a cloudburst and moving the water clear of the building — belongs to the roof drainage guide, which this guide sits inside. Here we zoom in on the edge hardware itself: what the parts are, the types and profiles, which material survives Indian rain and sun, how size relates to roof area and rainfall, and the one job every homeowner owns — keeping them clear before the monsoon.
Scope & safety. This guide helps you understand, specify and maintain gutters and downpipes. Sizing a drainage system for peak rainfall, designing valley and box gutters, and any installation or cleaning at height are qualified work for a plumbing/drainage designer and a licensed roofing or gutter contractor. Ground-floor gutter cleaning from a stable footing is a reasonable homeowner task; anything that needs a ladder at first-floor height or above, a steep or fragile roof, or leaning out over an edge is not — hire a professional with proper access and fall protection. Nothing here replaces a site-specific design or an on-site professional.
What gutters and downpipes do — and why they matter
A gutter and downpipe system does three things, in this order:
1. Catch the water at the roof edge before it can fall as a sheet. The gutter is a channel — usually along the lowest edge (the eaves) of a sloping roof — that collects the run-off from the whole roof slope and gathers it into one moving stream.
2. Carry it down through a downpipe (also called a rainwater pipe, downspout or leader) — the vertical pipe that takes the gathered water from the gutter down the face of the wall to the ground.
3. Discharge it clear of the building — onto a splash block and away from the plinth, into a surface drain or storm sewer, or into a rainwater-harvesting filter and tank.
Why it matters comes down to protecting three things the water would otherwise attack:
- The walls. Un-guttered run-off streaks and splashes the wall, driving damp into the plaster and staining the facade. On the windward side it can push water through the wall.
- The plinth and foundation. Water that pours off the eaves and pools at the base of the wall softens the soil, erodes the plinth protection and, over years, can undermine the foundation and crack the floor.
- The rain you could keep. In much of urban India, rooftop rainwater harvesting is now mandatory, and the downpipe is the pipe that feeds it. A good gutter-and-downpipe layout is the front end of every harvesting system — miss it and the free water runs into the drain.
Note the division of roof types. A flat RCC roof does not use eaves gutters; it drains through outlets in the parapet or through internal rainwater pipes (covered in the roof drainage guide and the flat roof design guide). Eaves gutters and downpipes are the drainage of a sloping roof — a tiled, metal-sheet or fibre-cement roof that sheds by gravity. That is the case this guide is about.
The parts — gutter, outlet, downpipe, shoe
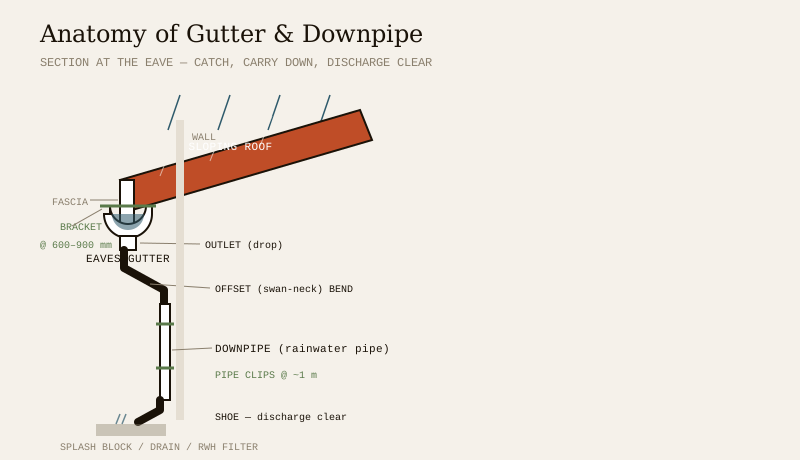
Stand under an eave and the system reads left to right and top to bottom:
- Gutter. The channel along the eaves. It hangs just below the roof edge so the sheet of run-off drops into it, and it runs at a slight fall toward the outlet.
- Fascia / brackets. The gutter is fixed with brackets (clips or spikes) to the fascia board at the eave, or to rafter ends. Bracket spacing is what keeps the gutter from sagging under a full monsoon load — typically every 600–900 mm.
- Stop end, union, angle. Fittings that close the gutter's end, join two lengths, and turn a corner around the building.
- Outlet (drop / nozzle). The hole in the bottom of the gutter where water leaves the channel and enters the downpipe. Its position sets where the downpipes come down.
- Downpipe (rainwater pipe). The vertical pipe carrying water to the ground, fixed to the wall with pipe clips every metre or so, usually with an offset (swan-neck) bend at the top to bring it back from the eave overhang to the wall.
- Shoe / discharge. The bend at the bottom that throws the water clear — onto a splash block, into a channel drain, into a catch-pit, or into a rainwater-harvesting filter.
Everything else — leaf guards, balloon gratings, hopper heads — is an add-on to this basic chain. Get the chain right, sloped and clear, and the roof drains.
Gutter and downpipe types and profiles
"Gutter" is a family. Which one suits a roof depends on the roof form, the look wanted and how much water there is.
| Type | What it is | Where it suits |
|---|---|---|
| Eaves gutter | The common channel hung at the lowest roof edge | Almost all pitched-roof homes — the default |
| Valley gutter | A lined channel in the internal valley where two roof slopes meet | Hipped and multi-slope roofs; carries heavy concentrated flow |
| Box (parapet) gutter | A wide rectangular gutter, often behind a parapet or between roofs | Larger/joined roofs, industrial sheds, roofs hidden behind a parapet |
| Concealed / built-in gutter | A gutter hidden within the roof/eave line for a clean look | Contemporary homes wanting no visible gutter (higher leak risk if it blocks) |
Gutter profiles (the cross-section shape) matter for capacity and looks:
- Half-round — a simple semicircle. The commonest, cheapest, easiest to clean, and self-scouring. The default for Indian homes.
- Box / rectangular — a squared channel. Holds more water for its width and suits a modern, straight-lined look; slightly harder to clean corners.
- Ogee / "K-style" — a moulded profile with a decorative front face that doubles as a fascia trim. Common on colonial and premium homes.
Downpipes are simpler: round or square/rectangular pipes, sized to the flow. Round pipes self-scour and are cheapest; square pipes sit neatly against a wall and match box gutters. The one rule is that the downpipe and its outlet should never be the choke point — a big gutter feeding a mean little pipe overflows first at the pipe.
The material choice — uPVC, GI, aluminium, copper

The material decides cost, life, looks and how the gutter copes with India's sun, salt and monsoon. Four families cover almost every home:
| Material | Cost | Typical life* | Strengths | Watch-outs |
|---|---|---|---|---|
| uPVC / PVC | Low | 15–25 yr | Rustproof, light, cheap, easy DIY-fit, no painting | Gets brittle in years of UV; sags between clips if under-supported; can crack in cold |
| GI (galvanised steel) | Low–medium | 10–20 yr | Strong, rigid, cheap, holds shape, widely fabricated locally | Rusts once the zinc wears or is scratched, especially at joints and on the coast; needs repainting |
| Aluminium | Medium | 25–40 yr | Light, rustproof, strong, can be seamless (fewer joints), colour-coated | Dearer than uPVC/GI; dents; galvanic issues if it touches dissimilar metal |
| Copper | High | 50–100 yr | Extremely long-lived, no rust, weathers to a handsome patina, premium look | Expensive; theft risk; needs skilled fitting; can stain lighter walls with run-off |
*Indicative service life with good fixing and maintenance — real life depends on climate, coastal exposure, UV, fixing quality and upkeep.
How to choose for an Indian home:
- Most homes — uPVC. Cheap, rustproof, quick to fit and the standard choice for new residential work. Insist on a UV-stabilised grade and close bracket spacing so it does not sag or go brittle early.
- Where strength and low cost both matter — GI. Locally fabricated, strong and inexpensive, but plan to repaint it and expect a shorter life inland; avoid bare GI within a few kilometres of the sea, where salt eats it fast.
- The coast and long-life jobs — aluminium. Rustproof, light and available seamless (rolled on site to one continuous length, so far fewer leak-prone joints). The sensible upgrade for coastal Kerala, the Konkan, Chennai and Goa.
- Heritage and premium — copper. A lifetime material with a beautiful patina, for those who want it and can protect it from theft.
A note on fibre-cement and cast-iron: older Indian buildings often used AC (asbestos-cement) or cast-iron gutters and rainwater pipes. Both are being retired — AC on health grounds, cast iron for weight and rust — and are rarely specified for new homes.
Sizing — matching gutter and downpipe to roof area and rainfall
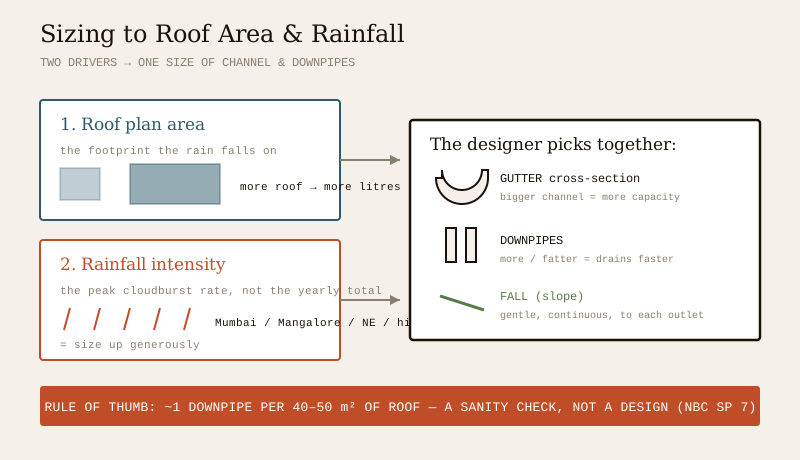
You will not calculate this yourself — sizing a drainage system is the designer's job — but understanding what drives it lets you sanity-check a proposal and know why a gutter overflows.
Two things set the size:
- The roof plan area draining to that gutter. More roof means more litres per minute to carry. It is the plan (footprint) area the rain falls on that counts, not the sloped surface, plus a bit for wind-driven rain.
- The rainfall intensity — not the yearly total but the peak short-burst rate, the cloudburst the system must swallow without overflowing. This is the number that makes Indian sizing generous: Mumbai, Mangalore, the North-East and the hills see extraordinary short-duration intensities. A gutter sized for a gentle drizzle will sheet over the front in the first serious downpour.
From those two, the designer picks three things together, because they trade off:
1. Gutter cross-section — a bigger channel (deeper box or larger half-round) carries more.
2. Number and size of downpipes — more outlets, or fatter pipes, drain the gutter faster. One extra downpipe often solves an overflow better than a bigger gutter.
3. The fall (slope) — a steeper fall moves water to the outlets quicker.
| Driver | Effect on size | Homeowner takeaway |
|---|---|---|
| Large roof area | Needs bigger gutter and/or more downpipes | Long roofs need a downpipe at each end, not one in the middle |
| High rainfall intensity | Everything sized up for the cloudburst | In Mumbai/Mangalore/NE/hills, size generously — don't copy a dry-region detail |
| Long gutter run | Needs more fall and more outlets | Break a long run with several downpipes rather than one |
| Few / small downpipes | The choke point — gutter overflows | Prefer more, well-placed downpipes over one big one |
A rough rule of thumb many designers use in India is roughly one downpipe for every 40–50 square metres of roof in ordinary rainfall, tightening in the wettest regions — but treat that as a sanity check, not a design. For anything beyond a simple home, and for valley and box gutters that concentrate heavy flow, the sizing follows the drainage codes and belongs to the roof drainage guide and a designer working to NBC SP 7.
Leaf guards, fixing and fall
Three practical details decide whether a well-chosen gutter actually works over the years.
Fall (slope). A gutter must not be dead level — it needs a gentle, continuous fall toward each outlet so water keeps moving and does not stagnate, silt up or breed mosquitoes. The slope is slight (a common guide is around a 1-in-350 to 1-in-600 fall, a few millimetres per metre), just enough to keep the water walking to the drop. A back-fall — a gutter that slopes the wrong way from a sagging bracket — is a common cause of standing water and overflow.
Fixing. Brackets at the right spacing (typically 600–900 mm, closer for uPVC and in heavy-rain regions) keep the gutter from sagging under a full load of water and debris. Downpipe clips every metre or so keep the pipe tight to the wall. Under-bracketing is the single commonest fault in cheap installations: the gutter fills, sags between clips, back-falls at the sag and overflows there.
Leaf guards. Where a roof sits under trees, leaves, twigs and the debris of nesting birds clog gutters and outlets fast. Leaf guards — mesh covers, brush inserts or perforated screens laid over the gutter — keep the bulk of debris out and cut how often the gutter must be cleaned. A balloon (beehive) grating at the outlet stops leaves entering and blocking the downpipe. Guards reduce cleaning but do not abolish it — fine silt and pollen still get through, so an annual check stays necessary.
Cleaning and maintenance — the monsoon-prep job
This is the one part of the roof most homeowners can, and should, actively look after — and the one job that quietly prevents most gutter failures. A gutter's enemy is not rain but blockage: leaves, silt, moss, birds' nests and windblown grit collect at the low points and outlets, the water backs up, overflows behind the gutter and runs down the wall — often unseen until the plaster stains or the ceiling below the eave goes damp.
The rhythm for India is simple and tied to the monsoon:
- Pre-monsoon (the big one). Before the rains — May/June in most of India — clear every gutter and outlet, flush them with a hose, and check that downpipes run free. This one task, done every year, prevents the great majority of overflow damage. Do it before the first storm, not after.
- During a long monsoon. After a heavy blow, glance along the eaves in the next rain: water sheeting over the front of the gutter, or gushing from a joint, means a blockage or a sag to clear.
- Post-monsoon and annually. A general clear-out, a look at the brackets and clips, and a check for rust (GI), sagging or brittleness (uPVC), and leaking joints.
| Task | When | Who |
|---|---|---|
| Clear leaves & silt, flush gutters and downpipes | Pre-monsoon, every year | Homeowner if reachable safely; else a pro |
| Check & re-fix loose brackets / clips | Annually | Homeowner (low) / contractor (height) |
| Inspect for rust, cracks, sagging, leaking joints | Annually / post-monsoon | Homeowner eye; contractor to repair |
| Repaint GI, replace brittle uPVC sections | As needed | Contractor |
| Clear valley & box gutters, high roofs | Pre-monsoon | Professional with proper access |
The safety line matters. A single-storey porch or ground-floor gutter you can reach from a stable, well-footed step-ladder with someone holding it is a reasonable homeowner job. A first-floor eave and above, a steep or fragile (tile/asbestos/metal-sheet) roof, leaning out over an edge, or standing on the roof itself is not — those cause the falls that put people in hospital every monsoon. Working at height is skilled, equipped work: hire a roofing or gutter contractor with ladders, harnesses and the habit of it. A clean gutter is not worth a fall. If you cannot clean it safely from the ground, that is exactly the signal to call a professional.
The one-line answer
Roof gutters and downpipes are the drainage hardware of a sloping roof: the gutter catches the sheet of rain running off the eaves, the downpipe carries it down the wall, and the shoe discharges it clear of the building — into a drain or a rainwater-harvesting tank. They protect the walls, plinth and foundation from run-off, and without them (or with clogged ones) a home streaks, damps and undermines. Choose uPVC for most homes, GI for cheap-and-strong inland, aluminium for the coast and long life, copper for heritage; size the gutter and downpipes to your roof area and peak rainfall (generously in wet India); fix them with close brackets at a gentle fall; and, above all, clear them before every monsoon — from the ground if you safely can, and with a professional wherever height, a steep roof or an edge is involved.
Where to go next
- The system this sits inside: Roof Drainage Guide — slope, outlets, valleys and sizing for peak rainfall.
- Keep the water: Rooftop Rainwater Harvesting Guide — where the downpipe should feed.
- The roof that needs gutters: Sloping Roof Design Guide · the flat-roof alternative: Flat Roof Design Guide.
- The whole subject in one map: The Ultimate Guide to Roofing Systems.
- The whole library: Roofing Knowledge Hub.
References
- National Building Code of India (SP 7), Bureau of Indian Standards — Part 9 (Plumbing Services, including roof drainage and rainwater pipes) and Part 11 (Approach to Sustainability, rainwater harvesting); verify the current edition via the BIS catalogue.
- IS 3067: Code of Practice for General Design Details and Preparatory Work for Damp-Proofing and Waterproofing of Buildings (roof drainage and outlet detailing) — Bureau of Indian Standards.
- IS 875 (Part 3): Design Loads (wind) — relevant to wind-driven rain assumptions in gutter sizing — Bureau of Indian Standards.
- Central Ground Water Board (CGWB) rainwater-harvesting guidance and your state / municipal building by-laws set local requirements for connecting downpipes to harvesting — procedures change, so confirm the current local rule.
- Verify the current edition and status of any standard via the BIS catalogue: https://www.services.bis.gov.in/
This is an educational overview. Sizing a roof-drainage system for peak rainfall, designing valley and box gutters, and any installation, repair or cleaning at height are qualified professional work — engage a plumbing/drainage designer and a licensed roofing or gutter contractor for your project, work safely and never at height without proper access and fall protection, and verify any standard's current status via the BIS catalogue before relying on it.
Export this guide
Related Guides — Deep-dive reading
Roofing for Heavy Monsoon Areas
Kerala, the Konkan coast, the Western Ghats and the North-East get some of the heaviest rain on earth. A plain-language, India-grounded guide to designing and detailing a roof that sheds it fast, throws it clear of the walls, drains it away and never lets it in.
RoofingRoof Access & Walkways
Someone will need to get onto your roof several times a year — to clear a drain, service the tank, wash the solar panels, check the waterproofing. Access designed into the house is far safer and cheaper than a ladder propped against a wall. This guide covers the ways up (mumty stairs, fixed ladders, hatches, loft ladders), the ways around (walkways and duckboards over fragile or waterproofed surfaces), and the guardrails and anchor points that make maintenance safe.
RoofingRoof Detailing That Doesn't Leak: The Critical Junctions
Roofs almost never fail in the open field. They fail at junctions. A professional's guide to the details that make or break a roof in India: parapet upstands and terminations, penetrations, outlets, expansion joints, abutment flashings, box gutters and valleys, falls, and the tile-roof and metal-roof details that keep water out.
RoofingRelated Tools — Try Free
Rainwater Tank Sizer
How big should your rainwater tank be? Computes annual harvest, recommended tank capacity in litres, water-bill savings, and payback — for 10 Indian cities.
RWH CalculatorMonsoon-Readiness Checklist
Pre-rain home audit across 9 categories — terrace, drains, waterproofing, electrical, HVAC, pest, vehicles, documents.
Seasonal AuditFalse Ceiling Cost Estimator
Live ₹/sqft across 8 ceiling types — POP, gypsum, designer, metal, PVC, wooden — with cove and spot lighting for 20 Indian cities.
Cost Calculator