
Roof Ventilation & Condensation
How to let an Indian roof breathe — ventilating the roof and attic space to shed trapped heat and to stop the hidden condensation and mould that rots timber and rusts metal sheet from underneath. Ridge, soffit, gable, turbine and powered vents; how intake and exhaust work together; ventilated versus unventilated assemblies; and vapour barriers versus breathable membranes. Plain language, India-grounded.
There is a whole class of roof trouble that never shows up as a dripping leak. The top-floor rooms bake even after sunset. The underside of a metal-sheet roof runs with water on a cool morning, and nobody can find the "leak." Rafters and battens go dark, soft and mouldy years before their time. All three are the same problem wearing different clothes: the space under the roof covering cannot breathe. Heat and moisture get in, and nothing lets them out. The cure is not another coat of waterproofing — it is roof ventilation.
This is the ventilation deep-dive of the Roofing Knowledge Hub and a companion to The Ultimate Guide to Roofing Systems, where ventilation appears as one of the roof's defences against heat. Here we go a level deeper: why a roof cavity needs to breathe at all, how intake and exhaust vents work together to drive airflow, the family of ventilators on the Indian market (ridge, soffit, gable, turbine and powered), the special problem of condensation under metal sheet roofs, the difference between a ventilated and an unventilated roof assembly, where vapour barriers and breathable membranes fit, and how the whole strategy flips between a hot-humid coast and a cold hill station. One thing to be clear about from the start: this is about ventilating the roof, not the rooms. Ventilating the living space — cross-breeze, exhaust fans, HVAC — is a separate subject; this guide is about the void between your ceiling and your roof covering.
Scope & safety. This guide helps you understand, plan, choose and judge roof ventilation. Sizing vents against a specific roof, designing a roof's structure and its vapour-control layers, and every bit of the installation — cutting into a roof, fixing ridge and turbine ventilators, wiring any powered ventilator, and all work at height — are qualified work for a structural engineer, a licensed roofing contractor and, for anything electrical, a licensed electrician. Cutting an opening in a roof or getting the vapour barrier on the wrong side can create the very damp it was meant to prevent. Nothing here replaces a site-specific design or an on-site professional.
Why a roof needs to breathe — heat and moisture
A roof cavity — the attic, the void above a false ceiling, or the gap between a metal sheet and the insulation below it — is a trap for two things you want gone: heat and moisture.
Heat. In the Indian sun a roof surface is the hottest plane on the house; a dark metal sheet or an exposed RCC slab can reach 60–70°C at midday. That heat radiates into the cavity below and builds up like an oven, because hot air, having nowhere to go, simply sits. From there it soaks down through the ceiling into the rooms all evening. Insulation slows that heat; ventilation removes it — sweeping the hot air out of the cavity before it can pile up. The two work as a pair, not as rivals: insulation blocks, ventilation flushes.
Moisture. This is the quieter, more damaging enemy. Warm air holds water vapour — from cooking, bathing, drying clothes, even breathing — and that vapour drifts upward into the roof cavity. When it meets a cold surface (the underside of a metal sheet on a clear night, a cold slab in winter) it gives up its water as condensation, exactly the way a cold glass sweats on a humid day. That water drips onto insulation and timber, feeds mould and rot, rusts steel and metal sheet from the hidden side, and stains the ceiling in a pattern that looks for all the world like a roof leak. Ventilation carries the damp air out before it can condense, and dries any surface that does get wet.
So the case for letting a roof breathe comes down to a simple pairing:
| Enemy in the cavity | What it does if trapped | What ventilation does |
|---|---|---|
| Trapped heat | Cavity turns into an oven; hot top-floor rooms into the night | Sweeps hot air out before it builds up and radiates down |
| Water vapour | Condenses on cold surfaces — rot, mould, rust, ceiling stains | Carries moist air out before it can condense; dries wet surfaces |
| Stale, still air | Musty smells; damp lingers; timber stays wet | Keeps a gentle, constant air change through the void |
Do not confuse this with ventilating the home. Opening windows, running an exhaust fan over the stove or sizing an air-conditioner is about the air people breathe. Roof ventilation is about the air the roof breathes — the hidden cavity above the ceiling. Get the two mixed up and you solve the wrong problem.
How intake and exhaust work together — the stack effect
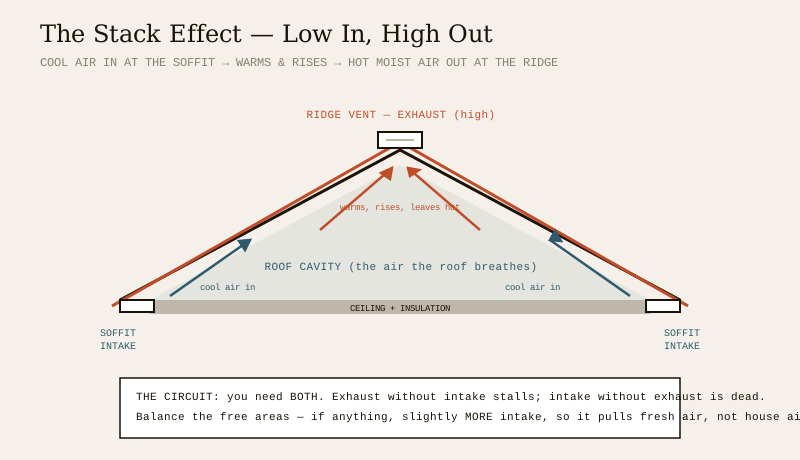
A single hole in a roof does almost nothing. Air moves only when it has a way in and a way out, and the two must be placed to work with physics rather than against it. The engine that drives roof ventilation for free is the stack effect: hot air is lighter than cool air, so it rises. If you give that rising hot air a high exit and let cool air in low to replace it, the cavity ventilates itself with no fan and no electricity.
That gives the golden rule of roof ventilation: low intake, high exhaust.
- Intake, low down. Vents at the eaves — soffit vents along the underside of the overhang — let cool outside air enter at the bottom of the cavity.
- Exhaust, high up. Vents at the top — a ridge vent running along the apex, or gable/turbine vents near it — let the hot, moist air escape where it naturally collects.
Cool air enters low, picks up heat and moisture as it flows up the underside of the roof, and leaves high — a slow, continuous, self-powering current. Add wind across the ridge and the effect strengthens further, because moving air over the high vents literally sucks the cavity air out.
Two rules decide whether this actually works:
1. You need both. Exhaust vents alone, with no intake, will pull a little air from the top and stall — or worse, draw humid air up from the house. Intake with no exhaust is just as useless. Ventilation is a circuit; break it anywhere and airflow stops.
2. Balance the areas — and if anything, favour intake. Intake and exhaust openings should be roughly balanced in free area. A common professional convention is to provide slightly more intake (soffit) than exhaust (ridge), so the system pulls fresh outside air up rather than sucking moist household air into the cavity. A ventilator is only as good as the intake feeding it — a beautiful ridge vent starved of soffit intake is decoration.
The practical takeaway for a homeowner: when someone proposes "a couple of turbine ventilators on the roof," the first question is where does the replacement air come from? If there are no soffit or eaves openings to feed them, the turbines will spin in the wind and ventilate almost nothing.
The ventilator family — ridge, soffit, gable, turbine and powered
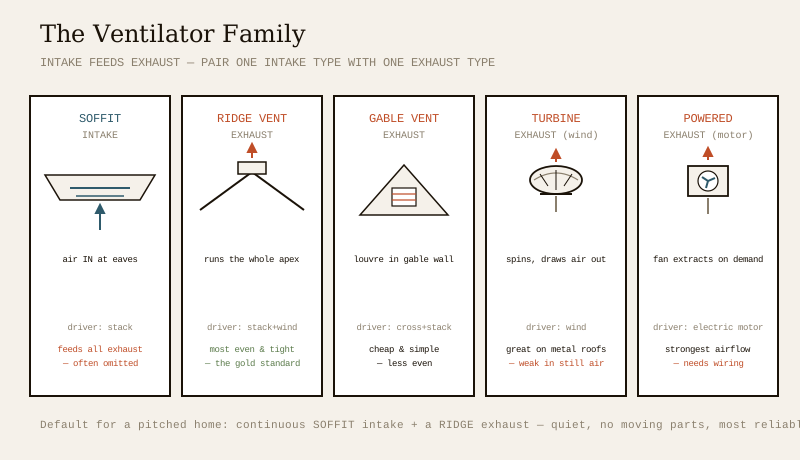
Ventilators split cleanly by the job they do — intake (letting air in) or exhaust (letting air out) — and by what drives the air — the stack effect, the wind, or a motor. A good roof uses a matched pair: an intake type and an exhaust type.
- Soffit (eaves) vents — the intake. Perforated panels, slots or louvres set into the underside of the roof overhang. They are the low intake that feeds every other exhaust vent, and they are the piece most often left out. Cheap, silent, invisible from the ground — and essential.
- Ridge vents — the best exhaust. A continuous vented cap running the full length of the roof apex, releasing hot air along the entire ridge where it collects. Paired with soffit intake, a ridge vent gives the most even, effective and weather-tight ventilation of any option, with no moving parts. The gold standard for a pitched roof.
- Gable vents — the simple exhaust. Louvred openings in the triangular gable-end walls of a pitched roof. Easy and cheap in a gable-roofed house, they ventilate the upper attic by cross-flow and stack effect, though less evenly than a ridge vent and only where the roof has gable walls to put them in.
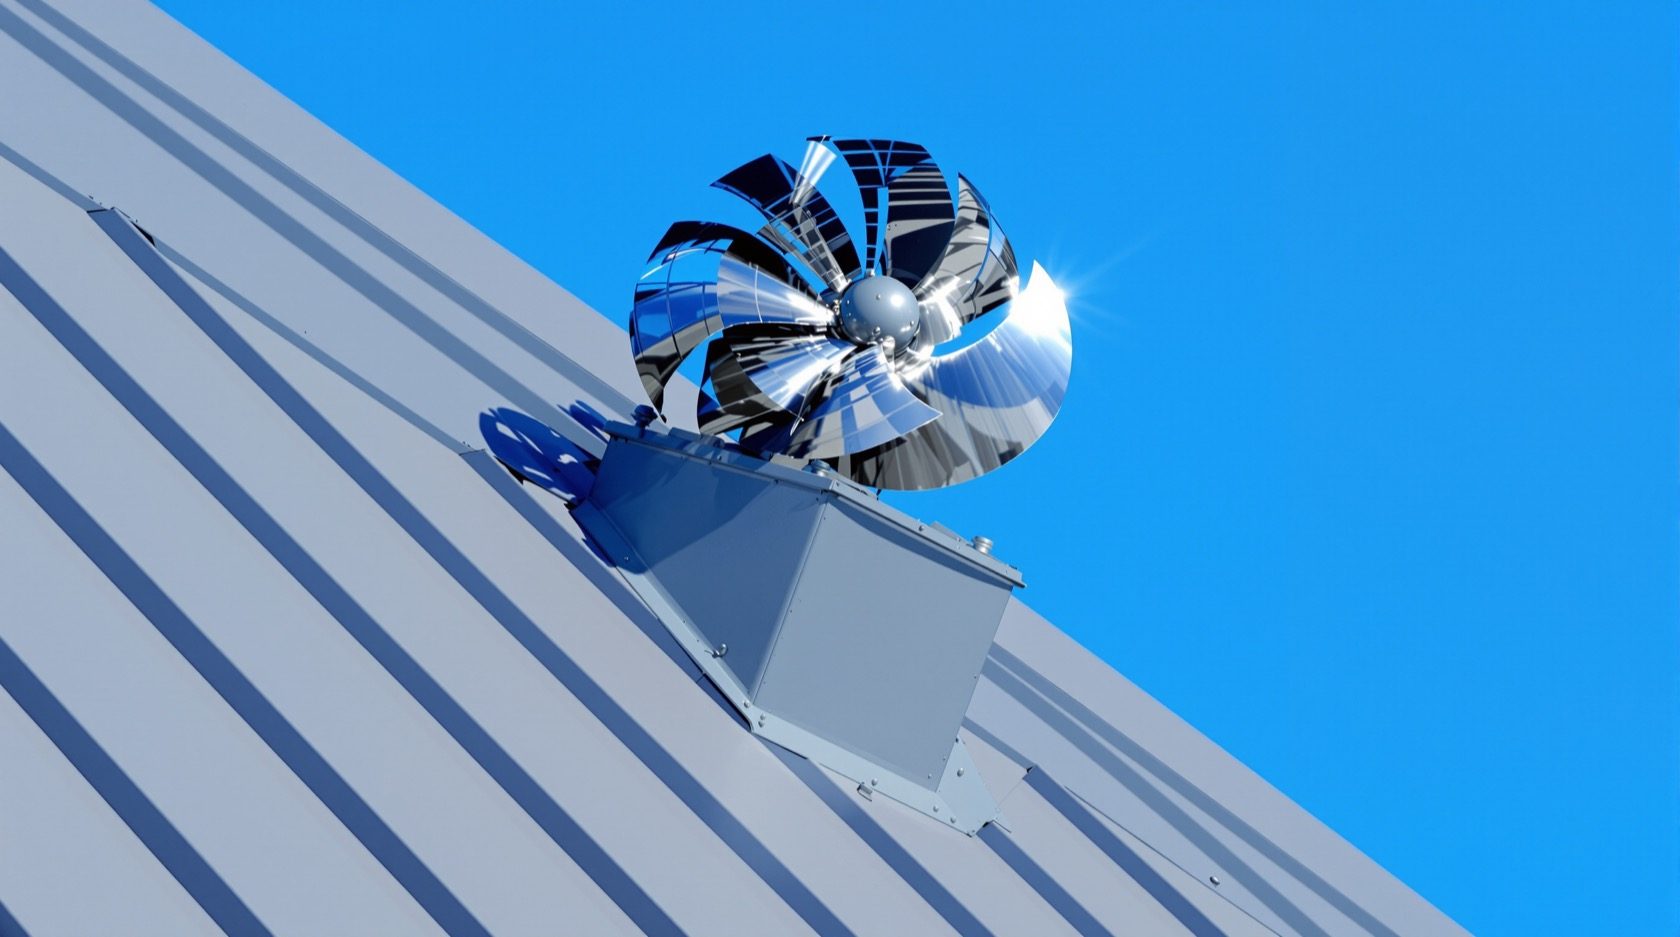
- Turbine ventilators (wind-driven) — the popular exhaust. The spinning "mushroom" globes seen on countless Indian factory and home roofs. Wind and rising hot air turn the vanes, which draw cavity air out; they cost nothing to run and work well over metal-sheet and industrial roofs. Their weakness: they only pull hard when there is wind, they have moving parts and bearings that wear, and — again — they do nothing without intake to feed them.
- Powered (electric) ventilators — the forced exhaust. A motorised fan, sometimes thermostat- or humidity-triggered (and occasionally solar-powered), that extracts cavity air on demand. It gives the strongest, most reliable airflow and is useful over large or low-slope roofs where natural draught is weak — but it uses energy, needs electrical wiring by a licensed electrician, and can, if oversized or starved of intake, actually pull conditioned or humid air up out of the house. Use it as a considered choice, not a default.
| Ventilator | Role | Driven by | Best for | Watch out for |
|---|---|---|---|---|
| Soffit / eaves vent | Intake | Stack effect | Feeding every exhaust vent — the essential intake | Often omitted; keep clear of insulation blocking it |
| Ridge vent | Exhaust | Stack effect + wind | Pitched roofs — the most even, weather-tight exhaust | Needs correct capping to stay watertight |
| Gable vent | Exhaust | Cross-flow + stack | Simple, cheap exhaust in gable-roofed homes | Less even; only where gable walls exist |
| Turbine (wind-driven) | Exhaust | Wind | Metal-sheet, industrial, factory and shed roofs | Weak in still air; bearings wear; needs intake |
| Powered (electric) | Exhaust | Motor | Large / low-slope roofs, weak natural draught | Runs on power; wiring; can pull house air if starved |
The default recommendation for most pitched Indian homes is the quiet, no-moving-parts pair: continuous soffit intake plus a ridge vent. Turbines earn their place on metal-sheet and industrial roofs; powered ventilators are the reserve for roofs where nature will not do the job alone.
Condensation under metal sheet roofs — the hidden rust
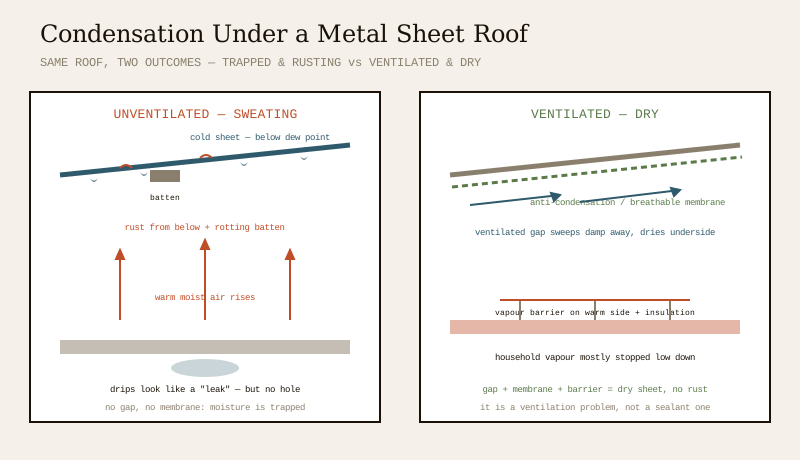
Metal-sheet roofs deserve their own section because they suffer condensation worse than almost any other roof, and the damage is invisible until it is serious. A thin metal sheet has almost no thermal mass: on a clear night it loses heat to the sky fast and its underside drops below the dew point of the air in the cavity. Warm, moist air rising from the house — or simply humid coastal night air — touches that cold underside and instantly condenses into a film of water. Homeowners see the drips, hunt for a leak that does not exist, and meanwhile the water is quietly rusting the sheet from beneath and rotting the timber battens it sits on.
There are three complementary defences, and a good metal roof uses more than one:
1. Ventilate the gap. Leave a ventilated air space beneath the sheet — fed by soffit or eaves intake and cleared by a ridge or turbine exhaust — so moving air carries damp away and dries the underside before it can pool. This is roof ventilation doing exactly its job.
2. An anti-condensation membrane / breathable underlay. A membrane laid under the sheet does one of two jobs depending on type. A breathable (vapour-permeable) membrane lets vapour pass outward through it while shedding any liquid water on top — it keeps the structure dry and drains stray condensation to the eaves. Some sheets come with a factory-applied anti-condensation felt bonded to the underside, a fleece that holds condensation as it forms and releases it back to the air to evaporate, instead of letting it drip.
3. A vapour barrier / retarder low down and insulation. Slowing warm household vapour from reaching the cold sheet in the first place — a vapour-control layer on the warm side (below the insulation) — reduces how much moisture ever arrives. This is where the vapour barrier belongs, and getting its position right matters: a barrier on the wrong (cold) side can trap moisture instead of stopping it, which is a design decision for a professional.
The mistake to avoid is treating metal-roof condensation as a leak and throwing sealant at it. It is a ventilation-and-vapour problem, and the fix is airflow beneath the sheet plus the right membrane, not another tube of silicone.
Ventilated vs unventilated roof assemblies
Not every good roof is a ventilated one. Modern roof design recognises two legitimate strategies, and the choice decides where every layer goes.
- Ventilated ("cold roof") assembly. The traditional approach: insulation sits at the ceiling / rafter level and a ventilated air gap runs between the insulation and the underside of the roof covering, breathing through soffit intake and ridge or turbine exhaust. The covering stays "cold" (near outside temperature); any vapour that gets past is swept away by the moving air. Simple, forgiving and the sensible default for most Indian pitched and metal roofs.
- Unventilated ("warm roof") assembly. Here there is no ventilated gap; the insulation is packed tight against the underside of the covering and the whole build-up is kept warm and, crucially, sealed with a properly designed vapour-control layer so moist air can never reach a cold surface to condense on. This can perform beautifully — but only if the vapour barrier is continuous and correctly placed. It is far less tolerant of mistakes, because with no air gap to dry things out, any trapped moisture stays trapped. Warm-roof design is engineering, not a DIY choice.
The safe rule of thumb for a homeowner: if in doubt, ventilate. A ventilated assembly forgives small imperfections because moving air keeps drying the cavity. An unventilated assembly demands a perfect vapour seal, and a perfect seal is hard to build and easy to breach. Choose the sealed, unventilated route only on a professional's design.
| Ventilated ("cold") roof | Unventilated ("warm") roof | |
|---|---|---|
| Air gap | Yes — breathing gap under the covering | None — insulation packed to the covering |
| How it stays dry | Moving air sweeps vapour out and dries surfaces | A perfect vapour barrier keeps vapour out |
| Tolerance of error | Forgiving — air keeps drying the cavity | Unforgiving — a breach traps moisture |
| Best for | Most pitched, tiled and metal roofs in India | Considered designs where a gap is impractical |
| Homeowner default | Yes — "if in doubt, ventilate" | Only on a professional vapour-control design |
Hot-humid vs cold climates — the strategy flips
Roof ventilation is not one recipe. What you are fighting — heat, or condensation, or both — changes with the climate, and so does the emphasis. Choosing a roof for your climate sets the wider context; here is how ventilation specifically shifts.
- Hot-dry (Delhi, Rajasthan, the Deccan). The dominant enemy is heat. Ventilation is mostly about flushing the oven-hot cavity to keep top-floor rooms bearable, paired with reflective cool-roof surfaces and insulation. Condensation is a minor worry in dry air.
- Warm-humid / coastal (Chennai, Mumbai, Kerala, Goa, the North-East). The hardest case, because you fight both heat and moisture at once. Generous, continuous ventilation is doing double duty — sweeping out heat by day and carrying moist air out before it condenses at night. This is where metal-sheet condensation bites hardest and where soffit-plus-ridge (or well-fed turbines) earns its keep.
- Cold (Shimla, the Himalayas, high hills). The enemy inverts: now you want to keep heat in and the fight is almost entirely condensation. Warm, moist household air rising into a freezing roof space condenses readily, so the priorities are a well-sealed vapour barrier on the warm side, good insulation, and just enough controlled ventilation above the insulation to clear any vapour that gets through — without dumping precious heat. Cold-climate roof ventilation is a balance, best set by a designer who knows the local winters.
A single line captures it: in the heat you ventilate mainly to lose heat; on the coast to lose heat and moisture together; in the cold to control moisture while keeping heat — so the same vents get sized and placed differently for each.
Who does the work — and what stays with you
Roof ventilation sits on the familiar line. Understanding the principle, planning for it early, choosing the type and judging whether a roof breathes are yours — and they matter, because the commonest failure is simply nobody thinking about intake at all. Sizing the vent areas to a specific roof, designing the vapour-control strategy, deciding ventilated versus unventilated, and every part of the installation — cutting the roof, fixing ridge caps and turbines at height, and wiring any powered ventilator — belong to a structural engineer, a licensed roofing contractor and, for anything electrical, a licensed electrician. Your job as the informed client is to insist that the roof has both intake and exhaust, that soffit vents are not forgotten or later blocked by insulation, that a metal roof gets a ventilated gap and the right membrane, and that in a cold or sealed roof the vapour barrier is designed, not guessed. That is where a roof that breathes — dry, cooler and long-lived — is actually won.
The one-line answer
Roof ventilation lets the hidden space under a roof covering breathe, so it can shed trapped heat (keeping top-floor rooms cooler) and clear water vapour before it condenses into the rot, mould and hidden rust that masquerade as leaks. It works by the stack effect — cool air in low through soffit intake, hot moist air out high through a ridge, gable, wind-driven turbine or powered exhaust — and it only works when intake and exhaust are both present and roughly balanced. Metal-sheet roofs need it most, backed by a breathable or anti-condensation membrane and a well-placed vapour barrier. Most Indian homes want a ventilated ("cold") assembly — "if in doubt, ventilate" — while the emphasis flips from losing heat in the hot interior to controlling moisture in cold hills. Plan for the airflow early, keep the intake open, and hand the sizing, the vapour strategy and every bit of the installation to the professionals.
Where to go next
- The whole subject in one map: The Ultimate Guide to Roofing Systems.
- Its partner against heat: The Roof Insulation Guide · Over-deck vs Under-deck Insulation.
- Reflect the heat before it enters: The Cool Roof Guide.
- The roof that suffers condensation most: The Metal Roofing Guide · Roofing Sheets Guide.
- Match ventilation to your weather: Roof Selection Guide for Indian Climates.
- The whole library: Roofing Knowledge Hub.
References
- National Building Code of India (SP 7), Bureau of Indian Standards — Part 8 (Building Services), Section on Ventilation, and Part 11 (Approach to Sustainability); verify the current edition via the BIS catalogue.
- Eco Niwas Samhita (ENS — Energy Conservation Building Code for Residential Buildings), Bureau of Energy Efficiency — residential envelope and roof thermal-transmittance provisions; verify the current version.
- IS 3792: Guide for Heat Insulation of Non-Industrial Buildings — Bureau of Indian Standards (roof heat control, in which ventilation plays a part).
- IS 15351 / IS 14435 (insulation and underlay materials) — verify current status via the BIS catalogue: https://www.services.bis.gov.in/
This is an educational overview. Sizing roof ventilation, designing the vapour-control strategy, choosing a ventilated or unventilated assembly, and all installation, electrical wiring and work at height are qualified professional work — engage a structural engineer, a licensed roofing contractor and a licensed electrician for your project, and verify any standard's current status via the BIS catalogue before relying on it.
Export this guide
Related Guides — Deep-dive reading
Designing a Naturally Energy-Efficient Indian Home
Comfort first, gadgets last — passive design, orientation, insulation, ventilation and the climate wisdom that cuts Indian energy bills
SustainabilityCross Ventilation in Indian Homes
Science, Physics, and Planning — A Professional Guide for Architects
Room PlanningBathroom Planning for New Homes in India: Get It Right Before You Build
The bathroom decisions you cannot undo once the slab is cast — location and stacking, sunken vs non-sunken slabs, waterproofing, and the plumbing, electrical and ventilation you must coordinate with the civil work, stage by stage.
BathroomsRelated Tools — Try Free
Cross-Ventilation Analyzer
Estimate airflow and air changes per hour (ACH) from room size, window areas, layout, and local wind — with NBC 2016 Part 8 compliance check.
Ventilation CalculatorFalse Ceiling Cost Estimator
Live ₹/sqft across 8 ceiling types — POP, gypsum, designer, metal, PVC, wooden — with cove and spot lighting for 20 Indian cities.
Cost CalculatorBrise-Soleil Visualizer
Interactive horizontal-louvre cut-off angle calculator — sun altitude, louvre depth, and spacing inputs with a live shadow preview. Computes θ = arctan(spacing/depth) for façade shading, ECBC envelope compliance, hospital daylight design, and tropical sun-control detailing.
Sun Shading Tool