
Roof Structural Safety & Compliance: The Certificate Your Roof Needs (India)
How a roof is made structurally safe to code — the design loads it must carry (IS 875 dead, imposed, wind and snow), the RCC and earthquake design behind it, and the structural stability certificate that proves it. A plain-language, India-grounded guide for homeowners.
Most homeowners judge a roof by how it looks and whether it leaks. Neither tells you the one thing that matters most: whether the roof can safely carry every load it will ever face — its own weight, people walking and working on it, a water tank, a terrace garden, the wind trying to lift it, and the ground shaking in an earthquake — without sagging, cracking or coming down. That is structural safety, and it is not a feeling or a photograph. It is a calculation, done by a qualified structural engineer to Indian Standards, and it is proved by a piece of paper: the structural stability (safety) certificate.
This guide is the compliance lens on the Roofing Knowledge Hub and a companion to The Ultimate Guide to Roofing Systems and the sibling Roofing Building Codes & Standards. It explains, in plain language, how a roof is designed to code, which loads it must be designed for, who certifies it, which document proves the certification, and — most important for you — how not to quietly destroy that safety later by overloading the roof. It will not teach you to calculate a load or sign a certificate. That is licensed engineering work, and nothing here replaces it.
Scope & safety. This guide helps you understand, plan for and verify roof structural safety — what to ask for and what paperwork to keep. Calculating the design loads, designing the RCC and connections, and issuing the structural stability certificate is the legal responsibility of a licensed structural engineer; the drawings and sanction are the architect’s and engineer’s; the approval is the local authority’s. Your job as owner is to engage a qualified engineer, insist on the certificate, and never overload the roof later without a fresh structural check. Nothing here is a substitute for a site-specific design or an on-site professional.
What “structurally safe” actually means
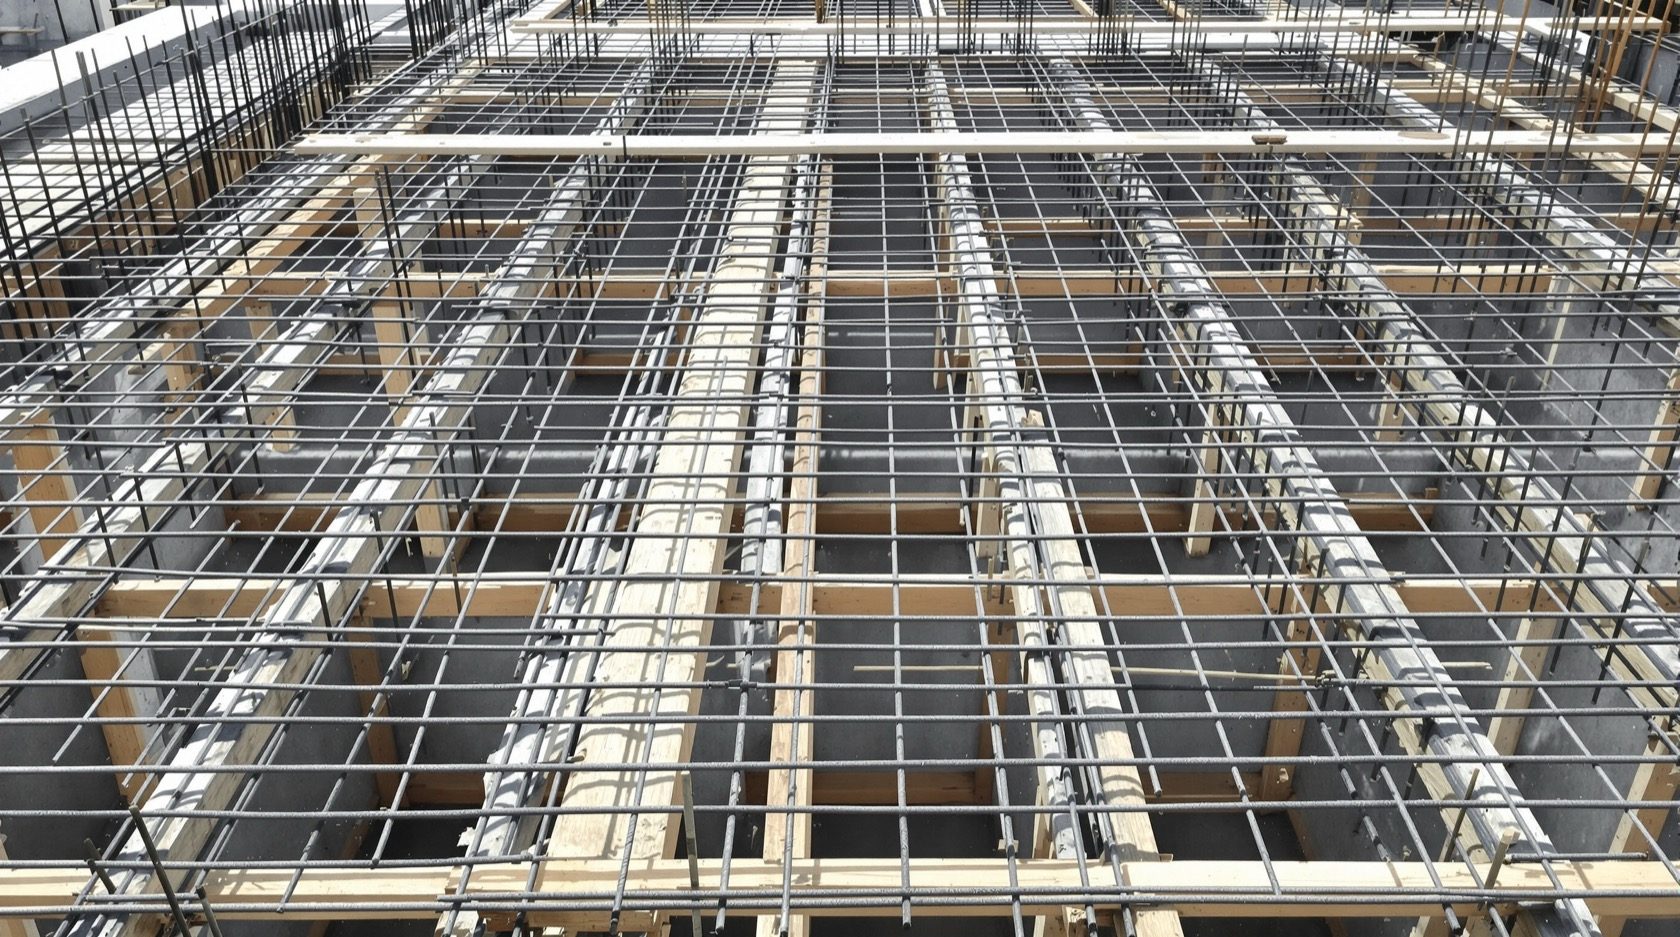
A roof is safe when a competent structural engineer has worked out every force it will carry, sized the concrete, steel and supports to resist those forces with a margin of safety, and confirmed the finished structure matches that design. In engineering terms the roof must be strong enough (it will not break under the worst realistic load) and stiff enough (it will not sag or bounce beyond acceptable limits). Both are governed by codes, and both start from one question: what loads must this roof be designed to carry?
The design loads a roof must carry — and the code behind each
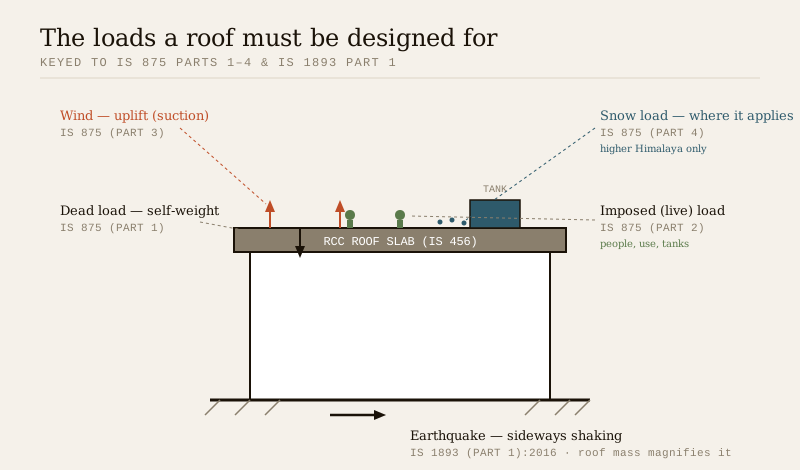
Indian structural design begins with IS 875, the code for design loads, split into parts by the type of load. A roof is designed for a combination of these, plus earthquake load from IS 1893, all resolved into the concrete design under IS 456. The engineer combines them in the worst realistic way — a full terrace of people and a storm, say — not one at a time.
| Load on the roof | Governing Indian Standard | What it means for a roof |
|---|---|---|
| Dead load — permanent self-weight | IS 875 (Part 1), Dead Loads | The weight of the slab or sheet itself, plus screed, waterproofing, tiles, finishes, false ceiling, and fixed services. Heavier roof build-ups (thick mud terracing, stone) raise this permanently. |
| Imposed (live) load — use & occupancy | IS 875 (Part 2), Imposed Loads | People walking, sitting or working; furniture on a terrace; maintenance crews; movable planters. An accessible terrace is designed for a higher imposed load than an inaccessible roof — this is why “can we use the terrace?” is a structural question, not just a lifestyle one. |
| Wind load — pressure & uplift | IS 875 (Part 3), Wind Loads | Wind does not just push sideways — over a roof it creates suction (uplift) that tries to peel or lift the covering off. Critical for light sheet and sloping roofs and in high-wind and cyclone belts. |
| Snow load — where it applies | IS 875 (Part 4), Snow Loads | The weight of accumulated snow. Relevant only in the higher Himalaya and other snow regions; irrelevant across most of India but decisive where it applies. |
| Earthquake (seismic) load | IS 1893 (Part 1):2016 | The sideways force from ground shaking. Roof mass at the top of the building magnifies this force on the walls and columns below — which is why a lighter roof is often a safer roof in high-seismic zones. |
IS 875 Parts 1–4 and IS 456 are well-established Indian Standards; treat the part titles above as correct but verify the current edition of each via the BIS catalogue before relying on a specific clause. IS 1893 (Part 1):2016 is the current active edition of the earthquake code.
Two things are worth underlining. First, imposed load is set by how you will use the roof. A roof designed as a non-accessible weathering slab is not the same roof, structurally, as one designed for a family terrace, a party crowd or a garden — even if they look identical. Tell your engineer honestly how the roof will be used before it is designed. Second, wind acts upward on roofs. Homeowners picture wind pushing walls; on a roof the dangerous action is uplift, which is why fixings, anchorage and the roof-to-structure connection matter so much on light and sloping roofs. See Roofing for Cyclone & High-Wind Areas and Roofing in Seismic Zones for the hazard-specific detail.
From loads to a safe roof — the design codes
Once the loads are known, the engineer designs the structure to resist them. For the overwhelmingly common Indian roof — a reinforced-concrete (RCC) slab — that design is governed by IS 456 (Plain and Reinforced Concrete — Code of Practice), which sets how thick the slab must be, how much steel it needs and where, the concrete grade, cover and detailing, and the deflection limits that keep it from sagging. The earthquake behaviour comes from IS 1893 (Part 1):2016, and where the structure must absorb strong shaking, ductile detailing rules apply on top. For the full treatment of the concrete roof itself, see the Complete Guide to RCC Roofs.
Above all these individual codes sits the National Building Code of India, published by BIS as SP 7. Its structural provisions frame how design loads, materials and safety are handled in building work nationally, and municipal by-laws adopt it. Note the status carefully: the widely-used 2016 edition (SP 7:2016) has been withdrawn and superseded by SP 7:2026. In everyday Indian teaching and site practice the 2016 edition is still quoted, but you should refer to the Code by its structural provisions rather than a specific part number, and verify the current edition and its part structure via the BIS catalogue, because the 2026 re-structure may renumber parts.
The point for a homeowner is not to memorise codes but to understand the chain: honest use → correct design loads (IS 875, IS 1893) → a structure sized to resist them (IS 456, within the National Building Code framework) → a certificate that says a named engineer stands behind it.
Who is responsible — and who certifies what
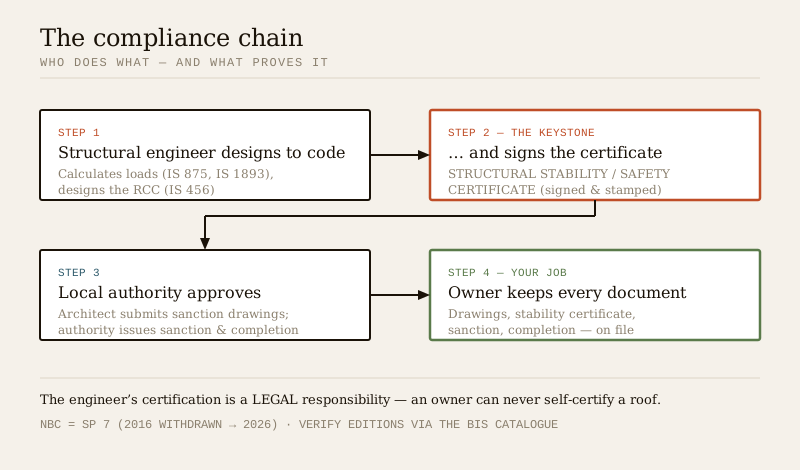
Structural safety is a team outcome, but responsibility is not shared equally. The single most important fact in this guide is this: the load calculation and the structural design and its certification are the licensed structural engineer’s legal responsibility — not the owner’s, not the mason’s, not the contractor’s. The owner cannot self-certify a roof, and should never be asked to.
| Party | What they are responsible for | Which document proves it |
|---|---|---|
| Licensed structural engineer | Calculating design loads; designing the RCC/structure to code; issuing the structural stability / safety certificate | Structural drawings, design calculations, and the signed & stamped structural stability certificate |
| Architect / licensed building designer | Building drawings; preparing and submitting the sanction application; coordinating the design | Sanctioned building plans; the architect’s certificate on the submission |
| MEP / services designer | Loads and fixings for tanks, plant, solar and heavy services on the roof | Services drawings; load statements handed to the structural engineer |
| Contractor / builder | Building the roof to the sanctioned drawings and specified materials; quality of concrete and steel | Material test reports, cube-test results, and the contractor’s completion statement |
| Local authority / municipal corporation | Reviewing and approving the design at sanction; issuing the completion / occupancy sign-off | Sanction (building permit) and completion or occupancy certificate |
| Owner (you) | Engaging qualified professionals; giving honest use requirements; keeping all certificates; not overloading the roof later | Your file of drawings, certificates and approvals |
The structural stability certificate (sometimes called a structural safety certificate) is the keystone document. It is a signed, stamped statement by a qualified structural engineer that the structure — roof included — has been designed and/or checked to the applicable Indian Standards and is safe for its intended use and loads. It is required at sanction for new buildings and, in many jurisdictions, again for additions, change of use, or when an older building is assessed. Exactly when and in what form it is required is set by your local municipal corporation or development authority, so confirm the local rule — it varies by city and state.
Proof, testing and sign-off — how safety is confirmed on site
A design on paper is only half the job; the built roof must match it. Confirmation happens through material testing (concrete cube-crushing tests to confirm the concrete grade, steel test certificates), inspection of reinforcement before the slab is cast, and, where an authority or engineer requires it for a specific case — typically an older structure, a repair, or a doubtful one — load testing of the finished element under the engineer’s direction. At the end, the local authority’s completion / occupancy certificate is the formal sign-off that the building, including its roof, was built to the sanctioned design. Keep the cube-test results and the completion certificate; they are your evidence that the roof was not just designed well but built well.
What to ask for and keep — the homeowner’s file
You do not need to understand the calculations. You do need to make sure they were done by the right person and that you hold the proof. Insist on receiving and safely filing:
- Structural drawings for the roof and framing, signed by the structural engineer.
- The structural stability / safety certificate, signed and stamped by the licensed structural engineer, naming your building.
- The sanctioned building plans and the building permit from the local authority.
- Material evidence — concrete cube-test results and steel test certificates for the roof pour.
- The completion / occupancy certificate from the authority.
- Any warranties — particularly the separate waterproofing warranty, which is about leaks, not structure, and is not a substitute for the stability certificate.
- The engineer’s design assumptions, especially the imposed load and intended use the roof was designed for — you will need this the day you think about a garden, a floor or a tank.
If a builder cannot produce a structural stability certificate signed by a qualified structural engineer, that is a red flag. Run the compliance check with the Roofing Compliance Checklist, and choose your builder with the Roofing Contractor Guide.
The owner’s real job: do not overload the roof later
Here is where most homeowner-caused structural danger comes from — not the original build, but what is added afterwards. A roof was designed for a specific set of loads and a specific use. Every time you add weight the engineer did not plan for, you eat into the safety margin, and enough of it turns a safe roof into a sagging or cracking one. This is the direct link between structural safety and the Roof Defects Guide and, most tellingly, the Signs of a Sagging or Deflecting Roof: visible deflection, new cracks and doors that stop closing are often a roof telling you it is carrying more than it was designed for.
The common overloads, and why each is dangerous:
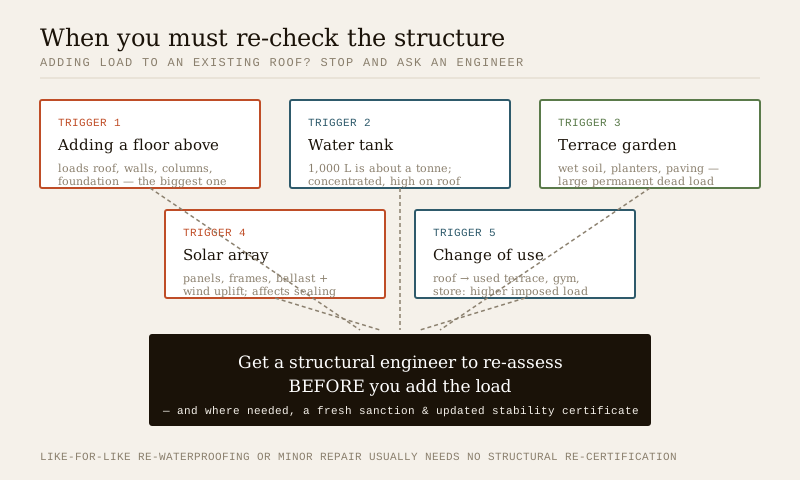
- Adding a floor above (or even a heavy room or store on the terrace) loads the roof and everything below it — walls, columns, foundation — far beyond a weathering slab’s design. This is the biggest one, and it almost always needs a full structural re-assessment and fresh sanction.
- A terrace garden is deceptively heavy: saturated soil, planters, water and paving add a large, permanent dead load spread across the slab. Never build one without a load check — the Terrace Garden Planning guide and the Terrace Garden Load Calculator exist precisely for this.
- Water tanks concentrate weight: a full 1,000-litre tank is about a tonne, and a tank farm on a stand is a large mass high on the roof. It must sit where the structure can carry it and be anchored, on the engineer’s say-so.
- A solar array adds panels, mounting frames and ballast, plus wind uplift on the panels. Modern arrays are moderate in weight but still a load the original design may not have included — and they interact with waterproofing and anchorage. See Solar Roof.
- Change of use — turning an inaccessible roof into a used terrace, a gym, a party space or a store — raises the imposed load the roof must carry, even if you add no permanent structure.
The rule is simple and safe: before you add any significant load to an existing roof, have a qualified structural engineer re-assess the structure and, where needed, obtain a fresh sanction and an updated stability certificate. When re-certification is triggered:
| Change you are considering | Re-check / re-certify? | Why |
|---|---|---|
| Extra floor or heavy structure above | Yes — full structural re-assessment & fresh sanction | Loads roof, walls, columns and foundation far beyond original design |
| Terrace garden (soil, planters, paving) | Yes — load check before building | Large permanent dead load; a classic cause of long-term deflection |
| New or enlarged water tank | Yes — engineer to confirm location, support & anchorage | Concentrated heavy load high on the structure |
| Solar array | Yes — confirm added dead load, wind uplift & fixings | Load and anchorage not in the original roof design; affects waterproofing |
| Change of use (roof → used terrace / gym / store) | Yes — imposed load re-check | Higher occupancy load than the roof was designed for |
| Like-for-like re-waterproofing or minor repair | Usually no structural re-certification | Adds negligible load; a waterproofing, not structural, matter |
When a change does trigger a re-check, treat it as a project of its own: see Roof Renovation & Replacement and confirm the approval path with your local authority.
The one-line answer
Roof structural safety is a calculation and a certificate, not a feeling: a licensed structural engineer works out every load the roof must carry — dead and imposed load (IS 875 Parts 1 and 2), wind uplift (IS 875 Part 3), snow where it applies (IS 875 Part 4) and earthquake shaking (IS 1893 Part 1:2016) — designs the RCC to resist them (IS 456), within the framework of the National Building Code’s structural provisions (SP 7:2016 withdrawn, superseded by SP 7:2026 — verify the current edition and part structure via the BIS catalogue), and signs a structural stability certificate to prove it. Your job as owner is to engage that qualified engineer, insist on the certificate and keep it, and never overload the roof later — an extra floor, a terrace garden, a water tank or a solar array — without a fresh structural check.
Where to go next
- The whole subject in one map: The Ultimate Guide to Roofing Systems · the Roofing Knowledge Hub.
- The rulebook around this: Roofing Building Codes & Standards · run the Roofing Compliance Checklist.
- The concrete roof itself: Complete Guide to RCC Roofs.
- Hazard-specific design: Roofing in Seismic Zones · Roofing for Cyclone & High-Wind Areas.
- When the roof is telling you something: Signs of a Sagging or Deflecting Roof · Roof Defects Guide.
- Before you add load: Terrace Garden Planning · the Terrace Garden Load Calculator · Roof Renovation & Replacement.
- Choosing who builds it: Roofing Contractor Guide.
References
- IS 875 (Part 1): Code of Practice for Design Loads (Other than Earthquake) for Buildings and Structures — Dead Loads, Bureau of Indian Standards; verify the current edition via the BIS catalogue.
- IS 875 (Part 2): Imposed Loads, Bureau of Indian Standards; verify the current edition via the BIS catalogue.
- IS 875 (Part 3): Wind Loads, Bureau of Indian Standards; verify the current edition via the BIS catalogue.
- IS 875 (Part 4): Snow Loads, Bureau of Indian Standards; verify the current edition via the BIS catalogue.
- IS 456: Plain and Reinforced Concrete — Code of Practice (RCC roof design, deflection and detailing), Bureau of Indian Standards; verify the current edition via the BIS catalogue.
- IS 1893 (Part 1):2016: Criteria for Earthquake Resistant Design of Structures — General Provisions and Buildings, Bureau of Indian Standards (current active edition).
- National Building Code of India (SP 7) — structural provisions; the widely-used 2016 edition (SP 7:2016) has been withdrawn and superseded by SP 7:2026. Refer to provisions by topic and verify the current edition and part structure via the BIS catalogue: https://www.services.bis.gov.in/
- Building sanction, structural stability certificate and completion / occupancy requirements are set by your local municipal corporation or development authority — confirm the exact rule locally.
This is an educational overview. Design-load calculation, structural design, structural certification, sanction drawings and sign-offs are qualified professional work and the legal responsibility of a licensed structural engineer, architect and the local authority — engage the right professionals for your project, and verify any standard’s current status via the BIS catalogue before relying on it. Never self-certify a roof, and never add significant load to an existing roof without a fresh structural check.
Export this guide
Related Guides — Deep-dive reading
Roofing in Seismic Zones
In India’s high-earthquake belts — the Himalaya, the North-East, Kutch, the Andaman & Nicobar and parts of the Indo-Gangetic plain (BIS Seismic Zones IV–V) — the counter-intuitive rule is that a lighter roof is a safer roof, and how the roof ties to the walls matters more than what it is made of. A plain-language, India-grounded guide to how earthquakes shape roof design.
RoofingRooftop Rainwater Harvesting Rules in India: Where It's the Law
In much of India, a rooftop rainwater harvesting system is not a green extra — it is a condition of your building sanction, completion and occupancy certificate. What the rule typically requires, the standard it points to (IS 15797), who designs and certifies it, and why the exact threshold, rebate and penalty are set by your city, not the country.
RoofingWhy Building Rules Exist in India: A Homeowner's Guide
What setbacks, FAR, height limits and certificates quietly protect — and why following them pays you back
Building Regulations & ComplianceRelated Tools — Try Free
Interior Contract Clause Checklist
16 sections and 98 checkboxes covering scope, BOQ, milestones, penalties, warranty, and disputes.
Contract ChecklistRoofing Compliance Checklist
A tailored checklist of the approvals, certificates and standards that typically apply to a roof or terrace in India — by building type and work (sanction, structural stability certificate, fire, RWH, rooftop solar, occupancy). Print or save.
PrintableConstruction Approval Checklist — 24-Stage Tracker
Track every approval, permit, and NOC from land title to occupancy certificate across 24 stages.
Approvals