
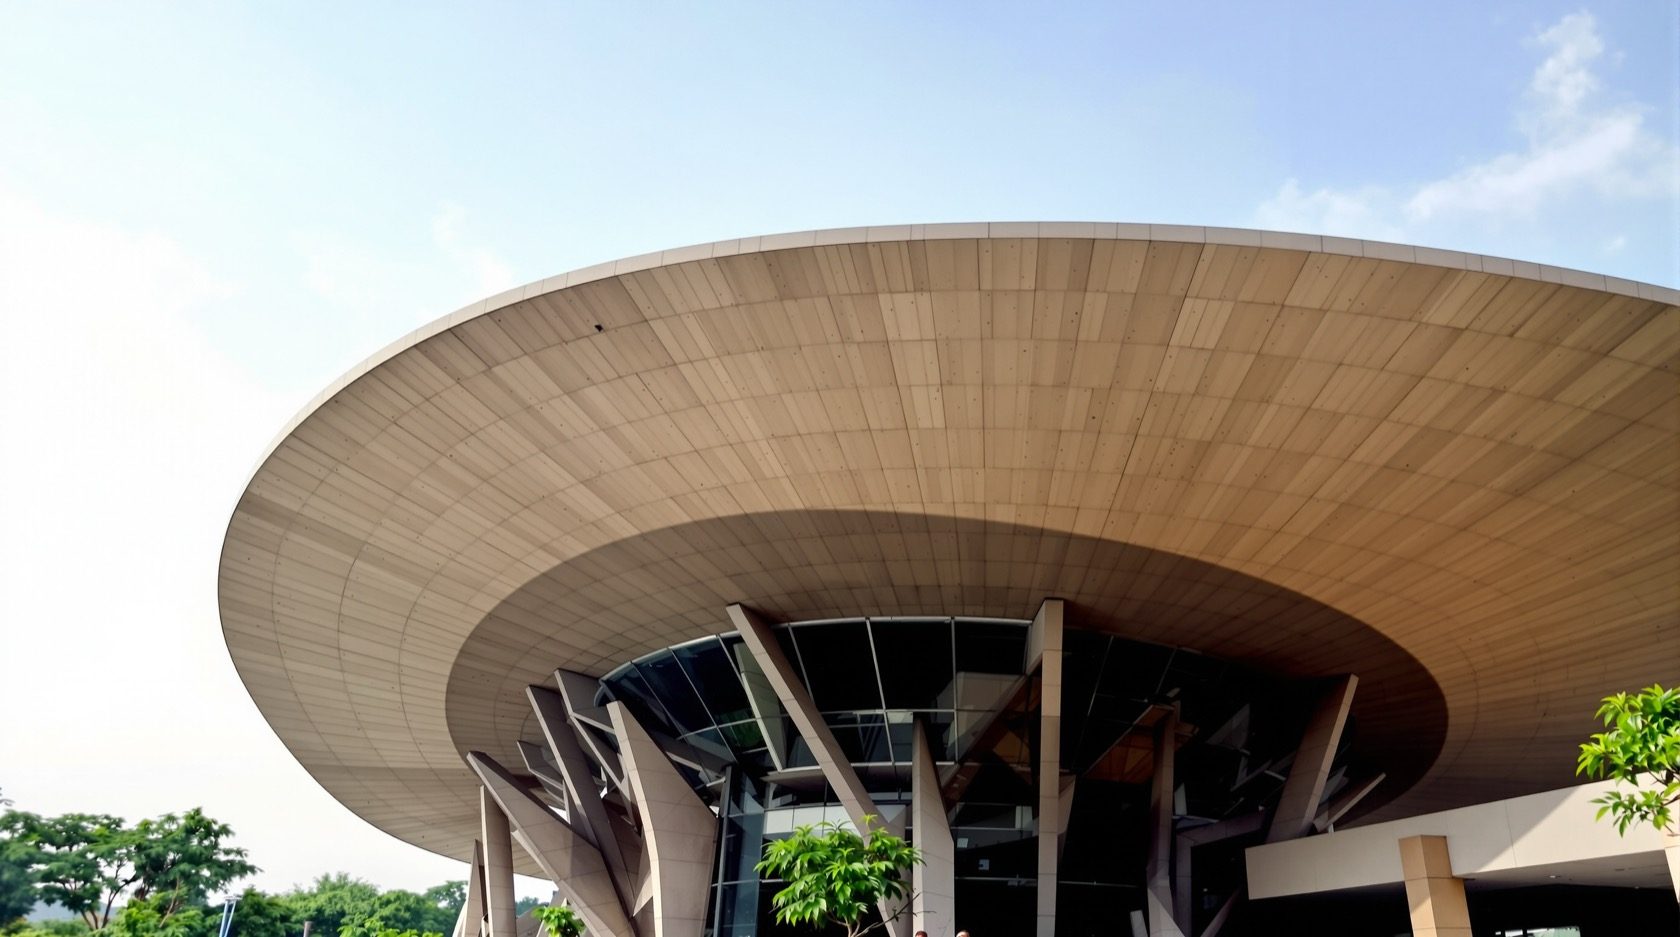
Special Roof Forms: Domes, Vaults, Shells & Membranes
Beyond the flat slab and the pitched gable lies a family of engineered roofs — barrel vaults, domes, folded plates, thin-shell concrete, tensile fabric membranes, space frames, cable roofs and glazed atriums. These are the long-span, sculptural roofs of auditoriums, stadiums, airports and temples. A plain-language, India-grounded tour of what each one is, how it carries load, and why every one of them belongs to a structural engineer.
Most homes get by with two roof ideas: a flat slab or a pitched shape. But walk into an airport concourse, a stadium, a big temple, an auditorium or a convention hall and the roof does something a flat slab cannot — it leaps across a huge column-free space, or curves into a sculptural form that carries load through its very geometry. These are the special roof forms: domes, vaults, folded plates, thin shells, tensile membranes, space frames, cable roofs and glazed atriums. They are not exotic decoration bolted onto an ordinary roof; they are structures whose shape is the structure.
This guide is the long-span, sculptural chapter of the Roofing Knowledge Hub and a companion to The Ultimate Guide to Roofing Systems. It is deliberately not about the everyday gable, hip and shed shapes — those live in the roof shapes guide. It is about the forms that carry load by curvature and tension rather than by brute bending, the ones you meet in public buildings and occasionally in an ambitious home. The point of the guide is to let you recognise, name and understand these forms — and to be crystal clear that every single one of them is specialist structural-engineering work.
Scope & safety. This guide helps you understand, plan, judge and talk about special roof forms — nothing more. Every form here is a designed structure: the geometry, the load path, the material thickness, the connections, the wind and seismic behaviour, the waterproofing and every metre of work at height are qualified professional work for a structural engineer (and, for the form-active types, a specialist in shells, membranes or space structures) together with a licensed contractor. A dome, shell or tensile roof designed by eye or by imitation will fail — sometimes catastrophically. Nothing here is a substitute for a site-specific engineered design. Engage the professionals first, always.
What makes a roof form "special"
An ordinary flat slab or a beam carries load by bending — it resists the downward pull of gravity by being thick and stiff, and it wastes most of its material because only the top and bottom faces do real work. That is fine for short spans, but bending gets hopelessly heavy as the span grows: double the span and the slab has to get far deeper. This is why you almost never see a flat RCC slab spanning more than about 6–8 m without beams or columns.
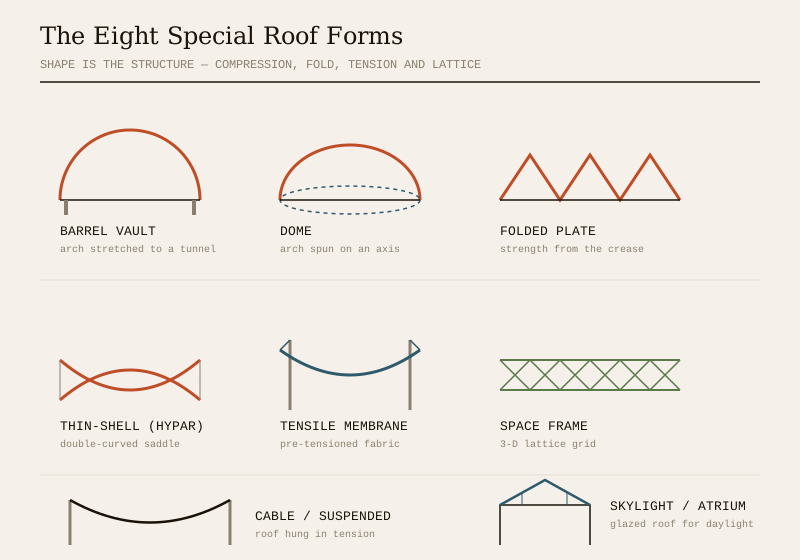
Special roof forms escape the bending trap by using their shape to carry load. A curved shell or vault turns downward load into compression running along its surface, the way an eggshell or an arch does — and materials like concrete and masonry are enormously strong in pure compression. A tensile membrane or a cable roof flips it the other way and carries load in pure tension, like a hammock or a tent, using very little material. A folded plate stiffens a thin sheet by folding it, the way a flat sheet of paper suddenly carries weight once you pleat it. A space frame spreads load three-dimensionally through a lattice of small members so no single one is heavily stressed. In every case the geometry does the structural work, which is exactly why these roofs can span 30, 60, even 200 metres and stay astonishingly thin and light — and exactly why their design is unforgiving. Get the curve, the pre-tension or the fold slightly wrong and the elegant load path collapses.
Three ideas run through the whole family:
1. Form-active structures — shells, vaults, domes, membranes and cables carry load through their form (compression or tension), not by bending. They are the most efficient roofs known, but their shape is dictated by the physics, not by taste.
2. Long span, column-free. The whole reason to reach for these forms is to roof a large space — a hall, a rink, a concourse, a prayer hall — without a forest of columns interrupting it.
3. Specialist, not DIY. Because the form is the structure, there is no margin for the amateur. These are the domain of structural engineers who specialise in shells and space structures.
The compression forms — vaults, domes and shells
The oldest and most intuitive special forms carry load in compression, the same principle as a stone arch. Push down on the crown of an arch and the load runs down its curve as compression into the supports; the arch does not bend, it squeezes. Extend an arch sideways and you get a barrel vault; spin it around a vertical axis and you get a dome; give a thin concrete surface a subtle double curve and you get a shell.
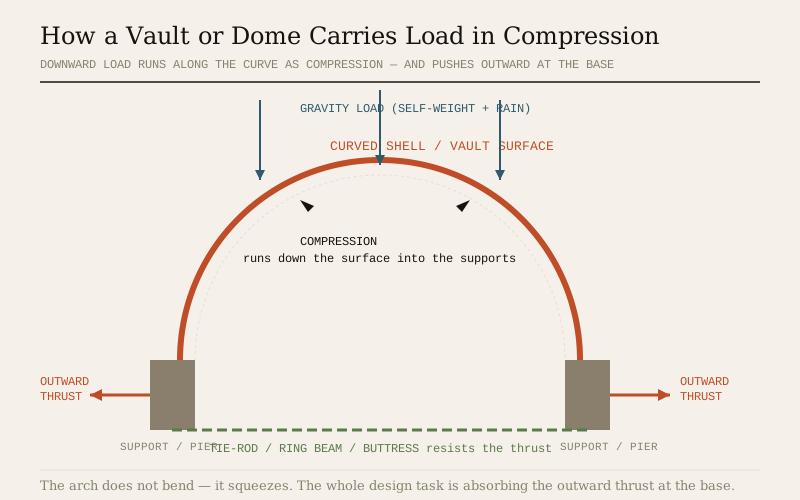
- Barrel vault. A half-cylinder — imagine an arch stretched into a tunnel. It spans in one direction and is a classic roof for long halls, factories, markets, railway platforms and warehouses. In RCC it can be cast very thin because the load runs in compression along the arch. The catch is outward thrust: the vault pushes its supports apart at the base, so it needs tie-rods, buttresses or stiff edge beams to hold it in. Vaulted brick and mud roofs are an ancient Indian tradition — the desert homes of Rajasthan and the Nubian vault techniques revived by architects like Laurie Baker used the arch to roof rooms with almost no timber or steel.
- Dome. An arch rotated into a hemisphere or a shallow cap. It carries load in compression down the surface, but around the base it also develops hoop tension (the ring wants to spread), which a masonry dome resists with a tension ring or heavy base and an RCC dome resists with a ring beam. Domes have roofed India’s great buildings for centuries — the double dome of Gol Gumbaz in Bijapur (one of the largest brick domes in the world), the marble dome of the Taj Mahal, countless mosque and temple shikharas and modern RCC domes over auditoriums and planetariums. A dome roofs a space in every direction at once, which is why it suits round halls and places of worship.
- Thin-shell concrete roof. The 20th-century marvel — a continuously curved RCC surface only 50–100 mm thick that spans tens of metres. Doubly-curved shells (like the hyperbolic paraboloid, or hypar, saddle) are especially efficient because the double curve resists buckling. India’s finest example is the sculptural shell roof of many mid-century public buildings and the graceful hypar canopies of that era. Shells are breathtakingly material-efficient but demand meticulous formwork, exact curvature and a specialist designer — they are the most engineering-intensive roof of all.
Compression forms share a signature problem: they are strong pushing but weak pulling, so their edges and supports must absorb thrust and any local tension. That base detailing — ring beams, tie-rods, buttresses, edge stiffeners — is where shell and dome design lives or dies, and it is pure structural engineering.
The folded-plate roof — strength from the crease
A folded-plate roof is the trick everyone learns as a child with a sheet of paper: lay a flat sheet across two supports and it sags instantly; pleat it into a fan of folds and it suddenly carries real weight. Folding a thin flat plate dramatically increases its structural depth without adding material, so a series of RCC folds (a zig-zag or W-section in cross-section) can span 15–30 m as a roof only 75–120 mm thick.
Folded plates give a striking, faceted, angular ceiling and were a favourite for factories, markets, assembly halls, churches and bus stations through the 1960s and 70s, including many across India. They shed water naturally along their valleys, cast dramatic light and shade, and use far less concrete than a beam-and-slab roof of the same span. Their limitation is that the folds must be precisely detailed and reinforced — the strength lives entirely in the geometry of the crease, so a folded plate is designed, not improvised.
The tension forms — tensile membranes, cables and suspended roofs
Flip the compression idea upside down and you get the tension forms — roofs that carry load by being pulled taut rather than pushed. A material in pure tension can be astonishingly thin, which is why these are the lightest long-span roofs of all.
- Tensile / fabric membrane roof. A skin of high-strength coated fabric (PTFE-coated glass fibre, or PVC-coated polyester) stretched into a doubly-curved, pre-tensioned surface over masts and cables. Think of a taut tent scaled up to a stadium. The fabric weighs a fraction of any hard roof, spans huge distances, glows with soft daylight and forms dramatic sweeping curves — but it only works if it is pre-tensioned into an anticlastic (saddle) shape so wind cannot make it flap or invert. India has adopted these enthusiastically for stadium canopies, entrance plazas, amphitheatres, toll plazas, metro concourses and event pavilions. Membrane design is a specialist field of its own — form-finding, patterning and pre-stress are computer-modelled by tensile-structure engineers, and the fabric has a finite life (often 20–30 years for PTFE) before it needs replacing.
- Cable / suspended roof. A roof hung from a net or field of steel cables slung between masts, pylons or a stiff ring — the roof equivalent of a suspension bridge. It can span enormous distances with very little material because the cables work in pure tension. It is the go-to for large stadiums, indoor arenas and exhibition halls. The design challenge is the same as with membranes: a light hung roof wants to lift and flutter in wind, so it must be pre-tensioned and stabilised, and its anchorages carry huge pull-out forces.
- Space frame roof. A three-dimensional lattice of short steel (or aluminium) struts connected at nodes into a rigid, lightweight grid — usually a double-layer grid that behaves like a very deep, very light slab. It spreads load in every direction, so no single member is heavily stressed, and it can roof vast column-free areas: airport terminals, exhibition centres, sports halls, malls and railway concourses. It is prefabricated, quick to erect and visually clean, and it happily supports glazing, cladding or a membrane on top. It is the workhorse of modern Indian long-span roofing — you have stood under one in almost every new airport and convention centre.
Tension and lattice forms are light, but lightness is precisely their design difficulty: a heavy roof ignores the wind, a light one is at its mercy. Wind uplift, flutter, pre-tension and anchorage govern every tensile, cable and space-frame roof, and all of it is specialist engineering to IS 875 (Part 3) wind loads and beyond.
Glazed roofs — skylights and atriums
Not every special roof is about spanning far; some are about letting light in. A skylight is a glazed opening set into an otherwise solid roof, and an atrium roof is a large glazed roof (often flat, pitched, pyramidal, barrel-vaulted or domed in form) that covers a multi-storey internal courtyard and floods the heart of a building with daylight. Malls, offices, hotels, museums and airports across India use glazed atriums as their signature central space.
The glass or polycarbonate is carried on a steel or aluminium frame — frequently a space frame or a series of arched or portal ribs — so an atrium roof is usually a structural special form (space frame, vault or dome) that happens to be glazed. The special challenges are the structural glazing (large panes, thermal movement, safety/laminated glass so nothing falls), solar heat gain (a glass roof is a greenhouse in Indian sun, so it needs high-performance glass, fritting, shading or ventilation), condensation and, above all, watertightness at every glazed joint. Skylight and atrium design sits at the meeting point of structural, facade and services engineering — another firmly specialist job.
The comparison table
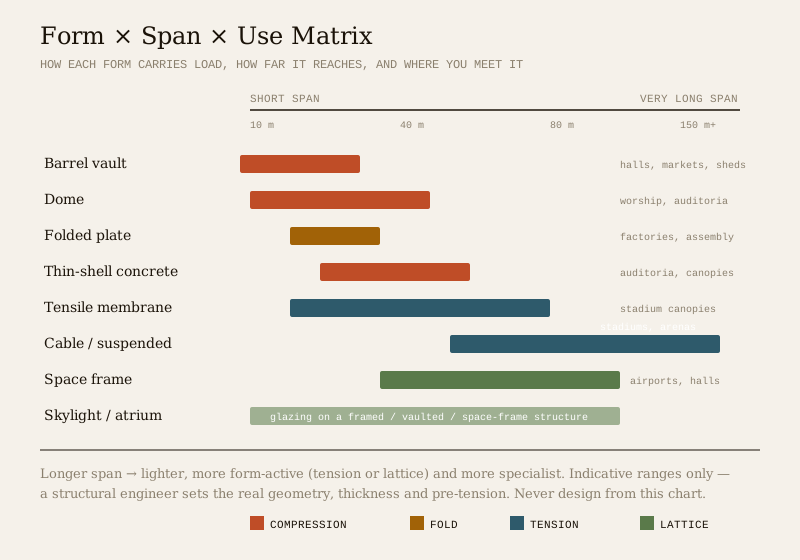
The whole family in one view — how each form works, how far it typically reaches, and where you meet it.
| Roof form | How it carries load | Typical span | Best use in India |
|---|---|---|---|
| Barrel vault | Compression along a single curve; thrust at base | 8–30 m | Long halls, markets, warehouses, platforms, heritage homes |
| Dome | Compression down the surface + hoop tension at base | 10–50 m+ | Places of worship, auditoriums, planetariums, round halls |
| Folded plate | Fold adds depth — strength from the crease | 15–30 m | Factories, markets, assembly halls, churches, bus stations |
| Thin-shell concrete | Compression across a double-curved surface | 20–60 m | Auditoriums, canopies, sculptural public buildings |
| Tensile / fabric membrane | Pure tension in a pre-stressed saddle skin | 15–80 m+ | Stadium canopies, plazas, amphitheatres, event pavilions |
| Cable / suspended roof | Pure tension in hung steel cables | 50–200 m+ | Large stadiums, arenas, exhibition halls |
| Space frame | Load spread 3-D through a rigid lattice | 30–100 m+ | Airports, convention centres, sports halls, malls |
| Skylight / atrium roof | Glazing on a framed / space-frame / vaulted structure | Varies | Malls, offices, hotels, museums, airport atria |
Indicative ranges for typical projects — a structural engineer sets the actual geometry, thickness, member sizes and pre-tension for your specific building, span, loads and site. These are not figures to design from.
When a home might reach for one — and the honest caution
Special forms are overwhelmingly a public-building and large-span story, but ambitious homes do occasionally use them: a small brick or RCC vault or dome over a room for its beauty and thermal mass (very much in the Rajasthani and Laurie-Baker tradition), a shell or folded-plate canopy over a porch or courtyard, a small tensile-fabric canopy over a terrace, deck or car porch, or a glazed skylight/atrium over a stairwell or double-height living space to bring in daylight.
If you are tempted, three honest cautions. First, cost and expertise: these forms need specialist designers and skilled contractors, and a poorly-built vault or shell is worse than a plain slab — it can crack, spread or leak. Second, waterproofing: curved and folded roofs, glazed joints and fabric seams are all harder to waterproof than a flat slab, and the detailing is unforgiving. Third, and most important, the engineer is not optional. For an ordinary roof you might understand enough to brief a good contractor; for any special form, the geometry is the structure and only a qualified structural engineer (with a shell, membrane or space-structure specialist for the more exotic types) can size it safely. Admire these forms, understand them, ask for them if the building deserves one — but hand the design over completely.
The one-line answer
Special roof forms are the engineered, long-span, sculptural roofs that carry load through their shape rather than by bending: the compression forms — barrel vaults, domes and thin-shell concrete — squeeze load along a curve like an arch; the folded plate gets its strength from the crease; and the tension and lattice forms — tensile fabric membranes, cable-suspended roofs and steel space frames — carry load in pure tension or spread it through a light 3-D grid, spanning stadiums, airports, auditoriums and temples column-free, while skylights and atriums do the same job in glass to bring in daylight. Every one of them is efficient precisely because its geometry does the structural work, and every one is therefore unforgiving specialist territory — recognise them, understand them, admire them, but always hand the design to a qualified structural engineer.
Where to go next
- The whole subject in one map: The Ultimate Guide to Roofing Systems.
- The everyday shapes instead: Roof Shapes Guide — Gable, Hip, Shed & More.
- The two workhorse roofs: Flat Roof Design Guide · Sloping Roof Design Guide.
- Match a roof to your weather: Roof Selection Guide for Indian Climates.
- Design one for a home: Complete Guide to Residential Roof Design.
- The whole library: Roofing Knowledge Hub.
References
- National Building Code of India (SP 7), Bureau of Indian Standards — Part 6 (Structural Design), which governs the design of shells, folded plates, space frames and long-span roof structures; verify the current edition via the BIS catalogue.
- IS 875 (Part 2 & Part 3): Design Loads (imposed & wind) for Buildings and Structures — wind uplift governs domes, shells, membranes, cable and space-frame roofs; Bureau of Indian Standards.
- IS 456: Plain and Reinforced Concrete — Code of Practice, which covers RCC shells, vaults, domes and folded plates — Bureau of Indian Standards.
- IS 1893 (Part 1): Criteria for Earthquake Resistant Design of Structures — seismic behaviour of large-span and heavy special roofs; Bureau of Indian Standards.
- IS 800: General Construction in Steel — Code of Practice, for steel space frames, cable roofs and membrane support structures — verify current status via the BIS catalogue: https://www.services.bis.gov.in/
This is an educational overview. The structural design, geometry, load calculation, pre-tension, connection detailing, waterproofing and all work at height for any special roof form are qualified professional work — engage a structural engineer (and a shell, membrane or space-structure specialist where the form demands it) and a licensed contractor for your project, and verify any standard’s current status via the BIS catalogue before relying on it.
Export this guide
Related Guides — Deep-dive reading
Compound Wall Piers and Columns in India: Spacing, Reinforcement and Stability (2026)
Why a long, free-standing boundary wall needs intermediate piers or RCC columns to stay up — the physics of overturning in plain terms, thickened masonry piers vs reinforced-concrete columns on footings, indicative spacing that an engineer sets to your height and wind zone, the coping or tie beam that braces the top, and where to break a long run with movement joints.
Compound WallsThe Ultimate Guide to Roofing Systems
The one guide that makes roofing make sense — the five jobs every roof does, the three roof shapes (flat, sloping, terrace), the material families, the layers that keep water out and heat off, and how to choose the right system for an Indian home. Plain language, India-grounded.
RoofingBeijing Daxing International Airport: How Eight Columns Hold Up the World's Largest Terminal
Zaha Hadid Architects and ADPI compressed a mega-airport into a single radial 'starfish' so that no gate is more than a short walk from its heart. This deep study reads the terminal's central-courtyard idea, the eight C-shaped columns that carry a 180,000 m² roof, the world's largest seismic-isolation slab beneath it, and what a posthumous Zaha Hadid landmark tells us about the future of very big buildings.
The Future of ArchitectureRelated Tools — Try Free
Cross-Ventilation Analyzer
Estimate airflow and air changes per hour (ACH) from room size, window areas, layout, and local wind — with NBC 2016 Part 8 compliance check.
Ventilation CalculatorBrise-Soleil Visualizer
Interactive horizontal-louvre cut-off angle calculator — sun altitude, louvre depth, and spacing inputs with a live shadow preview. Computes θ = arctan(spacing/depth) for façade shading, ECBC envelope compliance, hospital daylight design, and tropical sun-control detailing.
Sun Shading ToolSun Path Analyzer
See the sun's exact path across your home or plot in AR — sunrise, sunset, solar noon, solstices.
AR Analyzer