
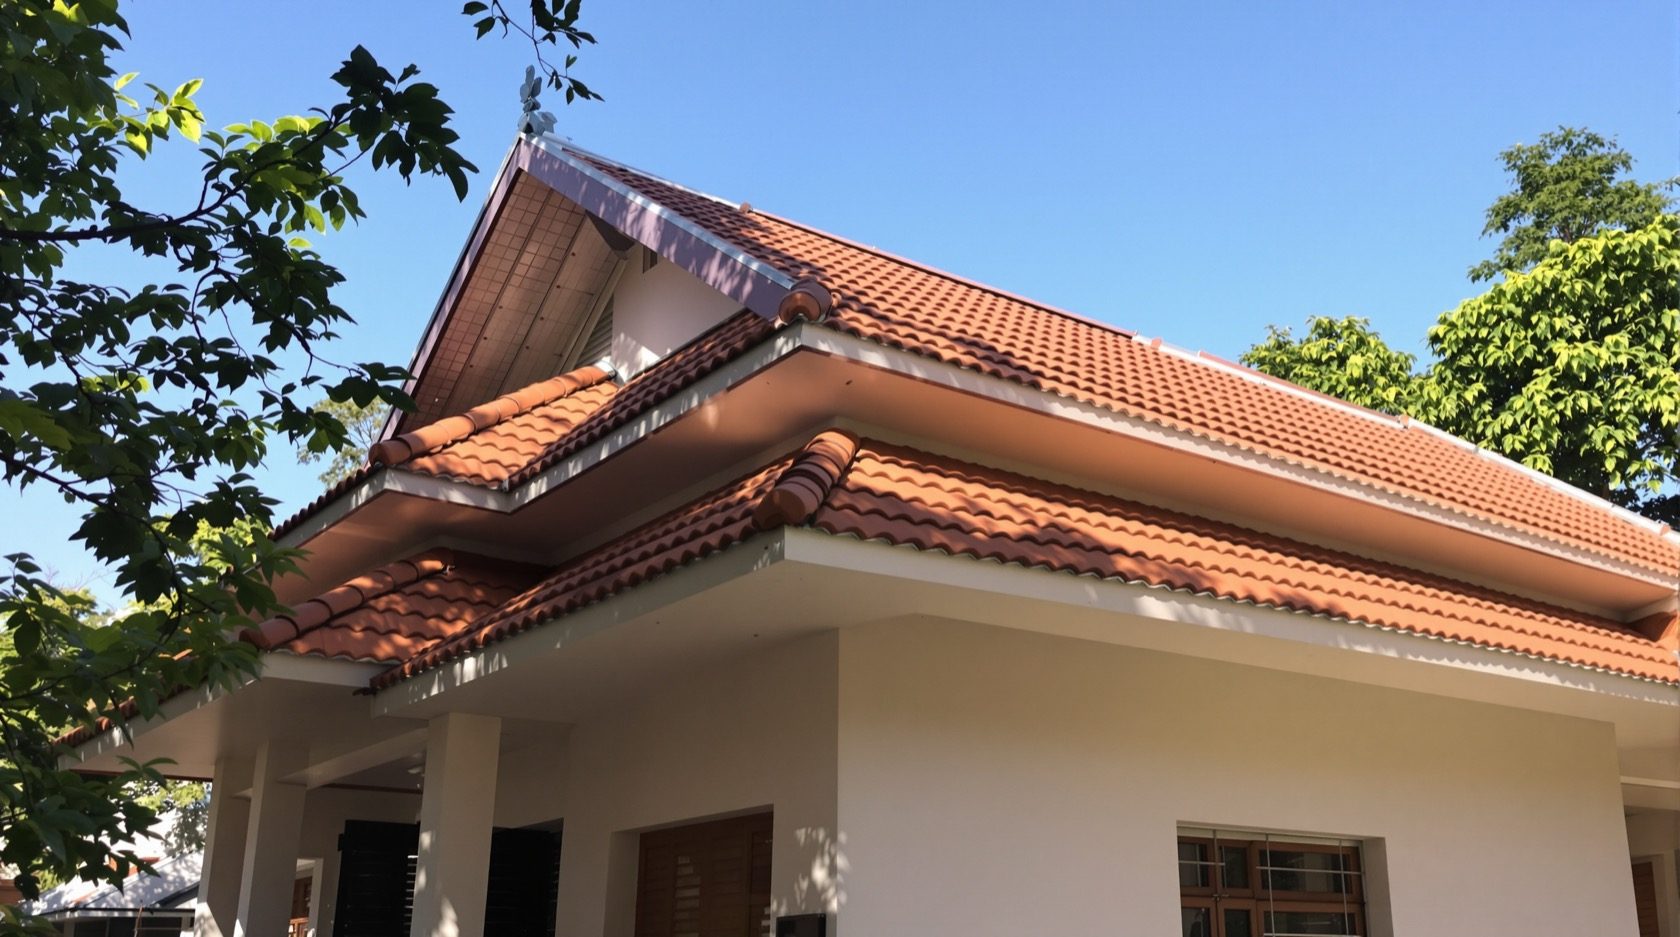
The Sloping Roof Design Guide
The roof that beats water by gravity — why a pitched roof suits Kerala, the Konkan and the hills, how to pick the pitch by material and rainfall, the truss-or-rafter structure, tiles vs metal sheet, and the underlay, battens, ridges, valleys, eaves and ventilation that make it last. Plain language, India-grounded.
A sloping roof does the single most important job in Indian roofing — shedding water — the oldest and most reliable way there is: by gravity. Give rain a slope and it leaves the building before it can find a way in. That is why, long before waterproofing chemistry existed, the wet regions of India covered their homes in pitched, tiled roofs, and why Kerala, the Konkan, the Western Ghats, the hills and the North-East still do. A flat roof fights water with membranes and drains; a sloping roof simply refuses to let it linger.
This is the pitched-roof deep-dive of the Roofing Knowledge Hub and a companion to The Ultimate Guide to Roofing Systems. It walks the whole anatomy of a sloping roof — why it suits high-rainfall and hill regions, how to choose the pitch, how the structure and covering go together, and the small details (underlay, battens, ridges, valleys, eaves, ventilation) that decide whether it lasts thirty years or leaks in three. It also gives you something a flat roof never does: an attic or ceiling void, a buffer of air between the sun and your rooms.
Scope & safety. This guide helps you understand, plan, choose and judge a sloping roof. Designing its structure, calculating dead, wind-uplift and (in the hills) snow loads, specifying fixings and tie-downs, applying underlay and waterproofing, and any work at height are qualified professional work for a structural engineer and a licensed roofing contractor. Nothing here replaces a site-specific design or an on-site professional. Wind and snow zones in particular carry code-mandated requirements only an engineer can size.
Why a sloping roof — and where it wins
A sloping roof is not a style choice so much as a climate answer. Its advantages stack up wherever rain is heavy or the winters bring snow:
- It sheds water by gravity. Steep enough, a pitched roof gets rain off the building in seconds, before it can pool, wick or find a crack. Slope is the first line of defence against water — long before, and more reliably than, any waterproofing layer.
- It sheds snow. In the cold hills a steep pitch prevents the crushing weight of accumulated snow and lets it slide off rather than melt-and-refreeze into ice dams.
- It gives an attic or ceiling void. The triangular space under the slope is a bonus — storage, a mezzanine, or simply an insulating air buffer that keeps the ceiling below cooler in summer and warmer in winter.
- It shrugs off leaks. With water leaving fast, a pitched roof is far more forgiving of a minor defect than a flat roof, where any dip becomes a pond.
- It shapes the house. The roofline is one of the biggest things you see. A hipped clay roof, a crisp gable or a low mono-pitch sets the whole character of a building.
The trade-offs are real too: a sloping roof gives up the usable terrace that a flat roof offers, it is harder to stack floors on, and above a certain span it needs a proper engineered truss. The head-to-head is laid out in Flat Roof vs Sloping Roof. But wherever the sky opens up — Kochi's 3,000 mm of monsoon, a Konkan hillside, a Himalayan winter — the sloping roof is the honest answer.
Choosing the pitch — the first real decision
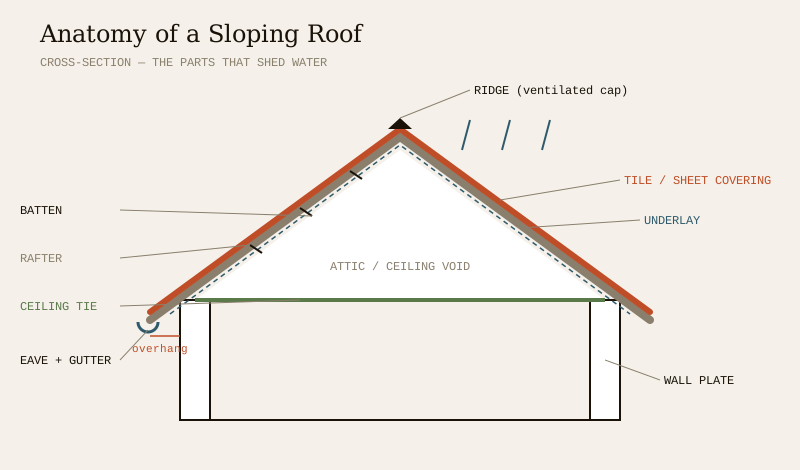
Pitch is the angle of the slope, usually given in degrees (or sometimes as a ratio like 1:3). It is the most consequential number on the whole roof, because it decides how fast water leaves — and different coverings need different minimum pitches to stay watertight. Get it too shallow for the covering and rain creeps back under the laps; steepen it and the same covering sheds cleanly.
Two things drive the choice: the covering material (each has a minimum pitch below which it leaks) and the rainfall (the wetter the site, the steeper you go, well above the bare minimum). A rule of thumb for India: in genuinely heavy-rain and hill regions, aim for 30°–45° with tiles, and never sail close to a material's minimum. The extra steepness costs a little more structure and covering, and buys a great deal of peace.
| Covering | Typical minimum pitch | Comfortable range (India) | Notes |
|---|---|---|---|
| Clay / concrete tiles (Mangalore, S-tile, flat interlocking) | ~22° (17.5° for some interlocking) | 30°–45° | The classic wet-region roof; steeper for heavy monsoon |
| Slate | ~25° | 30°–45° | Heavy, handsome, common in parts of the hills |
| Profiled metal sheet (Galvalume, colour-coated, CGI) | ~5°–10° | 15°–30° | Long laps let it run shallow; steeper still for driven rain |
| Standing-seam metal | ~3° | 10°–30° | The lowest-pitch watertight metal system |
| Fibre-cement / polymer sheet | ~10° | 15°–22° | Verandahs, utility, low-cost |
| Thatch (vernacular) | ~45°+ | 45°–60° | Needs a steep pitch to shed water off the fibres |
Indicative figures — the manufacturer's stated minimum pitch for the specific product and lap governs, and a roofing contractor confirms it for your rainfall and exposure.
The logic is simple: the wetter the climate and the smaller the covering unit, the steeper the roof. Small units with many joints (tiles, slate, thatch) need steep pitches so water never sits on a lap; large continuous sheets can run much flatter because there are fewer joints to defend. Wind-driven rain — the norm on the west coast — pushes you steeper still, because rain arriving at an angle can climb a shallow slope.
The structure — truss or rafters, timber or steel
Under the covering sits the frame that carries everything: the covering's weight, wind trying to lift the roof off, and (in the hills) snow. This is the structural job, and it is the engineer's, not the homeowner's — but understanding the two families helps you follow the conversation.
Rafters (a "coupled" roof). Sloping timber or steel members run from the ridge at the top down to the wall plate at the eaves, in pairs, like an upturned V. Simple and traditional, rafters suit modest spans; beyond that the pair tends to spread and push the walls out, so they need a tie (a ceiling joist acting as the bottom of a triangle) or an internal wall to lean on. This is the roof of countless older Indian homes — visible rafters, purlins and a tiled skin.
Trusses. A truss is a rigid triangulated frame — rafters, a bottom tie and internal web members all working together — that carries the load across a wide span without pushing the walls apart or needing an internal support. Trusses can be timber, steel (angle or tube), or factory-made lightweight cold-formed steel. They are the standard for anything but the smallest roof, and they are what let a hall or a wide room be roofed clear.
Across the truss or rafters run purlins (horizontal members that the covering or its battens sit on) and, for tiles, battens (thin strips that the tiles hook over). The whole assembly transfers every load down to the walls and foundations.
| Structure | Material | Best for | Watch-outs |
|---|---|---|---|
| Rafters (coupled) | Timber or light steel | Small spans, porches, traditional homes | Spread at the walls; needs ties or internal support |
| Timber truss | Seasoned, treated hardwood | Homes, heritage character, moderate spans | Termites, moisture, rot — needs treatment & ventilation |
| Steel truss | Rolled angle / tube / cold-formed | Wide spans, halls, durability, coastal (if coated) | Corrosion in salt air — needs galvanising / coating |
| RCC sloping slab | Reinforced concrete cast on a slope | A pitched look with a solid deck; hills | Heavy; still needs a covering or finish to shed water |
Two India-specific cautions the engineer will weigh. Timber is beautiful and traditional but vulnerable to termites, borers and rot in our humid regions — it must be seasoned, treated and kept ventilated. Steel is strong and spans far but corrodes in coastal salt air, so on the coast it must be properly galvanised or coated. And in every cyclone-prone region, the roof-to-wall connection — the tie-downs that stop wind lifting the roof off — is the single most important structural detail, engineered to the wind loads in IS 875 (Part 3).
The covering — tiles vs metal sheet
The covering is the visible skin that actually sheds the water, and for a sloping roof the choice usually comes down to two families: tiles and metal sheet. (Slate, fibre-cement and thatch fill niches.)
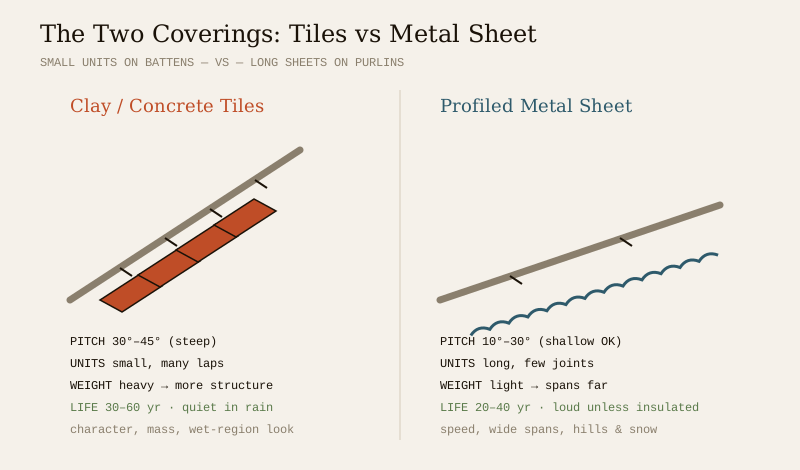
Clay and concrete tiles are the traditional wet-region roof — Mangalore tiles above all, plus S-tiles and modern flat interlocking tiles. Small units hooked over battens, they are handsome, breathable, long-lived (30–60 years), and forgiving to repair one tile at a time. They suit steep pitches (30°–45°), give a roof real thermal mass and a soft acoustic (rain on tile is a murmur), but they are heavy — so they need more structure — and they have many joints to detail. See the future clay roof tiles guide.
Metal sheet — Galvalume, colour-coated steel or CGI — is the fast, light, long-spanning modern choice, and the practical Himalayan standard. It goes up quickly, spans far on widely spaced purlins, runs at shallower pitches than tile, and sheds snow beautifully. The costs are that it is noisy in rain and heat unless insulated, it can corrode (bare galvanised especially, in salt air), and a damaged sheet is a bigger repair than a cracked tile. See the future metal roofing guide.
| Factor | Clay / concrete tiles | Metal sheet |
|---|---|---|
| Character | Traditional, warm, heritage | Modern, crisp, industrial-clean |
| Pitch | Steep (30°–45°) | Shallow to moderate (10°–30°) |
| Weight | Heavy — more structure | Light — less structure, spans far |
| Speed of install | Slower (unit by unit) | Fast (large sheets) |
| Rain acoustic | Quiet | Loud unless insulated |
| Lifespan\* | 30–60 yr | 20–40 yr |
| Repair | Swap one tile | Replace a sheet |
| Coastal salt | Excellent (non-metallic) | Needs high-grade coating |
| Snow / hills | Good | Excellent (sheds fast, light) |
\Indicative service life with good detailing and maintenance — real life depends on product grade, climate and upkeep.*
The short version: tiles for character, mass and the classic wet-region look; metal for speed, wide spans, the hills and snow. Both are excellent when detailed well; both leak when detailed badly.
The layers — how a sloping roof is actually built
Like every roof, a sloping roof is an assembly of layers, not a single skin. Understanding the build-up from the structure up is what lets you judge a quote and diagnose a problem.
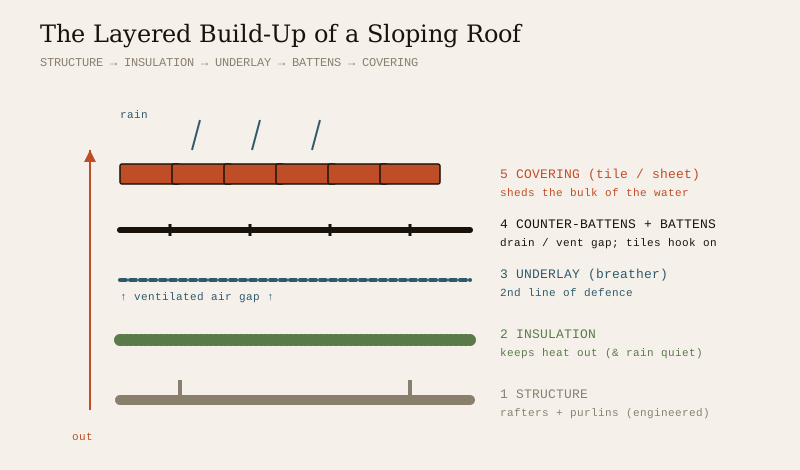
From the structure outward, a well-built tiled roof is:
1. Structure — the truss or rafters, with purlins running across them. Engineered, not guessed.
2. Insulation — laid in the rafter plane or over the ceiling below, this is what keeps the sun's heat out of the rooms (see the future roof insulation guide). A metal roof especially needs it, both for heat and to quiet the rain.
3. Underlay (sarking / breather membrane) — a sheet laid over the rafters, under the battens. It is the roof's second line of defence: any wind-driven rain or condensation that gets past the tiles runs harmlessly down the underlay to the gutter. A modern breathable membrane lets water vapour escape while keeping liquid water out.
4. Counter-battens & battens — thin strips fixed over the underlay. Counter-battens (running up the slope) create a drainage and ventilation gap above the underlay; battens (running across) are what the tiles hook over. On a sheet roof, the sheet fixes to the purlins directly.
5. Covering — the tiles or sheets that shed the bulk of the water and take the weather.
The mental model is the same as a flat roof, just rotated: structure → underlay → battens → covering, with insulation in the rafter or ceiling plane. And the diagnostic logic is the same: a leak is usually a covering-or-underlay failure, a hot upstairs is an insulation failure, and a sag is a structural problem.
Ridges, hips, valleys — where roofs leak
A pitched roof is rarely a single flat plane. Where two slopes meet, you get lines that must be detailed with special care — and these lines, not the open field of tiles, are where sloping roofs actually leak.
- Ridge — the horizontal line at the very top where two slopes meet. Capped with ridge tiles or a metal ridge piece, and ideally ventilated so hot cavity air can escape.
- Hip — the sloping external line where two roof planes meet at an outward corner (as on a hipped roof). Capped like a ridge, running down the diagonal.
- Valley — the sloping internal line where two planes meet at an inward corner, forming a channel. The valley collects a lot of water from both slopes and funnels it fast, so it is lined with a metal or membrane valley gutter and is the most leak-prone detail on the whole roof. Keep valleys generous, well-lined and clear of debris.
- Verge — the sloping edge at a gable end, finished with a barge board or verge tiles to stop wind lifting the covering.
- Abutment / flashing — where the roof meets a wall or chimney, a metal flashing is dressed into the wall to keep water out of the junction.
The design lesson is that simpler roofs leak less. Every hip, valley and junction is a place to get right; a plain gable or hip with few valleys is inherently more watertight than a complicated roof with many intersecting planes. When you look at roof shapes, remember that each added plane adds a line to detail.
Eaves, overhang and cavity ventilation
Three details at the edge and inside the roof do a disproportionate amount of work, especially in India's climate.
The eave and overhang. The eave is the lower edge of the roof; the overhang is how far it projects beyond the wall. In heavy-rain and hot-sun climates the overhang should be generous — a deep overhang throws monsoon rain clear of the walls (protecting the plaster and the wall base) and shades the windows below, cutting heat gain. Traditional Kerala and Konkan homes have famously deep eaves for exactly this reason. At the eave sits the gutter, which catches the sheet of water leaving the roof and carries it to the downpipes; sizing it for peak rainfall is part of roof drainage, and generous overhangs plus good gutters are why well-built pitched roofs keep their walls dry.
Cavity ventilation. The air space under the slope — the attic or ceiling void — must be able to breathe. Vents low at the eaves and high at the ridge let a gentle current of air flow through the cavity: it carries away the sun's heat (keeping the rooms below cooler), and, just as importantly, it removes moisture and condensation that would otherwise rot timber, corrode steel and soak insulation. A sealed, unventilated cavity in a humid Indian climate is a slow-motion problem. A ventilated roof cavity is one of the quiet advantages a sloping roof has over a flat one — use it.
Maintenance — keeping a pitched roof honest
A sloping roof is low-maintenance, not no-maintenance. Because water leaves fast, small defects rarely become emergencies overnight — but the wet regions that suit pitched roofs also grow moss, drop leaves and drive rain hard, so a seasonal rhythm keeps it sound:
- Before and after every monsoon, from the ground or by a professional (never DIY at height): scan for slipped, cracked or missing tiles or lifted sheets, and get them replaced promptly.
- Clear the valleys, gutters and eaves of leaves and debris — a blocked valley or gutter is the commonest cause of a sudden leak, because water backs up and finds its way under the covering.
- Check ridges, hips and flashings — the mortar bedding of ridge tiles and the metal flashings at walls and chimneys weather first; re-point or re-dress them as needed.
- Watch for moss and organic growth on tiles in shaded, damp regions; heavy growth holds moisture against the covering and can lift tiles over time.
- Keep the cavity ventilated — make sure eave and ridge vents stay unblocked, and look for any sign of damp, staining or rot in the attic timbers after the rains.
Catch these early from the ground, and hand anything needing access to a roofer. The economics are firmly on the side of small, timely fixes.
The one-line answer
A sloping roof beats water the oldest and most reliable way — by gravity — which is why it rules India's wet regions (Kerala, the Konkan, the Ghats, the hills and the North-East) and why the pitch is the decision that matters most: steeper for heavier rain and for small-unit coverings, roughly 30°–45° for tiles and as shallow as 10°–15° for long metal sheets. Under the covering sits an engineered truss or rafter structure (timber for character but termite- and rot-prone, steel for span but corrosion-prone in salt air), and over it an assembly of layers — structure, insulation, breather underlay, battens, then tiles or sheet. Detail the ridges, hips and valleys with special care (that is where pitched roofs leak), give it a deep overhang to throw rain off the walls and shade the openings, ventilate the cavity to shed heat and moisture, and enjoy the bonus attic void a flat roof never gives — then hand the structure, fixings and any work at height to a structural engineer and a licensed roofing contractor.
Where to go next
- The whole subject in one map: The Ultimate Guide to Roofing Systems.
- The other main shape: Flat Roof Design Guide · used as a terrace: Terrace Roof Design Guide.
- The head-to-head decision: Flat Roof vs Sloping Roof.
- The forms a pitched roof can take: Roof Shapes Guide · Special Roof Forms Guide.
- Match it to your weather: Roof Selection Guide for Indian Climates.
- The whole library: Roofing Knowledge Hub.
References
- National Building Code of India (SP 7), Bureau of Indian Standards — Part 6 (Structural Design) and Part 3 (Development Control & General Building Requirements); verify the current edition via the BIS catalogue.
- IS 875 (Part 1, dead loads; Part 2, imposed loads; Part 3, wind loads; Part 4, snow loads): Design Loads for Buildings and Structures — governs sloping-roof structure, wind uplift and snow load — Bureau of Indian Standards.
- IS 654: Clay Roofing Tiles, Mangalore Pattern — Specification (clay tile coverings), Bureau of Indian Standards.
- IS 456: Plain and Reinforced Concrete — Code of Practice (for RCC sloping slabs and supports) — verify current status via the BIS catalogue: https://www.services.bis.gov.in/
This is an educational overview. Structural design, dead, wind-uplift and snow load calculation, fixing and tie-down specification, underlay and waterproofing application, and any work at height are qualified professional work — engage a structural engineer and a licensed roofing contractor for your project, and verify any standard's current status via the BIS catalogue before relying on it.
Export this guide
Related Guides — Deep-dive reading
Roofing for Heavy Monsoon Areas
Kerala, the Konkan coast, the Western Ghats and the North-East get some of the heaviest rain on earth. A plain-language, India-grounded guide to designing and detailing a roof that sheds it fast, throws it clear of the walls, drains it away and never lets it in.
RoofingRoofing for Cold & Snow Regions
In the Himalaya and high hills — Kashmir, Himachal, Uttarakhand, Ladakh, Sikkim and the North-East highlands — a roof has two jobs at once: shed the snow so it never piles into a crushing load, and hold the winter’s heat inside. A plain-language guide to steep pitch, snow load, heavy insulation and the ice-dam problem.
RoofingThe Metal Roofing Guide
The fast, light, long-spanning roof — GI, Galvalume and colour-coated steel, aluminium, standing-seam, stone-coated and insulated panels; the profiles and coatings; and the four things that make or break metal in India — coastal corrosion, condensation, rain noise and heat. Plain language, India-grounded.
RoofingRelated Tools — Try Free
Monsoon-Readiness Checklist
Pre-rain home audit across 9 categories — terrace, drains, waterproofing, electrical, HVAC, pest, vehicles, documents.
Seasonal AuditCross-Ventilation Analyzer
Estimate airflow and air changes per hour (ACH) from room size, window areas, layout, and local wind — with NBC 2016 Part 8 compliance check.
Ventilation CalculatorWindow Maintenance Cost Calculator
Estimate annual window upkeep by frame material — yearly, per-window and 5-year cost.
Window Calculator