
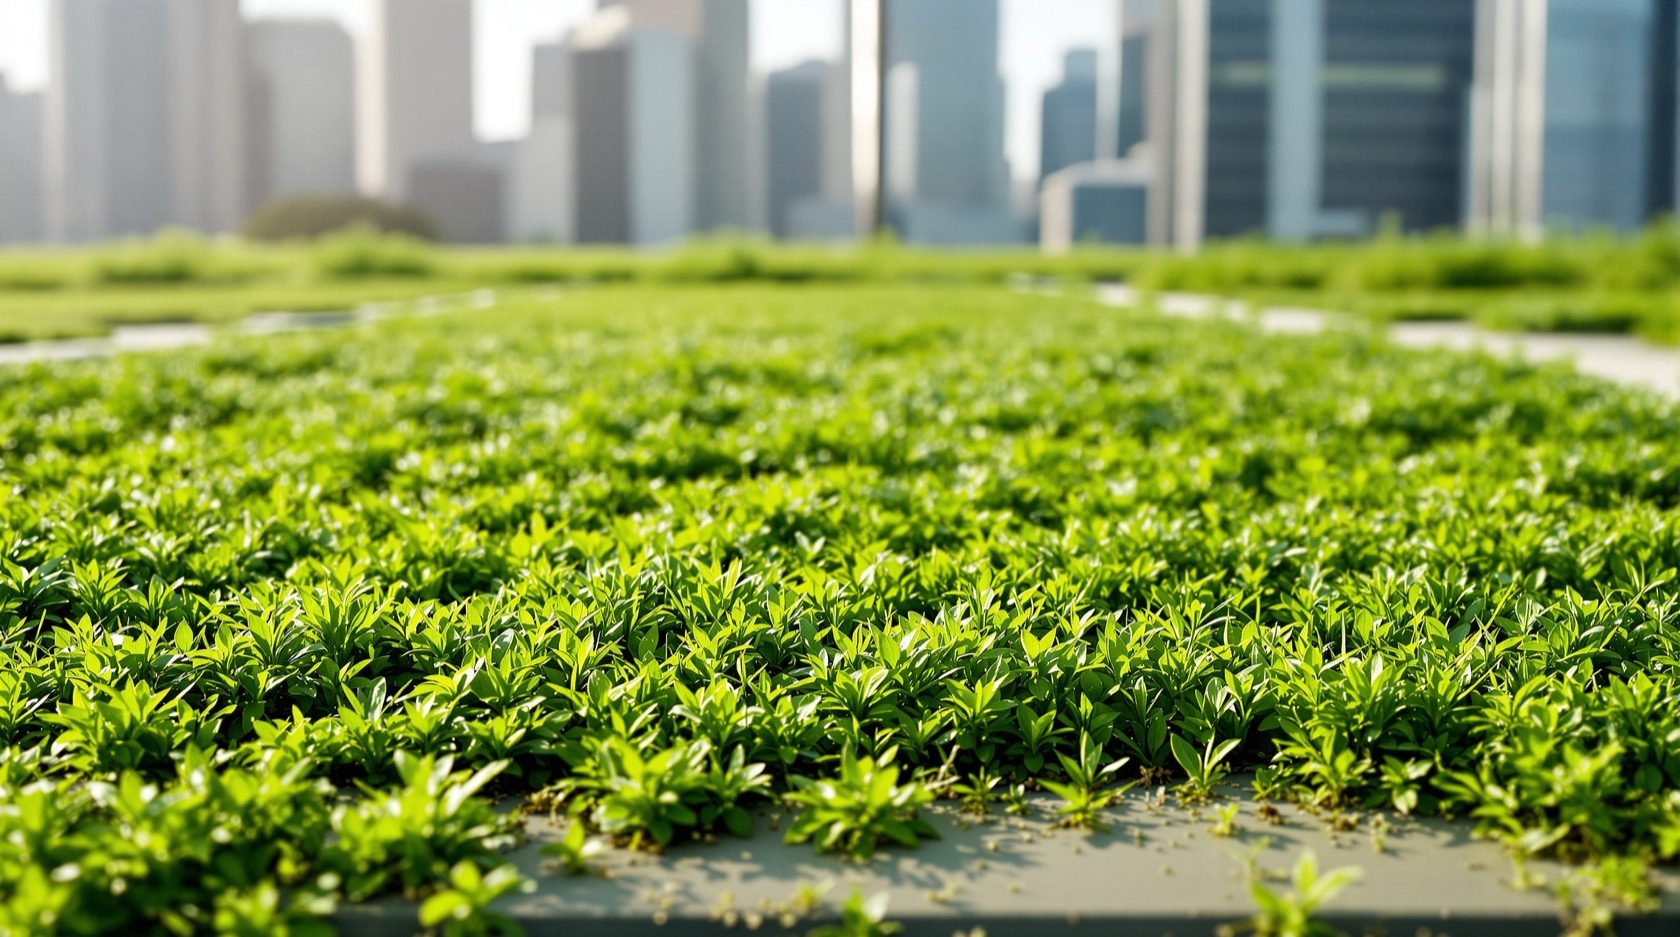
The Green Roof Guide
How to turn a hot, dead Indian rooftop into a cool living layer — what a green roof actually is, extensive versus intensive versus semi-intensive, the layered build-up (waterproofing, root barrier, drainage, filter, growing media, plants), the structural load that decides everything, plants and irrigation for our climate, real benefits and costs, and whether an existing roof can carry one. Plain language, India-grounded.
Stand on a bare RCC terrace at three in the afternoon in May and you can feel the problem through your shoes: the slab is radiating heat like a griddle, often 60–65°C at the surface, pushing that heat straight down into the rooms below. A green roof answers that with the oldest trick in building — put a living layer of plants and soil between the sun and the slab. Done properly it turns the hottest, most useless surface on the house into a cool, planted, water-absorbing layer that shades the concrete, evaporates heat away, soaks up the monsoon and, if you build it to take weight, becomes a garden you can walk through.
This is the green-roof deep-dive of the Roofing Knowledge Hub and a companion to The Ultimate Guide to Roofing Systems, where the green roof appears as one of the roof's answers to heat. Here we go the whole way: what a green roof actually is and how it differs from simply putting pots on a terrace; the three weights — extensive, intensive and semi-intensive; the layered build-up that makes it work (and the two layers that are non-negotiable); the structural load that decides whether your roof can carry one at all; plants and irrigation for Indian conditions; the real benefits and honest costs; and whether an existing roof can be retrofitted. Two things in this guide are firmly professional work — structural load and waterproofing — and we will keep routing you to the right specialist for them.
Scope & safety. This guide helps you understand, plan, choose and judge a green roof. Whether your roof can carry the saturated weight of a planted build-up is a structural question that must be answered by a qualified structural engineer on your specific slab — never assumed. The waterproofing and root barrier beneath a green roof are safety-critical, buried-for-life layers whose specification and application belong to a licensed waterproofing or roofing contractor. All work at height is theirs too. Nothing here is a substitute for a site-specific structural check and a professionally applied waterproofing system.
What a green roof actually is — a living build-up, not pots on a terrace
A green roof is not a collection of planters. It is a continuous, engineered build-up of layers laid over the roof structure so that plants can grow directly in a shallow bed of growing media, with everything below designed to protect the building from the roots and the water. The difference matters: a few pots sit on the finished terrace and can be moved; a green roof becomes part of the roof assembly, and getting the layers wrong means tearing up a garden to reach a leak.
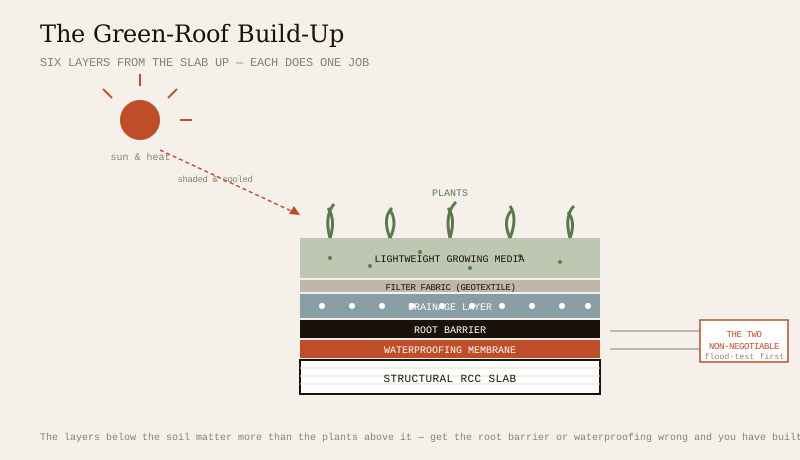
From the slab up, a green roof is (typically) six layers, each doing one job:
1. Waterproofing membrane — the same watertight skin every flat roof needs, and here it is buried permanently, so it must be first-class and flood-tested before anything goes on top of it. See the roof waterproofing guide. This layer is non-negotiable.
2. Root barrier — a tough, root-resistant layer (or a root-resistant grade of membrane) that stops roots growing down into and through the waterproofing. Living roots seek water and will exploit any weakness. This layer is the other non-negotiable, and it is what separates a green roof from a leaking disaster.
3. Drainage layer — a dimpled sheet or gravel bed that lets excess water drain freely to the outlets while holding a little in reserve, so the media never waterlogs and the slab never ponds.
4. Filter fabric — a geotextile that lets water pass but keeps fine soil particles from washing down and clogging the drainage layer.
5. Growing media — not garden soil. A lightweight, free-draining engineered mix (often based on materials like expanded clay, perlite, crushed brick and compost) chosen to hold moisture and nutrients while staying as light as possible, wet or dry.
6. Plants — hardy, shallow-rooted species for a thin build-up, or shrubs and small trees for a deep one.
Get the order and the two protection layers right and a green roof lasts for decades. Get the root barrier or the waterproofing wrong and you have built a permanent, planted leak. This is why the layers below the soil matter more than the plants above it.
Extensive, intensive and semi-intensive — the three weights
Every green roof is really a trade between how deep the soil is, how much it weighs, what will grow, and how much care it needs. Those trades cluster into three well-known types.
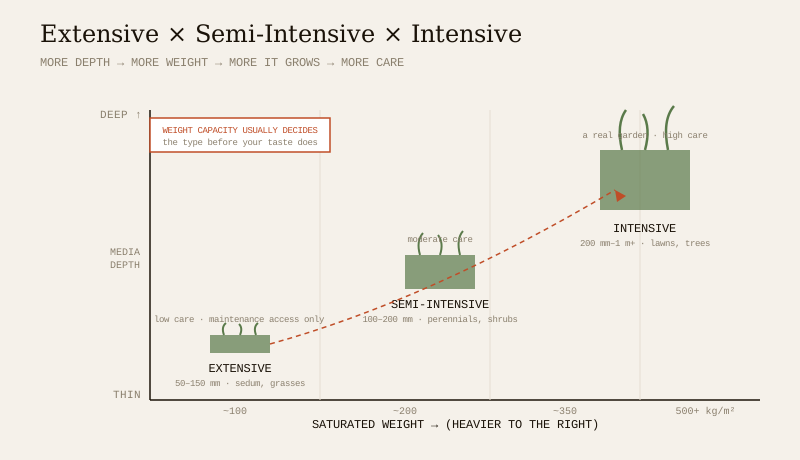
- Extensive — a thin, light carpet. Shallow media (roughly 50–150 mm), planted with hardy, drought-tolerant groundcovers, sedums, hardy grasses and succulents. Light, low-maintenance, usually not meant to be walked on (access for upkeep only). This is the practical choice for most retrofits and for pure cooling and stormwater performance.
- Intensive — a true roof garden. Deep media (200 mm to a metre or more), able to grow lawns, shrubs, large planting and even small trees, with paths, seating and features. Heavy, needs irrigation and regular gardening, and effectively a park on the roof — wonderful, but only on a structure explicitly designed for it. This overlaps with what most Indians call a terrace garden.
- Semi-intensive — the middle path. Media around 100–200 mm, a mix of groundcovers, grasses, perennials and small shrubs, moderate weight and moderate maintenance. A sensible target when you want more than a sedum mat but cannot carry a full garden.
| Extensive | Semi-intensive | Intensive | |
|---|---|---|---|
| Media depth | ~50–150 mm | ~100–200 mm | 200 mm to 1 m+ |
| Saturated weight* | ~60–150 kg/m² | ~120–250 kg/m² | 250–500+ kg/m² |
| Plants | Sedums, succulents, hardy grasses, groundcovers | Grasses, perennials, small shrubs | Lawns, shrubs, small trees |
| Access | Maintenance only | Occasional / light use | Full garden, walkable |
| Maintenance | Low | Moderate | High (a real garden) |
| Irrigation | Minimal once established | Usually needed | Always needed |
| Best for | Retrofits, cooling, stormwater | Balanced homes | Purpose-built roof gardens |
Indicative saturated (fully wet) loads for the green-roof build-up only — your structural engineer confirms the real number for your slab*, adding live load, and it is always the saturated figure that governs. See the next section.
The single most useful thing to know: weight rises fast with depth, and it is always the saturated weight that counts. A green roof after three days of monsoon rain is far heavier than the same roof in the dry season, and the structure must be sized for the wet extreme.
The structural load — the number that decides everything
Before plants, before waterproofing, before anything, one question decides whether a green roof is even possible: can the roof carry the weight? A saturated intensive build-up can add several hundred kilograms per square metre — the equivalent of parking a crowd, permanently, across the whole roof. This is not a detail to estimate on the back of an envelope. It is the reason a green roof begins with a structural engineer, not a gardener.
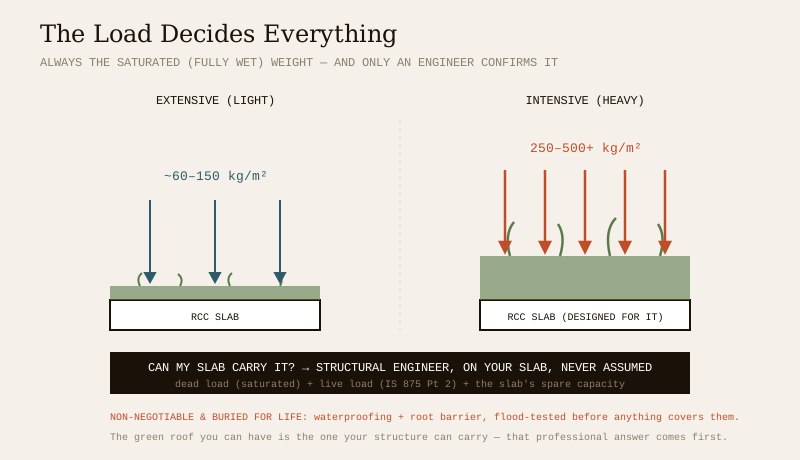
What the engineer weighs up:
- Dead load of the build-up — the permanent weight of drainage layer, filter, growing media and mature plants, taken at their saturated worst case, not their dry weight.
- Live load — people (for a walkable roof), maintenance, and anything you add later. Codes such as IS 875 (Part 2) set imposed-load requirements; a garden people use carries a very different live load from a sedum mat reached only for weeding.
- The existing slab's spare capacity — a purpose-designed roof can be built to carry an intensive garden; a typical existing residential slab was designed for a terrace, not a metre of wet soil, and may only have room for a light extensive system, if any. This is exactly the judgement a homeowner cannot make and an engineer can.
- Point loads and distribution — raised beds, trees, water features and seating concentrate weight and may need to sit over beams or columns, not mid-span.
| Load question | Who decides | The honest answer |
|---|---|---|
| Can my slab take a green roof at all? | Structural engineer | Only after checking your slab — never assume |
| Extensive, semi-intensive or intensive? | Engineer + your budget | Weight capacity usually decides before taste does |
| Saturated or dry weight to design for? | Structural engineer | Always the saturated (fully wet) figure |
| Where can heavy features go? | Structural engineer | Over beams/columns, not mid-span, distributed |
The takeaway is blunt: the green roof you can have is the one your structure can carry, and only an engineer can tell you which that is. Everything else in this guide — plants, cost, benefit — is downstream of that one professional answer.
Waterproofing and the root barrier — the two layers you cannot get wrong
Two buried layers decide whether a green roof is a joy or a slow catastrophe, and both are professional work.
The waterproofing below a green roof is ordinary flat-roof waterproofing done to an extraordinary standard, because once soil and plants are on top, you cannot easily reach it. It must be laid to a proper fall, detailed correctly at every parapet and outlet, and — the golden rule — flood-tested and proven watertight before a single layer goes over it. Read the roof waterproofing guide for how that is done and judged.
The root barrier is the layer unique to green roofs. Plant roots are relentless: given years and moisture they will find and penetrate an unprotected membrane, opening a leak from above. A dedicated root-resistant barrier — or a waterproofing membrane specifically certified as root-resistant — sits directly over the waterproofing to stop that. Skipping it to save money is the classic green-roof mistake, and it fails silently, years later, under a garden that now has to be dug up to fix it.
Because both layers are buried for the life of the roof, this is emphatically not the place to economise or to use a general handyman. Specify a named, root-resistant waterproofing system, insist on the flood test in writing, and use a contractor who has built green roofs before.
Plants and irrigation for Indian climates
The plants are the visible part, but they are also the most forgiving: the layers below are permanent, the planting can be adjusted. The rule for choosing is simple — match the plant to the media depth, the local climate and how much water and care you can honestly give.
- For extensive (thin) roofs, choose tough, shallow-rooted, drought-tolerant species — sedums and other succulents, hardy native grasses, and low groundcovers that survive heat and dry spells. These are the workhorses of low-maintenance cooling.
- For semi-intensive and intensive roofs, the deeper media opens up perennials, ornamental grasses, shrubs and small trees — but every extra centimetre of root depth is extra weight the engineer already signed off, so stay within the design.
- Favour hardy and native species suited to your region — a Chennai roof, a Delhi roof and a Shillong roof want very different palettes. Local nurseries and landscape designers earn their fee here.
Irrigation is the make-or-break of Indian green roofs. Established extensive roofs may need little water; but through the long dry pre-monsoon months, even hardy planting usually needs support. A simple drip or micro-spray system on a timer is far more reliable than hand-watering, uses little water, and pairs naturally with rooftop rainwater harvesting — storing the monsoon to irrigate the roof through the dry season is one of the neatest loops in a sustainable Indian home. Never rely on a green roof to survive an Indian summer with no irrigation plan.
The benefits — what a green roof actually buys you
A green roof is not only pretty; it earns its keep in measurable ways.
- Cooling. This is the headline in India. The living layer shades the slab from direct sun and cools it further by evapotranspiration, so the concrete never reaches those 60°C-plus surface temperatures. That means cooler top-floor rooms, lower air-conditioning bills, and a slab that expands and contracts far less — which is kinder to the waterproofing too. It complements, rather than replaces, roof insulation.
- Stormwater. The media and drainage layer soak up a large share of a rainfall event and release the rest slowly, easing the shock load on drains and city stormwater systems — a real benefit in Indian cities that flood.
- Longer roof life. By shielding the waterproofing from ultraviolet light and the daily thermal swing that ages membranes fastest, a green roof can extend the life of the layers beneath it.
- Biodiversity and air. Even a small planted roof brings back birds, bees and butterflies and traps dust in a way a bare slab never will.
- Amenity and value. An intensive roof is usable outdoor space — rare and precious in a dense Indian city — and green features count toward green-building ratings.
- Green-building credits. Rating systems such as IGBC, GRIHA and LEED recognise green roofs (and cool roofs) for heat-island reduction, stormwater management and site ecology. If you are chasing a rating, a green roof can contribute credits — check the current criteria of your chosen system.
Costs and lifecycle — the honest picture
A green roof costs more upfront than leaving the slab bare — there is a whole build-up to buy and lay, and often a structural allowance and irrigation on top. Broadly, cost rises with depth and complexity: an extensive sedum-type roof is the most affordable, a full intensive garden the most expensive, with semi-intensive in between. Local costs vary far too much to quote a reliable per-square-metre figure here; get itemised quotes.
What the upfront number buys back over time:
| Cost driver | Extensive | Intensive |
|---|---|---|
| Structural allowance | Modest (if the slab has spare capacity) | Significant (usually purpose-designed) |
| Build-up materials | Lower (thin media, hardy plants) | Higher (deep media, features, large plants) |
| Irrigation | Simple / minimal | Full system needed |
| Maintenance / year | Low | High (a real garden) |
| Paybacks | Cooling, stormwater, longer roof life | All of that + usable garden + amenity value |
Think of it as a lifecycle decision, not a line item. The cooling saved every summer, the extra years won on the waterproofing, the stormwater eased and — for an intensive roof — the usable space gained all accrue over decades. As with waterproofing, the expensive mistake is not spending on a green roof; it is building one on an inadequate structure or a skimped root barrier and paying to tear it up later.
Green roof vs cool roof vs terrace garden
Three different answers to the hot Indian roof are easy to confuse. Briefly:
| Green roof | Cool roof | Terrace garden | |
|---|---|---|---|
| What it is | A living build-up of media + plants over the slab | A highly reflective (high-SRI) surface or coating | Plants in pots / raised beds on a finished terrace |
| Weight added | Moderate to heavy (needs an engineer) | Almost none | Light to moderate (movable) |
| Main benefit | Cooling + stormwater + biodiversity + amenity | Cooling, cheaply, with little weight | Amenity and greenery, flexibly |
| Waterproofing risk | High — buried; needs root barrier + flood test | Low — surface stays accessible | Low–moderate — pots are movable |
| Best when | You want a living roof and the structure allows it | You want cooling on any roof, fast and cheap | You want a garden without a full green-roof build-up |
A cool roof is the quickest, lightest, cheapest way to beat heat and works on almost any structure — often the right first move. A terrace garden gives you greenery and usable space with movable pots and far less waterproofing risk. A green roof is the deepest commitment — the biggest cooling and stormwater payoff and a truly living surface, but only where the structure can carry it and the waterproofing is built to last. Many homes sensibly combine them: a cool-roof coating under an extensive planted zone, with pots for the parts that will change.
Can an existing roof be retrofitted?
Sometimes — and the answer, once again, starts with a structural engineer. A retrofit green roof is realistic when three things line up:
1. The structure has spare capacity. Your engineer checks whether the existing slab can carry the saturated load. Many ordinary residential slabs can take a light extensive system but not an intensive garden. If the spare capacity is small, that decides the type before anything else.
2. The waterproofing can be renewed first. You almost never build a green roof over old, doubtful waterproofing. The honest retrofit is to strip back, apply a fresh root-resistant waterproofing system, flood-test it, and only then build up — which is why a retrofit is best timed with a roof renovation or re-waterproofing anyway.
3. Drainage and access work. The existing outlets must handle the flow, and there must be a safe way to reach the roof to maintain it.
If the structure cannot take even a light extensive system — a common finding — do not force it. A cool roof or a pot-based terrace garden gives you much of the benefit with almost none of the load, and is the right answer for many existing Indian homes.
The one-line answer
A green roof is an engineered living build-up — waterproofing, a root barrier, drainage, filter fabric, lightweight growing media and plants — laid over the roof to turn a hot, dead slab into a cool, water-absorbing, living layer. It comes in three weights (extensive, semi-intensive, intensive), and the type you can have is decided first by one professional answer: whether your structure can carry the saturated load, which only a structural engineer can confirm. The two buried layers — waterproofing and root barrier — are non-negotiable, professionally applied, and flood-tested before anything covers them. Choose hardy, region-suited plants with a real irrigation plan; enjoy the cooling, stormwater, biodiversity and amenity (and green-building credits); and if your existing slab can't take a green roof, reach for a cool roof or a pot-based terrace garden instead.
Where to go next
- The whole subject in one map: The Ultimate Guide to Roofing Systems.
- The layer it depends on: The Roof Waterproofing Guide.
- The lighter, cheaper cooling answer: The Cool Roof Guide.
- Cut the heat from inside too: The Roof Insulation Guide.
- Water the roof for free: Rooftop Rainwater Harvesting Guide.
- The whole library: Roofing Knowledge Hub.
References
- IS 875 (Part 2): Design Loads (Imposed Loads) for Buildings and Structures — Bureau of Indian Standards (live loads for a walkable / planted roof); verify the current edition via the BIS catalogue.
- National Building Code of India (SP 7), Bureau of Indian Standards — Part 8 (Landscape Development, Signs and Outdoor Display) and Part 11 (Approach to Sustainability); verify the current edition.
- IS 456: Plain and Reinforced Concrete — Code of Practice (the RCC slab that carries the load) — Bureau of Indian Standards.
- IGBC (Indian Green Building Council), GRIHA and LEED rating systems — green-roof, heat-island and stormwater credits; criteria change, so verify the current version of your chosen rating system directly.
- BIS catalogue for the current status of any standard: https://www.services.bis.gov.in/
This is an educational overview. Whether your roof can carry a green-roof's saturated load is a structural question for a qualified structural engineer, and the waterproofing and root barrier beneath it are qualified professional work for a licensed waterproofing or roofing contractor — engage both for your project, confirm all green-building credits against the current rating criteria, and verify any standard's current status via the BIS catalogue before relying on it.
Export this guide
Related Guides — Deep-dive reading
Cool Roof vs Green Roof: Which Beats Roof Heat Better?
Two very different ways to stop your slab from cooking — the cheap, light, reflective cool roof that bounces the sun away, versus the planted green roof that insulates, shades and gives you a garden. A balanced, India-grounded comparison across heat, cost, structural load, waterproofing, upkeep and co-benefits.
RoofingRooftop Garden Design for Indian Homes
Turning a punishing concrete terrace into a green roof: the load, waterproofing and drainage that make or break it, lightweight media, hardy plants and the cooling, food and stormwater payoff
LandscapeHow Buildings Can Give Back: Biodiversity and Environmental Health
How an Indian home and its plot can actively improve the ecology and environment around it, not just reduce harm
SustainabilityRelated Tools — Try Free
Rainwater Tank Sizer
How big should your rainwater tank be? Computes annual harvest, recommended tank capacity in litres, water-bill savings, and payback — for 10 Indian cities.
RWH CalculatorMonsoon-Readiness Checklist
Pre-rain home audit across 9 categories — terrace, drains, waterproofing, electrical, HVAC, pest, vehicles, documents.
Seasonal AuditLandscape Cost Calculator
Estimate a garden's cost — hardscape, softscape, lawn, irrigation, lighting and annual upkeep — by area, tier and city.
Budget Calculator