
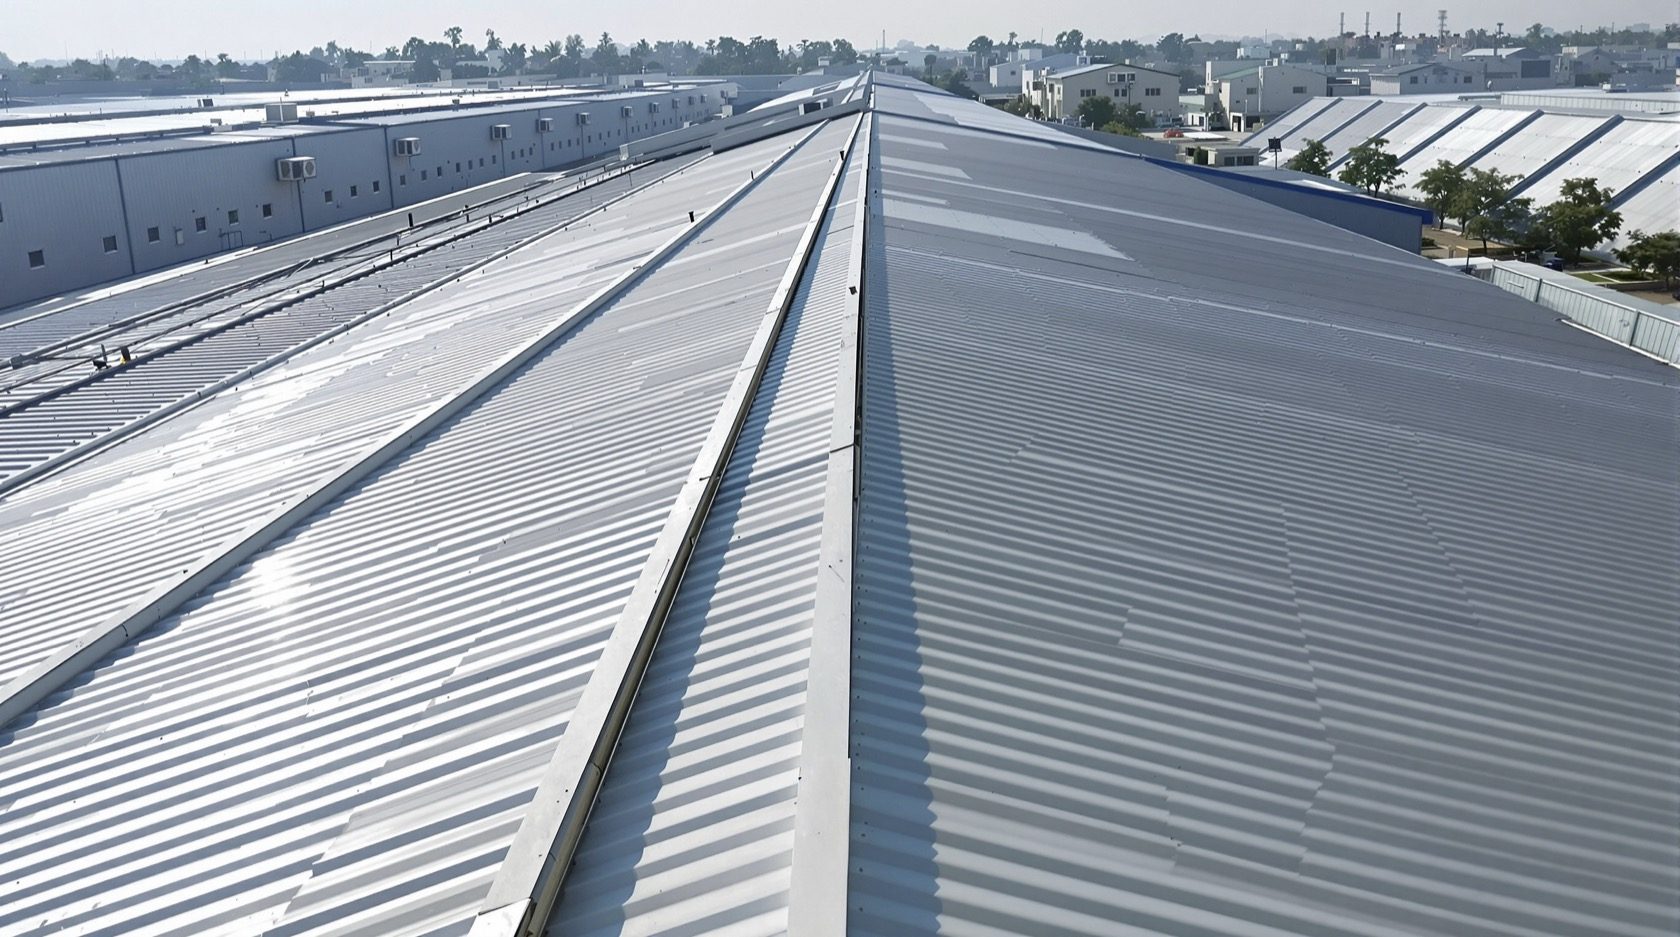
Industrial Shed & Warehouse Roofs: Big Spans, Metal Decks & Daylight (India)
The factory, warehouse and godown roof is a different animal — huge column-free spans on steel portal frames, clad in profiled metal, fighting heat and harvesting daylight, rain and solar. How to specify, run and safely look after it in India.
Walk into a factory, a distribution warehouse or a wholesale godown and look up: the roof over your head is nothing like the one over your house. There are no walls holding it up in the middle. A single unbroken sheet of roof floats fifteen, twenty, sometimes forty metres from one line of columns to the next, so that forklifts, racking, machines and trucks can move freely below. That one demand — a huge column-free span — drives every other decision, and it is why the industrial shed roof deserves its own guide rather than a footnote in the house-roofing ones.
This is the "roofs by building type" chapter for factories, warehouses and sheds in the Roofing Knowledge Hub, a companion to The Ultimate Guide to Roofing Systems. We will not re-teach roofing from scratch — for the general how-to on sheets, insulation, drainage and solar, follow the cross-links. Here the focus is on what is distinctive about the shed: the structure that carries the big span, the thin metal skin over it, the fierce heat that skin collects, the daylight and rainwater the vast roof can harvest, the solar goldmine it represents, and the very real danger of anyone setting foot on it.
The shed roof is, in short, an engineering answer to a logistics problem. It is cheap per square metre, fast to build and light — but light and thin means hot, noisy and, above all, fragile underfoot. Getting it right is about respecting that trade-off.
Scope & safety. This guide helps an owner, plant manager or facility team understand, plan, choose, judge and budget an industrial roof, and do safe ground-level and from-below checks. Designing the portal frame, sizing purlins and calculating wind, live and snow loads; specifying and applying insulation, coatings and waterproofing; and all work at height are qualified work for a structural engineer, a licensed roofing/steel contractor and an MEP consultant. Walking a metal, asbestos-cement or any fragile roof is a serious fall and break-through hazard — never do it, and never send an untrained person up. Rooftop solar is electrical work for a licensed EPC. Nothing here replaces a site-specific design or a competent person on site.
What makes a shed roof a distinct problem
A house roof serves a handful of small rooms; a shed roof serves one enormous volume. That changes the priorities completely. Here is how the usual roofing concerns reshuffle for an industrial building.
| Concern | On a house | On an industrial shed |
|---|---|---|
| Span | A few metres between walls | 15–40 m column-free — the defining constraint |
| Structure | Walls, RCC slab or small truss | Steel portal frame or truss + purlins + sag rods |
| Covering | Tile, RCC, small metal roof | Long profiled metal sheet or insulated panel |
| Weight | Can be heavy (RCC) | Must be light — less steel, longer span |
| Heat | Rooms, fans, AC | Vast metal deck radiates heat onto workers & stock |
| Daylight | Windows do the work | Roof skylight sheets cut a huge lighting bill |
| Rain | Modest catchment | Massive catchment — big gutters, big harvesting |
| Solar | Small array, shaded | Large unshaded roof — prime solar real estate |
| Access | Occasional | Frequent services, but a fragile, dangerous surface |
| Who runs it | The homeowner | Plant/facility manager, EHS team, landlord |
Read that column top to bottom and the shed roof's personality emerges: big, light, hot, wet, sunny and unsafe to stand on. Every section below is one of those traits.
The structure: portal frames, trusses, purlins and why the span rules
The reason a shed roof looks and behaves the way it does is the clear span. To keep the floor free of columns, the roof load is carried by widely spaced primary frames, and a light metal skin bridges between them on secondary members called purlins.
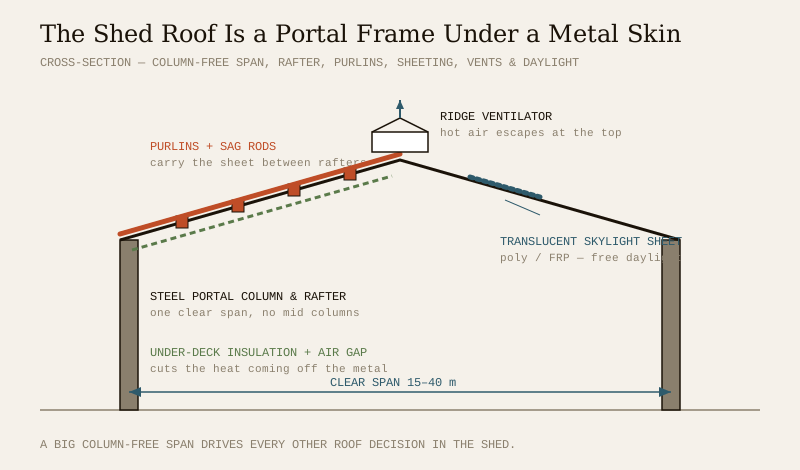
- Portal frames are the modern default: a rigid steel column-and-rafter frame, often tapered, repeated every 5–8 m down the length of the shed. They give clean spans up to ~30 m economically and are quick to erect from fabricated (PEB, pre-engineered building) members.
- Trusses — steel lattice or older RCC/timber — are the alternative, used for very large spans or where a flatter internal ceiling line suits the process. They use more members but can reach further.
- Purlins are the light Z- or C-section steel runs that sit on the rafters and actually hold the sheet. Their spacing (typically ~1.2–1.8 m) is set by the sheet's span capacity and the wind load.
- Sag rods are the thin tie rods between purlins that stop them twisting and sagging sideways before the sheet is on. Small, but they are why the purlin line stays true.
The pitch is usually low — a shallow gable or monoslope of roughly 5°–10° for profiled sheet, which sheds Indian monsoon rain without needing a tall, expensive roof. The whole assembly is a wind-governed structure: light roofs are prone to uplift, so the tie-downs, fasteners and frame anchorage are a code-mandated calculation (loads to IS 875, structural steel to the relevant IS codes — verify the current edition via the BIS catalogue), never a rule of thumb. This is squarely the structural-safety and compliance domain and a job for a structural engineer.
The skin: single-skin metal vs insulated sandwich panel
Over that frame goes the roof's actual weather skin. For most Indian sheds it is profiled metal sheeting, and the first real choice is single-skin versus insulated panel.
- Single-skin profiled sheet — one layer of trapezoidal or corrugated metal, screwed to the purlins. Cheapest and most common. On its own it is hot, noisy in rain and prone to condensation, so it is usually paired with a separate insulation layer under it (glass wool, or a foil-faced blanket over the purlins).
- Insulated sandwich panel (PUF/PIR/mineral-wool core) — two metal skins factory-bonded to an insulating core. Costs more but arrives insulated: cooler, much quieter, condensation-controlled and faster to fix. Common over cold stores, clean processes, offices-within-sheds and anywhere the working environment matters.
Then the metal and its coating decide how long it lasts. Bare galvalume (aluminium-zinc coated steel) is the workhorse; colour-coated (PPGI/PPGL) adds a baked paint layer for looks, a touch more life and, in light colours, useful heat reflectance. Near the coast, plain galvalume corrodes — specify a heavier coating class or colour-coat, and follow the coastal detailing notes. The fixing method matters too: through-fastener systems (screws with sealing washers through the sheet crest) are cheapest but the washers are the leak point over time; standing-seam systems clip the sheet down with no holes through the top surface, cost more and leak far less — worth it on long, low-pitch or critical roofs. The metal roofing guide and roofing sheets guide cover the profiles and coatings in full.
| System | Typical clear span suited to | Insulation | Indicative cost band (₹/sq ft, roof) | Best suited for |
|---|---|---|---|---|
| Single-skin galvalume, through-fixed | Any (on purlins) | Add separate blanket under | ~₹90–180 | Godowns, low-cost sheds, storage |
| Single-skin colour-coated (PPGL) | Any | Add separate blanket under | ~₹130–230 | Branded factories, better looks & life |
| Standing-seam metal | Long, low-pitch, critical | Add blanket / rigid board | ~₹220–380 | Long-run, leak-critical, premium sheds |
| Insulated sandwich panel (PUF/PIR) | Any | Built-in core | ~₹260–480 | Cold stores, clean/AC areas, quiet workspaces |
| Legacy asbestos-cement (AC) sheet | Older sheds only | Poor | Do not re-lay — managed replacement | Existing stock only; handle via licensed pros |
Cost bands are indicative 2026 ranges for the roof covering and are highly dependent on span, coating class, insulation, gutters and site — always get local quotes. A one-off note on the last row: many older Indian sheds are roofed in asbestos-cement (AC) sheet. It is fragile, it degrades, and cutting or breaking it releases hazardous fibres. Do not drill, walk, pressure-wash or casually demolish it — plan a managed, licensed removal and replacement with proper handling, and never treat it as a normal roof.
The big heat problem — and how a shed roof solves it
A thin metal roof in the Indian sun becomes a radiant heater over the whole floor. Surface temperatures of 65–80°C are routine, and that heat pours down onto workers, machines and heat-sensitive stock. Because the volume is huge, you cannot simply air-condition it; you manage the roof. The solutions stack together.
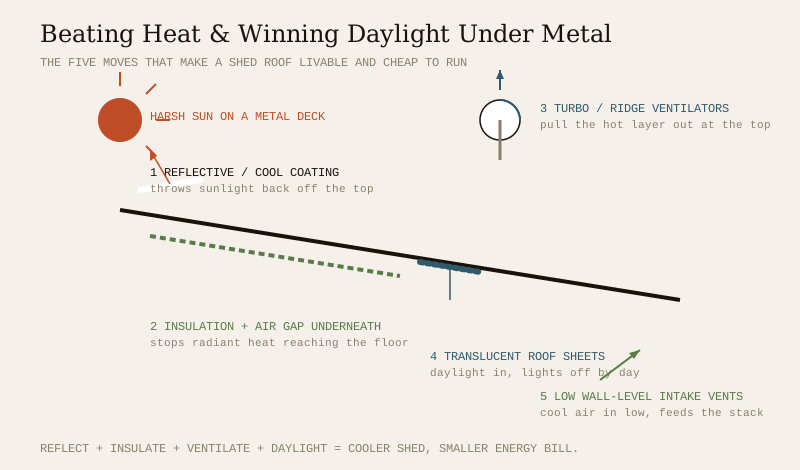
1. Reflect it before it enters — a light or cool-roof coating (high solar reflectance) or a light colour-coated sheet throws much of the sun straight back. Cheapest first move, especially on an existing roof.
2. Insulate the deck — a glass-wool or foil-faced blanket over the purlins, an under-deck board, or a sandwich panel, cuts the radiant heat reaching the floor. See the roof insulation guide.
3. Ventilate the hot layer out — hot air rises and pools at the ridge; ridge ventilators, wind-driven turbo ventilators (turbo-vents/whirlybirds) and low intake vents at wall level set up a stack effect that continuously pulls it out. The roof ventilation guide covers sizing and spacing.
4. Watch condensation — the flip side of a cold metal roof in humid or air-conditioned sheds is sweating on the underside, which drips onto stock. A vapour-control layer, insulation and ventilation together fix it; single-skin roofs over humid processes are the worst offenders.
| Heat / daylight / ventilation move | What it does | Where it earns its keep |
|---|---|---|
| Cool / reflective coating | Reflects solar heat off the top skin | Any hot shed; quick retrofit |
| Under-deck / over-purlin insulation | Blocks radiant heat & deadens rain noise | Workspaces, stores with staff |
| Insulated sandwich panel | Insulation + acoustics in one layer | Cold stores, AC areas, clean rooms |
| Ridge + turbo ventilators | Exhaust the hot ceiling layer | Tall sheds, hot processes |
| Low wall-level intake vents | Feed cool air into the stack | Any naturally ventilated shed |
| Translucent daylight sheets | Free daylight; lights off by day | Warehouses, assembly floors |
| Vapour-control layer | Stops under-roof condensation drip | Humid or air-conditioned sheds |
Daylight: turning the roof into a free light source
Because the floor plate is so deep, side windows cannot light the middle of a shed — so the light comes from above. Runs of translucent roof sheets (polycarbonate or FRP/GRP, matched to the metal profile) or dedicated skylights are spliced into the roof, typically at 8–15% of roof area, letting daylight flood the floor and letting the lights stay off through the working day. On a warehouse this is one of the largest single energy savings available. The trade-offs are real: too much translucent area adds heat and glare, and old skylights yellow, embrittle and become the single most dangerous thing to step near (see safety, below). Modern multi-wall polycarbonate with a heat-cut coating balances light against heat. The skylight guide covers products and detailing; pair it with the ventilation above so daylight does not become a greenhouse.
Drainage: a huge catchment to move fast
A shed roof is one of the largest rain-catching surfaces most owners will ever manage, and a low pitch means water travels far to reach the edge. Under a heavy Indian downpour that is an enormous, fast flow of water that the gutters and downpipes must carry without backing up and flooding the eaves. This is squarely roof drainage and gutters & downpipes territory, but a few shed-specific points:
- Size the gutters and downpipes for the full catchment and local rainfall intensity, with generous margins — an undersized valley or box gutter on a long shed overtops and drives water back under the sheet laps. It is a design calculation, not a standard part.
- Valley/box gutters between adjoining shed bays are the classic weak point — hard to reach, easy to block, and a leak there runs straight inside. Detail them wide, with overflow provision.
- Then capture it. That same huge catchment makes an industrial roof ideal for rainwater harvesting at scale — storage or recharge that can offset a real share of a plant's water demand and is often a local requirement. RWH provisions (IS 15797 for rooftop RWH; confirm the mandate and design with your local authority) reward the shed's size more than any house ever could.
Solar: the shed roof is prime real estate
Here the shed's biggest liabilities — a vast, flat-ish, mostly unshaded, structurally simple roof — become its biggest asset. Warehouses and factory sheds are the best rooftop solar sites in India: acres of roof with no trees, no neighbours' shadows and a daytime load (machines, lights, cooling) that solar matches beautifully. A few shed-specific realities:
- The light roof must be checked for the extra load. Panels, mounting rails and ballast add weight and wind area; a structural engineer must confirm the frame and purlins can take it, and how the mounts fix to the sheet without leaking. Standing-seam roofs take clamp-on mounts with no penetrations — a real advantage.
- It is licensed electrical work. Design, approval, net-metering/PPA and installation are for a qualified solar EPC. See the solar roof guide and confirm approvals and net-metering with your local DISCOM/authority.
- Coordinate with daylight and cooling so panels, skylights and ventilators do not fight for the same roof.
Safety and access: the fragile roof that must not be walked
This is the most important section in the guide. A metal or asbestos-cement shed roof is a fall and break-through trap, and it kills people every year in India. Thin sheets, corroded fasteners and, above all, hidden or degraded translucent skylight panels that look exactly like the surrounding roof will give way under a person's weight. From shed height, a fall through is usually fatal.
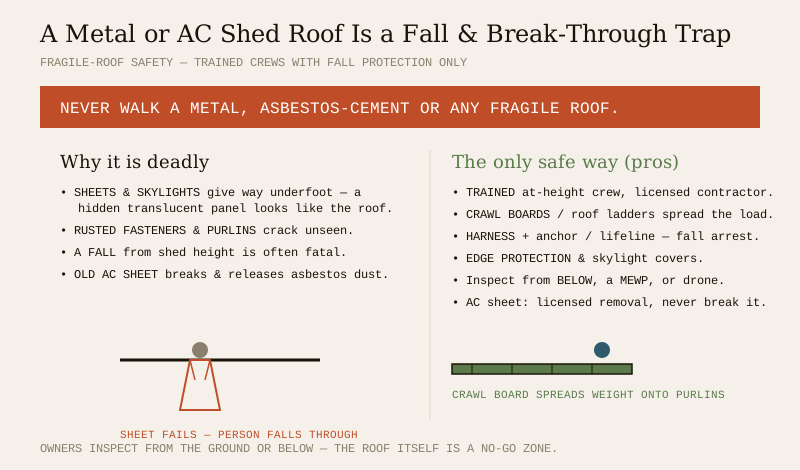
- Owners and staff do not go on the roof. Ever. Inspect from the ground, from inside looking up at the underside, from a MEWP (cherry-picker) or with a drone. Everything an owner needs to see can be seen without standing on the sheets.
- When work on the roof is genuinely needed, it is done only by a trained, competent at-height crew from a licensed contractor, using crawl boards / roof ladders to spread load onto the purlins, harness and fall-arrest anchors or lifelines, edge protection, and covers or barriers over every skylight and fragile panel. This is a planned, risk-assessed operation, not a quick errand.
- Asbestos-cement roofs get a further layer of caution: no walking, no drilling, no breaking — disturbance releases fibres. Any repair or removal is licensed, controlled work.
The general principles are in the roof safety guide and the roof access guide — for a shed they are not optional best practice, they are the difference between a routine and a fatality.
Cost drivers — where the money goes
A shed roof is cheap per square metre but the choices swing the total widely. Roughly, the money goes to:
- The steel frame — span and load drive tonnage; the biggest single line, and longer clear spans cost disproportionately more.
- The sheet and coating — single-skin galvalume at the bottom, colour-coat, then standing-seam, then insulated panel at the top.
- Insulation — none, a blanket, or a full panel core.
- Daylight and ventilation — skylight sheets, ridge/turbo vents.
- Gutters, downpipes and RWH — sized for a big, fast catchment.
- Solar — a separate capital project with its own payback.
- Safety systems — anchor points, walkways, skylight guards designed in from the start are far cheaper than retrofitting.
Treat every figure in this guide as an indicative 2026 range and get itemised local quotes; see the roof construction cost guide approach of pricing frame, skin, insulation and services separately. The distinctive cost lesson for sheds: spend on insulation, daylight, ventilation and a leak-resistant fixing system up front — they pay back every month in energy and in stock that stays cool and dry, whereas the cheapest single-skin roof quietly costs more to run for decades.
Who decides and who maintains
An industrial roof rarely has a single homeowner. Get the responsibilities clear:
- The owner-occupier or landlord decides the roof spec, insulation and solar, and carries the structural and replacement responsibility.
- The plant / facility / EHS manager owns day-to-day upkeep: gutter cleaning, leak reports, fastener checks and, crucially, the permit-to-work and access controls that keep untrained people off the roof.
- In a leased shed, the lease should spell out who maintains the roof, who insures it and who pays for a re-sheet — a common dispute. Read it before signing.
Owner-safe checklist (ground and from-below only)
You can learn a lot without leaving the floor or the yard:
1. From inside, look up at the underside after rain: fresh stains, drips at sheet laps, wet insulation, rust streaks from fasteners, daylight showing through a hole.
2. Watch the valley/box gutters from a safe vantage in heavy rain — overtopping or water tracking inside means they are blocked or undersized.
3. Scan the roofline from the ground with binoculars or a zoom photo: lifted sheet edges, missing/loose fasteners, corrosion streaks, yellowed or cracked skylights, sagging purlins.
4. Check downpipe outlets and the drain discharge freely and the harvesting tank/recharge pit is not choked.
5. Confirm the access controls exist — a locked roof ladder, a permit-to-work board, "fragile roof" signage. Their absence is itself a hazard.
6. Log condensation drips and hot-spots by area and season to brief the contractor.
7. Note the age and type of the roof — if it is asbestos-cement, plan professional assessment now.
Anything that needs a closer look goes to a licensed roofing contractor (how to choose one); anything structural to a structural engineer; solar and electrics to an EPC/MEP. None of it is a reason to go up yourself.
Where to go next
- The Roofing Knowledge Hub and The Ultimate Guide to Roofing Systems — start here for the big picture.
- Metal roofing guide and roofing sheets guide — the skin, profiles, coatings and fixings in depth.
- Roof insulation, cool roof and roof ventilation — beating the metal-deck heat.
- Skylight guide — daylight without a greenhouse.
- Roof drainage, gutters & downpipes and rooftop rainwater harvesting — moving and capturing a huge catchment.
- Solar roof guide — turning the roof into a power plant.
- Roof safety and roof access — the fragile-roof rules, in full.
- Special roof forms and roof structural safety & compliance — large-span structures and the codes behind them.
- Tools: the roof system selector to weigh options, and the roof area calculator to size catchment, sheet and solar.
References
- Bureau of Indian Standards (BIS) — IS 875 (design loads incl. wind), IS 456 (RCC), IS 15797 (rooftop rainwater harvesting), and the structural-steel and sheeting standards; verify the current edition via the BIS catalogue.
- National Building Code of India (SP 7) — refer by topic; note the 2016 edition is withdrawn/superseded by SP 7:2026. Confirm applicable provisions for your building.
- Local authority / municipal by-laws, fire-safety, rainwater-harvesting and rooftop-solar/net-metering rules are set locally — confirm with your local authority, DISCOM and fire department.
This guide is educational and India-focused. It does not replace a site-specific design or professional advice. Structural design and load calculation, insulation/coating/waterproofing application, rooftop solar and electrical work, and any work at height on a fragile industrial roof are specialised professional work — engage a structural engineer, a licensed roofing/steel contractor, a solar EPC and a qualified MEP. Verify all standards and their current editions via the BIS catalogue and confirm approvals with your local authority.
Export this guide
Related Guides — Deep-dive reading
The Metal Roofing Guide
The fast, light, long-spanning roof — GI, Galvalume and colour-coated steel, aluminium, standing-seam, stone-coated and insulated panels; the profiles and coatings; and the four things that make or break metal in India — coastal corrosion, condensation, rain noise and heat. Plain language, India-grounded.
RoofingRoof Access & Walkways
Someone will need to get onto your roof several times a year — to clear a drain, service the tank, wash the solar panels, check the waterproofing. Access designed into the house is far safer and cheaper than a ladder propped against a wall. This guide covers the ways up (mumty stairs, fixed ladders, hatches, loft ladders), the ways around (walkways and duckboards over fragile or waterproofed surfaces), and the guardrails and anchor points that make maintenance safe.
RoofingRoofing for Heavy Monsoon Areas
Kerala, the Konkan coast, the Western Ghats and the North-East get some of the heaviest rain on earth. A plain-language, India-grounded guide to designing and detailing a roof that sheds it fast, throws it clear of the walls, drains it away and never lets it in.
RoofingRelated Tools — Try Free
Rainwater Tank Sizer
How big should your rainwater tank be? Computes annual harvest, recommended tank capacity in litres, water-bill savings, and payback — for 10 Indian cities.
RWH CalculatorCross-Ventilation Analyzer
Estimate airflow and air changes per hour (ACH) from room size, window areas, layout, and local wind — with NBC 2016 Part 8 compliance check.
Ventilation CalculatorAcoustic Privacy (STC) Visualizer
Indian healthcare acoustic visualizer — compare wall assemblies and noise sources, see received SPL after STC attenuation, and check FGI 2018 / IS 1950 / NABH speech-privacy compliance with live dual-canvas waveform.
Acoustic Tool