
Roof Access & Walkways
Someone will need to get onto your roof several times a year — to clear a drain, service the tank, wash the solar panels, check the waterproofing. Access designed into the house is far safer and cheaper than a ladder propped against a wall. This guide covers the ways up (mumty stairs, fixed ladders, hatches, loft ladders), the ways around (walkways and duckboards over fragile or waterproofed surfaces), and the guardrails and anchor points that make maintenance safe.
Every roof needs visiting. Not often, but reliably: gutters and drains want clearing before each monsoon, the overhead water tank needs cleaning, the AC condenser needs a service, the solar panels need a wash to keep their output up, and the waterproofing wants a look-over once a year to catch trouble early. The question is never whether someone goes up — it is how. And the honest answer for far too many Indian homes is: a borrowed aluminium ladder wobbling against a parapet, a barefoot climb up a rainwater pipe, or a technician edging along a wet slope with nothing to hold. That is how people fall.
This guide is part of the Roofing Knowledge Hub and a companion to The Ultimate Guide to Roofing Systems. It is about the least glamorous and most under-planned part of a roof: getting onto it and around it safely. Access that is designed into the house — a proper stair to a roof door, a fixed ladder, a walkway to the tank — is dramatically safer and, over a roof’s life, far cheaper than the improvised climb it replaces. The single most important idea here is simple: safe, easy access removes the temptation to take risks. When getting up is a chore and getting around is dangerous, people cut corners, skip maintenance, and eventually get hurt. When access is easy, the roof actually gets looked after.
Scope & safety. This guide helps you understand, plan, choose and judge how a roof is reached and moved around. It is not a manual for doing work at height. Working at height is genuinely dangerous — falls are among the leading causes of serious construction injury in India — and it is trained, equipped professional work. Designing and installing an access stair, a fixed ladder, a roof hatch, a walkway system, guardrails or fall-arrest anchors is the work of a structural engineer and a competent installer; the maintenance itself — cleaning tanks, servicing plant, checking waterproofing at the edge — should go to trained technicians with the right equipment. Nothing here replaces a site-specific design or a professional on site. If a job means leaning over an unguarded edge or standing on a fragile surface, stop and call someone equipped to do it safely.
Why plan roof access at all
A roof is not a place you go once. Over a year, a typical Indian home’s roof is visited for a predictable list of jobs, and every one of them is a reason to make access easy:
- Clearing drains, gutters and outlets — before and during the monsoon, blocked outlets are the number-one cause of ponding and leaks. This is the most frequent trip of all.
- Cleaning and servicing the water tank — the overhead tank needs periodic cleaning; its float valve and connections need checking.
- Servicing plant — AC condenser units, pumps, dish antennas and vents all sit on the roof and need occasional attention.
- Washing solar panels — dust cuts a panel’s output noticeably; panels want a periodic rinse, and any electrical fault needs a technician up there.
- Checking waterproofing and the parapet — an annual walk-over to catch cracks, blisters, failed sealant and the first signs of trouble while they are cheap to fix.
None of these is optional if you want the roof to last. Designed-in access turns each from a small ordeal into a five-minute task — and that is exactly why it gets done rather than deferred until the ceiling below is already stained.
The ways up — access options compared
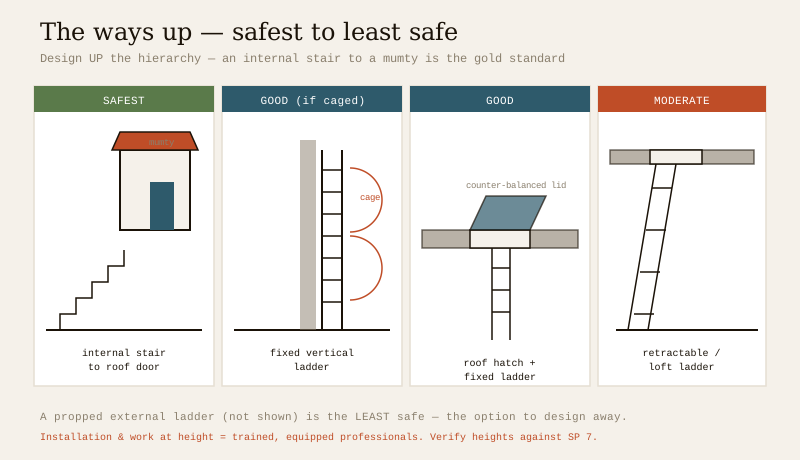
There is a clear hierarchy of safety among the ways of getting onto a roof, and it is worth knowing before you choose. A permanent internal stair is safest and an external ladder propped against a wall is the least safe — yet the least safe is the most common. Design up the hierarchy, not down to it.
| Access type | What it is | Safety | Best for |
|---|---|---|---|
| Internal staircase to a mumty / roof door | The main stair carried up one more flight to a small roofed head-room (the mumty) with a lockable door onto the roof | Safest — a normal stair, sheltered, step-through onto a guarded roof | Any home meant to use or regularly service the roof; the default to design for |
| Fixed vertical ladder (with cage) | A steel ladder bolted permanently to a wall, with a safety cage or a rail system for higher climbs | Good if guarded — hands-free, permanent, but a vertical climb | Reaching a higher roof level or a tank platform where a stair won’t fit |
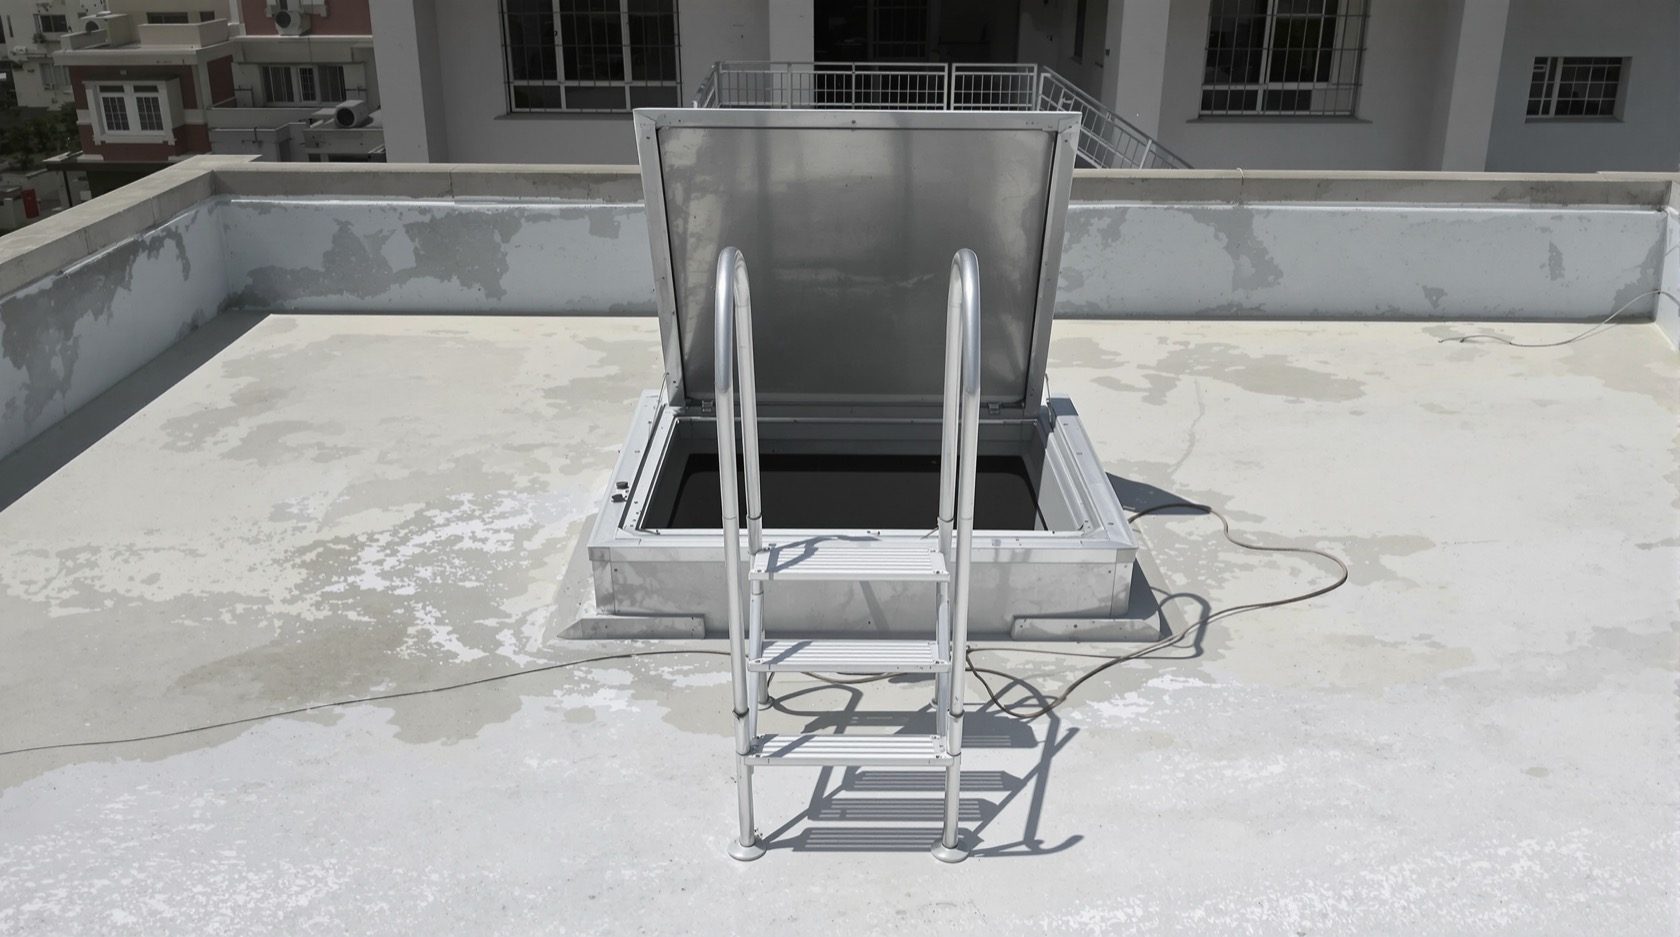
| Roof hatch | A weather-sealed opening in the slab with a hinged, often counter-balanced lid, reached by a fixed ladder below | Good — sheltered opening, but you emerge at floor level and need a guarded landing | Flat roofs with limited space; pairs with a fixed or ship’s ladder |
| Retractable / loft ladder | A folding or sliding ladder that drops from a ceiling hatch | Moderate — fine for occasional access, steeper and less stable than a stair | Low-frequency access where a permanent stair is not justified |
| External ladder (fixed or portable) | A ladder up an outside wall — permanently mounted, or worse, propped up when needed | Least safe — exposed, weather-affected; a propped ladder is a real fall risk | Avoid as a primary route; if unavoidable, fix it properly and cage it |
A few principles cut across the table:
- A mumty is the gold standard for an Indian home. Carrying the stair up one flight to a small covered head-room with a door costs little at construction and gives sheltered, upright, everyday access — you step onto the roof as easily as into another room, and the door keeps the monsoon and intruders out.
- Vertical ladders need protection. A fixed ladder is only as safe as its cage, rail or fall-arrest line and its top landing. A ladder that ends at an open edge is a trap.
- A propped external ladder is the thing to design away. It is the most common cause of home fall injuries during maintenance precisely because it is improvised, unstable and used in a hurry. Give people a better option and they will take it.
Do not treat this as a menu to pick the cheapest from. Choose the safest route your house can accommodate, and specify it at the design stage — retrofitting a stair or a proper fixed ladder later is disruptive and dear.
Getting around the roof — walkways and duckboards
Getting onto the roof is only half the problem. Once up, a person has to reach the tank, the panels, the outlets — and the surface they cross is often the very thing you most want to protect. A waterproofing membrane is abraded and punctured by repeated foot traffic and dragged tools. A sloping roof of tiles or fragile sheets can crack or give way underfoot — falls through a fragile roof are a well-known and deadly hazard. And any wet or mossy roof surface is slippery. The answer to all three is a defined route: a walkway that spreads load, gives grip, and keeps feet off the vulnerable surface.
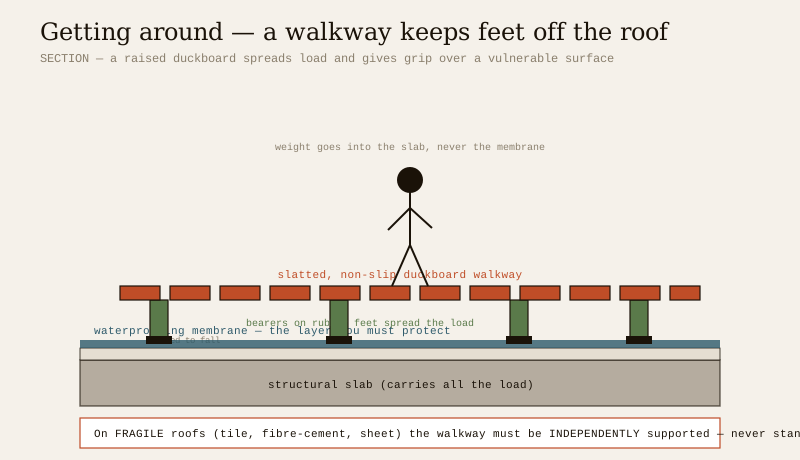
- Duckboards / walkway pavers over a membrane. On a flat roof, a raised duckboard — timber, composite or a proprietary slatted walkway — or a run of paving slabs on protection mats sits above the waterproofing on bearers or pedestals. It spreads the load, gives a level non-slip path, and means feet, ladders and toolboxes never touch the membrane. On an accessible terrace, the whole floor build-up does this job; on a bare maintenance roof, a walkway strip to the plant does it cheaply.
- Walkways on sloping and fragile roofs. Where the roof covering cannot be trusted to bear weight — tiles, fibre-cement, metal sheet on purlins — a walkway must be independently supported so the person’s weight goes into the structure below, never the covering. Purpose-made roof walkway systems and crawl boards do this; standing directly on a fragile sheet must never be the plan.
- Non-slip surfaces and clear routes. A walkway earns its keep only if it is genuinely non-slip when wet and leads clearly from the access point to every place that needs reaching. Mark the route, keep it clear of stored junk, and light it if the roof is ever visited after dark.
- Keep the route clear of the edge. A designated path should run where a slip does not put someone over the parapet — and where it must approach an edge, that edge needs a guardrail or an anchor (below).
A walkway is cheap insurance. It protects the most expensive layer on the roof from the very maintenance meant to preserve it, and it protects the person doing the maintenance from a slip or a fall-through.
Guardrails and anchor points — making the edge safe
Any roof visited for maintenance has an edge, and an unguarded edge is where the serious falls happen. There are two families of protection, and good design usually combines them.
- Collective protection — guardrails and parapets. A permanent barrier at the edge protects everyone who goes up, needs no training to use, and cannot be forgotten. On an accessible terrace this is the parapet, whose height is code-governed — see the terrace safety and parapets guide. On a maintenance-only roof it may be a guardrail around the working area or along the walkway. Collective protection is always the first choice because it works passively.
- Personal fall protection — anchor points and lines. Where a permanent barrier is impractical — near the edge, on a slope, at the tank platform — fixed anchor points let a trained worker clip on a harness and lanyard. Anchors are structural fixings that must be engineered and installed to carry a fall load, and a harness system is useless to an untrained user. This is professional equipment for professional use, not a homeowner tool.
The two are a hierarchy, not alternatives: eliminate the need to go near the edge first (put plant inboard, run walkways centrally), then guard the edge collectively, and only then rely on anchors and harnesses for the residual risk. A homeowner’s job is to make sure the roof has these provisions and that whoever does the work is trained and equipped to use them — not to improvise a rope and hope.
Access to the plant — tanks, solar and AC
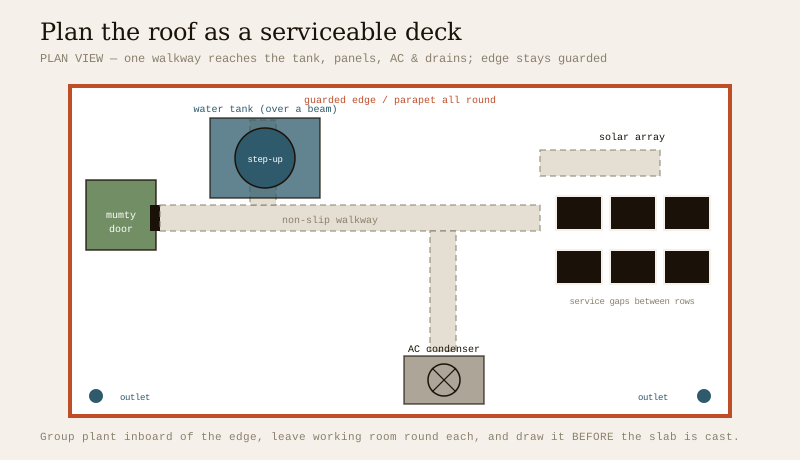
The reason people go up is almost always the plant, so access should be designed around it. Scatter the tank, the panels and the condenser thoughtlessly and you force a technician to clamber over the roof to reach each one; group and connect them with a route and the whole roof becomes serviceable from the walkway.
| Plant on the roof | Why it needs access | Design the access so… |
|---|---|---|
| Overhead water tank | Periodic cleaning; float-valve and pipe checks | The tank platform has its own safe step-up or short ladder, and the walkway reaches its base; place it over a beam the engineer has approved |
| Solar panels | Washing off dust to keep output up; electrical faults | Leave service gaps between rows so a person can walk and kneel to every panel without standing on the array or the membrane |
| AC condenser unit | Annual servicing, coil cleaning, gas checks | Reachable from the walkway with room to open and work on it; not jammed against a parapet |
| Drains, outlets & gutters | Clearing debris before and during monsoon | Every outlet reachable on foot from the walkway without leaning over the edge |
| Antennas, vents, pipes | Occasional adjustment and repair | Kept clear of the walkway line and reachable without a scramble |
The move that makes all of this work is to plan the roof as a serviceable deck, not a dumping ground. Decide where the tank, panels and condenser go before the slab is cast, group them so one walkway serves them, keep them inboard of the edge, and leave working room around each. It costs nothing extra at design stage and saves a lifetime of awkward, risky trips. This is a core theme of the roof planning guide for new homes.
Planning access at the design stage
Almost everything in this guide is cheap if drawn early and painful if added late. The mumty is a flight of stairs and a small roofed room — trivial to include when the stair is being designed, a major intervention afterwards. Anchor points and a guardrail want to be tied into the structure while it is being built. Walkway pedestals sit best over a build-up planned from the start. And the plant layout that makes the roof serviceable is a five-minute conversation with the engineer before casting, or an impossibility after.
So fold roof access into the roof planning and residential roof design conversation from the beginning. Tell your architect and engineer, in plain terms: this roof will be visited several times a year; I want to reach the tank, the panels, the drains and the AC safely and easily. Ask for a proper route up (a mumty if the house allows it), a guarded edge, a walkway to the plant, and anchor provisions where the edge must be approached. Note too that a roof designed to be walked and worked on carries maintenance and access loads the engineer accounts for under IS 875 (Part 2) — the weight of people and equipment during servicing is a real load, not an afterthought.
The payoff is not just convenience. It is that the roof actually gets maintained, because maintaining it is no longer frightening — and a maintained roof is one that reaches its full life instead of failing early.
The one-line answer
Roof access is the deliberately-designed way of getting onto a roof and around it to do the several maintenance jobs a year every roof needs — clearing drains, servicing the tank, washing solar panels, checking waterproofing — and getting it right removes the temptation to improvise and take risks: choose the safest route up your house allows (an internal stair to a mumty and roof door is the gold standard; a caged fixed ladder, a roof hatch or a loft ladder next; a propped external ladder is the thing to design away), move around on walkways or duckboards that spread load and give grip over fragile or waterproofed surfaces, guard the edge with a parapet or guardrail and provide engineered anchor points where the edge must be approached, group the plant so one walkway serves the tank, panels and AC, and draw all of it at the design stage — then hand the installation and the work at height to trained, equipped professionals, because working at height is genuinely dangerous.
Where to go next
- The whole subject in one map: The Ultimate Guide to Roofing Systems.
- Design access in from the start: Roof Planning Guide for New Homes · Complete Guide to Residential Roof Design.
- The guarded edge in detail: Terrace Safety & Parapets Guide · the broader picture: Roof Safety Guide.
- What you go up to reach: Solar Roof Guide · Roof Drainage Guide · Terrace Roof Design Guide.
- The whole library: Roofing Knowledge Hub.
References
- National Building Code of India (SP 7), Bureau of Indian Standards — Part 4 (Fire & Life Safety) for protective-barrier and guarding heights and means of access; Part 7 (Construction Management, Practices & Safety) for work at height and safe access during maintenance; Part 3 (Development Control & General Building Requirements) for access provisions; verify the current edition via the BIS catalogue.
- IS 875 (Part 2): Design Loads (Imposed Loads) for Buildings and Structures — sets the imposed and maintenance-access loads a roof and its access route must carry; Bureau of Indian Standards.
- IS 3696 (Part 1): Safety Code for Scaffolds and Ladders — ladders and access equipment; Bureau of Indian Standards.
- Building and Other Construction Workers (BOCW) Act and applicable factory / state construction-safety rules — requirements for work at height, fall protection and safe access vary by jurisdiction; confirm the rules that apply to your project and engage a competent installer.
- Verify the current status and edition of any standard via the BIS catalogue: https://www.services.bis.gov.in/
This is an educational overview. Designing and installing access stairs, ladders, hatches, walkways, guardrails and fall-arrest anchors, and any work at height, are qualified professional work — engage a structural engineer and a competent installer, use trained and equipped technicians for maintenance at height, and verify any standard’s current status via the BIS catalogue before relying on it.
Export this guide
Related Guides — Deep-dive reading
Roof Safety Guide
Falls from height are among the deadliest accidents in Indian construction and home maintenance. This guide is a plain, safety-first look at why roof work is so dangerous, the hazards to respect, the protections professionals use, monsoon and heat precautions, and the small list of things a homeowner can safely do versus what to always hand to a trained pro.
RoofingTerrace Safety & Parapets
A usable terrace is a wonderful room without a ceiling — and a fall from its edge is the one accident that can be fatal. This guide is about making a rooftop genuinely safe: the parapet wall and its code-height guard, when a low parapet needs a railing on top, child-safe gaps, slip-resistant flooring and drainage, safe lighting and electrics, and keeping the edge clear. India-grounded, safety-first.
RoofingBathroom Planning for New Homes in India: Get It Right Before You Build
The bathroom decisions you cannot undo once the slab is cast — location and stacking, sunken vs non-sunken slabs, waterproofing, and the plumbing, electrical and ventilation you must coordinate with the civil work, stage by stage.
BathroomsRelated Tools — Try Free
Monsoon-Readiness Checklist
Pre-rain home audit across 9 categories — terrace, drains, waterproofing, electrical, HVAC, pest, vehicles, documents.
Seasonal AuditRainwater Tank Sizer
How big should your rainwater tank be? Computes annual harvest, recommended tank capacity in litres, water-bill savings, and payback — for 10 Indian cities.
RWH CalculatorElectrical Safety & Load Audit
Home electrical audit — 10 categories, 65+ checkpoints across earthing, RCCB, MCB, wiring, switchboards, appliance circuits, DG/inverter backup.
Safety Audit