
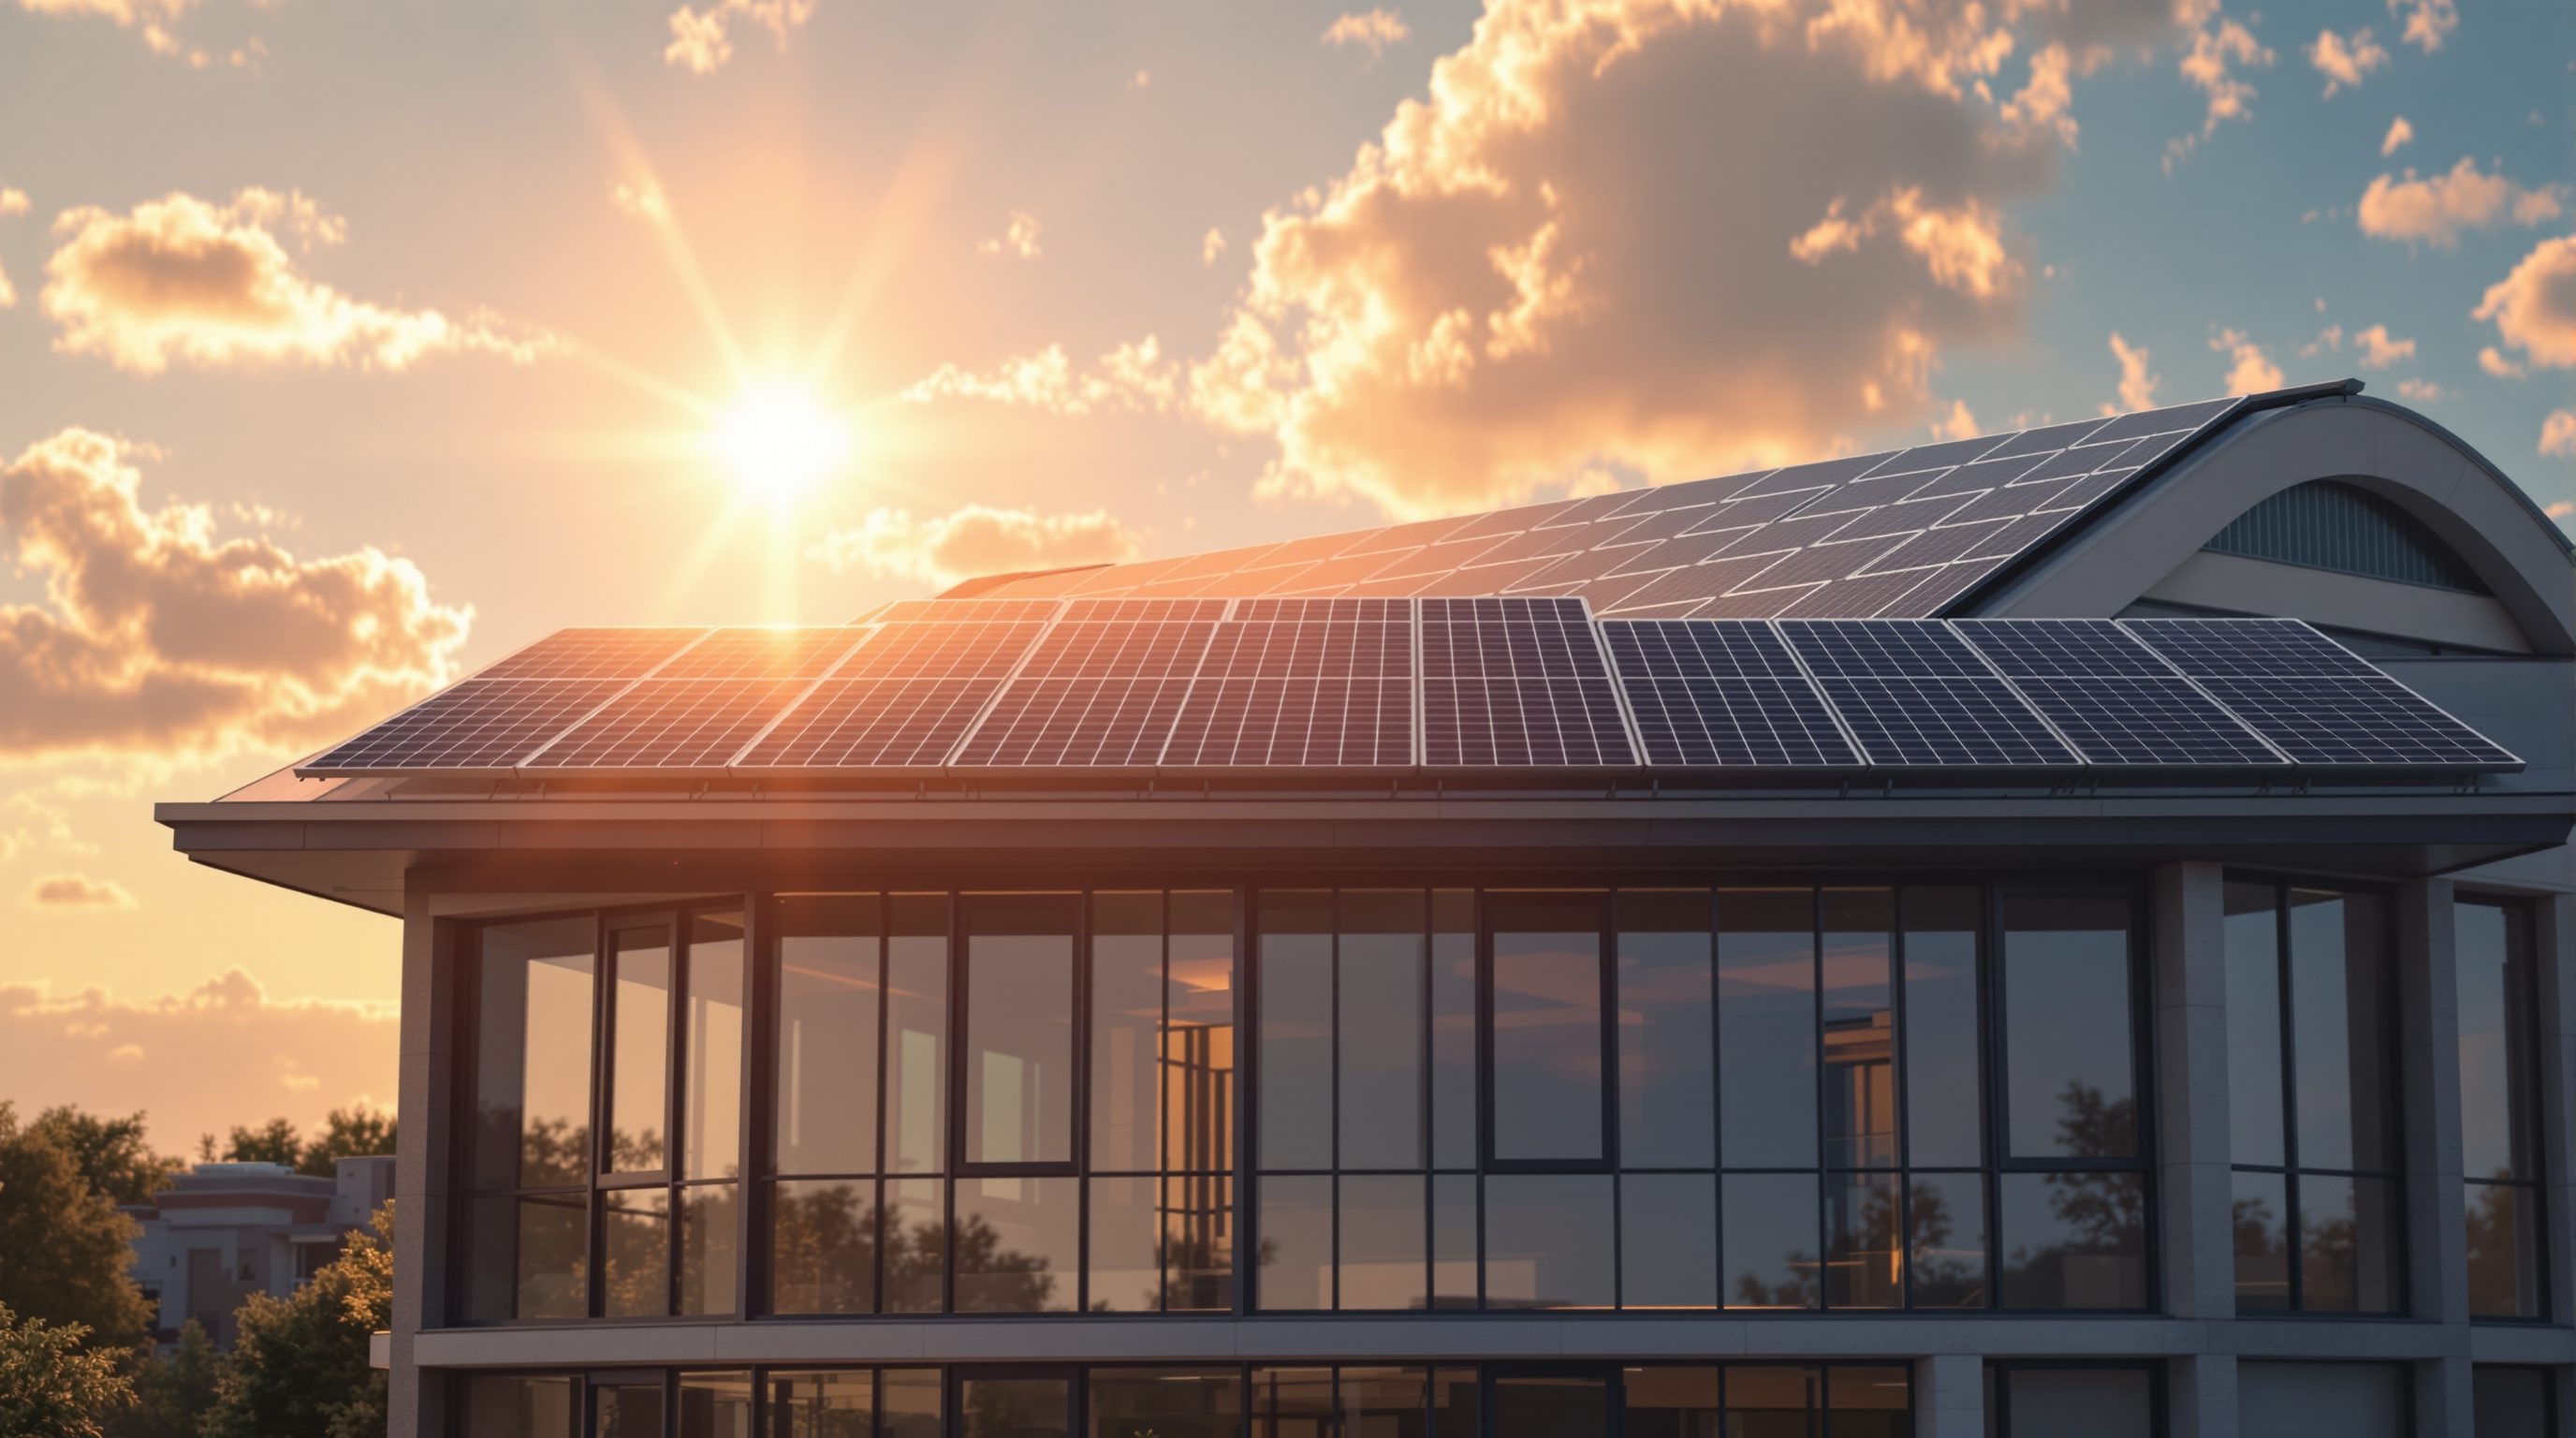
 Lesson 2.1
Lesson 2.1 · Energy & Net-Zero
The Energy Hierarchy
Before you add a single solar panel, cut the demand. Be lean, be clean, be green - then, only for the true residual, offset. The order is the design decision.
The greenest kilowatt-hour is the one you designed out before the building was ever built.
Ask most people how to make a building low-energy and they point at the roof: put solar panels on it. That instinct gets the sequence exactly backwards. Panels are the last move, not the first - and a building that reaches for them before cutting its demand ends up bigger, costlier and dirtier than it needed to be.
The energy hierarchy is the discipline that fixes the order. Be lean - slash demand through passive design and efficiency. Be clean - supply what remains as efficiently as possible. Be green - meet the rest from renewables. And only then, for the genuine residual, offset. It is one of the most useful mental models in the field, because the order is where the money and the carbon are won or lost.
Panels are the LAST move, not the first. Solve the load, then size the kit.
Why order is the whole game
The energy hierarchy is a ranked list of moves, cheapest and cleanest first. It is written into planning policy in places like London (the Greater London Authority's be lean, be clean, be green sequence, now with a fourth be seen for monitoring), and the same logic underpins ECBC, Eco Niwas Samhita and every serious net-zero method. The steps are not optional extras you pick from; they are a sequence you work through, top to bottom.
The reason order matters is that each step changes the size of the problem the next step has to solve. Cut a building's heating and cooling demand by half through orientation, shading, insulation and airtightness, and you now need half the plant, half the renewables and half the storage to reach net-zero. Skip that and go straight to panels, and you are sizing an expensive renewable array to feed an appliance you never needed to make so hungry. The classic mistake - and it is everywhere - is a glass tower drowning in air-conditioning load with a token PV array on the roof, marketed as green. That is renewables papering over a demand problem. Do the cheap, invisible demand cuts first, and everything downstream gets smaller, cheaper and easier.
There is a second reason: cost per unit of impact rises as you go down the ladder. Passive moves are often near-free when designed in early; efficient systems cost a bit more; renewables cost more still; and offsets, the bottom rung, buy you the least real change for your money. Working top-down means you spend where each rupee or dollar does the most.
Be lean -> be clean -> be green -> offset. Widest rung = biggest, cheapest win. Work top down.
Be lean, then be clean
Be lean is demand reduction, and it splits into two families. The first is passive design - the free physics you get from good orientation, compact form, the right amount of glazing in the right places, shading, thermal mass, insulation and airtightness. These cut the heating and cooling load before any machine is switched on, and they cost little if decided at the sketch stage (this is the whole subject of Module 1, bioclimatic design). The second family is efficiency of everything that still uses energy: efficient lighting, appliances, lifts, pumps and fans, plus controls that stop them running when they need not. Lean is the biggest rung on the ladder because in most buildings, most energy is spent conditioning space and running equipment - and both are highly reducible.
Be clean is about supplying the demand that remains as efficiently as possible, and about not wasting energy in the act of delivering it. This is where efficient plant lives: a heat pump that delivers three to four units of heat per unit of electricity instead of a boiler that delivers less than one; heat recovery on ventilation that reclaims warmth from exhaust air; low-loss distribution, right-sized pumps, and district or shared systems where they genuinely beat stand-alone plant. Clean also means sequencing loads well - using waste heat from one process to serve another, or shifting demand to when energy is cleanest. Lean shrinks the demand; clean makes sure you meet it without throwing energy away on the way.
Lean = passive + efficiency (cut demand). Clean = efficient supply + recovery (no waste).
Be green - and why offset is the last rung
Be green is renewables: after demand is lean and supply is clean, you meet what is left with clean generation - on-site solar PV first, because it displaces bought energy directly and needs no land you do not already have; then solar thermal, and where appropriate wind, or a genuinely renewable grid tariff. Renewables sit third not because they are unimportant - they are essential to closing the gap to zero - but because a small, well-designed building needs far fewer of them. Sizing an array to a demand you have already halved is cheaper, uses less roof, and leaves headroom to reach net-positive.
Offset is the bottom rung, and it is a last resort, not a strategy. Buying carbon offsets or off-site renewable certificates to 'cancel' emissions you could have designed out is where greenwashing most often hides. Offsets vary wildly in quality, many do not deliver the reductions claimed, and none change the physical building - it still burns the same energy on the same site. The honest rule: offset only the genuine residual that cannot reasonably be cut or supplied cleanly on site, use high-integrity offsets, and never let the option of offsetting later excuse skipping the cheaper, realer steps above it. A building that leans on offsets to call itself net-zero has usually skipped the top of the ladder.
Seen whole, the hierarchy is a spending rule as much as a design rule: put effort and money into the rungs where each unit buys the most real reduction, and treat the bottom rung as the small remainder, not the plan.
Offsets do not change the building. Cut it out or supply it clean before you ever buy a certificate.
How the hierarchy gets gamed - and how climate shifts it
Because the hierarchy is now written into policy and marketing, it is also frequently gamed, and recognising the moves is part of using it honestly. The most common dodge is jumping to the bottom: slapping renewables or offsets onto a demand-heavy building and calling it green, skipping the unglamorous lean and clean work that would have made the renewables smaller. Another is double counting - claiming credit for a green grid tariff and on-site solar and an efficiency measure as if they stacked cleanly, when they overlap. A third is the spec-to-model gap: designing to the hierarchy on paper, then value-engineering out the insulation and airtightness on site while keeping the panels, so the building looks green and performs poorly. The defence in every case is to insist on the order and on measured outcomes, not just installed features.
Climate also reshapes what each rung means, which is why the same hierarchy plays out differently across the world. In a cold climate, be lean is dominated by insulation, airtightness and capturing winter sun; heating is the load to kill. In a hot, humid climate - much of India - be lean is about shading, cutting and orienting glazing, cool roofs and rejecting solar gain, because cooling is the load, and an over-insulated, over-glazed box becomes an oven. Be clean shifts from efficient boilers to efficient chillers, ceiling fans (which let you raise the cooling setpoint several degrees and still feel comfortable), and dehumidification. Be green is easier in sun-rich regions, where rooftop PV is cheap and productive. The sequence never changes - demand first, supply second, renewables third, offset last - but the specific moves inside each rung are always a response to place. That is the bridge to Module 1 bioclimatic thinking and to climate-responsive design: the hierarchy tells you the order; the climate tells you the content.
Watch for jump-to-bottom, double-counting and value-engineered-out fabric. Climate sets the content of each rung.
Using the hierarchy in a real project
In practice the hierarchy is a checklist you run at every stage, and its power is that it forces the cheap decisions to happen at the only time they are cheap - early. At concept, be lean is almost entirely architectural: orientation, form, glazing ratio, shading and the envelope are set now, and they are near-impossible to fix later. If you defer them, you have quietly committed the project to a bigger be clean and be green bill for its whole life.
A worked sketch shows the leverage. Suppose an untreated design would use 100 relative units of energy a year. Passive and envelope work (lean) takes it to 60; efficient lighting, appliances and controls take it to perhaps 45; an efficient heat pump and heat recovery (clean) take the delivered energy to around 35; a right-sized rooftop PV array (green) supplies roughly 30 of that on an annual balance; and a small verified offset mops up the last few. Reach the same net-zero target from the top and the PV array you must buy is a fraction of what the untreated building would have demanded.
The habit to build is to run the four rungs as a quick checklist at every decision, from massing to lighting spec: have we cut this demand before we size the thing that meets it? Kept honest, that single question steers a project toward the smaller, cheaper, genuinely low-energy version of itself - and it is the through-line for the rest of this module, which now takes each rung in turn, starting with the biggest one.
Run the four rungs at EVERY stage. Lean is architectural and only cheap at concept.
GLA energy hierarchy (be lean, be clean, be green, be seen)
London planning policy sequence for building energy
The clearest codified statement of the order; the added be seen means monitor performance in use, not just at design.
ECBC / Eco Niwas Samhita
India's energy codes for commercial and residential buildings
Both push envelope and efficiency (the lean rung) before rewarding renewables; version- and state-adoption-dependent, so check the current edition.
Passivhaus
Fabric-first low-demand building standard
A pure be-lean strategy taken to a rigorous limit - it minimises demand so hard that little supply is needed. Detailed in Module 7.
Loading order (efficiency-first)
Utility and net-zero planning principle
The same idea in energy-policy language: prioritise efficiency and demand response before new supply. A useful cross-check on any brief.
Workshop - rank the moves on a real brief
The skill the hierarchy builds is triage: given a pile of possible energy moves, knowing which to spend on first. This exercise makes you sort them, honestly, on a building you know.
Paper and pen, or a spreadsheet. No modelling software needed - the sequencing judgement comes before the numbers.
Goal: internalise the lean-clean-green-offset order as a spending rule
Inputs: a building or project you know + a sheet of paper
Time: ~25 minutes
- 1List every energy-saving or energy-supplying move the building could make - jumble them deliberately: solar panels, better shading, LED lighting, a heat pump, more insulation, buying offsets, heat recovery, occupancy controls, a battery, natural ventilation, and so on.
- 2Tag each move as lean (cuts demand), clean (supplies remaining demand efficiently), green (renewable generation) or offset. Notice how many of the cheap, powerful moves are lean.
- 3Within each rung, rank moves by cost per unit of energy saved or supplied, roughly. Passive and control moves usually top the list; offsets sit at the bottom.
- 4Draw the demand cascade for the building: estimate roughly how much of the load lean removes, then clean, then how much green must supply, then what is truly left to offset. Compare that residual to what you would have had to offset with no lean work at all.
- 5Write the one sentence you would tell the client: which moves to fund first, and why the panels come after - not instead of - the demand cuts.
You’ll walk away with
A one-page ranked action list for one real building: every move tagged lean/clean/green/offset and ordered by cost-effectiveness, plus a rough demand cascade showing how small the renewable and offset rungs become once lean is done first.
Three altitudes on the same idea
Read the band that fits you — or all three.
The top rung is almost entirely yours, and it is set early. Orientation, form, glazing ratio, shading and the envelope are architectural decisions that fix a building's demand for its whole life - and they are near-free at concept and near-impossible to retrofit. Lead the energy hierarchy from the first massing sketch: prove the lean case before anyone specs a panel, and you deliver a smaller, cheaper, genuinely low-energy building rather than a hungry one wearing solar jewellery.
Much of the middle of the ladder runs through your specifications. Lighting design and controls, efficient appliances and equipment, glazing treatments, and the layouts that let daylight and natural ventilation do the work all sit in the lean-and-clean band. You cannot re-orient the building, but you can strip large chunks of demand out of the fit-out - and stop clients from bolting on renewables to feed loads that good interior choices would have avoided.
Learn the sequence and you have a lens you will use on every project for the rest of your career. When you see a scheme, ask in order: has it been made lean, then clean, then green - or did it jump to panels? That single habit separates real low-energy design from marketing, and it is exactly the reasoning studios and juries want to hear. Practise placing each energy move on the ladder until it is automatic.
“Adding enough solar panels makes any building net-zero - the panels are what matter.”
Do it yourself
Reason it through - no tools needed.
- 1State the four rungs of the energy hierarchy in order.
- 2Why does cutting demand first make the renewable array smaller and cheaper?
- 3Give one be-lean move and one be-clean move for a hot-climate office.
- 4Why is offsetting the last resort rather than a strategy?
- 5What is wrong with a glass tower that fights its cooling load with rooftop solar?
The one line to carry out
Peer-reviewed journals & authoritative standards
- 01Efficient energy use — Wikipedia, 2026.
- 02Zero-energy building — Wikipedia, 2026.
- 03Renewable energy — Wikipedia, 2026.
- 04Energy Conservation Building Code — Wikipedia, 2026.
The top rung, be lean, is where the biggest, cheapest savings live - so the next lesson goes deep into building energy efficiency: the fabric-first envelope, efficient systems and controls that cut demand before a single kilowatt of supply is sized.
The author
Amogh N P
Architect, interior designer, and creative polymath. Studio Matrx began in his notebooks — his vision of design made honest, useful, and open to everyone. Its Academy is written and taught in his memory, and free, forever.
More about Amogh →