
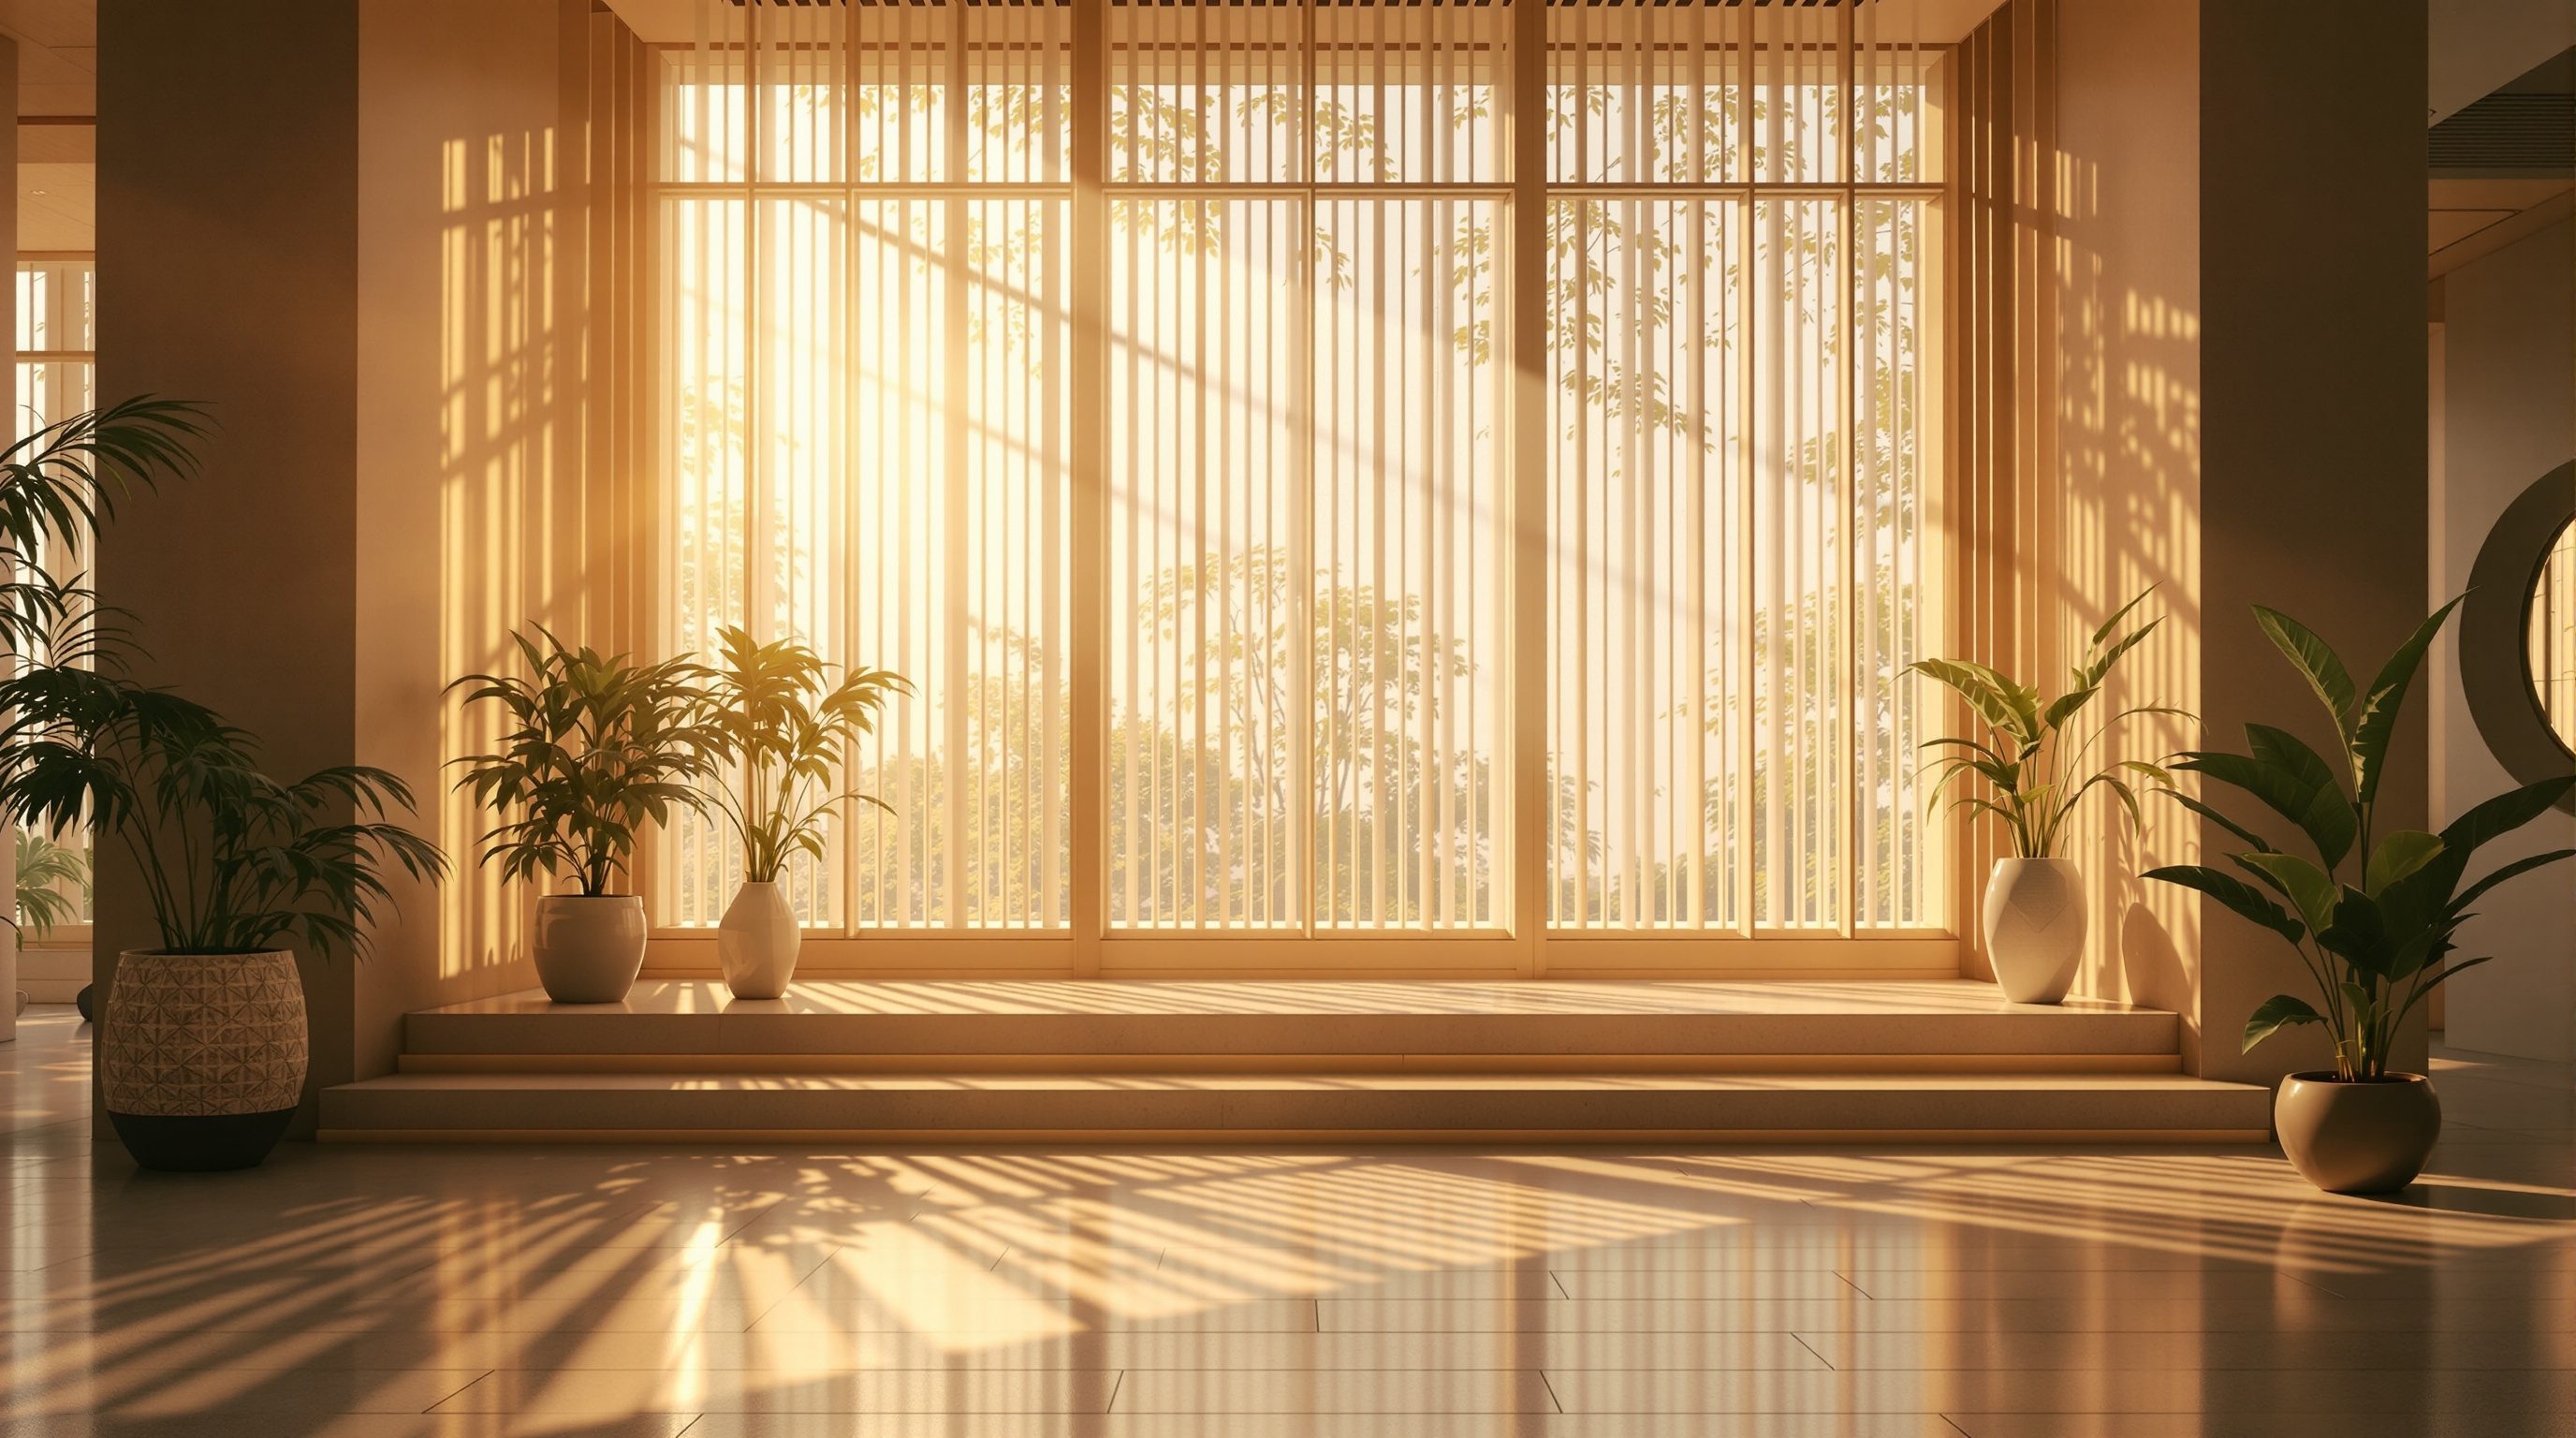
 Lesson 1.4
Lesson 1.4 · Climate, Site & Passive Design
Daylight & Shading
Fill a building with free daylight without letting in the heat and glare - the balancing act that decides both energy use and how a space feels to be in
Every window is a bargain: free light and a view on one side of the glass, unwanted heat and glare on the other. Design is getting the trade right.
Daylight is one of the great free gifts in architecture. It replaces electric lighting for much of the day, it is the light our eyes and bodies evolved for - regulating alertness, mood and sleep - and a daylit, view-rich space is simply better to occupy, a fact now priced into rents and productivity studies. Yet the very same opening that admits light also admits solar heat and can cause glare, and in a hot climate uncontrolled glazing is the fastest way to turn a building into a cooling-energy sink.
So daylight and shading are two halves of one problem: get the light, refuse the heat and glare. This lesson is about winning that trade deliberately - how much glazing, where, of what kind, and shaded how - so a building is bright, comfortable and low-energy at once. It is the final passive strategy of the module, and the one occupants feel most directly every single day.
Every window is a bargain: light and view vs heat and glare. Win the trade on purpose.
Why daylight is worth designing for
Daylight earns its place on two independent grounds - energy and wellbeing - and both are substantial. On energy, artificial lighting is a large slice of a building's electricity use, and in commercial buildings it also adds internal heat that the cooling system must then remove, so good daylighting saves twice: less lighting energy and less cooling to reject the lighting's heat. A well-daylit space with daylight-linked controls (dimming or switching as the sun rises and falls) can cut lighting energy by a large margin across the year - the strategy captured in metrics like daylight autonomy, the percentage of occupied hours a space is lit by daylight alone.
On wellbeing, the evidence is strong and growing. Access to daylight and views is linked to better mood, alertness and sleep (through the body's circadian response to bright morning light), faster recovery in hospitals, better learning outcomes in schools, and higher satisfaction and productivity in offices. This is why standards increasingly treat daylight as a health requirement, not a luxury: the European daylight standard EN 17037 sets recommended levels and view access, and green rating systems from LEED and BREEAM to GRIHA, IGBC and the WELL Building Standard all award credits for daylight and views.
The measure that ties it together is the daylight factor - the indoor daylight level as a percentage of the outdoor level under an overcast sky - with roughly 2% marking a usably daylit space and 5% a generously bright one, though modern practice increasingly uses climate-based metrics that account for the real sun and sky over a year. The point for the designer is simple: daylight is not decoration. It is a measurable energy saving and a measurable health benefit, and it deserves to be designed with the same rigour as any other system.
Daylighting strategy: depth, height and distribution
Good daylighting is about getting light deep and evenly into a space, not just making big windows, and a few robust rules of thumb govern it. The most important is that daylight penetration depends on window head height, not window area: daylight reaches roughly 1.5 to 2.5 times the height of the top of the window into a room. A tall window high in the wall daylights a deep room far better than a wide window low down of the same area - which is why ceiling height and window head height are such powerful daylighting levers. Beyond about twice the head height from the window, a single-sided room falls into gloom and needs a second source.
That is why deep plans are the enemy of daylight: a floor plate too deep to daylight from its perimeter commits the core to permanent electric light, one of the quiet reasons big boxy buildings use so much energy. The strategies to get light deeper are worth knowing. A light shelf - a horizontal element partway up the window - bounces sunlight off its top surface onto the ceiling and deep into the room, while shading the area just inside the glass and evening out the distribution. Clerestory windows and rooflights / monitors bring daylight down into deep or single-storey spaces from above. Atria and light-wells daylight the centre of deep buildings. Splayed reveals and light-coloured interior finishes spread and multiply what comes in.
Orientation shapes the quality too. North light (in the northern hemisphere) is soft, even and nearly free of glare and heat - the reason artists and studios prize it. South light is abundant and, crucially, controllable with a horizontal overhang. East and west light is low, direct, glaring and heat-laden - good for neither comfortable daylight nor easy shading. So the daylighting strategy dovetails exactly with the orientation logic of lesson 1.2: gather daylight from the north and the shadeable south, and be sparing and careful on east and west.
Daylight reaches ~2-2.5x the window HEAD height. Tall windows beat wide ones. Deep plans go dark.
The window-to-wall ratio: the central trade-off
The number that captures the daylight-versus-heat trade is the window-to-wall ratio (WWR) - the proportion of a facade that is glazed. Push it up and you gain daylight and view; push it too far and you gain unwanted solar heat in summer, heat loss in winter, and glare, because glass is thermally the weakest part of any wall. The fully glazed curtain-wall tower is the anti-pattern this whole module argues against: it maximises the worst of both worlds in most climates and can only be kept comfortable by brute mechanical force.
There is no single right WWR - it depends on climate, orientation and the shading and glass you pair with it - but useful ranges exist. For hot Indian climates, a moderate WWR of roughly 15-40%, concentrated on the well-shaded north and south and minimised on east and west, typically balances good daylight against manageable heat. India's residential energy code, Eco Niwas Samhita, encodes this directly through the Residential Envelope Transmittance Value (RETV) and openable-area limits, and the commercial code ECBC caps effective glazing performance by climate zone - both are really formalising the daylight-versus-heat balance.
Crucially, WWR interacts with two glass properties you specify together. Solar Heat Gain Coefficient (SHGC / g-value) is the fraction of solar heat the glazing lets through - low SHGC glass (with a spectrally selective low-e coating) rejects heat while staying clear. Visible Light Transmittance (VLT) is the fraction of visible light it passes. The prize is glazing with a high VLT and a low SHGC - lots of light, little heat - and the ratio of the two (the light-to-solar-gain ratio) is a good single figure of merit. But glass coatings only reduce heat gain; they never beat keeping the sun off the glass in the first place, which brings us to shading.
Shading: the right device for each orientation
Shading is where daylight design is won or lost, and the first principle is decisive: external shading beats internal shading, every time. A shade outside the glass stops solar radiation before it enters the building; a blind or curtain inside stops it only after it has already passed through the glass and become heat in the room. External shading can cut solar heat gain through a window by a large fraction - often more than half - while internal blinds do far less for heat (though they remain useful for glare and privacy). So the primary move is always to shade outside.
The correct external device depends on the sun's geometry at each orientation, which is why there is no universal shade. On the south facade the summer sun is high, so a horizontal overhang (or a brise-soleil of horizontal louvres) sized to the sun angles blocks the high summer sun while still admitting the low, welcome winter sun - a single element that shades in summer and heats in winter. On east and west the sun is low and comes in side-on under any horizontal element, so horizontal overhangs are nearly useless; the answer is vertical fins, deep reveals, screens (the traditional jaali), operable shutters, or planting - or, best of all, simply having few openings there. Fully adjustable devices (movable louvres, external roller shades) handle changing conditions but cost more and need maintenance. The traditional chhajja - the deep projecting eave of Indian architecture - and the perforated jaali screen are climate-tuned shading devices refined over centuries.
And shading must be reconciled with the daylight and glare it governs. Over-shade and you plunge the room into gloom and switch the lights back on, defeating the purpose; under-shade and you overheat and dazzle. Glare - excessive brightness contrast, especially from low sun or a bright sky in the field of view - is a real failure that drives occupants to close blinds permanently, killing both daylight and view. It is controlled by shading, by placing and shaping openings well, by daylight-diffusing devices like light shelves and jaalis, and by bringing daylight from more than one direction so no single bright patch dominates. The whole module comes to rest here: read the climate, set the form, run the passive systems, and then light the building with free daylight while refusing the heat and glare - a bright, comfortable, low-energy space that the people inside feel the benefit of every day.
External beats internal. Overhang for south, fins for east/west. Never over-shade into gloom.
Window-to-wall ratio (WWR)
Glazed proportion of a facade
The central daylight-versus-heat lever; ~15-40% on shaded north/south suits hot climates, minimal on east/west.
SHGC & VLT
Solar heat gain and visible light transmittance of glazing
Aim for high VLT with low SHGC - much light, little heat - but external shading still beats coatings.
Daylight factor / EN 17037
Daylight level indoors and the daylight-provision standard
~2% is usable, ~5% generous; EN 17037 and green ratings (LEED, GRIHA, IGBC, WELL) reward daylight and views.
External shading (overhang / fin / jaali)
Blocking sun outside the glass, by orientation
Cuts window solar gain by well over half; overhangs for south, vertical devices for east and west.
Workshop - light a room, refuse the heat
This exercise puts the whole trade together on one room: enough daylight, deep enough, without the heat and glare. It works in plan and section and needs only drawing.
Plan and section drawings, a sun-angle chart or online sun-path tool. For daylight factor and glare simulation, see the Building Performance Simulation course.
Goal: daylight a room well while controlling solar gain and glare
Inputs: a room you know (or a plan+section you sketch), its orientation, and its climate
Time: ~40 minutes
- 1Note the room's depth and its window orientation and head height. Using the 1.5-2.5x head-height rule, mark on the plan how deep daylight realistically reaches - and identify any zone left in gloom.
- 2Decide a target WWR for that facade given the climate and orientation (moderate and shaded for hot climates; concentrate glazing on north and south). Raise the window head height or add a clerestory/rooflight if the room is too deep for one window to light.
- 3Design the shading for that specific orientation: a sized horizontal overhang or louvres for south, vertical fins/screen/shutters for east or west. Sketch it in section with a high summer sun ray blocked and a lower/winter ray admitted.
- 4Specify the glazing qualitatively - aim for high VLT and low SHGC - and add one glare-control move (light shelf, jaali, second daylight direction, or splayed reveal).
- 5Check the balance: is the room bright and even without a glaring hot-spot, and would you ever need to shut a blind permanently? If yes, adjust - you have over-glazed or under-shaded.
You’ll walk away with
An annotated plan and section of one room showing daylight penetration depth, a climate-appropriate WWR, orientation-correct external shading drawn against summer and winter sun, a qualitative glazing spec, and a glare-control measure.
Three altitudes on the same idea
Read the band that fits you — or all three.
Daylight and shading are elevation and section design at their most consequential - you set the window head heights, the WWR by orientation, and the shading geometry. Design overhangs to the actual sun angles for the south, vertical fins or screens for east and west, and specify glazing by SHGC and VLT, not by looks. Resist the all-glass facade in hot climates; a moderate, well-shaded, well-placed WWR outperforms it on energy, comfort and daylight quality alike.
You control the last, decisive layer of the daylight system - and can make or break it. Light-coloured ceilings and upper walls bounce daylight deep; a deep or dark finish soaks it up. Position workstations and reading spots to use daylight without facing glare, keep furniture and partitions from blocking light paths, and choose internal blinds for glare and privacy while insisting the real heat control sits outside. In retrofits, adding light shelves, lighter finishes and better-placed openings can transform a gloomy space.
Master the rules of thumb and the trade-offs - they make your projects legibly better. Know that daylight reaches about 2 to 2.5 times the window head height, that external shading beats internal, that overhangs suit south and fins suit east and west, and that you want high VLT with low SHGC. Show shading geometry and daylight penetration in your section drawings; being able to justify a window's size, height, glass and shade on daylight-and-heat grounds is exactly the rigour reviewers reward.
“More glazing means more daylight, so a fully glazed facade is the brightest and best solution.”
Do it yourself
Reason it through - no software needed.
- 1Roughly how deep into a room does daylight reach, relative to the window, and what does that make more important than window width?
- 2Name the two glazing properties you specify together, and the combination you want.
- 3Why does external shading control heat far better than an internal blind?
- 4Which shading device suits a south facade, and which suits east and west, and why?
- 5Give two reasons a fully glazed facade is usually a poor daylighting solution in a hot climate.
The one line to carry out
Peer-reviewed journals & authoritative standards
- 01Daylighting — Wikipedia, 2026.
- 02Thermal comfort — Wikipedia, 2026.
- 03Energy Conservation Building Code — Wikipedia, 2026.
- 04WELL Building Standard — Wikipedia, 2026.
That completes the passive foundation - climate, site, form, passive systems and daylight, all winning comfort for free. With loads slashed as far as the fabric allows, the next module turns to the small residual: meeting it efficiently and cleanly through the energy hierarchy and net-zero energy.
The author
Amogh N P
Architect, interior designer, and creative polymath. Studio Matrx began in his notebooks — his vision of design made honest, useful, and open to everyone. Its Academy is written and taught in his memory, and free, forever.
More about Amogh →