
 Lesson 9.2
Lesson 9.2 · Retrofit, Reuse & the Existing Stock
Deep Energy Retrofit
Turning a leaky, fossil-fuelled building into a genuinely low-energy one - fabric first, then electrified systems, done in the right order
You can cut a building's heating energy by 75% or more - but only if you do the boring things first, in the right order.
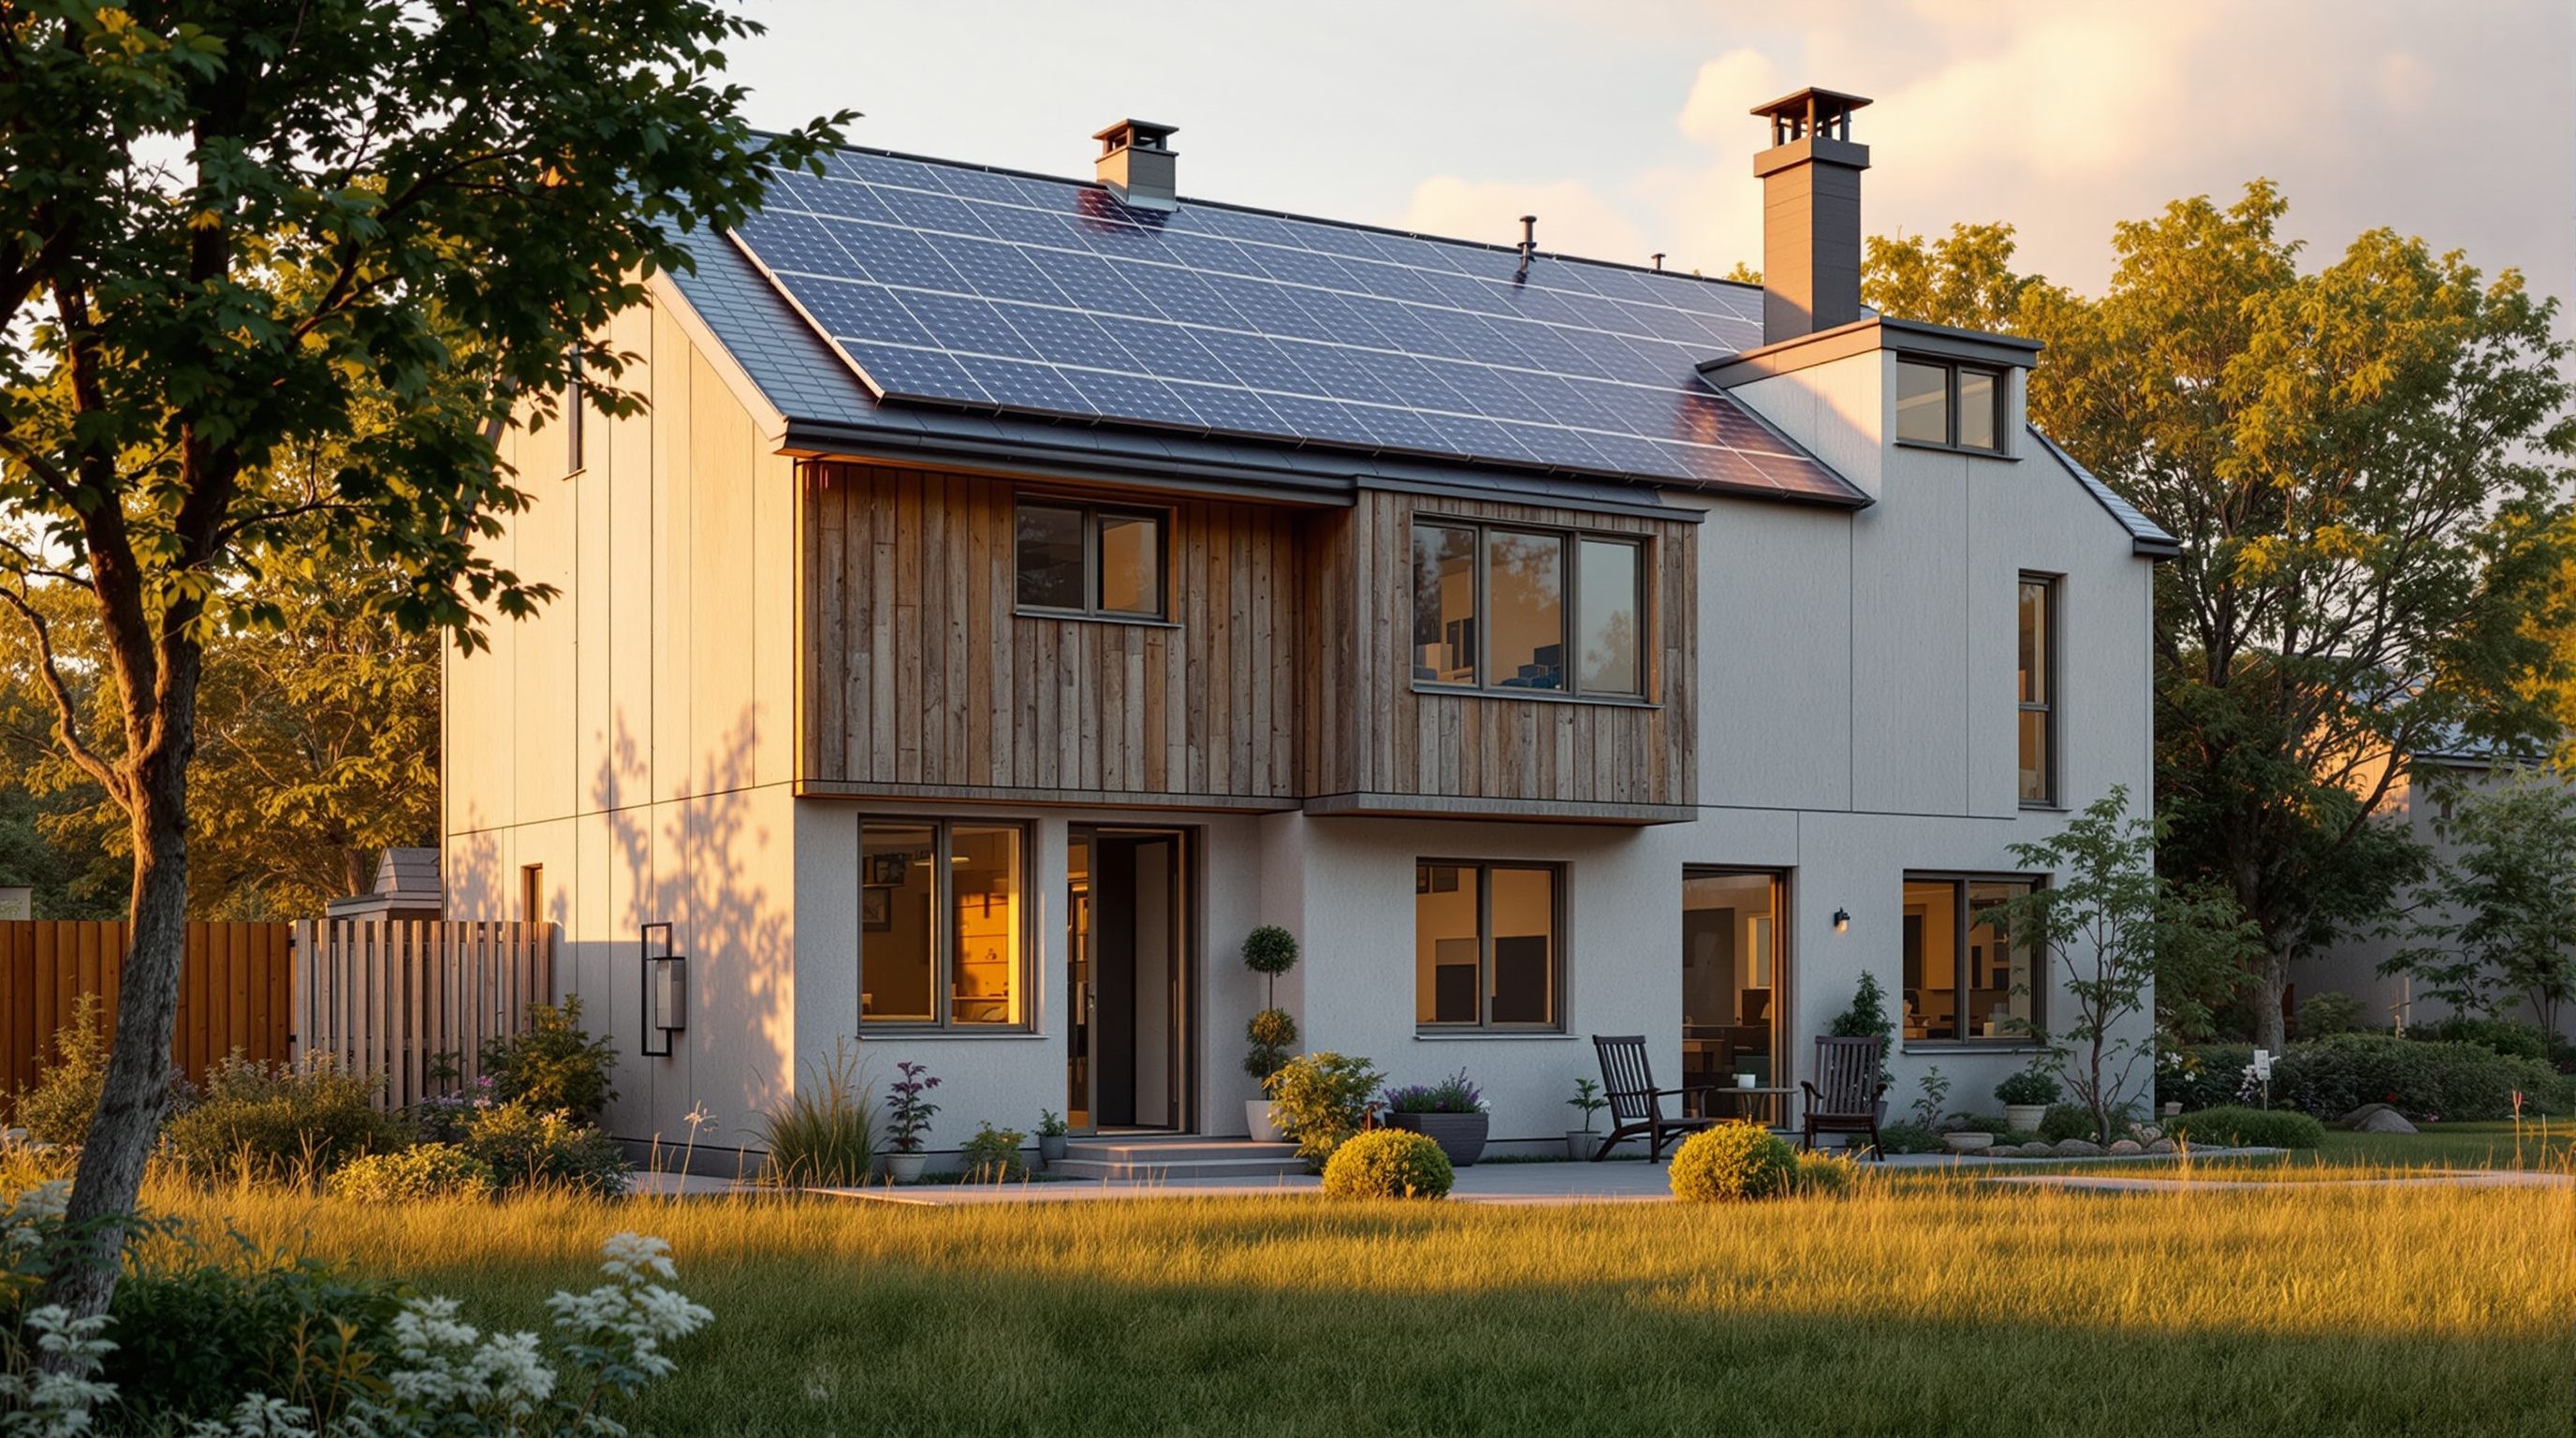
A deep energy retrofit is not a boiler swap or a solar panel bolted on. It is a coordinated overhaul that takes a cold, draughty, gas-heated building and turns it into one that stays comfortable on a fraction of the energy - and runs on clean electricity. Done well, it can cut space-heating demand by 70-90%.
But retrofit punishes the wrong order. Fit a heat pump to a leaky, uninsulated building and it works hard, costs a fortune to run and disappoints everyone. Insulate carelessly and you can trap moisture and rot the wall you were trying to protect. This lesson is about doing it right: fabric first, then systems, with the pitfalls named - because a bad retrofit can be worse than none.
Fabric first. A heat pump on a leaky building is a fast way to disappoint everyone.
Fabric first: the envelope is the whole game
The governing principle of deep retrofit is fabric first: reduce the amount of energy the building needs before you touch how you supply it. A watt you never demand needs no heat pump, no panel and no grid to serve it, and the envelope improvements last the life of the building. Get the fabric right and everything downstream gets smaller, cheaper and easier.
The envelope has four levers. Insulation is the big one: adding it to walls, roof and floor to slash conductive heat loss, aiming for U-values in the region of 0.15-0.30 W/m2K for walls and 0.15 or lower for roofs, down from 1.5-2.0+ in an un-upgraded building. Walls can be insulated externally (best thermally - it wraps the structure and avoids most cold bridges, but changes the facade), internally (cheaper and keeps the elevation, but eats floor space and is riskier for moisture), or in the cavity where one exists. Airtightness is the quiet killer people forget: an old building can lose as much heat through uncontrolled draughts as through its walls, so sealing the leaks - a continuous airtight layer, taped junctions - is essential, targeting perhaps 1.0-1.5 air changes per hour at 50Pa for a deep retrofit. Windows and doors: replacing single glazing with good double or triple glazing (U ~0.8-1.4) cuts loss and cold-radiation discomfort. And thermal bridges - balconies, lintels, junctions where insulation is interrupted - must be designed out, because they leak heat and, worse, invite condensation.
Crucially, once you make a building airtight you must ventilate it deliberately. That is where mechanical ventilation with heat recovery (MVHR) comes in: it supplies fresh air and extracts stale air while recovering 80-90% of the heat that would otherwise leave with it. Seal a building tight without planned ventilation and you get stuffy air, condensation and mould - a classic retrofit failure.
Insulate + airtight + good glazing + kill cold bridges + MVHR. THEN size the system.
Then systems: electrify what's left
Only after the fabric is fixed does it make sense to size and choose the systems - and by then the load is small enough that a clean, efficient system can meet it. The headline move is electrification: replacing fossil-fuel boilers and burners with electric equipment, above all the heat pump, which delivers 3-4 units of heat per unit of electricity (a coefficient of performance of 3-4) and gets cleaner every year as the grid decarbonises. In a well-insulated building a modestly sized heat pump can run efficiently on low-temperature radiators or underfloor heating; in a leaky one it must run hot and hard, which is exactly why fabric comes first.
Electrification extends beyond heating: heat-pump water heaters, induction cooking, and efficient LED lighting and appliances remove combustion from the building entirely - which also improves indoor air quality by ending indoor gas burning. Add on-site renewables, principally rooftop solar PV, and you can cover a large share of the now-shrunken demand, moving the building toward net-zero-energy in operation. The order matters for economics as much as carbon: size the PV and the heat pump to the retrofitted load, not the original one, and both get dramatically smaller and cheaper.
Do not neglect controls and behaviour either. A heat pump paired with weather compensation and sensible controls, run at low flow temperatures, delivers its rated efficiency; the same unit run like a boiler - hot and intermittent - disappoints. Occupants who understand their new system (why the radiators feel cooler, why the ventilation should stay on) get the performance the design promised; those left baffled at handover often undo it. Good retrofit therefore includes commissioning and a proper handover, not just hardware. In hot-climate contexts the same fabric-first logic applies to cooling: cut the cooling load with insulation, shading and airtightness first, then meet the remainder with an efficient, right-sized heat pump or air-conditioner - the demand-first order holds whichever way the heat is flowing.
The benchmark for a genuinely deep retrofit is EnerPHit - the Passivhaus Institute's standard for retrofits, a slightly relaxed cousin of the Passivhaus new-build standard that recognises existing buildings cannot always hit every target. It sets rigorous limits on heating demand and airtightness and demands quality assurance, and it is the clearest way to distinguish a deep retrofit from a light one. Where EnerPHit is not the goal, frameworks like the UK's PAS 2035 provide a whole-house, quality-assured process to avoid the unintended consequences that plague ad-hoc retrofits.
Staged or deep? Sequencing the work
Not every building can be retrofitted in one heroic push. There are two broad routes. A deep (one-shot) retrofit does everything together - envelope, airtightness, glazing, ventilation, systems - and delivers the biggest performance jump in a single, disruptive project, usually needing the building emptied. A staged (step-by-step) retrofit spreads the work over years, fitting it around budgets, occupancy and natural replacement moments (a roof due for renewal is the moment to insulate it).
Staged is often the only realistic route for occupied homes and tight budgets, but it carries a specific danger: lock-in. If an early step is done without a plan for the later ones, it can block or waste them - new windows fitted before external wall insulation, for instance, end up at the wrong depth and have to be moved or leave a cold bridge. The answer is an individual building renovation roadmap: a plan that sets the deep-retrofit end-state first, then sequences the steps so each one is compatible with the next. Staged execution, deep-retrofit target.
Think about sequencing in worked terms. A sensible order is: survey and model the building; fix the fabric (roof, then walls, then floor and airtightness as access allows); add planned ventilation once it is tight; and only then right-size and install the electrified systems and PV. Doing systems first is the commonest and costliest mistake - it locks in an oversized heat pump serving a building that should have needed far less.
Staged is fine - IF there's a roadmap to the deep end-state. No plan = lock-in.
The pitfalls: moisture, bridges and heritage
Retrofit is unforgiving, and a botched one can damage the building and its occupants. The biggest technical risk is moisture. Old buildings were often designed to 'breathe' - to let water vapour move through and dry out. Wrap them in the wrong insulation, especially internally, and you can push the dew point inside the wall, causing interstitial condensation that rots timber, spalls masonry and breeds mould. The defences are proper hygrothermal analysis, vapour-open or well-managed vapour-control build-ups, and - as above - planned ventilation. Insulation and airtightness without moisture thinking is how retrofits fail.
Thermal bridging deserves its own vigilance: every junction, penetration and structural element that interrupts the insulation is both an energy leak and a cold spot where condensation forms. Continuity of the insulation and airtight layers around the whole envelope is the mark of a good detail. And overheating is the modern twist - a building insulated and sealed for winter can cook in summer if shading and purge ventilation are neglected, a real risk in India's climate and increasingly everywhere as summers intensify.
There is also the performance gap to respect: real retrofits routinely underperform their models when airtightness is sloppy, junctions are bridged, or MVHR is badly commissioned and then switched off by a baffled occupant. Quality of workmanship, not just specification, decides the outcome - which is exactly why quality-assurance processes like PAS 2035 exist and why detailing, site supervision and handover matter as much as the drawings. And retrofit is disruptive: living through a deep retrofit is hard, so occupant liaison, phasing and, sometimes, decanting are part of the job, not an afterthought.
Finally, heritage and character. External insulation is thermally best but can obliterate a valued facade or fall foul of conservation rules; internal insulation preserves the elevation but is riskier and steals space. Historic and listed buildings demand a lighter, more careful hand - reversible measures, breathable materials, and improvements that respect the fabric. This is where deep retrofit shades into the next lesson's territory: sometimes the sensitive answer is not a maximal energy upgrade but a balanced one that keeps a building alive and loved. A comfortable, valued, moderately improved building that endures beats a technically perfect one that damages what people cherished.
EnerPHit
The Passivhaus Institute's retrofit standard
A rigorous, slightly relaxed Passivhaus for existing buildings; the clearest definition of a genuinely deep retrofit. See Module 7.
Fabric first
Cut demand via the envelope before sizing supply
The governing sequence of deep retrofit; ignore it and the systems are oversized and inefficient.
MVHR
Mechanical ventilation with heat recovery
Essential once a building is airtight; recovers 80-90% of exhaust heat while supplying fresh air. Prevents the stuffiness-and-mould failure mode.
PAS 2035
UK whole-house retrofit process standard
A quality-assurance framework to avoid unintended consequences (moisture, bridges) in ad-hoc retrofits; a model for process rigour.
Heat pump (COP)
Electric heating delivering 3-4x heat per unit of power
The core electrification move; efficient only against a fabric-first, low-temperature system.
Workshop - draft a fabric-first retrofit plan
Take a real, poorly performing building and sketch its deep retrofit in the right order. You are not producing construction details - you are practising the sequencing and the pitfalls.
A section sketch, rough U-value targets, and a hygrothermal sense-check (a WUFI-style analysis in practice - see Building Performance Simulation for the modelling). No specialist kit needed for the plan itself.
Goal: turn fabric-first from a slogan into a sequenced plan
Inputs: an old, cold or draughty building you can inspect
Time: ~40 minutes
- 1Survey and diagnose. Walk the building and note where it loses heat and air: uninsulated walls/roof, single glazing, obvious draughts (letterboxes, floors, loft hatches), and the current heating fuel. Note its character and any heritage constraints.
- 2Plan the fabric. For walls, decide external vs internal vs cavity insulation and say why (facade value, space, moisture, budget). Add roof and floor insulation and target rough U-values. Trace a continuous airtight line around the whole envelope on a section sketch - and flag every junction where a thermal bridge could form.
- 3Add planned ventilation. Once the building is tight, specify how fresh air arrives - ideally MVHR - and note the moisture risk you are managing by doing so.
- 4Right-size the systems LAST. Only now choose the electrified heating (a heat pump sized to the reduced load), water heating and any rooftop PV, sized against the new, smaller demand.
- 5Decide staged or deep. If it must be staged, write a short roadmap: which steps first, and how each stays compatible with the deep end-state so nothing gets locked in or wasted.
You’ll walk away with
A one-to-two page retrofit plan for one real building: a diagnosis, a fabric-first envelope strategy (with U-value targets and a traced airtight line), a ventilation strategy, right-sized electrified systems, and a staged-or-deep sequencing note - with the moisture and heritage risks flagged.
Three altitudes on the same idea
Read the band that fits you — or all three.
You own the sequencing and the detailing that make or break a retrofit. Set the deep-retrofit end-state early, insist on a fabric-first order, and design the junctions - continuity of insulation and airtight layers, thermal-bridge-free details, hygrothermal-safe build-ups. Push for EnerPHit or a PAS-2035-style quality process rather than a scatter of measures, and treat the survey and moisture analysis as non-negotiable groundwork, not optional extras.
Internal retrofit is often your domain, and it is the riskiest kind. Internal wall insulation, airtightness at the plane you finish, new ventilation grilles and services all land in the interior - and get the vapour and junction detailing wrong and you rot the wall behind your finishes. Coordinate insulation, airtight layer and MVHR with the fit-out, protect reveals and cold bridges, and plan for the floor space insulation will cost. Comfort and healthy air are the deliverables clients feel.
Retrofit detailing is a skill you can practise now and few graduates have. Take a real cold, leaky building and design its deep retrofit: the wall build-up, the airtight line traced unbroken around the whole envelope, the ventilation strategy, the right-sized heat pump. Model where the dew point sits. Learning to think in U-values, air-changes and moisture risk - not just plans and elevations - will set you apart in a market that increasingly needs exactly this.
“The best way to green an old building is to put in a heat pump and some solar panels.”
Do it yourself
No tools needed - reason it through.
- 1What does 'fabric first' mean, and why does the heat pump come after it?
- 2Name the four levers of an envelope upgrade.
- 3Why must an airtight building have planned (mechanical) ventilation?
- 4What is the specific danger of a staged retrofit, and how does a roadmap fix it?
- 5What is the main moisture risk when you insulate an old wall internally?
The one line to carry out
Peer-reviewed journals & authoritative standards
- 01Energy retrofit — Wikipedia, 2026.
- 02Passive house — Wikipedia, 2026.
- 03Building insulation — Wikipedia, 2026.
- 04Heat pump — Wikipedia, 2026.
- 05Electrification — Wikipedia, 2026.
Deep retrofit keeps a building in the same use, only better. But what about buildings whose original purpose has vanished? That is adaptive reuse - next.
The author
Amogh N P
Architect, interior designer, and creative polymath. Studio Matrx began in his notebooks — his vision of design made honest, useful, and open to everyone. Its Academy is written and taught in his memory, and free, forever.
More about Amogh →