
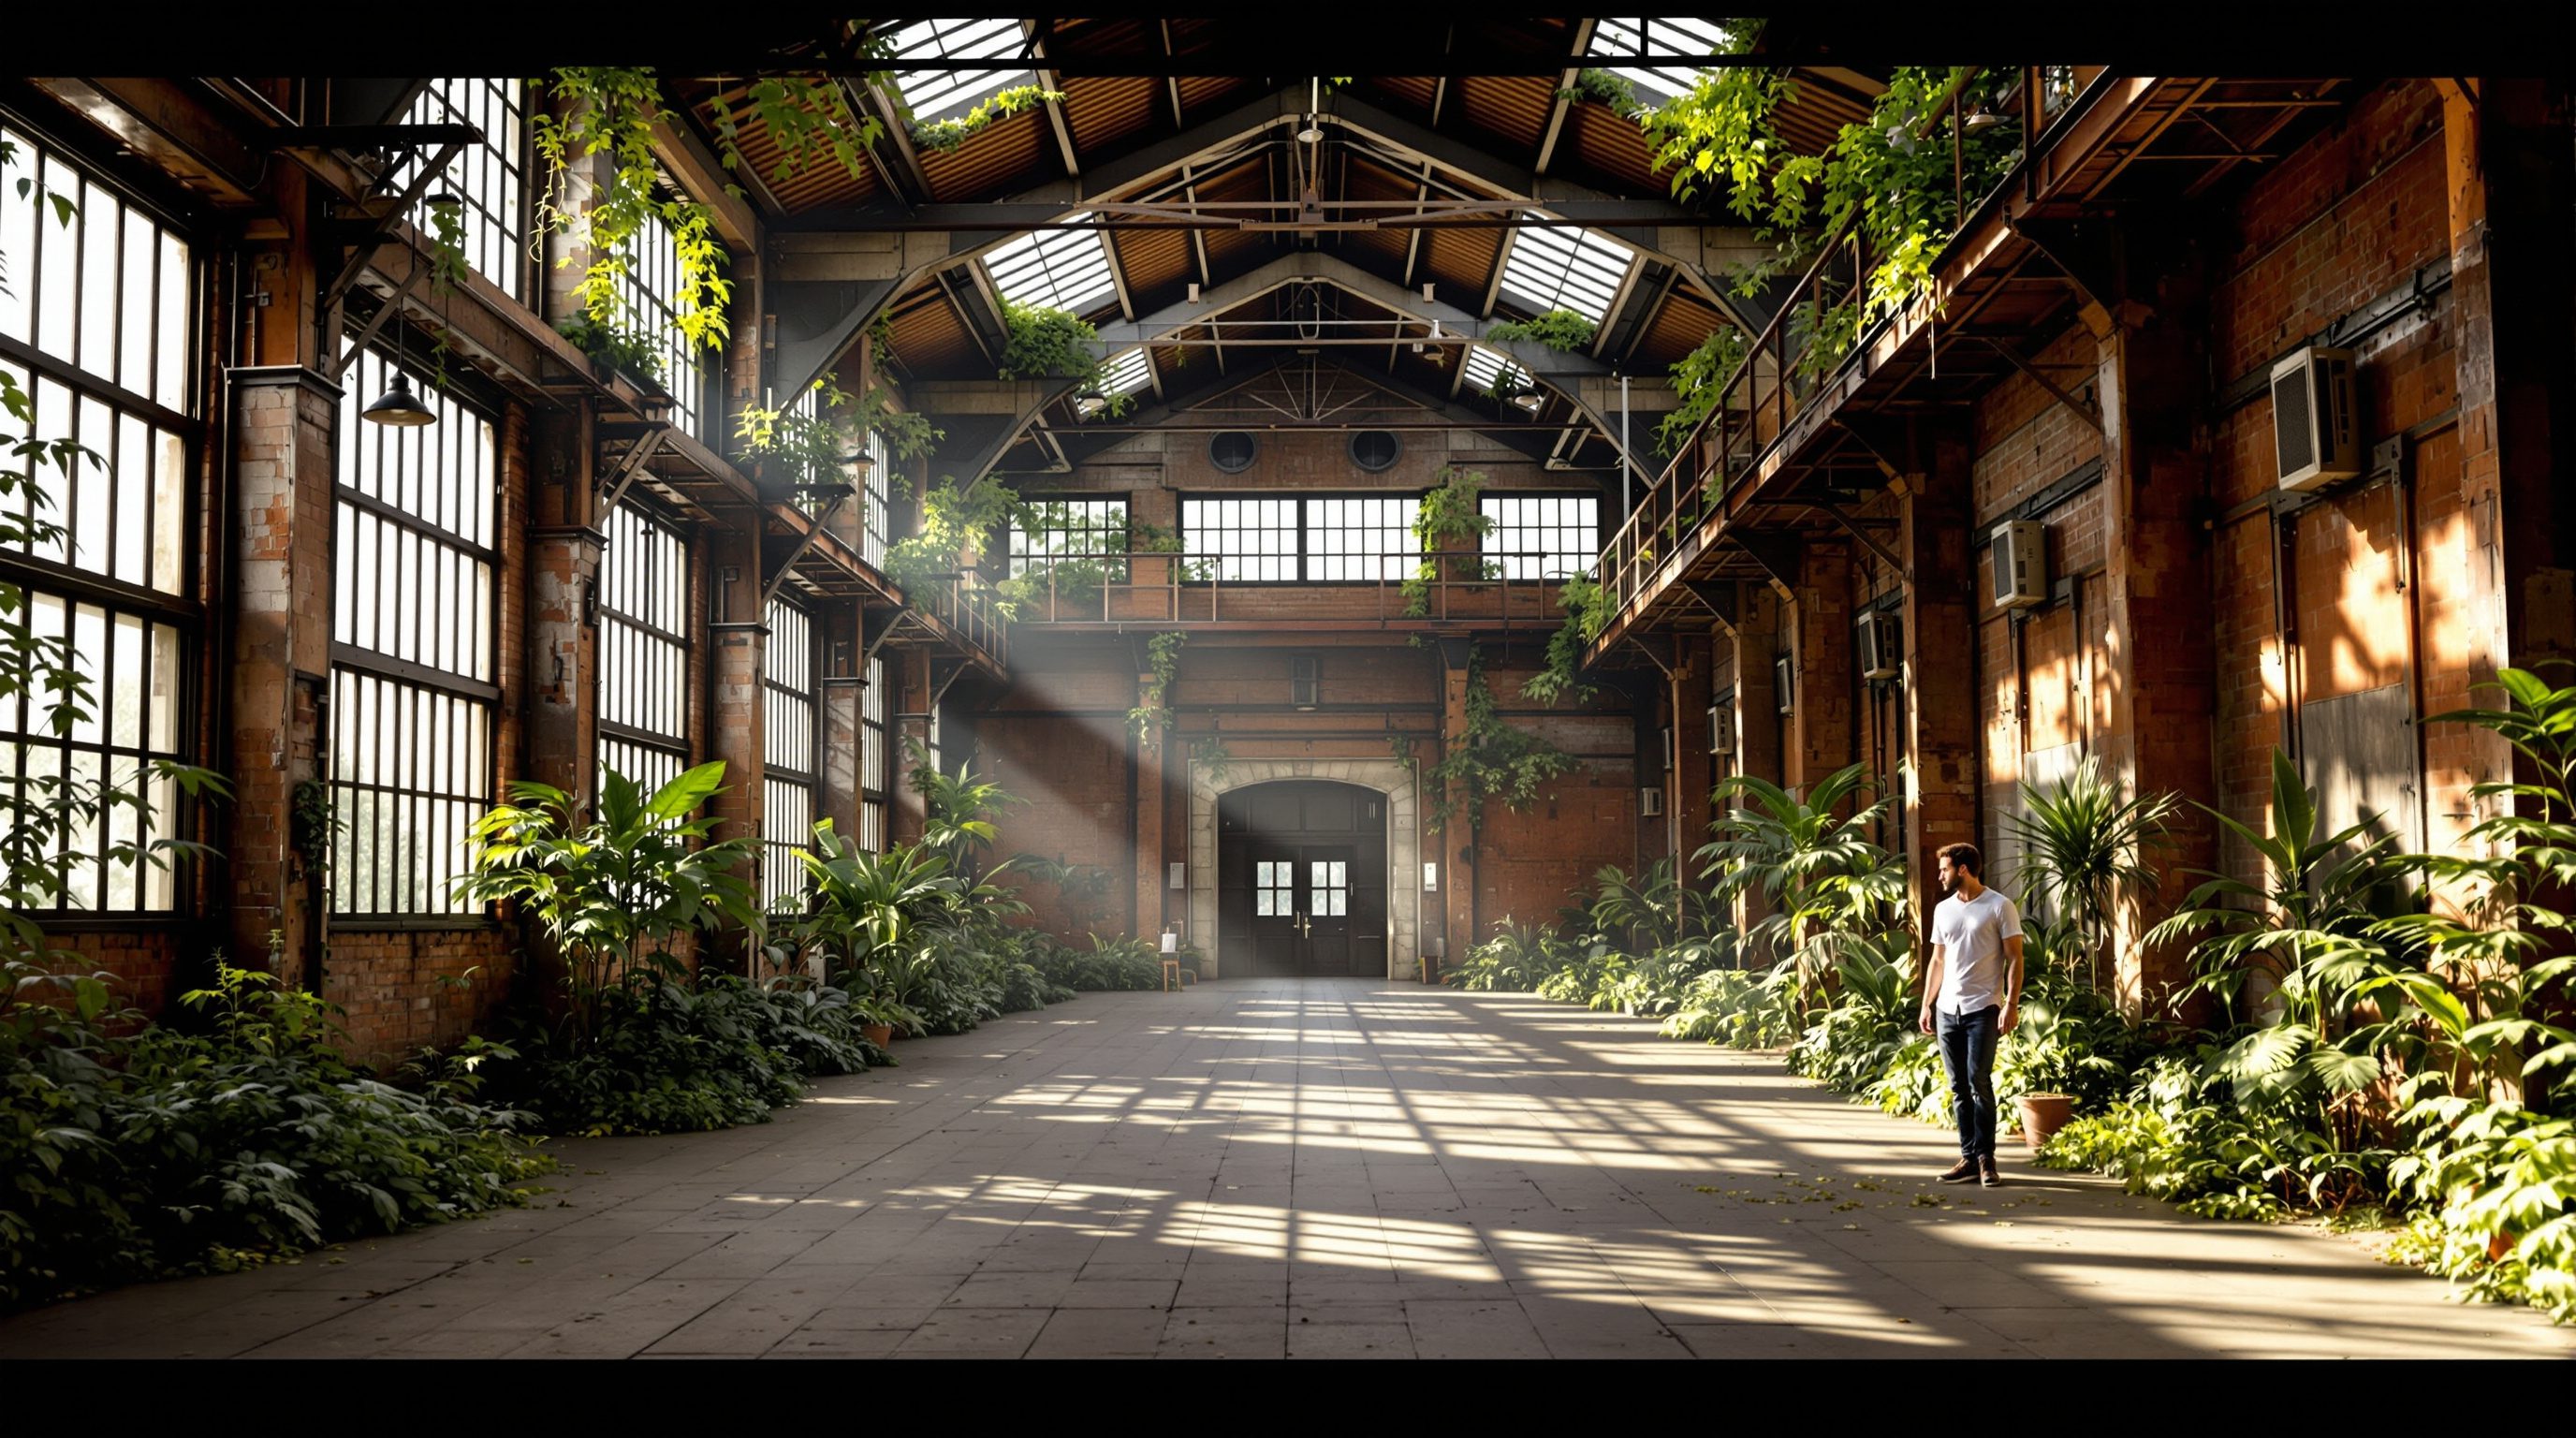
 Lesson 9.3
Lesson 9.3 · Retrofit, Reuse & the Existing Stock
Adaptive Reuse
Giving a building a new life and a new use - keeping its structure, its embodied carbon and its character while changing what it does
A power station becomes the world's most visited modern-art gallery. That is adaptive reuse.
Buildings outlive their uses. A mill stops milling, an office empties, a church loses its congregation, a warehouse's trade moves on. The reflex is to demolish and start over. Adaptive reuse takes the other path: keep the building and give it a new job.
Done well, it is one of the most satisfying and sustainable things architecture can do. It saves the vast embodied carbon locked in the existing structure, keeps character and memory that no new building can fake, and often produces spaces - high, generous, robust, full of light and history - that nobody would design from scratch. This lesson is about how to read an existing building for its next life, and how to decide what to keep, adapt and replace.
Match the use to the building, not the building to the use. Keep the carbon-heavy structure.
What adaptive reuse is - and why it matters
Adaptive reuse is changing a building's use while keeping its fabric: a factory becomes flats, a warehouse becomes offices, a church becomes a library, a water tower becomes a home. It differs from deep retrofit (Lesson 9.2), which keeps the same use and upgrades performance, and from restoration, which returns a building to a former state. Adaptive reuse is about finding a viable new purpose that the existing structure can serve, and adapting it to fit.
Why it matters is, first, carbon. The structure and substructure - the frame, floors, foundations, often the envelope - typically hold the majority of a building's embodied carbon, frequently over half and sometimes much more. Keeping them keeps that carbon working instead of demolishing it and re-spending it on a new build. Reuse is, in this sense, the most powerful move in the whole circular-economy toolkit: it recirculates a building whole, at its highest value, rather than downcycling it to rubble.
But the case is not only carbon. Reused buildings carry character, patina and story that new construction cannot manufacture - exposed brick, timber trusses, cast-iron columns, worn stone. They keep the memory and identity of a place, which is why communities so often fight for a beloved old building and celebrate its reinvention. They frequently offer qualities - floor-to-floor heights, structural generosity, daylight, robustness - that modern cost-driven construction rarely provides. And they can be faster to occupy and cheaper where the structure is sound. Reuse is where carbon, culture and good placemaking pull in the same direction.
Same building, new job. Deep retrofit = same use, better. Reuse = new use entirely.
Reading the building: assessment first
Adaptive reuse begins not with a design but with an honest reading of what is there. The pivotal questions are about the existing structure. Is it sound - and if not, can it be repaired economically? A thorough condition survey, often with material testing (concrete carbonation, steel corrosion, timber decay, masonry condition), tells you what you are working with. What loads can it carry? A structure designed for a warehouse's heavy floors may happily take housing; one designed light may need strengthening for a new use, which costs carbon and money.
Then the geometry. Floor-to-floor heights, the structural grid, floor-plate depth and daylight access largely determine what new uses are feasible. Deep-plan floors suit offices or retail but fight residential, which wants daylight from two sides; generous heights suit almost anything and are a gift; a rigid grid may or may not accept the new plan. Part of the craft is matching a new use to what the building wants to be, rather than forcing a use it will resist.
A useful way to think about the work is in layers that change at different rates - Stewart Brand's idea that a building is Site, Structure, Skin, Services, Space plan and Stuff, each with its own lifespan. Adaptive reuse keeps the slow, carbon-heavy layers (structure, often skin) and renews the fast ones (services, space plan, stuff). That maps directly onto the keep-adapt-replace judgement in the figure: keep the structure and anything sound and characterful; adapt layout, openings and services for the new use and modern performance; replace only what is genuinely failed, unsafe or unusable. Replacement is the last resort, not the starting assumption - each demolished element is embodied carbon thrown away and re-bought.
Assessment also flags the hard constraints: contamination and hazardous materials (asbestos in older stock), fire and accessibility codes the new use must meet, and the moisture and thermal upgrades the building will need. These are real costs, and naming them early keeps the reuse case honest rather than romantic.
The layers idea also explains why reuse pays off in carbon terms, as the second figure shows. The structure and substructure - frame, floors, foundations - typically hold the largest single share of a building's embodied carbon, often more than half, and they are also the longest-lived layer. Services and finishes carry less carbon and wear out fast. Keeping the slow, carbon-heavy layers and renewing only the fast, low-carbon ones is therefore the most efficient trade there is: you retain the expensive-in-carbon part and refresh the cheap-in-carbon part. That is the whole economic and ecological logic of reuse in one picture.
Change of use, heritage and character
Turning a building to a new use is as much a regulatory and design negotiation as a technical one. Change of use usually triggers new requirements - fire escape, accessibility, structural loading, acoustic separation, energy and ventilation standards written for the new function. Meeting them within an existing structure is the central design puzzle: threading a new stair or lift into an old frame, bringing in daylight without wrecking the elevation, insulating and servicing spaces never built for it. This is where reuse earns its reputation as harder than new-build - and where an experienced hand adds the most value.
Heritage raises the stakes and the reward. Listed and locally valued buildings come with conservation obligations that constrain what you can change, and rightly so - the character is the point. The best reuse projects treat old and new as a conversation: they keep and celebrate the historic fabric, and they make the new interventions legible and reversible rather than pastiche, so you can read the building's history in its layers. The aim is not to freeze the building nor to erase its past, but to let it keep living. Even outside formal heritage protection, the everyday character of ordinary old buildings - the streets, the grain, the materials - is worth keeping for the health and identity of a place.
There is honest tension here worth naming. A sensitive reuse that respects a delicate heritage fabric may not reach the same energy performance as a gut-and-reclad; the responsible answer balances conservation, carbon and comfort rather than maximising any one. And the biggest risk to any reuse is not technical but economic - a building only stays if a viable use and a workable business case can be found for it. The designer's job is to help find that use, and to show that reuse, counted over its whole life in carbon and cost, is the wiser path.
Old + new as a conversation. Keep character, make interventions legible, find a viable use.
Reuse in practice: what good looks like
The canon of adaptive reuse shows the range. Tate Modern turned Giles Gilbert Scott's decommissioned Bankside Power Station in London into the world's most visited modern-art museum, its vast Turbine Hall an unrepeatable room no gallery would have been briefed to build. The High Line in New York reused a derelict elevated freight railway as a linear park, keeping the structure and its wild character. Across the world, redundant industrial buildings - mills, breweries, docks, gasholders - have become housing, studios, markets and workplaces precisely because their robust structures and generous volumes are so adaptable.
India has its own strong tradition, from restored havelis and palaces reborn as hotels and museums to old mills and warehouses becoming cultural and commercial spaces - reuse that keeps craft, climate wisdom and identity alive. Mumbai's textile-mill lands, Ahmedabad's and Delhi's reworked industrial and institutional buildings, and countless adapted colonial-era structures show the same lesson: robust old fabric, generously built, readily takes on new life. The through-line in all of it is that reuse produces places with a quality of authenticity and generosity that is extremely hard, and carbon-expensive, to build new.
For your own projects, the practical lessons compound. Choose new uses that fit the building's structure and geometry rather than fighting them. Keep as much of the carbon-heavy structure as safely serves the use, and be able to prove the carbon and cost case with a whole-life comparison against demolition (Lesson 9.4). Design the new insertions to be reversible and honest. Solve fire, access and performance early, because they make or break feasibility. And remember that the most sustainable, and often the most loved, building is frequently the one that has already stood for a century and is ready to stand for another - doing something new.
Tate Modern, the High Line, reused havelis - authenticity you cannot build new.
Adaptive reuse
Changing a building's use while keeping its fabric
The highest-value form of building reuse; keeps a structure whole rather than downcycling it to rubble.
Circular economy (in building)
Keeping materials and assets in use at their highest value
Reusing a whole building is the most powerful circular move; beats recycling its materials. See Module 4.
Shearing layers (Brand)
Site, Structure, Skin, Services, Space plan, Stuff
Buildings change at different rates by layer; reuse keeps the slow carbon-heavy layers and renews the fast ones.
Change of use
Regulatory reclassification to a new function
Triggers new fire, access, structural and energy requirements the design must meet within the existing fabric.
Workshop - give one obsolete building a new life
Find a real building whose use has ended or is failing, and design its adaptive reuse on paper. The point is the keep-adapt-replace judgement and matching a use to the structure.
Sketchpad, a tape or pacing for rough dimensions, and a camera. A structural engineer and a condition survey do the real assessment in practice - here you are practising the design judgement.
Goal: practise reading a building for its next life
Inputs: an obsolete/underused building you can observe + a sketchpad
Time: ~45 minutes
- 1Choose a real redundant or underused building near you - a mill, warehouse, office, institution or shop. Note its structure (frame material, grid, floor-to-floor height, floor-plate depth) and its character (what is worth keeping).
- 2Assess: is the structure likely sound? What loads and geometry does it offer? Propose a new use that FITS what the building wants to be - deep plans suit workplace or retail, generous heights and daylight suit housing or culture. Justify the match.
- 3Do the keep-adapt-replace pass: mark what you KEEP (structure, characterful sound fabric), what you ADAPT (layout, openings, services for the new use), and the little you would REPLACE (only failed/unsafe/unfit elements). Keep replacement minimal.
- 4Solve the hard bits early: how does the new use meet fire escape, accessibility, daylight and thermal/energy needs within the existing frame? Sketch a new stair/core and how daylight reaches the plan.
- 5Make the case: in a few lines, argue why reuse beats demolition here on embodied carbon, character and viability - and name the one risk that could sink it (structure, contamination, or no viable business case).
You’ll walk away with
A short reuse proposal for one real building: a fitting new use justified against its structure and geometry, an annotated keep-adapt-replace diagram, a sketch resolving daylight/access/fire, and a few lines making the carbon-and-character case against demolition plus its biggest risk.
Three altitudes on the same idea
Read the band that fits you — or all three.
Reuse is a design specialism worth owning. The skill is reading a building for its next life - matching a viable new use to the structure and geometry it already has, then threading in stairs, cores, daylight and performance without wrecking what makes it worth keeping. Lead the structural and condition assessment early, make the whole-life carbon case against demolition, and design new interventions that are legible and reversible. This is some of the most rewarding, and increasingly the most sought-after, work in practice.
Adaptive reuse is interiors at its most powerful. Converting a shell to a new use is largely an interior project - new layouts, cores, services, acoustics and finishes inside a retained structure. Your instinct to keep and celebrate exposed brick, timber, columns and patina is exactly the sustainable move: it saves embodied carbon and delivers the authentic character clients love. Balance conservation with comfort and code, and design insertions that could be removed for the building's next life.
Set your studio project in an existing building on purpose. Find a redundant local building - a mill, a warehouse, a disused institution - survey it, and design its reinvention: assess the structure, decide keep-adapt-replace, and match a new use to what it wants to be. You will learn constraint-led creativity, structural literacy and carbon thinking in one project - and build a portfolio piece that shows employers you can do the work the next decade actually needs.
“Adaptive reuse is a heritage/conservation niche - a compromise you accept when you cannot afford to build new.”
Do it yourself
No tools needed - reason it through.
- 1In one sentence, how does adaptive reuse differ from deep retrofit?
- 2Why does keeping the structure save so much carbon?
- 3Which building qualities most determine what new uses are feasible?
- 4What does 'keep, adapt, replace' mean, and which should be the last resort?
- 5Name one celebrated adaptive-reuse project and what it used to be.
The one line to carry out
Peer-reviewed journals & authoritative standards
- 01Adaptive reuse — Wikipedia, 2026.
- 02Embodied carbon — Wikipedia, 2026.
- 03Circular economy — Wikipedia, 2026.
- 04Sustainable architecture — Wikipedia, 2026.
Retrofit and reuse are the default - but not always the right answer. Next we build the honest framework for the fork in the road: retrofit versus rebuild.
The author
Amogh N P
Architect, interior designer, and creative polymath. Studio Matrx began in his notebooks — his vision of design made honest, useful, and open to everyone. Its Academy is written and taught in his memory, and free, forever.
More about Amogh →