
 Lesson 1.2
Lesson 1.2 · Climate, Site & Passive Design
Site, Orientation & Form
Where a building sits, which way it faces and what shape it takes are decided in the first sketch, cost nothing to get right, and save for the building's entire life
The most powerful energy decision on any project is made before there is a single detail to draw - and it is free.
Orientation and form are the first physical choices in a design, and they are extraordinary value: they cost nothing extra to get right, they are almost impossible to change later, and they set the ceiling on how well every subsequent decision can perform. Rotate a building 90 degrees on the same plot, or stretch a square plan into a thin rectangle, and you can change its heating and cooling loads dramatically - for the entire life of the building - without spending a rupee.
This is why sustainable design begins at the massing stage, not the specification stage. A brilliant facade cannot rescue a badly oriented, badly proportioned box; a well-oriented, well-proportioned form makes every later choice easier and cheaper. This lesson is about spending that free budget wisely: reading the site, facing the sun and wind correctly, and choosing a form and massing that suit the climate.
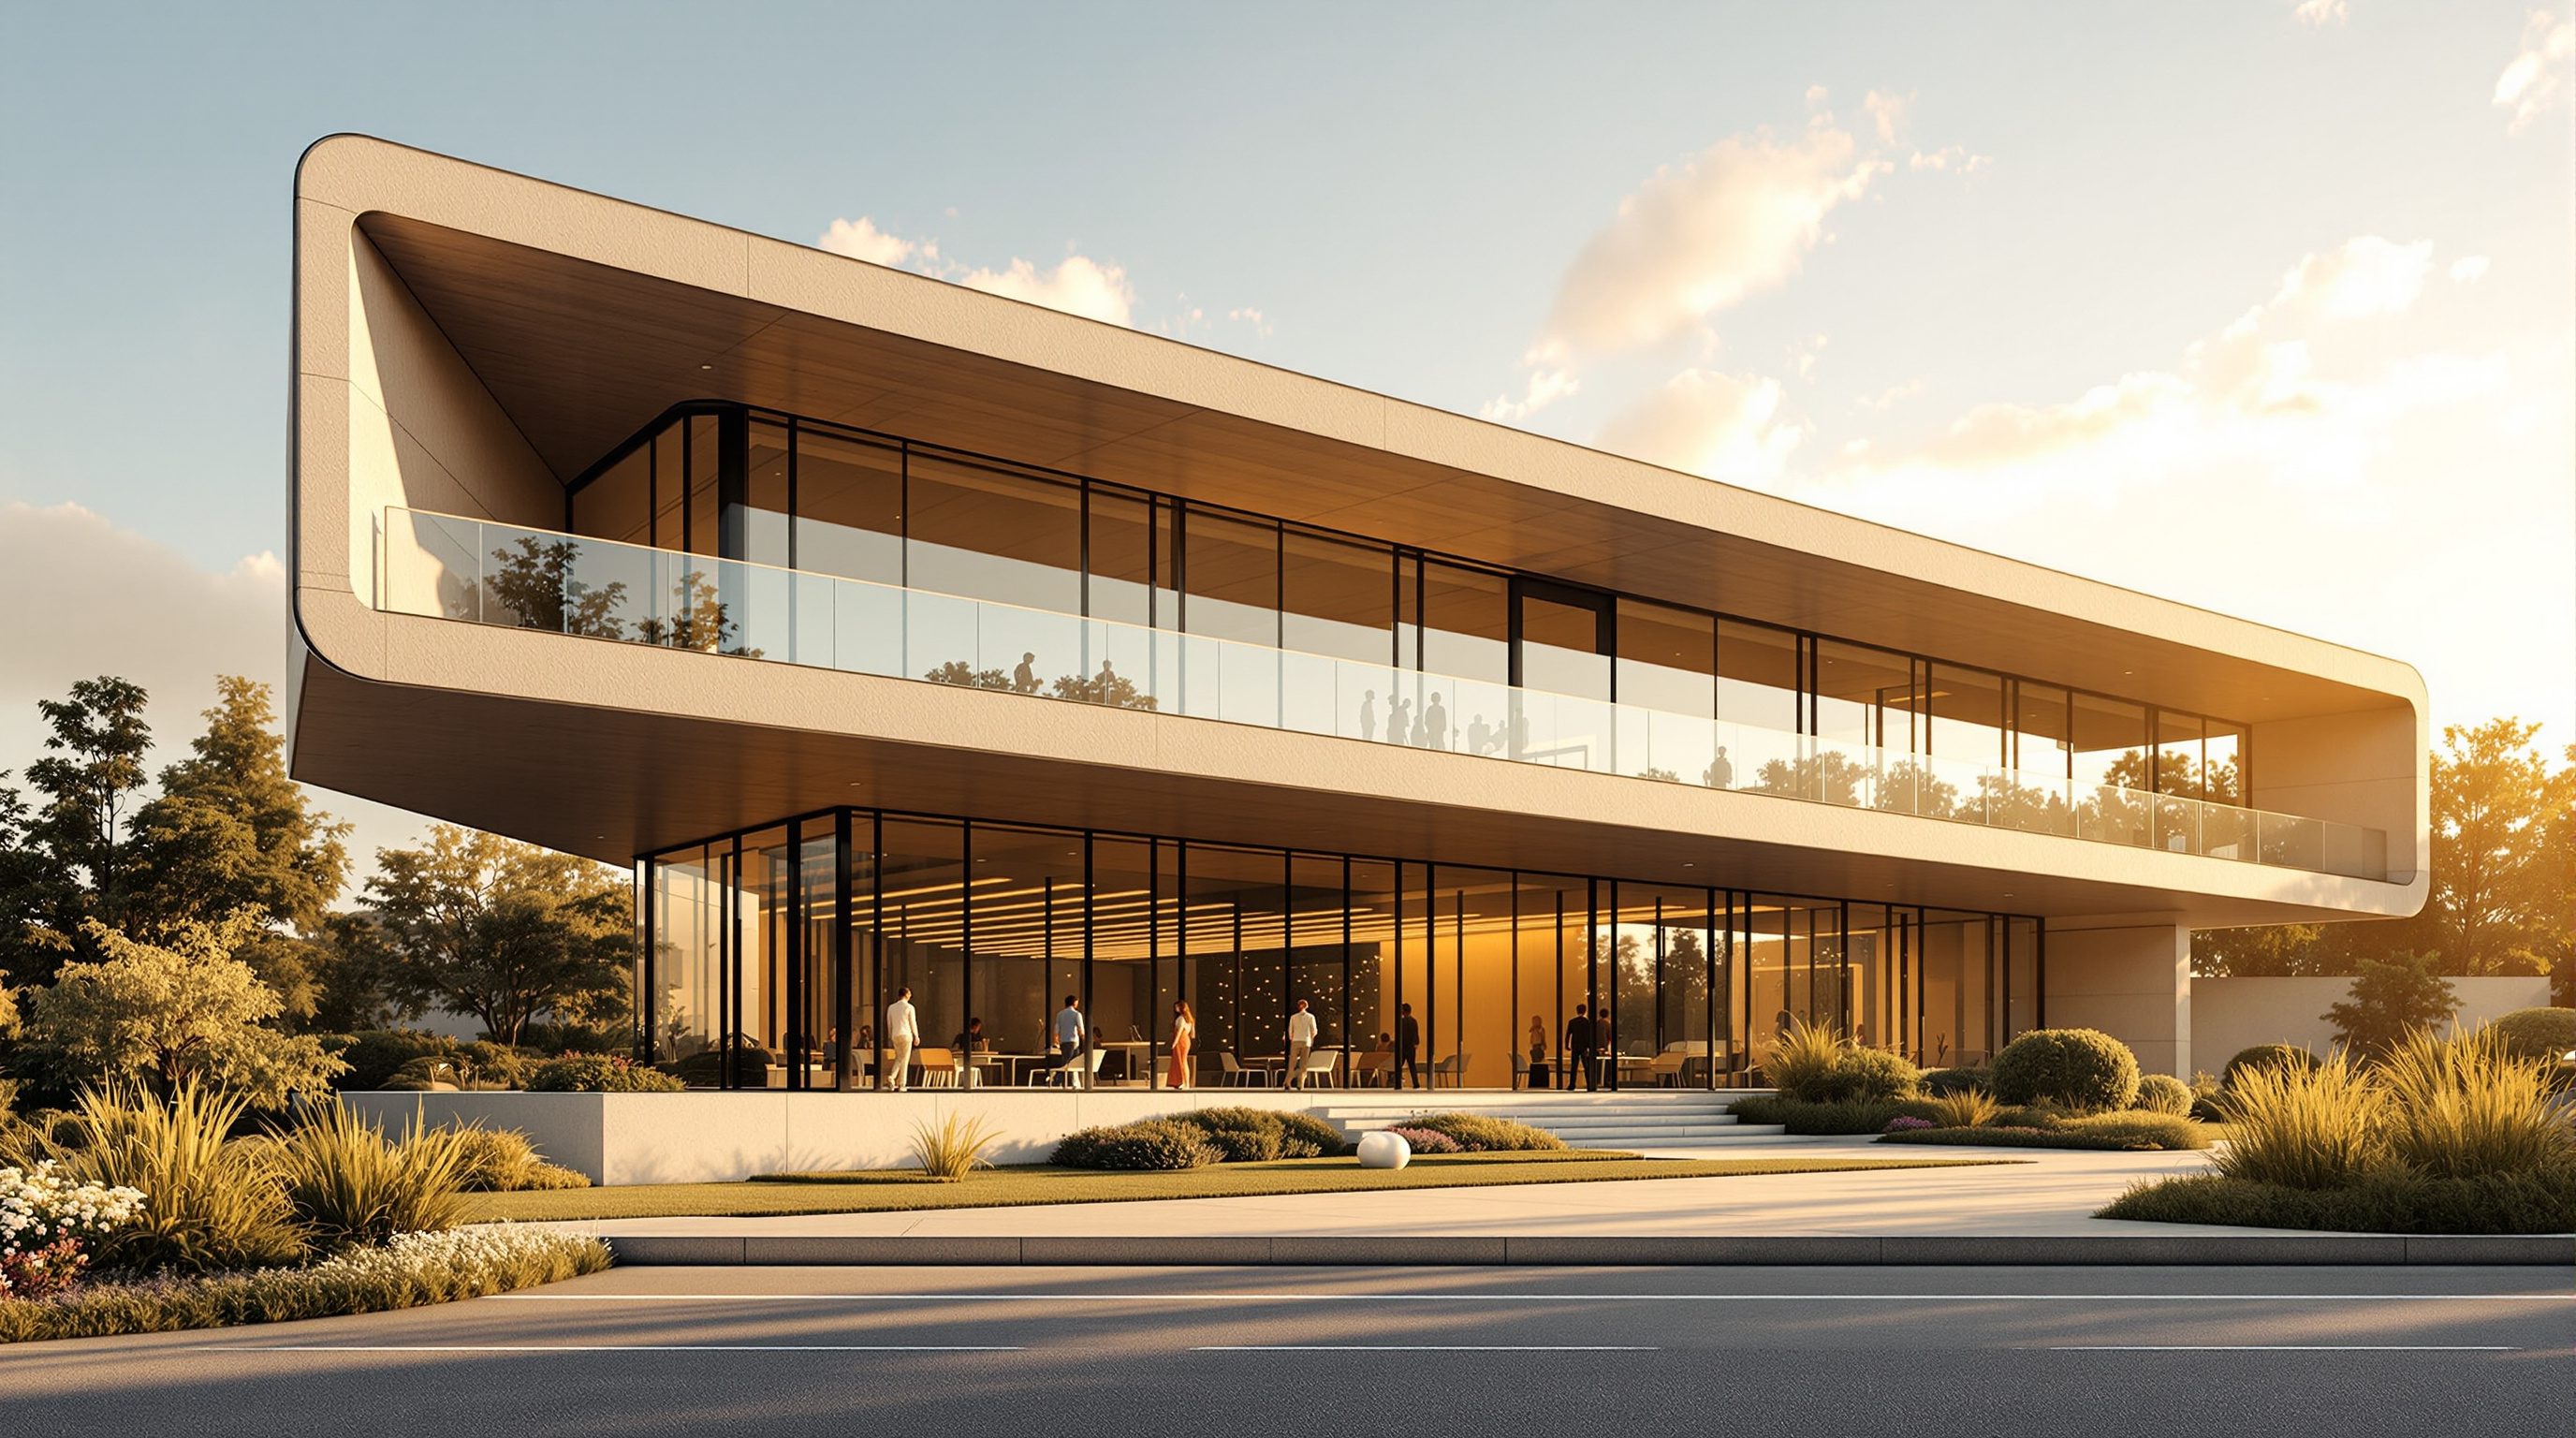
Rotate the box, stretch the plan: same budget, different building for its whole life.
Start with the site: sun, wind and microclimate
Before orientation or form, you read the site - and the site is more specific than the climate zone. Sun path is the fixed input: in the northern hemisphere the sun swings across the southern sky, high in summer and low in winter, rising and setting far to the north-east and north-west in summer and to the south-east and south-west in winter. That geometry, which never changes, decides which facades get how much sun in which season, and it is the single most useful thing to establish on day one. Wind is the mobile input: the prevailing direction and speed by season, and whether those breezes arrive cool (a sea breeze, a valley wind) or hot and dusty (a summer loo). You want to open the building to the good breezes and turn a shoulder to the bad ones.
Then there is the microclimate - the climate that actually reaches this plot, which can differ sharply from the regional zone. A water body moderates temperature and delivers breeze; dense vegetation cools and shades; a slope changes sun exposure and cold-air drainage; and in cities the urban heat island can make a site several degrees hotter than the surrounding countryside, especially at night, while tall neighbours overshadow lower floors and funnel or block wind. Existing trees are a live asset: a mature deciduous tree on the sun-side shades in summer and, bare in winter, lets the low sun through - a free, self-adjusting shading device that takes decades to replace.
Good site analysis is cheap and decisive. An afternoon plotting sun angles, marking prevailing winds, noting the trees, slopes and neighbours, and identifying the hot and cool corners of the plot will shape every move that follows - and it costs only attention.
Sun path is fixed; wind is seasonal; microclimate is local. Read all three before you draw.
Orientation: face the sun you can control
With the sun path known, orientation follows a clear rule for most of India and the northern hemisphere: elongate the building on the east-west axis so its long facades face north and south, and keep the east and west walls short. The reason is pure sun geometry. The south facade receives high-angle sun that a simple horizontal overhang can shade in summer and admit in winter - it is the easy, controllable face. The north facade receives soft, even, largely indirect light with little heat - excellent for glare-free daylight. The problem children are east and west: they take low-angle morning and afternoon sun that comes in almost horizontally, under any overhang, and is very hard to shade. West is worst, because it delivers its heat in the afternoon when the day is already hottest.
So the orientation strategy is to put the main rooms and the glazing on the north and south faces, minimise openings on east and west, and protect the unavoidable ones with vertical fins, deep reveals or planting. In hot climates the west wall is a good place for buffer spaces - stores, stairs, services, a thick blank wall - that soak the afternoon heat before it reaches occupied rooms. In cold climates the logic tilts toward maximising that controllable south glazing to capture passive solar heat, which the next lesson develops.
The savings are real and free. A building whose long axis runs north-south (so its big facades face the hostile east and west) can carry a substantially higher cooling load than the same building rotated to an east-west axis - the same rooms, the same budget, simply turned to face the sun it can actually manage. Orientation is the clearest case in architecture of a decision that costs nothing and pays forever.
Form and compactness: the surface-to-volume ratio
A building exchanges heat with the outside through its skin - walls, roof, windows - so the ratio of that skin area to the enclosed volume is a fundamental performance number. The surface-to-volume (S/V) ratio captures it: a compact form (a cube, a sphere) has the least skin per unit of volume; a thin, spread-out or articulated form has much more. Less skin means less heat lost in winter and less gained in summer through the envelope - but also less opportunity for daylight and natural ventilation. The right answer therefore depends entirely on climate.
In cold climates you want to minimise heat loss, so a compact form with a low S/V ratio is best - the traditional response from Ladakh to the Alps is a tight, huddled, often shared-wall building that presents as little surface as possible to the cold. In hot-dry climates compactness also helps against the daytime heat, which is why desert settlements cluster tightly and wrap around shaded courtyards. In warm-humid climates the logic reverses: comfort depends on catching every breeze, so a spread-out, single-room-deep, elevated form with a high S/V ratio is correct - the classic Kerala or Southeast Asian house, thin in plan so air flows straight through, raised off the damp ground. In composite and temperate climates a moderate compactness balances the seasons.
Scale changes the emphasis, too. A small detached house is nearly all skin, so its S/V ratio dominates its energy use and compactness pays off strongly; a large or multi-storey building has proportionally less envelope per unit of floor area, so internal heat gains and daylight access start to matter more than raw compactness. And party walls are a quiet superpower: a terraced or row house, or an apartment sharing walls with neighbours, exposes far less surface than a freestanding villa of the same area - one reason dense, attached housing is often intrinsically lower-energy than sprawling detached homes before a single efficiency measure is added.
For a naturally ventilated building the related rule is plan depth: rooms should be shallow enough - typically no more than about 6 metres from an opening, or a total depth of roughly 12-15 metres for cross-ventilation - so that daylight and air reach all the way through. Deep floor plates force you into permanent artificial light and mechanical ventilation, which is why deep, boxy plans quietly commit a building to high energy use no matter how good the services are. Form is not styling; it is the frame that decides what the rest of the design can achieve.
Massing and self-shading: let the building shade itself
Beyond the overall form, how you sculpt the mass creates comfort for free. Self-shading is the art of arranging the building so parts of it shade other parts and the ground around it. Stepped and cantilevered floors shade the storey below; an L or U-shaped plan wrapped around a courtyard shades its own inner faces for much of the day; deep-set windows and recessed loggias shade themselves. The traditional courtyard is the masterclass: it brings light and air into the plan while its own walls keep the court and the rooms around it in shade, and at night the court becomes a cool-air reservoir that drains into the rooms - a self-shading, self-ventilating device thousands of years old.
Massing also lets you place spaces where the climate suits them - a strategy called thermal zoning. Put the rooms that need to be coolest (bedrooms, main living spaces) on the shaded, breeze-facing sides; stack the tolerant or heat-generating spaces (stores, service cores, kitchens, stairs, garages) as a buffer along the hot east and west faces and the exposed roof. In multi-storey buildings, remember that the top floor takes the roof's heat and the ground floor stays closest to the stable earth temperature - so zone accordingly.
The roof deserves special attention because in low-rise buildings it is the largest sun-struck surface and often the biggest single heat gain. Massing responses - a double roof with a ventilated cavity, a raised parasol roof, a vaulted or domed profile that self-shades and sheds hot air, a green or high-reflectance roof - can cut that gain dramatically. None of these are add-ons bought late; they are decisions made while you are still shaping the mass, which is exactly why they are so cheap and so powerful. The whole of this lesson is really one idea: spend the free budget of form before you spend the expensive budget of machines.
Courtyards, cantilevers, buffer rooms on the hot side - let the building shade and zone itself.
Surface-to-volume (S/V) ratio
Envelope area per unit of enclosed volume
Low (compact) suits cold and hot-dry; high (spread) suits warm-humid ventilation. A free, concept-stage lever.
Solar orientation / sun path
Facing the long facades north-south, minimising east-west
South sun is high and shadeable; east-west sun is low and hostile. Pure geometry, no cost.
Self-shading & thermal zoning
Massing that shades itself; placing spaces by climate need
Courtyards, cantilevers and buffer rooms win comfort with form alone.
GRIHA / IGBC site & passive credits
Indian green ratings reward site analysis and passive design
Both award points for orientation, form and microclimate response - performance the codes assume you did.
Workshop - test orientation and form on a real plot
Orientation and form are best learned by testing alternatives on a real site and predicting their performance. This is a paper-and-massing-model exercise you can do for any plot in an afternoon.
Site plan with north, a compass or online sun-path tool, and card/blocks for massing. Simulation (see Building Performance Simulation) can later quantify the difference you predicted.
Goal: prove to yourself how much orientation and form change performance
Inputs: a real plot (yours or a chosen one), a compass or map, and card or blocks for massing
Time: ~45 minutes
- 1Draw the plot with a north arrow. Sketch the sun path (high summer arc, low winter arc, north-east/north-west summer sunrise and sunset) and mark the prevailing seasonal winds and any trees, slopes, water or tall neighbours.
- 2Make a simple massing block of your building's floor area. Place it two ways: long axis north-south, then long axis east-west. For each, note which facades take the hostile east-west sun and which take the shadeable south and soft north.
- 3Now vary the form: model the same area as a compact block and as a thinner, single-room-deep bar. Estimate the plan depth in each and judge whether daylight and cross-ventilation could reach the centre (roughly 6 m from an opening).
- 4Choose the best combination for the site's climate zone and justify it in one paragraph: orientation chosen, compactness chosen, where you would place cool rooms versus buffer spaces, and how the mass shades itself.
- 5Identify the one east or west exposure you could not avoid and note how you would protect it - fins, buffer room, planting, or a blank thick wall.
You’ll walk away with
A short study of one plot showing the sun path and winds, two orientations and two forms compared, the chosen combination with a written justification, and a thermal-zoning sketch placing spaces by climate need.
Three altitudes on the same idea
Read the band that fits you — or all three.
This is your home turf and your highest-leverage moment - orientation, form and massing are architectural decisions, made early, that no engineer can undo later. Establish the sun path and prevailing winds before the first massing model, elongate on the east-west axis, choose a compactness that suits the climate, and use self-shading and thermal zoning to win comfort for free. Defend these against last-minute plot-efficiency pressure; a rotated or over-deep plan is a permanent energy penalty.
You work within the given form, so make its climate logic pay off inside. Place the spaces that need coolest comfort on the shaded, breeze-facing sides and use the hot west and roof-adjacent zones for stores, utilities and circulation. Keep cross-ventilation paths open through your layouts, avoid burying operable windows behind joinery, and treat a courtyard or light-well as the environmental asset it is, not as leftover space to fill.
Train the instinct to design the mass to the climate before you design the elevation. In every studio project, draw the sun path and wind rose first, then test two or three orientations and forms and predict which performs best and why. Learning to argue a scheme from S/V ratio, plan depth and self-shading - not just composition - is what separates a climate-literate designer from a stylist, and reviewers notice immediately.
“Orientation and form are aesthetic or site-planning choices - the real energy performance comes from good insulation and efficient equipment.”
Do it yourself
Reason it through - no software needed.
- 1Which way should a building's long axis usually run in the northern hemisphere, and why?
- 2Why are east and (especially) west facades harder to shade than the south?
- 3Which climate wants a low surface-to-volume ratio, and which wants a high one?
- 4Give two ways a building can shade itself through massing alone.
- 5What plan depth roughly limits reliable cross-ventilation and daylight, and why does it matter?
The one line to carry out
Peer-reviewed journals & authoritative standards
- 01Sustainable architecture — Wikipedia, 2026.
- 02Passive house — Wikipedia, 2026.
- 03Green building — Wikipedia, 2026.
- 04Green Rating for Integrated Habitat Assessment — Wikipedia, 2026.
The frame is set - a well-sited, well-oriented, well-proportioned form. Next we fit it out with the active-but-machineless strategies that run inside that frame: passive heating, cooling and ventilation.
The author
Amogh N P
Architect, interior designer, and creative polymath. Studio Matrx began in his notebooks — his vision of design made honest, useful, and open to everyone. Its Academy is written and taught in his memory, and free, forever.
More about Amogh →