
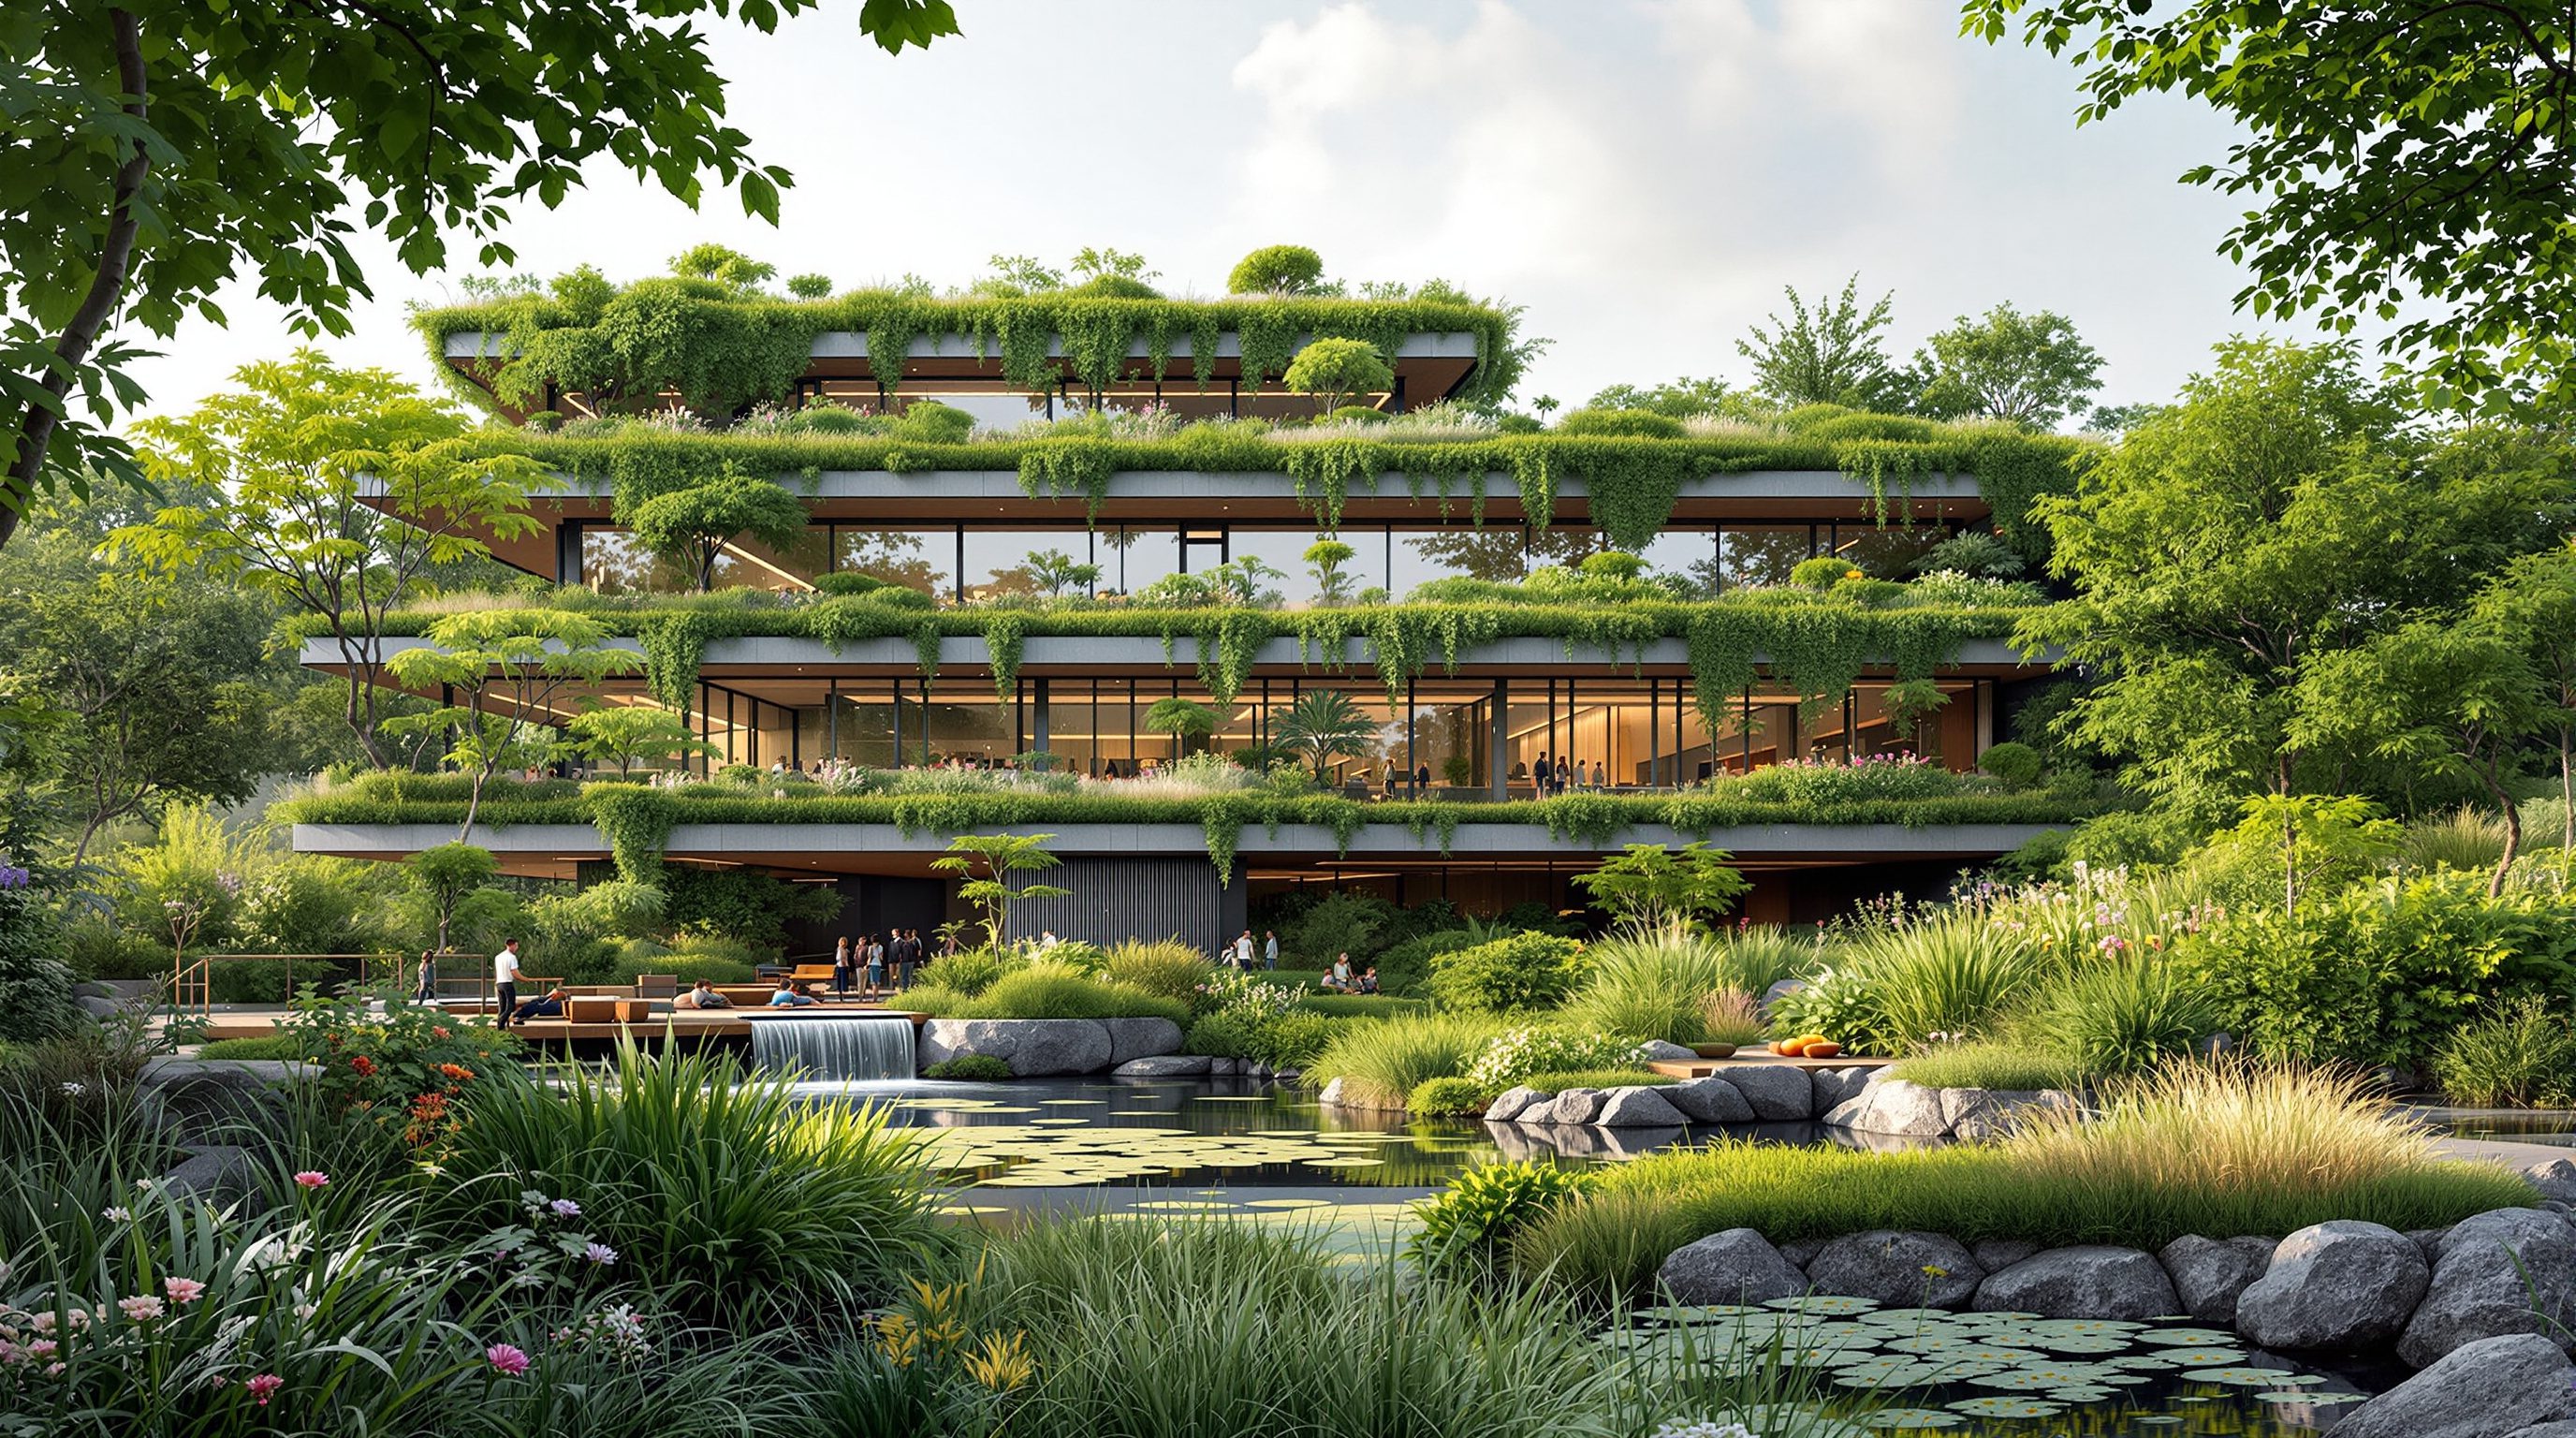
 Lesson 5.4
Lesson 5.4 · Water, Land & Biodiversity
Blue-Green Infrastructure
Water and greenery, designed as one connected system: green roofs and walls, bioswales and wetlands, delivering many benefits from a single move
The best water feature and the best green space can be the same thing - if you design water and greenery as one system.
Modules 5.1 to 5.3 handled water and landscape as separate stories: efficiency, harvesting, planting, habitat. But the most powerful moves are the ones where these threads braid together - where a single designed feature manages a flood, cleans the water, cools the air, stores carbon, hosts wildlife and delights the people who use it, all at once. That braiding is blue-green infrastructure: the deliberate integration of water ('blue') and vegetation ('green') as one connected, multi-benefit system.
This is whole-systems design (Lesson 0.4) made physical. A conventional project buys a separate, single-purpose grey solution for each problem - a concrete drain for flooding, a chiller for heat, a pipe for runoff - each expensive and doing one job. Blue-green infrastructure replaces those with living systems that each do many jobs, from the building envelope right up to the neighbourhood. This final lesson of the module shows how green roofs, green walls, SUDS, bioswales and wetlands connect into a network that treats rain as a resource to route through the site, not a nuisance to flush away.
One feature, many jobs. Connect them into a train - integration, not accumulation.
What blue-green infrastructure is - and why it wins
Blue-green infrastructure (BGI) is the network of vegetated and water features - green roofs and walls, street trees, rain gardens, bioswales, permeable surfaces, ponds and wetlands - designed and connected to deliver environmental services that conventional 'grey' infrastructure (pipes, drains, concrete channels, mechanical cooling) delivers narrowly and expensively. The defining idea is multi-benefit: one blue-green feature simultaneously manages stormwater, improves water quality, cools the microclimate, sequesters carbon, creates habitat, cleans air and provides green amenity for people. Grey infrastructure typically does one of these and often worsens the others.
The economic argument is strong precisely because of this stacking. A concrete storm drain is a pure cost that only moves water (and moves the flood downstream). A bioswale doing the same drainage job also cools the street, filters pollution, supports pollinators and raises property value - so even where it costs more up front, the benefit-per-rupee is far higher once you count all the services. This is why cities worldwide, and increasingly nature-based-solutions policy, are shifting investment from grey to blue-green.
Crucially, BGI only delivers its full value when features are connected rather than scattered. A lone green roof helps a little; a green roof feeding a rain garden feeding a swale feeding a pond - a connected chain - manages water and habitat across the whole site and links to the neighbourhood's green network. Integration, not accumulation, is the point - which is exactly the whole-systems thinking this course keeps returning to.
At the building: green roofs and living walls
The building envelope is the first place to go blue-green. A green roof replaces bare membrane with a living layered system: planting, growing medium, filter, drainage/retention board, and - the layer that must never fail - a root-barrier waterproof membrane over the deck. The figure shows the build-up. Extensive green roofs (thin, 80-150 mm of medium, hardy sedum/wildflower, low maintenance, light enough for many existing roofs) are the workhorse; intensive green roofs (deep soil, shrubs and trees, effectively a roof garden) do more but weigh far more and need irrigation and structure. Green roofs retain 40-70% of annual rainfall, cut and delay peak runoff, insulate and cool the building (reducing air-conditioning load), protect the membrane from UV and thermal stress (often doubling its life), add habitat, and soften the heat island.
Green (living) walls bring vegetation up the vertical envelope. Simple green facades - climbers on the wall or on a supporting structure - are cheap, robust and low-tech, and shade and cool the wall in summer. Engineered living wall systems (modular planted panels with built-in irrigation) are lush and high-impact but expensive, maintenance-hungry and thirsty, and have a real failure rate when neglected - so specify them with honest eyes about upkeep, and prefer simple green facades where they will do.
Both are especially valuable on dense urban sites with little ground: they reclaim roof and wall area as working ecological surface, delivering cooling, water retention and habitat where there is no soil to plant. But detail them properly - waterproofing, drainage, structural load and irrigation are where green roofs and walls fail when done cheaply.
Extensive = thin, hardy, light. Intensive = deep, lush, heavy. Waterproofing is the layer that cannot fail.
On the ground: SUDS, swales and the management train
At ground level, blue-green infrastructure takes the form of SUDS - Sustainable (urban) Drainage Systems - which manage rain by mimicking nature: slow it, spread it, store it, clean it and let it soak, rather than collecting and conveying it away in pipes. The organising concept is the management train: a chain of features that each treat the water a little before passing it on, so the load reduces at every stage and little reaches any pipe. The figure lays out a typical train.
The components form a natural sequence. Source control catches rain where it falls - green roofs, water butts, permeable paving. Rain gardens (shallow planted depressions) and bioswales (planted, gently-sloped channels) then slow, filter and infiltrate the flow, replacing kerbs-and-gutters with living channels that also cool and host wildlife. Detention/retention basins and ponds store larger volumes and release them slowly. Constructed wetlands - engineered reed beds - both store water and clean it biologically, doubling as rich habitat (and, as Lesson 5.1 noted, they can polish recycled wastewater too). Only what remains after this chain goes to controlled discharge or recharge.
SUDS deliver the four classic goals together - water quantity (flood control), water quality (pollutant removal), amenity (attractive green space) and biodiversity (habitat) - the 'four pillars' that distinguish real SUDS from a mere drainage pipe with a plant on top. Design the train high in the sequence (source control first) and remarkably little water ever reaches the traditional drain - the site absorbs its own storm.
Slow, spread, store, soak. Manage water high in the train; little reaches the pipe.
At the neighbourhood: blue-green networks and honest limits
Blue-green infrastructure reaches its full power when it scales beyond the plot into a connected network - green roofs, street trees, swales, parks, rivers and wetlands linked across a district so water, wildlife and people can all move through green corridors. At this scale BGI becomes climate-adaptation infrastructure: sponge-city strategies (pioneered at scale in China and increasingly adopted elsewhere) use distributed blue-green features across a whole city to absorb monsoon and flash-flood water that hard drainage cannot cope with, while cooling heat-stressed districts and reconnecting fragmented habitat. For a designer, the lesson is to connect your project's blue-green features to the wider network - align a swale with a green corridor, a pond with a watershed - so the site is a contributing node, not an island.
Be honest about the limits and the maintenance, because BGI fails the same way any green feature fails: through neglect and tokenism. Living walls die without irrigation and care; green roofs leak if the waterproofing is skimped; swales silt up and ponds clog if not maintained; and a single green roof branded as 'sustainable' on an otherwise conventional, sealed, grey project is greenwashing (Module 10), not blue-green infrastructure. BGI also needs space, appropriate soil and climate, and genuine integration with the drainage and structural design from the start - retrofitting it is harder and costlier than designing it in.
Done with rigour, though, blue-green infrastructure is the physical embodiment of everything this module has argued: water and land, managed as one living system, so a building and its site give back - cooler, wetter, wilder and more resilient than the grey alternative could ever be. That is a regenerative site.
Cost, retrofit and choosing the right system honestly
Because blue-green infrastructure spans everything from a handful of climbers to a district wetland, choosing the right level for a given project is a real skill - and it is easy to over-reach into expensive, high-failure systems when a simpler one would do more good per rupee. The honest way to compare is on whole-life value, not headline capital cost. A concrete pipe is cheap to install and does one job forever at a maintenance cost; a bioswale may cost more up front but replaces the pipe while also cooling, filtering, greening and adding property value, and its 'maintenance' is largely gardening. Once you count the stacked benefits - avoided flood damage, reduced cooling energy, longer roof-membrane life under a green roof, higher rents and values beside green amenity, avoided grey-infrastructure spend - blue-green options frequently win on lifetime economics even where they lose on day-one price. But that case has to be made deliberately, because procurement usually sees only the capital column.
Retrofit deserves particular honesty. Adding BGI to an existing building or district is possible and valuable but harder than designing it in: existing roofs may not carry the load of even an extensive green roof without strengthening; retrofitting SUDS into a built-up, sealed site means finding space and re-grading; and living walls on old facades raise waterproofing and structural questions. Cost-effective retrofit therefore tends to start with the easy, high-value moves - permeable resurfacing when a car park is repaved anyway, rain gardens in redundant verges, green facades that need no roof structure, de-paving and tree planting - and reserves the heavier interventions for major refurbishments when the disruption is already happening.
The recurring theme across this whole module returns here as a rule for choosing: match the system to the site, the climate, the budget and - above all - the maintenance that will genuinely be provided. A robust extensive green roof and a well-graded swale that will actually be looked after beat a spectacular living wall that will die in two dry seasons. Reduce and simplify before you elaborate; connect features into a system rather than scattering gadgets; design for the maintenance you will really get, not the one on the brochure; and meter and observe the results. Do that, and blue-green infrastructure delivers the regenerative water-and-land outcomes this module has argued for - not as theatre, but as living systems that quietly do many jobs at once for the whole life of the place.
SUDS (Sustainable Drainage Systems)
Managing rain by slow-spread-store-soak instead of pipe-and-convey
The four pillars - quantity, quality, amenity, biodiversity - distinguish real SUDS from a drain with a plant on top.
Green roofs (extensive / intensive)
Living layered roof build-ups over waterproofing
Extensive = thin, hardy, light; intensive = deep, lush, heavy. Retain 40-70% of rainfall; the waterproof layer must never fail.
The management train
A connected chain of SUDS features, each treating water before passing it on
Manage water high in the train (source control first) and little reaches the pipe; the core BGI layout principle.
Nature-based solutions / sponge city
Distributed blue-green features at district and city scale
Climate-adaptation infrastructure for flood and heat; effective but needs space, maintenance and genuine integration, not tokens.
Workshop - design a blue-green management train for a site
This capstone exercise integrates the whole module. You will take a real site and design a connected blue-green system that routes its rain from roof to discharge through multi-benefit living features.
A site plan or sketch, rainfall data from Lesson 5.2, tracing paper or a sketching app, and a notebook. No specialist software needed; for detailed drainage and thermal modelling see the Building Performance Simulation sibling course.
Goal: turn a site's grey drainage into a connected blue-green management train
Inputs: a real plot or building with a roof and some ground + its rough rainfall (from Lesson 5.2)
Time: ~45 minutes
- 1Map the water path: sketch where rain lands (roofs, paving, ground) and trace where it currently goes (gutters, drains, off-site). Mark every point where water is currently rushed into a pipe - each is a chance to intervene.
- 2Add source control: design the roof as a green roof (choose extensive or intensive with an honest look at structure and maintenance) and specify permeable surfaces to catch rain where it falls. Sketch the green-roof layer build-up.
- 3Build the train: route the flow through a connected chain - green roof -> rain garden -> bioswale -> pond or constructed wetland -> controlled discharge or recharge. Show water being slowed, filtered and stored at each stage.
- 4Tally the multi-benefits: for each feature, list what it does beyond drainage (cooling, habitat, carbon, amenity, air) so you can see the stacking. Note where features connect to any wider green network beyond the site.
- 5Stress-test it honestly: identify what maintenance each feature needs, where it could fail (waterproofing, irrigation, silting), whether the soil and climate suit it, and whether you have designed a real connected system or just scattered green gadgets.
You’ll walk away with
A one-page blue-green scheme: a site sketch showing the connected management train (source control -> rain garden -> swale -> pond/wetland -> discharge/recharge), a labelled green-roof section, a multi-benefit tally per feature, and an honest maintenance-and-failure-mode note.
Three altitudes on the same idea
Read the band that fits you — or all three.
Blue-green infrastructure is a whole-systems, early-design decision that touches structure, envelope, drainage and site together. Design the green roof into the structural loads and waterproofing from the start (never bolt it on); lay out the SUDS management train as the site's drainage strategy rather than a pipe network; and connect your features into the neighbourhood's blue-green network. Specify simple, robust systems (green facades, extensive roofs, swales) that will actually survive, and treat maintenance as part of the design, not someone else's problem.
Living walls, planted courtyards, atria and terraces are where blue-green infrastructure meets the interior. Bring green roofs and walls into view to link inside and out (a biophilic win, Module 6), specify living-wall systems only where the irrigation and maintenance are genuinely committed, and design real growing conditions rather than doomed decorative greenery. Favour permeable, planted courtyard finishes and integrate water features that are also functional - a rill that is also drainage, a planted court that is also a rain garden.
Learn to design the management train and the green-roof section - they are staples of contemporary studio and practice. Practise sketching a SUDS chain (source control -> rain garden -> swale -> pond) and a layered green-roof build-up, and articulating the multi-benefit case (flood + quality + cooling + habitat + amenity from one move). Understanding blue-green infrastructure as connected, whole-systems design - not a menu of green gadgets - is exactly the integrated thinking that marks out a strong sustainability portfolio.
“Adding a green roof or a living wall makes a building's water and landscape sustainable.”
Do it yourself
Reason these through - integrate what the module taught.
- 1What does 'multi-benefit' mean for blue-green infrastructure, and why does it beat grey infrastructure economically?
- 2Name the layers of an extensive green roof from top to bottom.
- 3What are the four pillars (goals) of SUDS?
- 4Describe a SUDS management train from source control to discharge.
- 5Why is a single green roof on an otherwise conventional building not really blue-green infrastructure?
The one line to carry out
Peer-reviewed journals & authoritative standards
- 01Sustainable drainage system — Wikipedia, 2026.
- 02Green roof — Wikipedia, 2026.
- 03Green infrastructure — Wikipedia, 2026.
- 04Ecosystem services — Wikipedia, 2026.
That completes the water, land and biodiversity module: a site that reduces, reuses and replenishes water, and whose living landscape and blue-green systems leave it cooler, wetter and richer in life. Next, Module 6 turns inward - to the indoor environment, comfort, biophilia and health of the people who live and work inside these buildings.
The author
Amogh N P
Architect, interior designer, and creative polymath. Studio Matrx began in his notebooks — his vision of design made honest, useful, and open to everyone. Its Academy is written and taught in his memory, and free, forever.
More about Amogh →