
 Lesson 6.3
Lesson 6.3 · Health, Comfort & Wellbeing
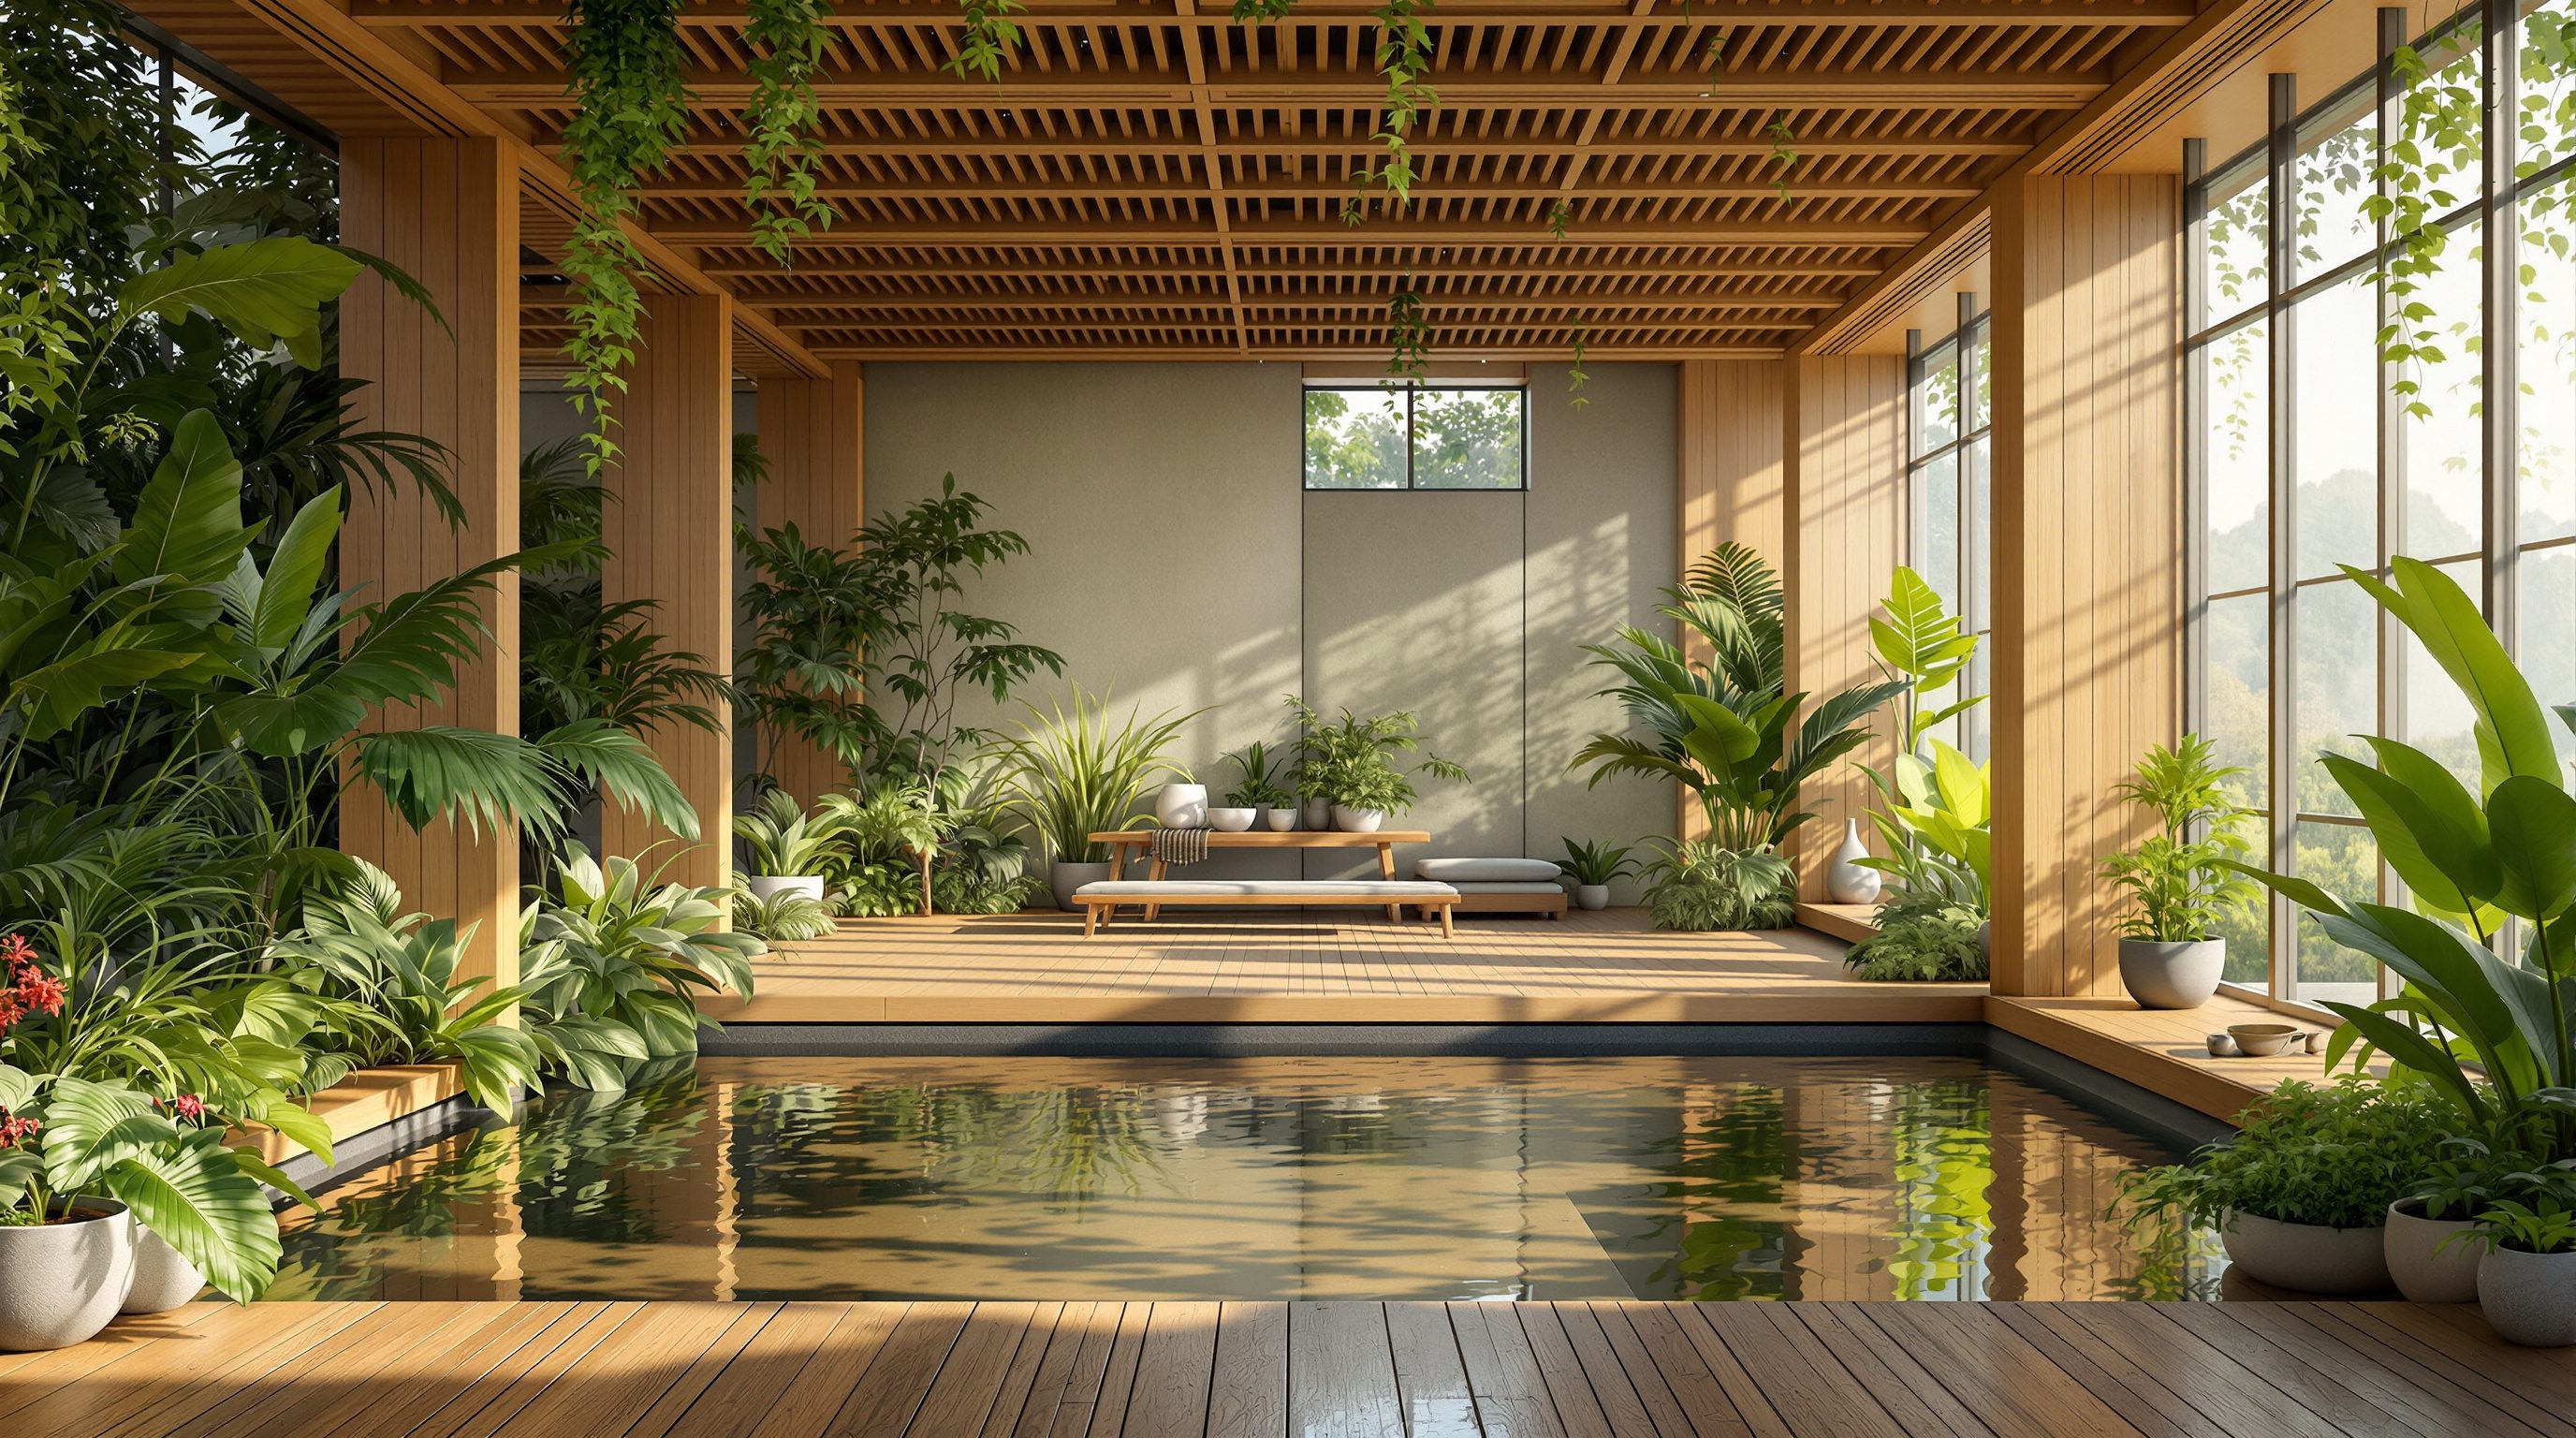
Biophilic Design
Humans evolved in nature and still crave it. Biophilic design brings nature, its analogues and its spatial qualities indoors - and the wellbeing evidence is real, not wishful
Give a hospital patient a window onto trees instead of a brick wall, and they heal faster on less pain medication. That is biophilia.
In a now-famous 1984 study, surgical patients in rooms with a view of trees recovered faster, needed fewer strong painkillers and had fewer complications than identical patients whose windows faced a brick wall. Nothing else differed - only the view. That single result opened a field: the systematic study of how contact with nature affects human health, and how buildings can supply it.
Biophilia is the hypothesis, associated with biologist E. O. Wilson, that humans have an innate, evolved affiliation with nature and living systems. Biophilic design is the discipline of translating that need into architecture - not as potted-plant decoration, but as a deliberate, patterned strategy woven into the fabric of a space. This lesson covers what biophilia is, the patterns that deliver it, the evidence that it works, and how to do it authentically.
Not a moss wall in a hostile box. Daylight + real view + natural materials + prospect/refuge, woven through.
Biophilia: the innate bond with nature
For roughly 99% of our species' history, humans lived immersed in the natural world - reading weather, water, plants and animals for survival. Cities and sealed interiors are, on that timescale, a blink. The biophilia hypothesis proposes that our deep affinity for nature did not switch off when we moved indoors: we still respond, physiologically and psychologically, to natural light, greenery, water, natural materials and the spatial qualities of landscape. Deprived of them, we do measurably worse; supplied with them, we recover, focus and calm.
This matters enormously now, because we have engineered nature almost entirely out of the places we spend our time. The typical modern building is sealed, artificially lit, mechanically conditioned and finished in synthetic materials - an environment our biology never anticipated. Some call the result 'nature-deficit' stress: the low-grade toll of an environment stripped of the sensory cues we evolved to expect.
Biophilic design is the deliberate reintroduction of nature into the built environment. It sits naturally in a regenerative course because it closes a circle: the same moves that reconnect people to nature - daylight, natural ventilation, greenery, natural materials, views to a living landscape - are very often the same moves that make a building low-energy and ecologically rich (Module 5). A green roof cools the building, hosts pollinators and gives occupants something living to look at. Biophilia is where human health and ecological health turn out to be the same design project. It is worth stressing what it is not: a token ficus in a lobby of an otherwise hostile building is not biophilic design - it is decoration, and occupants are not fooled.
99% of human history was outdoors. Biophilia = we still need nature; buildings can supply it.
The patterns of biophilic design
The most useful way to make biophilia concrete is through patterns - recurring, evidence-based design moves. The widely used framework, drawing on Stephen Kellert's work and Terrapin Bright Green's '14 Patterns of Biophilic Design', groups them into three families.
Nature in the space is direct, tangible contact with real nature: plants and green walls, water features you can see and hear, abundant daylight and even patches of direct sun, natural airflow you can feel, natural sounds, the presence of animals or fish, and - one of the most powerful and affordable of all - a genuine view out to nature. This family has the strongest and most immediate effects.
Natural analogues are indirect, representational echoes of nature: natural materials left legible (real wood grain, stone, clay, bamboo), organic and curved forms rather than only hard rectangles, fractal patterns and botanical motifs (our eyes find mid-range fractals, like those in leaves and branches, especially restful), and earthy, nature-derived colour palettes and textures. These matter where real nature cannot reach - an interior room, a deep-plan floor.
Nature of the space is subtler: it recreates the spatial experiences our ancestors found reassuring or stimulating in landscape. Prospect - an unobstructed long view over a space, the savannah lookout. Refuge - a sheltered, protected spot to withdraw to, the cave mouth. Mystery - a partially revealed view that draws you onward. Even controlled risk or peril - a glass floor, a cantilever - can be enlivening. Great architecture has always played these spatial notes; naming them lets you design them on purpose. The craft is to weave patterns from all three families, matched to the space and its users, rather than reaching only for the obvious potted plant.
3 families: nature IN the space, natural ANALOGUES, nature OF the space (prospect/refuge/mystery).
The evidence: nature that measurably heals
Biophilic design earns its place because the evidence is genuinely strong and spans health, cognition and even commerce - though, honestly, effect sizes vary by study and context and should not be over-claimed. Since Roger Ulrich's 1984 hospital-window study, a large body of research has linked contact with nature to real outcomes.
In healthcare, views of and access to nature are associated with faster recovery, reduced need for pain medication, and lower stress for patients and staff. In workplaces, studies report improved cognitive function, productivity and creativity, and reduced absenteeism where daylight, views and greenery are present - some office studies cite performance gains in the region of 8-11%, though the exact number is setting-dependent. In schools, daylit classrooms and views of nature are associated with better attention and learning outcomes. In retail, greened streetscapes and interiors are linked to longer dwell times and higher spending. And across settings, time in or view of nature reliably lowers physiological stress markers - heart rate, blood pressure, cortisol.
Two theories explain why. Attention Restoration Theory (the Kaplans) holds that natural scenes engage our involuntary, effortless attention and so let the directed attention we exhaust on tasks recover. Stress Reduction Theory (Ulrich) holds that natural views trigger a rapid, innate calming response rooted in evolution. Both point the same way: nature is not a luxury add-on but a restorative resource with quantifiable value. That is why biophilic thinking now underpins the WELL Building Standard, features in LEED and other rating systems, and drives the wider salutogenic (health-generating) design movement.
Designing biophilia authentically
The risk with a popular idea is that it curdles into a cliche - a single moss wall in the lobby, photographed for the brochure, while the workspace behind it is a sealed, sunless, synthetic box. That is biophilic greenwashing, and it delivers little. Authentic biophilic design follows a few honest principles.
Prioritise the real over the represented, and the daily over the occasional. A genuine view to a tree that every occupant sees all day beats an expensive art-installation green wall that only visitors notice. Daylight and views are the highest-value, most affordable moves - they come almost free from good orientation and planning (Lesson 6.2) and should be designed first. Layer patterns from all three families so that occupants who cannot reach a window still get natural materials, fractal texture and a sense of refuge. Match the pattern to the activity - prospect and stimulation for active, social areas; refuge, softness and calm for focus and rest.
Be realistic about maintenance and resource use: interior planting and green walls can be wonderful but need light, water and care, and a dead green wall is worse than none - specify species and systems that will actually survive, and prefer hardy, low-water planting, especially in water-stressed regions. And integrate, do not decorate: the most powerful biophilic buildings do not bolt nature on; they are organised around it - daylit, cross-ventilated, opening to living landscape, built of materials that show their natural origin. Done this way, biophilic design is not a style but a through-line that connects occupant health (this module), ecological richness (Module 5) and the regenerative ambition of the whole course: a building that is good for the people inside precisely because it is good for the living world around it.
Real over fake, daily over occasional, integrate not decorate. A dead green wall is worse than none.
Biophilia is old: the vernacular tradition
It is worth remembering that biophilic design is not a new Western wellness invention - it is a rediscovery, with modern evidence, of what traditional architecture across the world did instinctively for centuries. Before mechanical systems let us seal buildings off from their surroundings, buildings had to work with light, air, water and landscape, and in doing so they naturally satisfied the human need for nature. India's own building traditions are a masterclass.
The courtyard (aangan) at the heart of the traditional house brings sky, daylight, air, planting and often water right into the plan - a single device delivering nature in the space, prospect and refuge, and passive cooling all at once. The jaali, the carved perforated screen, filters harsh sun into shifting, fractal-like patterns of light and shade while framing views and inviting breeze - natural analogue and nature in the space together. Stepwells and temple tanks made water a spatial and sensory presence; deep verandahs created the sheltered refuge-with-outlook that our psychology craves; and the whole language of shaded thresholds and transition spaces mirrors the patterns modern biophilia now names. The same is true of vernacular architecture everywhere, from the wind-towers of West Asia to the deep porches of the tropics.
There are two lessons in this for the contemporary designer. First, you have a rich, climate-tested source book - the regionally rooted biophilic move is usually also the passive, low-energy move, because both come from working with the local sun, wind and water rather than against them. Second, it guards against biophilic design becoming a generic, imported cliche: the most authentic and powerful biophilia is of its place, drawing on local landscape, materials, light and building wisdom, which connects this lesson directly to the regenerative idea of designing for place (Module 8). Nature-connection done well is not a bolt-on style; it is how good buildings have always been made.
14 Patterns of Biophilic Design (Terrapin)
A practical pattern library across three experience families
The most usable checklist for designers; groups Kellert's ideas into applicable moves. A guide, not a certification.
Biophilia hypothesis (E. O. Wilson)
The theory of an innate human affiliation with nature
The scientific grounding; explains why the design moves work rather than just asserting they do.
WELL Building Standard
Health certification with explicit biophilia and nature-access provisions
Rewards views, daylight and nature integration; brings biophilia into a formal, auditable framework. Module 7.
Attention Restoration Theory / Stress Reduction Theory
Psychological mechanisms for nature's restorative effect
The two main explanatory theories behind the evidence; useful for justifying biophilic moves rigorously.
Workshop — a biophilic pattern audit
This exercise trains the biophilic eye: seeing a familiar space through the three pattern families, spotting what is missing, and proposing authentic (not token) additions.
None beyond a notebook and the three-family framework. Optional: a daylight/lux app to confirm which spots are genuinely daylit.
Goal: read a space for biophilic patterns and design realistic improvements
Inputs: a space you know well and can move around in + the three pattern families
Time: ~30 minutes
- 1Choose a space (a classroom, office, cafe, waiting room). List every present biophilic pattern under the three families - nature in the space (plants, daylight, views, water, airflow), natural analogues (real materials, organic forms, fractals, earthy colour), nature of the space (prospect, refuge, mystery).
- 2For each occupant position (a desk, a seat), check the highest-value patterns: can they see daylight? A view out, ideally to greenery? Do they have both a sense of outlook (prospect) and somewhere sheltered (refuge)?
- 3Note where the space is biophilically poor - the deep-plan seat with no window, the sealed sunless corner, the all-synthetic hard finish.
- 4Propose three realistic additions, one from each family, matched to the activity - e.g. reorganise seating to protect view access (nature in the space), swap a laminate for real timber (analogue), create a sheltered nook for focus work (nature of the space).
- 5Sanity-check each against the authenticity and maintenance tests: is it integrated or token? Will the planting actually survive here? Is it the highest-value move for the cost?
- 6Sketch the improved space and note which occupant experience each change targets - calm, focus, or stimulation.
You’ll walk away with
A biophilic audit of one space: present patterns mapped across the three families, the biophilically poorest spot identified, and three realistic, authentic, maintenance-aware improvements matched to occupant activities.
Three altitudes on the same idea
Read the band that fits you — or all three.
Biophilia is an organising principle, not a finishing touch - and you set it at concept stage. Orient and shape the building to daylight and to the best views; open it to courtyards, gardens, green roofs and terraces; use section and plan to create prospect and refuge; and connect indoor and outdoor so nature is part of the daily route, not a framed picture. The strongest biophilic buildings are conceived around light, air and landscape from the first sketch.
Interiors are where most biophilic patterns are actually delivered. Natural materials with visible grain and texture, earthy palettes, organic forms and fractal patterns, planting that will genuinely thrive, water where it suits, and layouts that protect every desk's access to daylight and a view - all sit in your hands. You also guard against the cliche: integrate nature throughout rather than staging one photogenic green wall, and match calm-refuge zones and stimulating-prospect zones to how people use the space.
Start noticing which spaces make you feel calm, alert or drained, and reverse-engineer why. You will find the restorative ones are rich in daylight, views, natural materials and a sense of both outlook and shelter. Learn the three pattern families and the core evidence (Ulrich's window study, attention restoration), and you can justify biophilic moves to a sceptical client with data, not vibes - a genuinely marketable skill as wellbeing rises up every brief.
“Biophilic design just means adding plants and a green wall - it is decoration, not real architecture or real science.”
Do it yourself
Test the pattern language.
- 1State the biophilia hypothesis in one sentence, and who it is associated with.
- 2Name the three families of biophilic patterns and give one example of each.
- 3What did Ulrich's 1984 study find, and why is it a landmark?
- 4Explain the difference between prospect and refuge, and why we respond to both.
- 5Give one example of token 'biophilic' design and how you would make it authentic instead.
The one line to carry out
Peer-reviewed journals & authoritative standards
- 01Biophilic design — Wikipedia, 2026.
- 02Daylighting — Wikipedia, 2026.
- 03WELL Building Standard — Wikipedia, 2026.
- 04Green roof — Wikipedia, 2026.
Biophilic design leans heavily on natural materials that occupants see and touch. Next we look hard at what those and all materials are actually made of - the chemistry of healthy versus harmful finishes, and how to specify what is safe to breathe.
The author
Amogh N P
Architect, interior designer, and creative polymath. Studio Matrx began in his notebooks — his vision of design made honest, useful, and open to everyone. Its Academy is written and taught in his memory, and free, forever.
More about Amogh →