
 Lesson 6.2
Lesson 6.2 · Health, Comfort & Wellbeing
Thermal, Visual & Acoustic Comfort
Comfort is not one setting on a thermostat - it is a trio of thermal, visual and acoustic conditions, and real people adapt far more than a spreadsheet assumes
The thermostat says 24 degrees and everyone is still uncomfortable - because comfort was never just about temperature.
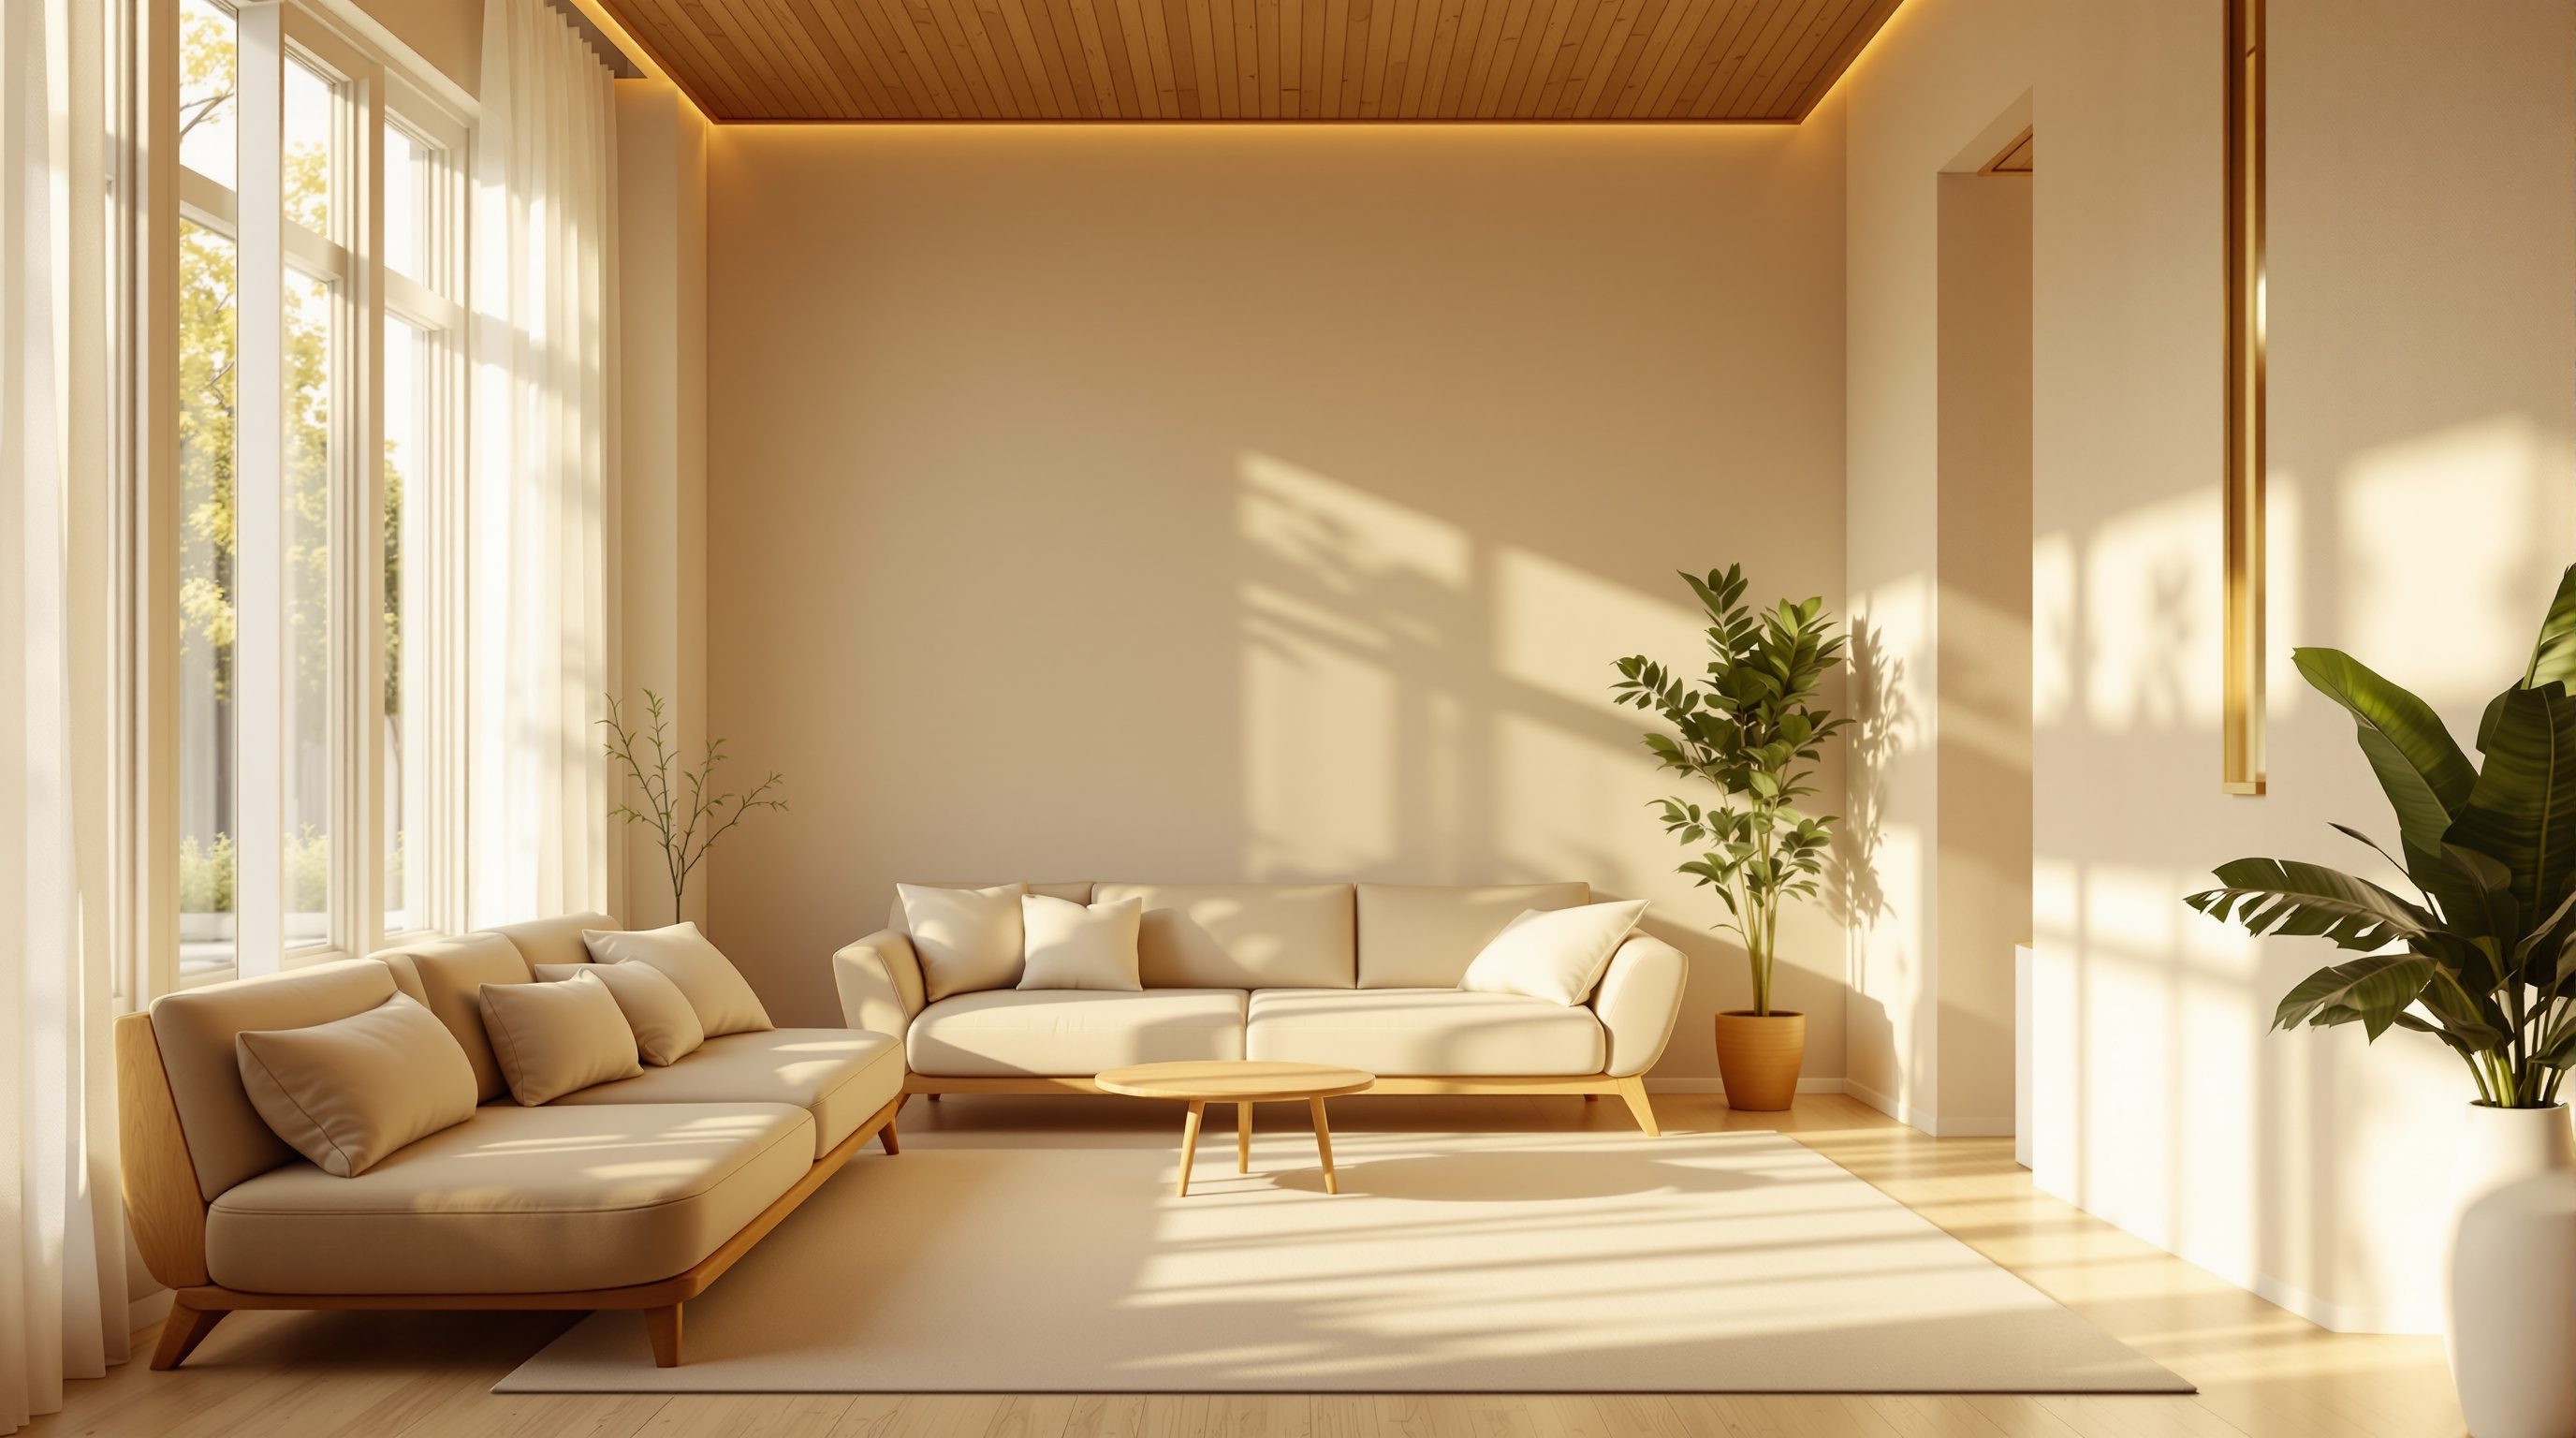
Ask an engineer for a comfortable room and you may get a single number: 24 degrees Celsius, humidity controlled, done. Ask the people in the room and you get a richer story - one is squinting at a screen against window glare, another cannot hear the meeting over the air-conditioning drone, a third is shivering in the over-cooled draught. Comfort is not a set-point; it is a trio of thermal, visual and acoustic conditions that must all be satisfied together.
Get all three right and something remarkable happens: the building feels good to be in, occupants stop fighting the controls, and energy use often falls because you are working with human adaptability rather than against it. This lesson is about designing for real, variable, adaptive human beings - not the idealised occupant of a load calculation.
Comfort = thermal + visual + acoustic, for an adaptive person with control. Not a magic 23 degrees.
The comfort trio
Human comfort in a building rests on three legs, and a wobble in any one topples the whole stool. Thermal comfort is whether the body can hold its heat balance without effort - governed not just by air temperature but by radiant temperature of the surfaces, humidity, air movement, and what the occupant is wearing and doing. Visual comfort is being able to see the task and the space easily and pleasantly - enough light, no harsh glare, good contrast, and, crucially, a view. Acoustic comfort is a sound environment that suits the activity - quiet enough to concentrate, private enough to speak freely, and free of intrusive noise and echo.
The reason to treat them as one trio is that they trade off and interact constantly. A gorgeous daylit glass office can bake and glare (visual and thermal in conflict). An open-plan floor that looks calm can be an acoustic nightmare of overheard calls. A sealed, mechanically cooled box can nail temperature while droning and denying any connection to the outside. Chasing one dimension while ignoring the others is the commonest comfort failure of all. The designer's job is to hold all three in view at once - which, happily, aligns with sustainability, because the passive strategies that give good daylight, natural ventilation and thermal mass are the same ones that reduce energy.
Three legs: thermal + visual + acoustic. A wobble in any one topples the stool.
Thermal comfort: the adaptive revolution
The old model of thermal comfort, PMV/PPD (Predicted Mean Vote / Predicted Percentage Dissatisfied, from Fanger's work), treats the occupant almost like a passive object: feed in six variables and it predicts a narrow band of 'acceptable' temperature, typically around 22-24 degrees. It works well for tightly controlled, mechanically conditioned spaces - and it quietly justifies a lot of energy-hungry air-conditioning aimed at a single magic number.
The adaptive comfort model overturned that. Decades of field studies of people in real, naturally ventilated buildings found that occupants are not passive at all: they adapt. They change clothes, open windows, switch on fans, move to a shadier seat, and - critically - their expectations shift with the season and outdoor climate. The upshot is that the comfortable indoor temperature is not a fixed 23 degrees; it rises with the outdoor running-mean temperature, and the acceptable band is wider when occupants have real control. In a warm season a naturally ventilated space might be perfectly comfortable at 28-30 degrees if there is air movement and openable windows. This is not a licence to let buildings overheat - it is a licence to stop over-cooling them.
The design implications are large and directly regenerative. Give occupants control - openable windows, ceiling fans, local adjustment - because control itself raises the temperature people will happily tolerate. Use air movement (a fan is a fraction of the energy of an AC compressor) to extend comfort several degrees warmer. Manage radiant conditions with shading, insulation and thermal mass so surfaces are not baking or chilling the occupant. Adaptive comfort is how you deliver genuine comfort while cutting cooling energy dramatically - the heart of climate-responsive design.
Visual comfort: daylight without the downsides
Good daylight is one of the most powerful wellbeing tools in architecture - it lifts mood, supports the body's circadian rhythm, reduces reliance on electric light, and connects occupants to time and weather. But daylight badly handled becomes glare, overheating and a black-and-white contrast that makes screens unreadable. Visual comfort is about getting the light, and the view, without the penalties.
The basics are quantities you can design to. Aim for useful, well-distributed daylight deep into the plan - metrics like daylight autonomy (the share of working hours a point is daylit enough) and older rules of thumb like daylight factor guide this. Get light from more than one direction where you can, because side-lit-only rooms fall dark and contrasty at the back. Then control the excess: external shading cuts heat and glare before it enters (far better than internal blinds, which stop glare but not heat), while light shelves, deep reveals and glazing choices balance brightness. Beware the all-glass facade - it usually delivers glare and solar gain, not good daylight, and needs heavy shading and low-e glass to behave.
Two human factors deserve emphasis. First, views matter in their own right: a view out - ideally to greenery (Lesson 6.3) - reduces stress and eye strain and is prized by occupants; the WELL and biophilic literature treat access to views as a genuine health outcome, not a nicety. Second, circadian lighting: bright, cool, daylight-rich mornings and warmer, dimmer evenings support sleep and alertness, which is why electric lighting increasingly aims to complement daylight rather than blast a flat 500 lux all day. Design for daylight first, view always, and electric light as a tuned supplement.
Daylight from two sides, shade it OUTSIDE, protect the view. Glass box = glare + heat, not daylight.
Acoustic comfort: the forgotten dimension
Acoustics is the comfort dimension designers most often forget until occupants complain - and complain they do. Poor acoustics is consistently among the top grievances in post-occupancy surveys, especially in the open-plan offices and hard-surfaced, minimalist interiors that dominate contemporary design. Sound cannot be seen on a rendering, so it gets designed last, if at all.
There are three distinct problems to design for. Noise intrusion - unwanted sound arriving from outside, adjacent rooms, or building services (that AC drone again) - is controlled by mass, sealing gaps, isolating structure, and quiet equipment selection. Reverberation - sound bouncing around a room and smearing into echo - is the enemy of speech clarity and calm; it is tamed by adding sound-absorbing surfaces (acoustic ceilings, soft finishes, carpet, upholstery, baffles), and it is measured by reverberation time, the seconds a sound takes to decay, which should be short in classrooms and offices and can be longer in a concert hall. Speech privacy - not being overheard, and not overhearing - is the paradoxical open-plan problem, addressed with absorption, screening, zoning noisy and quiet activities apart, and sometimes gentle background sound masking.
The regenerative and healthy-building angle is real: chronic noise raises stress and blood pressure and wrecks concentration and learning - the effect on children's performance in noisy classrooms is well documented. There is a material link too. Many good acoustic solutions are soft, fibrous or porous materials, so acoustics, healthy-material selection (Lesson 6.4) and even thermal mass strategies must be coordinated - a hard, exposed-concrete thermal-mass interior may be great thermally and terrible acoustically unless you deliberately add absorption. Design the sound of a space, and you complete the comfort trio.
Three sound problems: intrusion (block it), reverberation (absorb it), privacy (zone + mask it).
Comfort, energy and the power of control
The reason comfort belongs in a sustainability course is that comfort and energy are not opponents - designed well, they are allies, and the linchpin joining them is occupant control. The single most consistent finding across comfort research is that people who can act on their environment - open a window, run a fan, adjust a blind, tweak a local thermostat - report higher satisfaction and tolerate a far wider range of conditions than people trapped with fixed, central settings. Control converts a passive sufferer into an active adapter, and adaptation is what lets a building run warmer in summer, cooler in winter, and dimmer when daylight suffices - all of which save energy while raising satisfaction.
This is why the low-energy comfort strategy and the good-comfort strategy turn out to be the same strategy. Passive design - shading, thermal mass, cross-ventilation, daylight from more than one side - delivers steadier temperatures, better light and fresh air with little or no energy, exactly the conditions that feel good. A ceiling fan extends the comfort band several degrees for a fraction of an air-conditioner's energy. Daylighting cuts lighting load while lifting mood and circadian health. Even acoustics has an energy dimension: quiet, well-selected equipment and natural ventilation avoid the drone of oversized mechanical systems.
The way to verify all this is post-occupancy evaluation (POE) - actually asking occupants, and measuring conditions, after the building is in use. POE repeatedly exposes the gap between design intent and lived reality: the shading that was value-engineered out, the meeting room nobody uses because it echoes, the atrium that overheats. A regenerative practice closes that loop, learning from real buildings and real people. Comfort designed for adaptive occupants, verified after handover, is where human wellbeing and low energy stop being a trade-off and become the same good design.
Adaptive comfort (ASHRAE 55 / EN 16798)
Comfort model for naturally ventilated and mixed-mode buildings
Comfortable temperature rises with outdoor mean; wider band with occupant control. The basis for low-energy comfort.
PMV / PPD (Fanger)
Static thermal-comfort model for conditioned spaces
Useful for sealed, mechanical buildings; over-applied, it justifies unnecessary air-conditioning to a fixed set-point.
Daylight autonomy / daylight factor
Metrics for how well a space is daylit
Aim for useful daylight deep in the plan from more than one side; pair with external shading to avoid glare and gain.
Reverberation time (RT60)
How long sound takes to decay in a room
Short for classrooms and offices (speech clarity); managed with absorptive surfaces. Coordinate with hard thermal-mass finishes.
Workshop — a comfort walk-through
Comfort is best learned in the body. This structured walk-through trains you to read all three dimensions of a real space at once and spot where one has been sacrificed for another.
Your senses, a phone with a lux/sound-meter app for rough readings. For calibrated daylight, thermal and acoustic modelling, see the Building Performance Simulation and Climate-Responsive Design courses.
Goal: diagnose the comfort trio in a real space and find the weakest leg
Inputs: a room or two you can occupy for a while, a phone (for a rough sound and light app)
Time: ~35 minutes
- 1Pick a space and sit in it for five minutes doing nothing but noticing. Resist judging yet - just register how it feels.
- 2Thermal: is the temperature even, or are there draughts, cold surfaces or hot spots near glass? Do you have any control (window, fan, thermostat)? Note whether it feels over-cooled or stuffy.
- 3Visual: where is the light coming from - one side or several? Is there glare on screens or harsh contrast? Can you see a view out, ideally to greenery? Use a phone lux app for a rough reading near the window and at the back.
- 4Acoustic: close your eyes and listen. Is there an AC drone, traffic, or overheard speech? Clap once - does the sound die quickly or ring on (a rough sense of reverberation)? Could you hold a private conversation?
- 5Rank the three from best to worst for this space, and name the single change that would most improve the weakest leg - and check whether that change would harm either of the other two.
- 6Repeat in a contrasting space (e.g. a sealed AC office vs a naturally ventilated room) and compare which trades each made.
You’ll walk away with
A comfort-trio scorecard for one or two spaces: thermal, visual and acoustic each rated and described, the weakest leg identified, and one prioritised fix that does not damage the other two.
Three altitudes on the same idea
Read the band that fits you — or all three.
You set the conditions for all three at massing and section stage. Orientation, window size and shading decide daylight and thermal load; plan depth and openability decide whether adaptive, naturally ventilated comfort is even possible; and the arrangement of noisy and quiet uses, plus structural isolation, decides the acoustic baseline. Design external shading and cross-ventilation in early, give occupants real control, and coordinate hard thermal-mass surfaces with acoustic absorption before it becomes a retrofit.
The interior is where the comfort trio is won or lost in daily use. Your finishes decide reverberation, your blinds and layout decide glare and view access, and your furniture placement decides whether people sit in draughts or daylight. Specify absorptive materials in echoey open plans, protect sightlines to windows and greenery, choose glare-free task lighting tuned to daylight, and design zoning so focus and collaboration do not fight acoustically.
Train your senses as instruments. In any room you enter, ask the three questions: is it thermally even or draughty and over-cooled? Is there good daylight and a view, or glare and gloom? Can you hear yourself think, or does it echo? Learn the key ideas - adaptive comfort widens the band, shade outside not inside, short reverberation for speech - and you will diagnose comfort failures instantly and design them out from the first sketch.
“A comfortable building is simply one held at a constant 22-24 degrees Celsius all year round.”
Do it yourself
Reason it through from the trio.
- 1Name the three legs of the comfort trio and one variable that governs each.
- 2How does the adaptive comfort model differ from the static PMV model, and why does it matter for energy?
- 3Why is external shading generally better than internal blinds for visual and thermal comfort?
- 4Name the three distinct acoustic problems a designer must address.
- 5Give one example of two comfort dimensions in conflict, and how you would resolve it.
The one line to carry out
Peer-reviewed journals & authoritative standards
- 01Thermal comfort — Wikipedia, 2026.
- 02Daylighting — Wikipedia, 2026.
- 03Indoor air quality — Wikipedia, 2026.
- 04WELL Building Standard — Wikipedia, 2026.
We have made spaces comfortable to the body's senses. Next we go deeper into one of the most powerful wellbeing strategies of all - biophilic design, our innate need for contact with nature, and the evidence that it heals.
The author
Amogh N P
Architect, interior designer, and creative polymath. Studio Matrx began in his notebooks — his vision of design made honest, useful, and open to everyone. Its Academy is written and taught in his memory, and free, forever.
More about Amogh →