
 Lesson 3.1
Lesson 3.1 · Structural Materials
Timber & Mass Timber
The oldest structural material is also the newest: a grown, directional, carbon-storing fibre that is quietly returning to tall buildings as engineered mass timber
The material we built with for ten thousand years was written off as pre-modern - and is now going up seventy metres into the sky.
Timber is the strangest structural material an architect will ever specify, because it is the only one that was alive. It grew in a direction, it carries a memory of that direction in its grain, and it keeps breathing - swelling and shrinking with the moisture in the air - long after the tree is felled. For most of human history it was the default frame of the world, from Kerala's tharavadu houses to the timber-framed towns of medieval Europe. Then steel and concrete arrived, timber was recast as the material of huts and formwork, and a century of building forgot how to think with it.
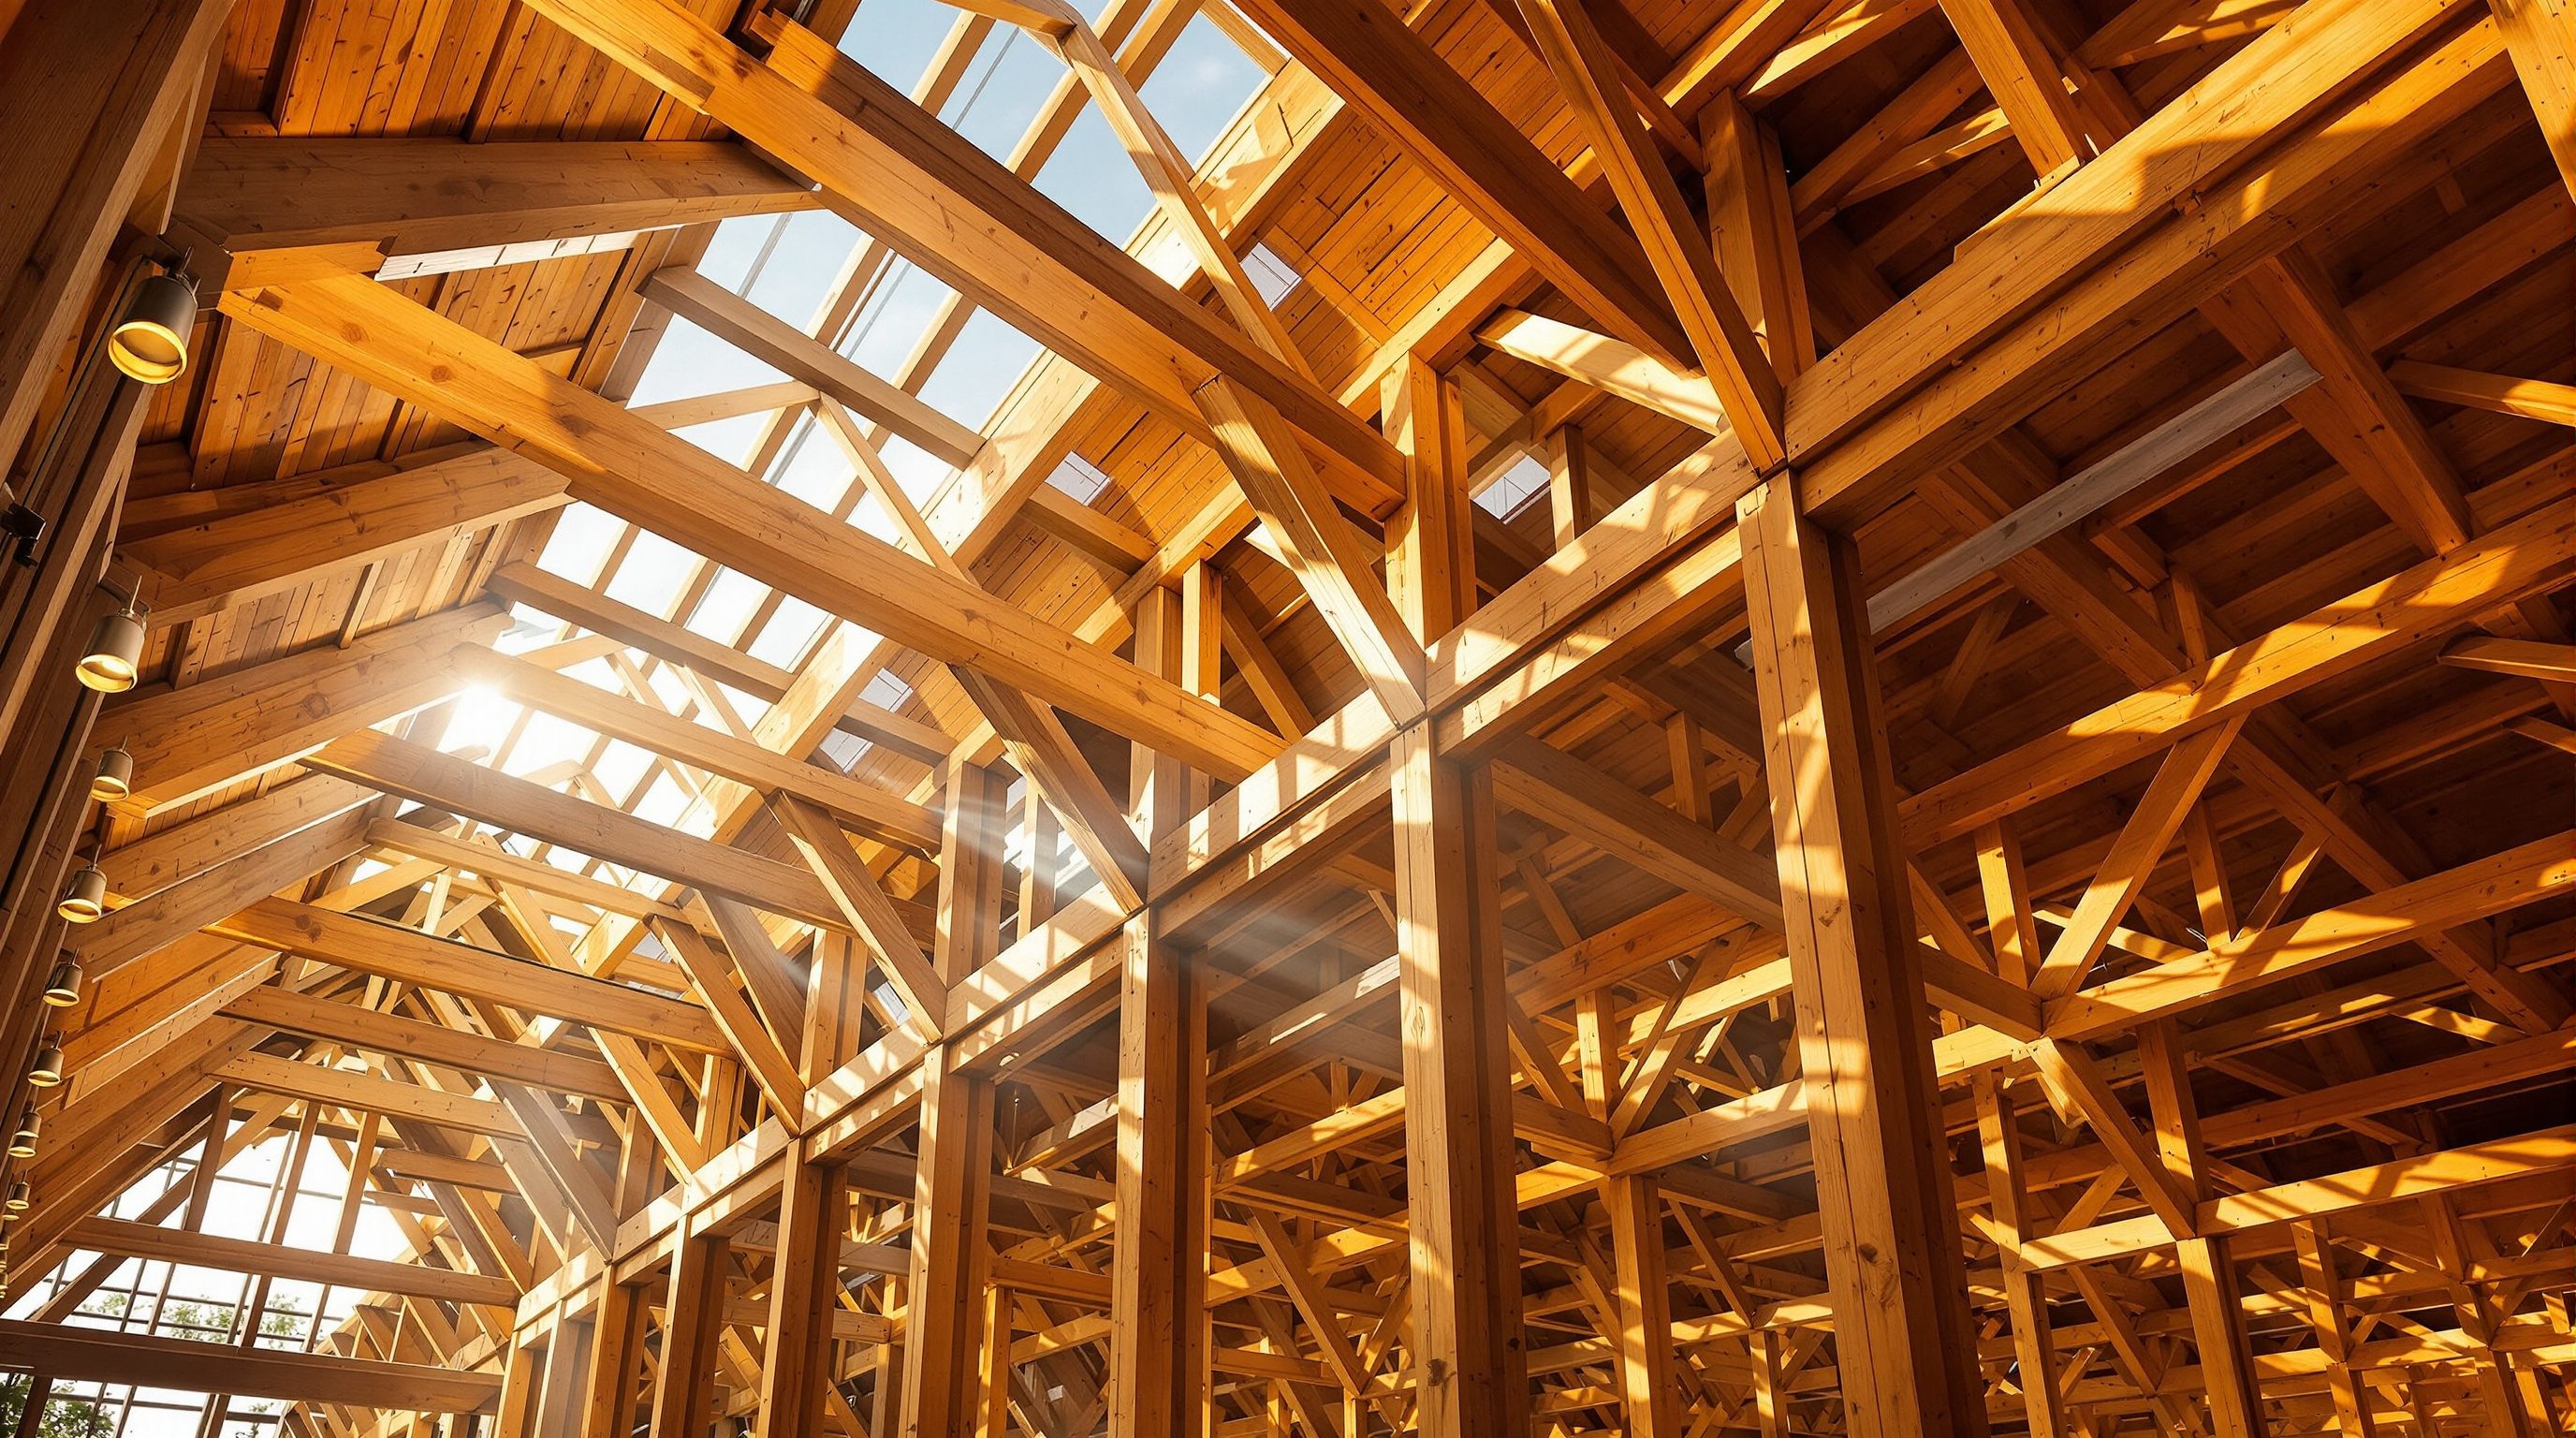
That forgetting is now reversing fast. Mass timber - thick engineered panels and beams glued up from smaller pieces - has taken wood into territory it never held before: eight, twelve, even eighteen-storey buildings that store carbon in their very structure instead of emitting it. To use timber well, though, you have to respect what it is: a directional fibre, not an isotropic solid. This lesson teaches you to read the grain, choose between sawn and engineered wood, detail the connections and the fire and moisture defences, and know honestly where mass timber shines and where it does not.
The material that was alive: it grew in a direction, and it still remembers which way.
Wood is a directional fibre, not a uniform solid
The one idea that unlocks timber is that it is anisotropic - its properties depend on direction. A tree grows as a bundle of long hollow cells running up the trunk, like a tight fistful of drinking straws. Along that grain, timber is remarkably strong and stiff in both tension and compression; across the grain, it is far weaker, because you are no longer loading the straws end-on but crushing or splitting them sideways. The ratio is dramatic: parallel-to-grain strength can be ten to twenty times the perpendicular strength.
This single fact governs almost every timber decision. A beam works because its span runs along the grain, so bending stresses - tension on one face, compression on the other - travel the strong direction. A column works because the load runs down the grain. But the moment you load timber across the grain, or try to pull fibres apart perpendicular to their length, you are in its weak zone. Bearing stress where a beam sits on a wall plate is a perpendicular-to-grain compression check; a bolt that tries to split a member along its length is exploiting the same weakness. Good timber detailing is, at heart, the art of keeping forces travelling along the grain and never asking the wood to resist tension across it.
Timber is also hygroscopic and viscoelastic - two more words for behaviours steel and concrete simply do not have. Hygroscopic means it constantly exchanges moisture with the air, swelling in the monsoon and shrinking in the dry season, and it moves far more across the grain than along it. Viscoelastic means it creeps: under long-term load a timber beam slowly deflects more over years than its initial deflection alone would suggest, so long-term serviceability, not just short-term strength, sizes many timber members. Natural features - knots, sloping grain, splits - interrupt the fibres and cut strength, which is exactly why timber is graded before it is trusted structurally.
Strong along the grain, weak across it. Keep the force running the way the tree grew.
Sawn timber and its limits
Sawn (solid) timber is the tree cut straight into rectangular sections - joists, rafters, posts, studs. It is cheap, workable with simple tools, renewable, and it has served vernacular building everywhere. But it carries the tree's limitations directly into the building. Its size is capped by the log: you cannot buy a solid beam wider than the tree it came from, and long, deep, defect-free sections are increasingly rare and expensive. Every knot, check and grain deviation is a built-in weak spot, so the safe design strength must be discounted to cover the worst piece you might get - the strength is governed by defects, not by the clear wood between them.
Because of this, sawn timber is graded before structural use, either visually (an inspector judges knots, slope of grain and defects against rules) or by machine (a machine flexes each piece and reads its stiffness). Grading sorts timber into strength classes so an engineer can design to a reliable characteristic value rather than guessing. In India, IS 883 sets out the design of structural timber, including permissible stresses by species and grade; globally, systems like the European C-classes (C16, C24) and the North American grades do the same job. As an architect you rarely grade timber yourself, but you must know that species and grade are as much a structural specification as the section size - a teak beam and a light softwood beam of identical dimensions are not the same structure.
Sawn timber's honest ceiling is span and scale. For house-sized spans and light frames it is excellent and often the lowest-carbon choice available. But push it toward long spans, heavy loads or tall frames and its variability, size limits and the difficulty of making stiff connections between small pieces start to bite. That ceiling is precisely the gap that engineered timber was invented to break through.
Engineered wood: glulam, CLT and LVL
Engineered wood breaks the tree's limits by cutting timber into smaller, well-understood pieces - boards, veneers, strands - and gluing them back together into large, predictable members. The genius is statistical: chop out the worst knots, disperse the remaining defects randomly through many laminations, and the variability of any one piece averages out. An engineered member is therefore stronger, straighter, more dimensionally stable and far more reliable than the sawn timber it is made from, and it can be manufactured to almost any size a truck can carry.
Three products dominate. Glulam (glued-laminated timber) stacks graded boards flat and glues them into large beams and columns; because it is built up in layers, it can be curved and made in great depths and lengths, which is why glulam gives you the sweeping arches and long clear-span roofs of sports halls and pavilions. CLT (cross-laminated timber) glues layers of boards at right angles to each other, like a giant plywood, producing thick structural panels that work as walls, floors and roofs spanning in two directions - CLT is what makes tall timber buildings possible, because it turns wood into a plate, not just a stick. LVL (laminated veneer lumber) glues thin peeled veneers all in the same direction into very strong, straight beams and headers, excellent where you need high strength in a slim member. Related cousins - LSL, PSL, plywood and OSB - fill in around these three.
The collective name for the heavy structural members - big glulam frames and CLT panels - is mass timber, and it is the reason wood is back in mid- and high-rise construction. A mass timber floor is a solid slab of wood; a mass timber frame behaves more like a heavy, fire-resilient, prefabricated structure than like a light stick frame. This is a fundamentally different design proposition from sawn timber, and it is where most of the excitement, and most of the new codes, now sit.
Glulam = stacked boards (beams). CLT = crossed boards (panels). LVL = aligned veneers (strong slim members).
Connections, fire and moisture: where timber is won or lost
In steel and concrete the material is usually the story; in timber, the connections are. Because wood is weak across the grain and prone to splitting, joining members is the hardest structural problem in the material, and a timber structure is only ever as strong as its joints. Traditional carpentry solved this with shaped mortise-and-tenon and lap joints that transfer load through bearing along the grain. Modern practice uses mechanical fasteners - bolts, dowels, coach screws, split-ring and shear-plate connectors, and toothed plates - and, increasingly, concealed steel plates and proprietary connectors, often combined with structural adhesives in the factory. The recurring design rules are to avoid loading fasteners in ways that split the wood, to provide enough end and edge distance and spacing, and to remember that a bolt group in timber is a bearing problem, not a friction one.
Fire is timber's most misunderstood property. Contrary to intuition, heavy timber does not fail suddenly in a fire the way unprotected steel can. It chars: the outer layer burns to a slow, insulating layer of charcoal at a fairly predictable rate (very roughly 0.6 to 0.8 mm per minute), and the cool timber beneath keeps carrying load. Engineers exploit this with the sacrificial char method: size a mass timber member a little larger so that after the design fire duration, enough sound cross-section survives to remain safe. This is why chunky mass timber can achieve real fire ratings, while a slender stick frame relies on plasterboard encasement instead. Fire performance is real and calculable - but it must be designed, and connections and glue lines need particular care.
Moisture is the material's true enemy, more than fire. Timber that stays reliably dry lasts for centuries; timber that gets and stays wet decays and can be attacked by fungi and insects such as termites - a serious consideration across much of India. The whole defence is a design philosophy summed up as keep it dry: good detailing (overhangs, flashings, ventilated cavities, a gap from the ground and from wet masonry), controlling condensation, using naturally durable species or appropriate preservative treatment in exposed or ground-contact situations, and never trapping moisture against the wood. Get the water right and timber is astonishingly durable; get it wrong and no amount of structural sizing will save it.
Where mass timber genuinely shines - and where it does not
Mass timber's headline appeal is carbon and speed. Wood is grown by sunlight and stores carbon that the tree pulled from the atmosphere, so a mass timber structure can be a carbon store rather than a carbon source - a rare thing in construction, where concrete and steel are among the largest embodied-carbon items. It is also light (roughly a fifth the weight of concrete for a given floor), which shrinks foundations, and it is highly prefabricated: panels and frames are cut to millimetre precision by CNC machines off-site and bolted together on site in days, with far less noise, dust, water and waste than a wet trade. The exposed wood is also simply beautiful and calming to occupy, a genuine architectural asset rather than something to hide.
The honest limits matter just as much. Timber is less stiff than concrete, so long-span mass timber floors are often governed by vibration and deflection (bounciness) rather than strength, and acoustic separation between floors needs deliberate detailing - frequently a concrete topping that gives back some of the weight and carbon advantage. Tall timber buildings need careful thought about cumulative shrinkage and long-term creep through many storeys, and about lateral stability, which often still relies on concrete or steel cores. Moisture protection during construction and in service is non-negotiable, cost and skilled-fabricator availability vary by market, and code acceptance for tall timber, while advancing quickly worldwide, is still maturing in many places including India.
The design lesson is to match timber to where it wins. It is superb for low- and mid-rise housing, schools, offices and long-span roofs; increasingly viable for taller buildings where its carbon story justifies the extra care; and a poor first choice for permanently wet or ground-contact conditions, very heavy industrial loads, or where fire, acoustic and stiffness demands make a hybrid the smarter answer. Used with respect for the grain, the water and the joints, timber is not a nostalgic material - it is one of the most forward-looking structural choices an architect can make.
IS 883
Design of structural timber in building (India)
Sets permissible stresses by species and grade; species-and-grade is a structural spec, not a finish choice.
Timber grading (visual / machine)
Sorting sawn timber into reliable strength classes
Design strength is governed by the worst defects; grading is what lets you trust a characteristic value.
Mass timber (glulam / CLT / LVL)
Engineered members that break the log's size and reliability limits
CLT turns wood into two-way plates; glulam gives long curved spans; LVL gives strong slim beams.
Charring / sacrificial-char fire design
Fire resistance of heavy and mass timber
Predictable char rate lets members be sized so a sound core survives the design fire - real ratings, not luck.
Workshop - choose the timber for a real span
The skill this lesson teaches is matching the right timber product to a structural job while respecting grain, fire and moisture. You can practise it on any building you know in an hour, with no software.
Paper, the building's rough dimensions, and IS 883 (or a species strength table) for reference. No software needed.
Goal: specify a timber structure for one space, product by product
Inputs: a real room or building (a hall, a house, a classroom) + its rough spans + local climate
Time: ~60 minutes
- 1Pick a space and note its clear spans and loads - a domestic floor, a classroom roof, or a long-span assembly hall. For each element (floor, roof beam, column, wall) write down whether the load runs along or across the grain.
- 2Choose a timber product for each element and justify it: sawn timber for short domestic spans, glulam for long or curved beams, CLT for two-way floor and wall panels, LVL for a slim high-strength header. Note where you have pushed past sawn timber's honest ceiling.
- 3Sketch the two or three most critical connections and mark, for each, whether any fastener is loaded across the grain or risks splitting - then propose a safer detail (concealed plate, bearing joint, more end distance).
- 4Write the fire strategy: is the timber exposed (size for charring) or encased (plasterboard)? State the target fire rating and how you meet it.
- 5Write the moisture strategy in one line per risk: ground contact, rain exposure, condensation, termites - and the detail that keeps each dry. Flag any element you would NOT build in timber, and why.
You’ll walk away with
A one-page timber specification for one space: element-by-element product choice with justification, two or three annotated critical connections, a fire strategy, and a keep-it-dry moisture strategy - plus any element you deliberately kept out of timber.
Three altitudes on the same idea
Read the band that fits you — or all three.
Timber lets you design a structure that is also a carbon strategy and a finish, all at once - but only if you commit to it early. Mass timber rewards a rational, prefabricated grid, generous shelter from water, and lateral stability planned from the concept stage (often a concrete or steel core). Decide early whether the wood is exposed - that choice drives fire strategy, acoustics and every service run. Bring a timber-literate engineer and fabricator in before schematic design; retrofitting timber logic onto a concrete-shaped scheme wastes its advantages.
In a timber building the structure is often the interior, so read the grain before you fix anything to it. Exposed CLT and glulam are the finish - protect them, and never over-sand or seal in ways that trap moisture. Understand that wood moves seasonally: leave movement gaps, and expect fixings loaded across the grain to be weaker than they look. When you want to hang or cut into timber, ask which direction the load runs and whether a panel is structural; a CLT wall is a load path, not just a partition you can freely open.
Learn timber as the material that makes anisotropy visible. If you can explain why a beam is strong along the grain and weak across it, why connections - not the wood - usually govern, and how charring gives heavy timber real fire resistance, you understand the core of the material. Build the habit of naming species and grade, not just section size, and of asking of any timber detail: is this loading the wood along its strong direction, and is it staying dry? Those two questions catch most timber mistakes.
“Timber is a fire hazard and only suitable for small, low buildings - serious modern structures need steel or concrete.”
Do it yourself
Reason it through - no tools needed.
- 1Explain why timber is roughly ten to twenty times stronger along the grain than across it.
- 2Name the three main mass timber products and say what each is best at.
- 3Why are connections, not the wood itself, usually the governing problem in a timber structure?
- 4How does charring give heavy timber real fire resistance, and what is the sacrificial-char method?
- 5State timber's true worst enemy and two details that defend against it.
The one line to carry out
Peer-reviewed journals & authoritative standards
- 01IS 883: Design of Structural Timber in Building — Bureau of Indian Standards, 2016.
- 02Mass timber resources — Think Wood, 2024.
- 03Building Structures Illustrated — Ching, F.D.K., 2014.
- 04Building construction & structural systems — Encyclopaedia Britannica, 2024.
Timber carries load along a grown grain and works in both tension and compression. The next material is its opposite in one crucial way - it loves compression and fears tension: masonry, the oldest way to pile matter into a wall.
The author
Amogh N P
Architect, interior designer, and creative polymath. Studio Matrx began in his notebooks — his vision of design made honest, useful, and open to everyone. Its Academy is written and taught in his memory, and free, forever.
More about Amogh →