
 Lesson 3.3
Lesson 3.3 · Structural Materials
Reinforced Concrete (RCC)
Pour a stone that can be any shape, then bury steel in it exactly where it will be pulled - the marriage that became India's default way of building
Take a stone you can pour into any shape, then put steel exactly where it will be stretched - and you have the material that built modern India.
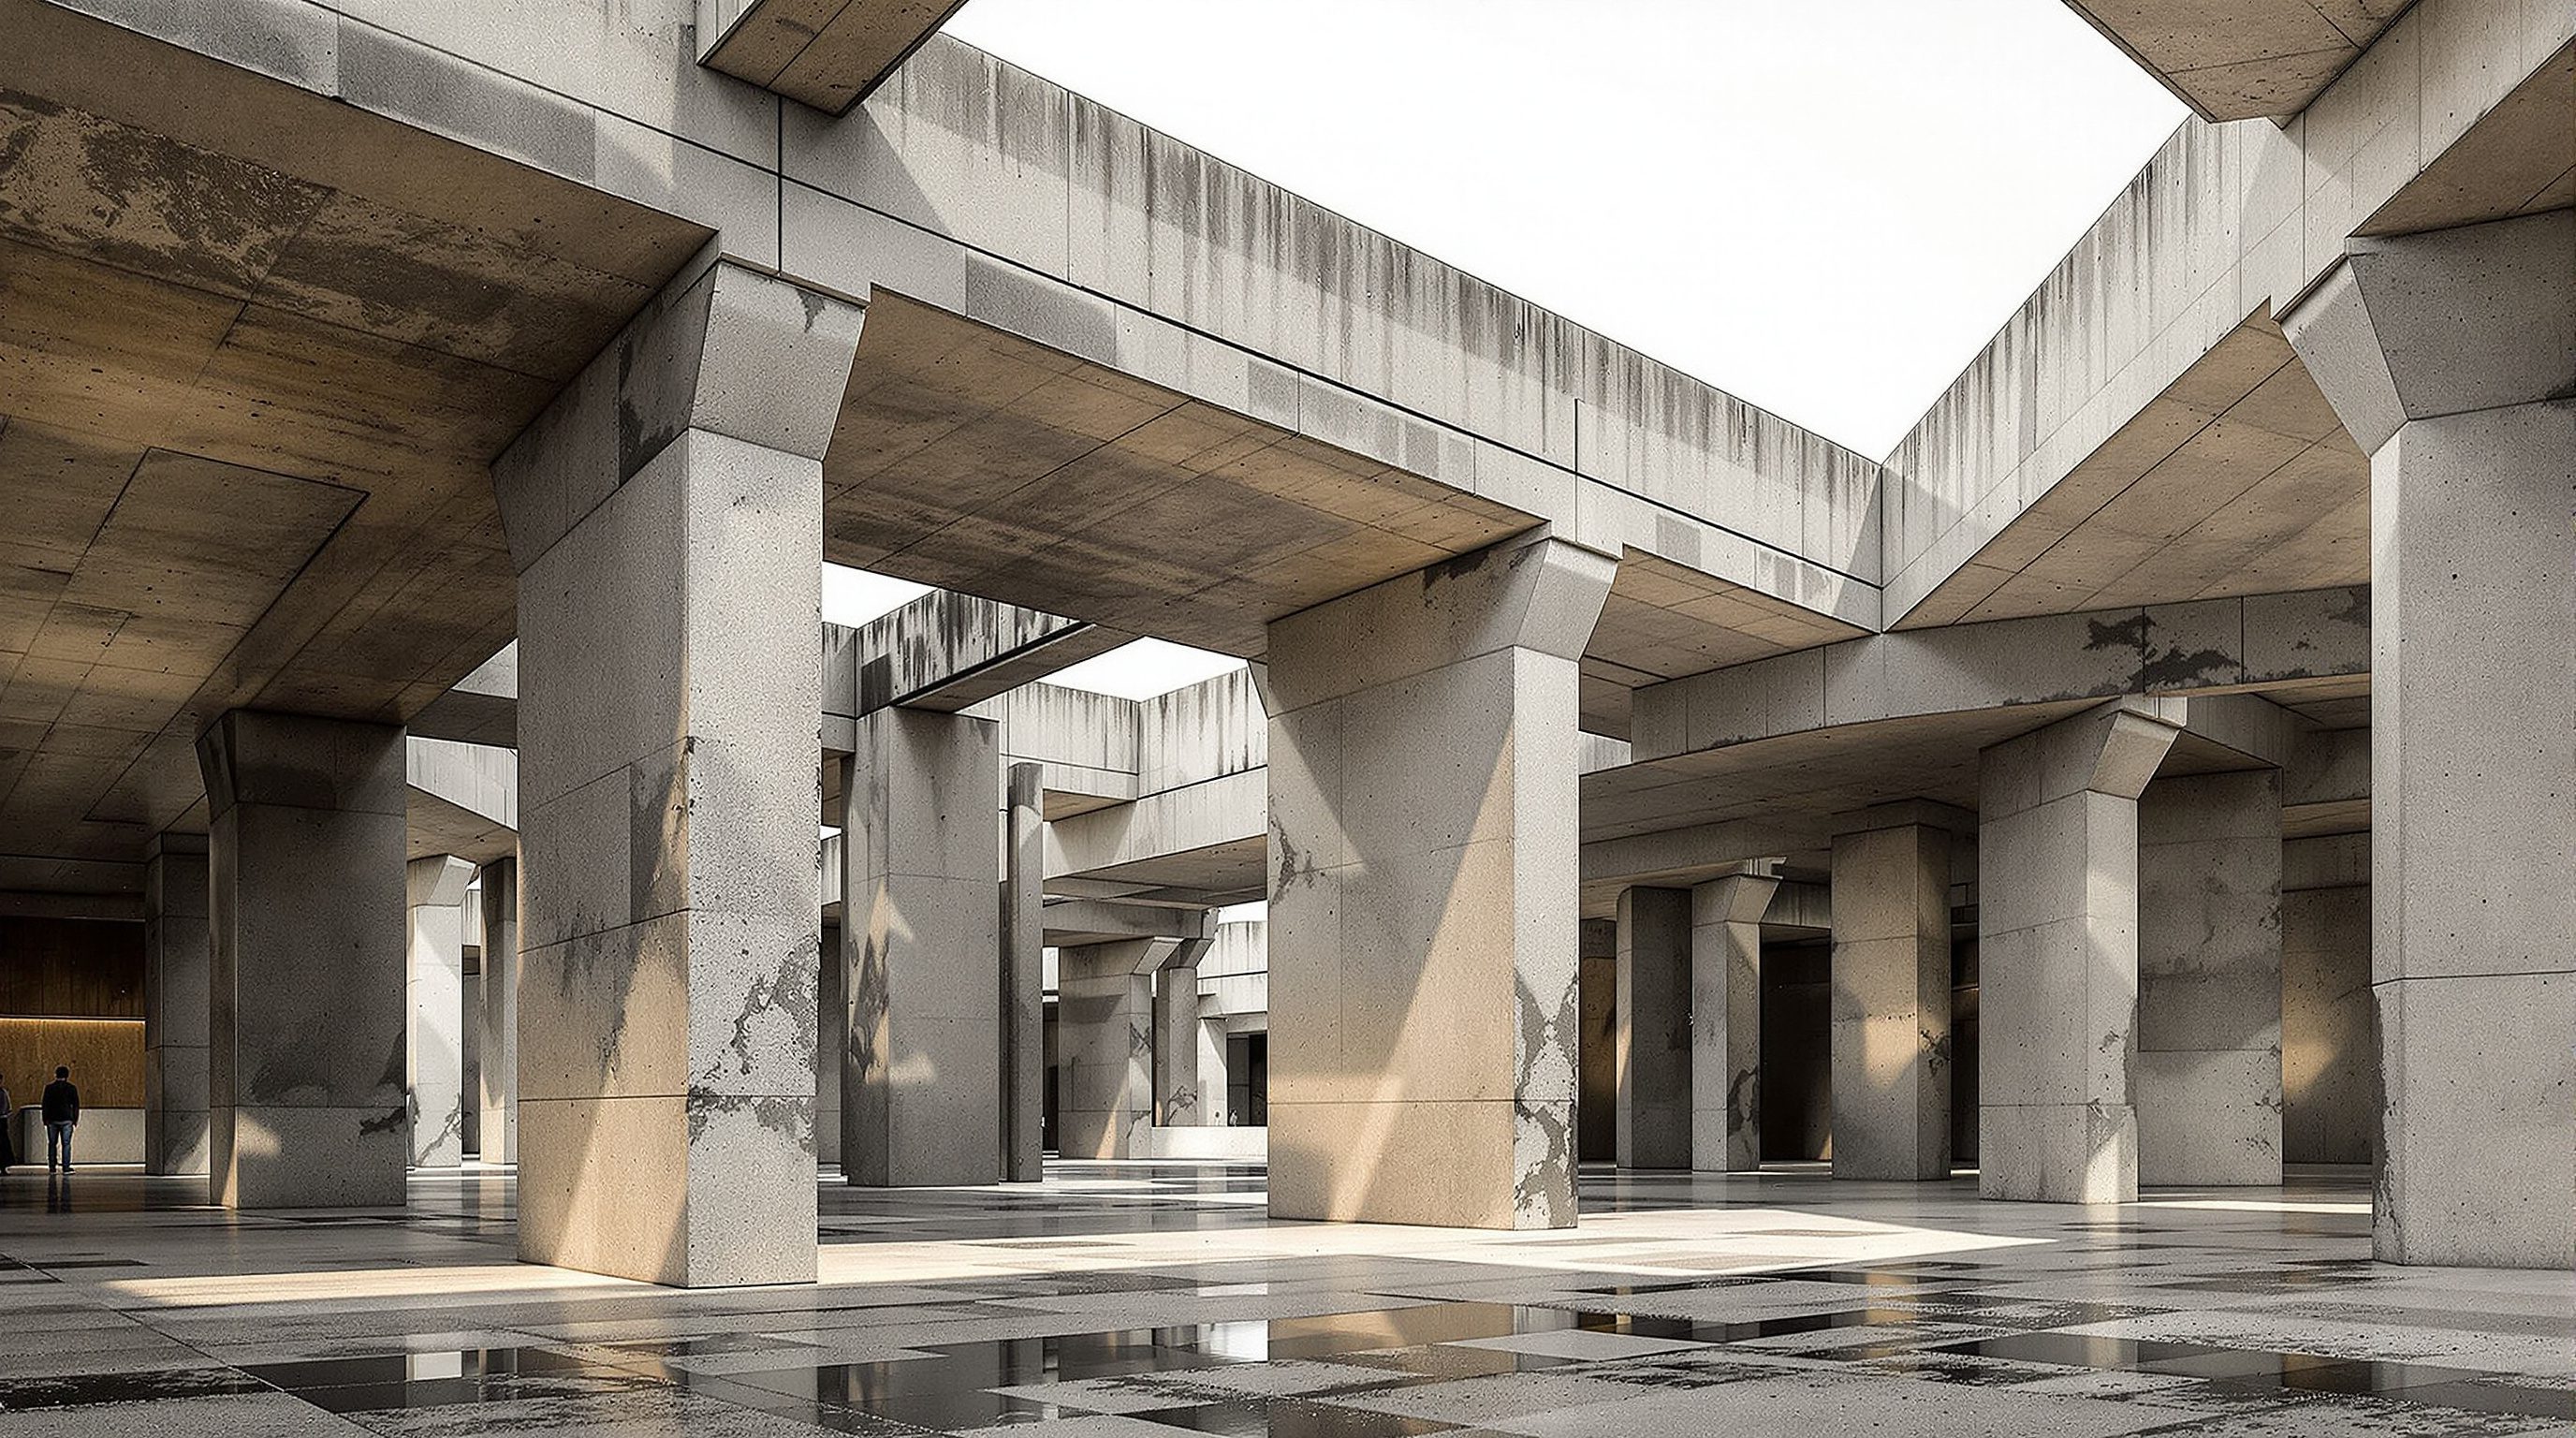
Reinforced cement concrete (RCC) is the most widely used structural material on earth and, overwhelmingly, the default way buildings go up across India - from a two-storey house in a small town to a thirty-storey tower in a metro. Its dominance is no accident. Concrete is essentially an artificial, mouldable stone: cheap, fire-resistant, durable, made largely from local sand, aggregate and cement, and pourable into literally any shape you can build a mould for. But like all stone it is strong in compression and hopeless in tension - so on its own it could only ever be a wall or a block, never a beam.
The breakthrough, barely more than a century old, was to combine it with steel, which is superbly strong in tension. Bury steel bars inside the concrete, placed exactly where the member will be pulled, and you get a composite that carries both compression and tension - a material that can span, cantilever, frame and rise. This lesson is about understanding that partnership: why the two materials get on so well, where the steel must go, what protects it, the elements RCC makes, how it is formed and cast, and the honest environmental cost that comes with being the world's default.
A stone you can pour into any shape, with steel placed exactly where it will be pulled. That is the whole trick.
Why steel and concrete belong together
Concrete on its own is a one-trick material: strong in compression, weak in tension - roughly ten times weaker in tension than in compression. A plain concrete beam would crack and snap the instant it tried to bend, because bending always stretches one face. Steel is almost the mirror image: extremely strong in tension (and compression), but slender steel alone buckles, corrodes and softens in fire. Put them together and each covers the other's weakness. The concrete takes the compression and, crucially, protects the steel from fire and corrosion; the steel takes the tension the concrete cannot. This complementarity is the whole idea of reinforced concrete.
The partnership works so well because of three lucky physical facts. First, wet concrete flows around the steel and, when it sets, bonds to it tightly, so the two act as one - load shared between them through that bond (helped by the ribs rolled onto modern deformed bars). Second, steel and concrete happen to expand and contract at almost the same rate with temperature, so daily and seasonal heat changes do not tear them apart - a genuine coincidence without which the material would not exist. Third, the concrete is chemically alkaline, and that alkalinity forms a thin passive film on the steel that stops it rusting as long as the concrete stays sound and surrounds it. Bond, matched thermal movement, and corrosion protection - three fortunate alignments that make one composite behave as a single, reliable structural material.
The consequence is a material of extraordinary versatility. Because you can place the steel wherever tension will occur, and pour the concrete into any mould, RCC can be a beam, a slab, a column, a wall, a shell, a folded plate or a sculptural cantilever. It is the reason twentieth-century architecture could suddenly do things masonry never could - and the reason a single, familiar grey material underlies almost everything built around you.
Concrete takes the squeeze and shields the steel; steel takes the pull. Each covers the other's weakness.
Rebar goes where the tension is
The single most important idea in reinforced concrete is that steel must be placed where the member is in tension, because that is the only place it is doing the job concrete cannot. Getting this right is the difference between a beam and a collapse, and it is why reading a bending diagram (from Module 2) matters so directly here.
Consider a simply supported beam carrying a load between two supports. It sags, so its bottom fibres stretch (tension) and its top fibres compress. The main reinforcement therefore goes in the bottom, near the tension face, running along the span. Now flip to a cantilever - a balcony projecting from a wall. It bends the other way: the top fibres stretch and the bottom compress, so the main steel goes in the top. This is the classic, dangerous mistake: put a cantilever's main bars in the bottom, where instinct might suggest, and it will crack and fail, because the steel is in the compression zone doing nothing while the tension face has nothing to hold it. In a continuous beam running over several supports, the beam sags between supports (tension at the bottom) but hogs over each support (tension at the top), so the steel must weave from bottom at midspan to top over the supports, following the tension.
Beyond the main bending steel, two other reinforcements are ubiquitous. Stirrups (or links) - small closed loops of steel wrapped around the main bars at intervals - resist the diagonal tension caused by shear near the supports, and they hold the cage together and confine the concrete, which matters enormously for earthquake ductility. Columns carry mainly compression but still need vertical bars and closely spaced ties, because real columns also bend a little and the steel plus ties stop them from buckling and bursting and give them ductility. The recurring lesson is that reinforcement is not scattered evenly through concrete - it is placed with intent, following the tension and the shear, which is exactly why detailing (how bars are arranged, lapped, anchored and spaced) is where reinforced concrete is truly designed.
Cover: the quiet reason concrete buildings last or crumble
Reinforced concrete has one chronic vulnerability, and it is the reason so many concrete buildings in India age badly: the steel inside can corrode. If the reinforcement rusts, it expands to several times its original volume, and that expansion cracks and blows off the surrounding concrete in flakes - the familiar rust stains and spalling you see on tired balconies and chhajjas. Once started, it accelerates, because the cracks let in more water and air. Corroded, exposed steel also loses the fire protection and the bond that made the composite work.
The defence is cover - the depth of sound concrete between the outermost steel and the surface. Cover does two jobs: it keeps the alkaline, protective concrete wrapped around the steel so the passive film survives, and it forms a physical barrier against the water, oxygen, chlorides (from sea air or de-icing salts) and carbon dioxide that drive corrosion. It is also the steel's fire shield, insulating it from heat. Codes specify minimum cover according to exposure and fire requirements - more cover for a coastal or buried element, less for a sheltered internal one - and IS 456 tabulates these values for India. Adequate cover, combined with dense, well-compacted, low-permeability concrete of the right grade, is the whole recipe for durability.
The hard truth is that cover is where concrete durability is usually lost - not in the design office but on site. Bars pushed to the bottom of the formwork, spacers forgotten, honeycombed badly compacted concrete, or a water-rich mix that is easy to pour but porous, all leave the steel under-protected, and the building pays for it a decade later. This is why an architect should treat specified cover, concrete grade and good compaction as durability decisions of the first order, not site trivia - and why exposed elements like cantilevered balconies, which combine tension steel near the top surface with full weather exposure, are the most common victims of corrosion when cover is skimped.
Cover = the sound concrete shielding the steel. Lose it and rust expands, cracks, spalls - the building crumbles from within.
The RCC elements and how they are formed
A handful of standard elements make up almost every RCC building, and knowing them lets you read any concrete structure. The slab is the horizontal plate you walk on - it spans between beams or walls, carrying floor loads. A slab spanning mainly in one direction (long and narrow) is a one-way slab; one supported on all four sides and spanning both ways is a two-way slab, which is more efficient. The beam collects the slab loads and carries them across a span to the columns. The column is the vertical compression member that gathers beam loads and carries them down. The footing or foundation spreads the column load into the soil (Module 4's territory). Add walls (sometimes structural shear walls that resist wind and earthquake) and staircases, and you have the vocabulary of the RCC frame - the beam-column skeleton, usually with masonry infill, that is the default Indian building.
Because concrete is poured as a liquid, every element needs a mould, and that mould - the formwork or shuttering - is a huge part of the cost, time and quality of concrete construction. Formwork (timber, plywood, or reusable steel and aluminium systems) must hold the wet concrete's considerable weight and pressure without leaking or deflecting, stay in place while the concrete gains strength, and then be struck (removed) cleanly. Its surface becomes the concrete's finish, so fair-faced or board-marked concrete lives or dies by formwork quality. Temporary props and shoring hold up freshly cast slabs until they can carry themselves. Formwork is invisible in the finished building but often dominates the programme and the site labour, which is one of the pressures that pushes projects toward precast.
The steel is tied into cages matching the bending and shear demands, spacers set the cover, the formwork is closed, and the concrete is poured, compacted (usually vibrated to drive out air voids that would weaken it and expose the steel), and then cured - kept moist and protected for days so the cement fully hydrates and reaches its designed strength. Curing is another humble, on-site step that quietly determines whether the concrete achieves the strength and durability the drawings assumed.
Cast-in-situ versus precast - and the honest carbon cost
There are two ways to make RCC, and the choice shapes the whole project. Cast-in-situ (in-place) concrete is poured on site into formwork in its final position - the dominant method in India. Its great virtue is monolithic continuity: beams, slabs and columns are cast to act as one connected whole, which is excellent for stiffness and, done well, for resisting earthquakes, and it adapts easily to irregular shapes and site conditions. Its costs are time (formwork, curing and weather all slow it), heavy site labour, and quality that depends entirely on site workmanship. Precast concrete is cast in a factory - beams, slabs, columns, wall panels, even whole bathroom pods - and transported to site to be assembled. The factory gives excellent, repeatable quality, high strength, fine finishes and fast erection with little site formwork; the trade-offs are the cost and difficulty of the connections between precast pieces (which must reconstitute the continuity that in-situ has for free, and need special care in seismic zones), transport limits on size, and the need for repetition to justify the moulds. A common hybrid, prestressed concrete, tensions high-strength steel tendons to pre-compress the concrete so it can span much further with less depth - the basis of long-span floors and bridges.
All of this rests on knowing the concrete's grade - its characteristic compressive strength, written M20, M25, M30 and upward in India (the number is roughly the 28-day strength in newtons per square millimetre). Higher grades are stronger and often more durable but costlier and less forgiving. The governing code for concrete design and construction in India is IS 456, which sets out grades, cover, durability, detailing and the whole basis of RCC practice; globally the counterparts are ACI 318 and the Eurocodes. These codes exist precisely because RCC's performance depends so heavily on getting the unglamorous things - mix, cover, compaction, curing, detailing - right.
One honest closing note keeps RCC in proportion. For all its versatility, concrete carries a heavy environmental cost: cement production is responsible for a large share - very roughly eight percent - of global carbon dioxide emissions, so a concrete-framed building usually has high embodied carbon. That is not a reason to abandon RCC, which remains unmatched for cost, availability, durability and fire resistance in most Indian contexts, but it is a reason to use it thoughtfully: choose efficient structural forms, use cement replacements like fly ash and slag where appropriate, avoid over-specifying, and consider timber or hybrids where they genuinely fit. India's default material is superb - and using it well now means using it consciously.
IS 456
Plain and reinforced concrete - code of practice (India)
The governing RCC code: grades, cover, durability, detailing and the basis of Indian concrete practice.
Concrete grade (M20 / M25 / M30...)
Characteristic 28-day compressive strength in N/mm2
Sets strength and, with cover, durability; higher grades are stronger and denser but costlier and less forgiving.
Cover to reinforcement
Depth of sound concrete protecting the steel
Protects steel from corrosion and fire; the single most common on-site cause of premature concrete decay when skimped.
ACI 318 / Eurocode 2
International concrete design codes
The global counterparts to IS 456; same physics, differing factors - useful when working with overseas teams.
Workshop - place the steel by reading the bending
The skill this lesson really teaches is knowing where the tension is, and therefore where the reinforcement must go. You can practise it on paper for a set of common elements in under an hour - no calculation required, just correct reasoning.
Paper and IS 456 (for the cover tables). No software or calculation needed.
Goal: correctly locate the main reinforcement in five RCC elements
Inputs: pencil and paper (and the bending intuition from Module 2)
Time: ~45 minutes
- 1Sketch five elements: a simply supported beam, a cantilever balcony, a two-span continuous beam, a column, and a one-way slab. For each, draw the loaded, deflected shape (how it sags or hogs).
- 2On each sketch, mark in red every face or region that is in TENSION (the stretched side) and in blue the compression side. For the continuous beam, note that it sags between supports and hogs over the support.
- 3Now draw the main reinforcement as heavy lines exactly along the tension regions: bottom of the simple beam, top of the cantilever, bottom at midspan and top over the support for the continuous beam, vertical bars in the column.
- 4Add stirrups/links near the supports of the beams and ties in the column, and show the cover as a consistent gap between the steel and every exposed face. Note which of your elements is most exposed to weather and therefore needs the most cover.
- 5Pick the cantilever balcony and write three site things that must go right for it to last fifty years: correct top-steel position, adequate cover, and good compaction and curing. Explain what fails if each is skimped.
You’ll walk away with
A one-page reinforcement study: five elements each showing the deflected shape, tension and compression zones, correctly placed main steel and stirrups/ties, marked cover, and a short note on what makes the cantilever durable.
Three altitudes on the same idea
Read the band that fits you — or all three.
RCC gives you near-total formal freedom - any shape you can mould - but that freedom is disciplined by where the steel goes and how the frame is cast. Design with the grain of the material: rational column grids, sensible spans, and cantilevers detailed for their top-steel and their cover. Treat concrete grade, cover and curing as durability decisions you own, not site details, and be honest about embodied carbon - specify cement replacements, avoid over-sizing, and reach for efficient forms or hybrids where they fit. The engineer sizes the steel; you set the structural idea it serves.
In an RCC-frame building the columns, beams and slabs are the structure and are effectively untouchable - it is the infill walls between them you can usually alter. Never cut, chase deeply into, or core through a structural beam, column or slab without an engineer, because you may be cutting the very steel carrying the tension. Watch cantilevered balconies especially: their tension steel sits near the top surface, so drilling or overloading there is risky, and rust-stained spalling is a sign the cover has already failed. Learn to tell the frame from the fill before you plan any opening.
Reinforced concrete is the clearest demonstration that structural design is about placing material where the forces are. If you can look at a beam, a cantilever and a continuous beam and say - correctly - where the tension is and therefore where the main steel must go, you have understood the material's heart. Build the habit of sketching the bending shape first and the reinforcement second. And learn the humble trio that makes real concrete last: cover, compaction, curing - the site realities that no drawing can guarantee on its own.
“Concrete is a strong, solid material, so a reinforced concrete member is strong in every direction and the steel is just a bit of extra insurance.”
Do it yourself
Reason it through - no tools needed.
- 1Give the three fortunate physical facts that let steel and concrete act as one material.
- 2Where does the main steel go in a simply supported beam, and where in a cantilever - and why is confusing them dangerous?
- 3What is cover, what two jobs does it do, and what happens when it is skimped?
- 4Name the five common RCC elements and the job of each.
- 5State one clear advantage each of cast-in-situ and precast concrete, and one honest drawback of RCC overall.
The one line to carry out
Peer-reviewed journals & authoritative standards
- 01IS 456: Plain and Reinforced Concrete - Code of Practice — Bureau of Indian Standards, 2000.
- 02ACI 318: Building Code Requirements for Structural Concrete — American Concrete Institute, 2019.
- 03Cement & concrete resources — Portland Cement Association, 2024.
- 04National Building Code of India 2016 (SP 7) — Bureau of Indian Standards, 2016.
Concrete needed steel buried inside it to handle tension. The final material of this module IS that steel, used on its own - rolled into efficient shapes, bolted and welded, and raised into frames faster than any other structure: structural steel.
The author
Amogh N P
Architect, interior designer, and creative polymath. Studio Matrx began in his notebooks — his vision of design made honest, useful, and open to everyone. Its Academy is written and taught in his memory, and free, forever.
More about Amogh →