
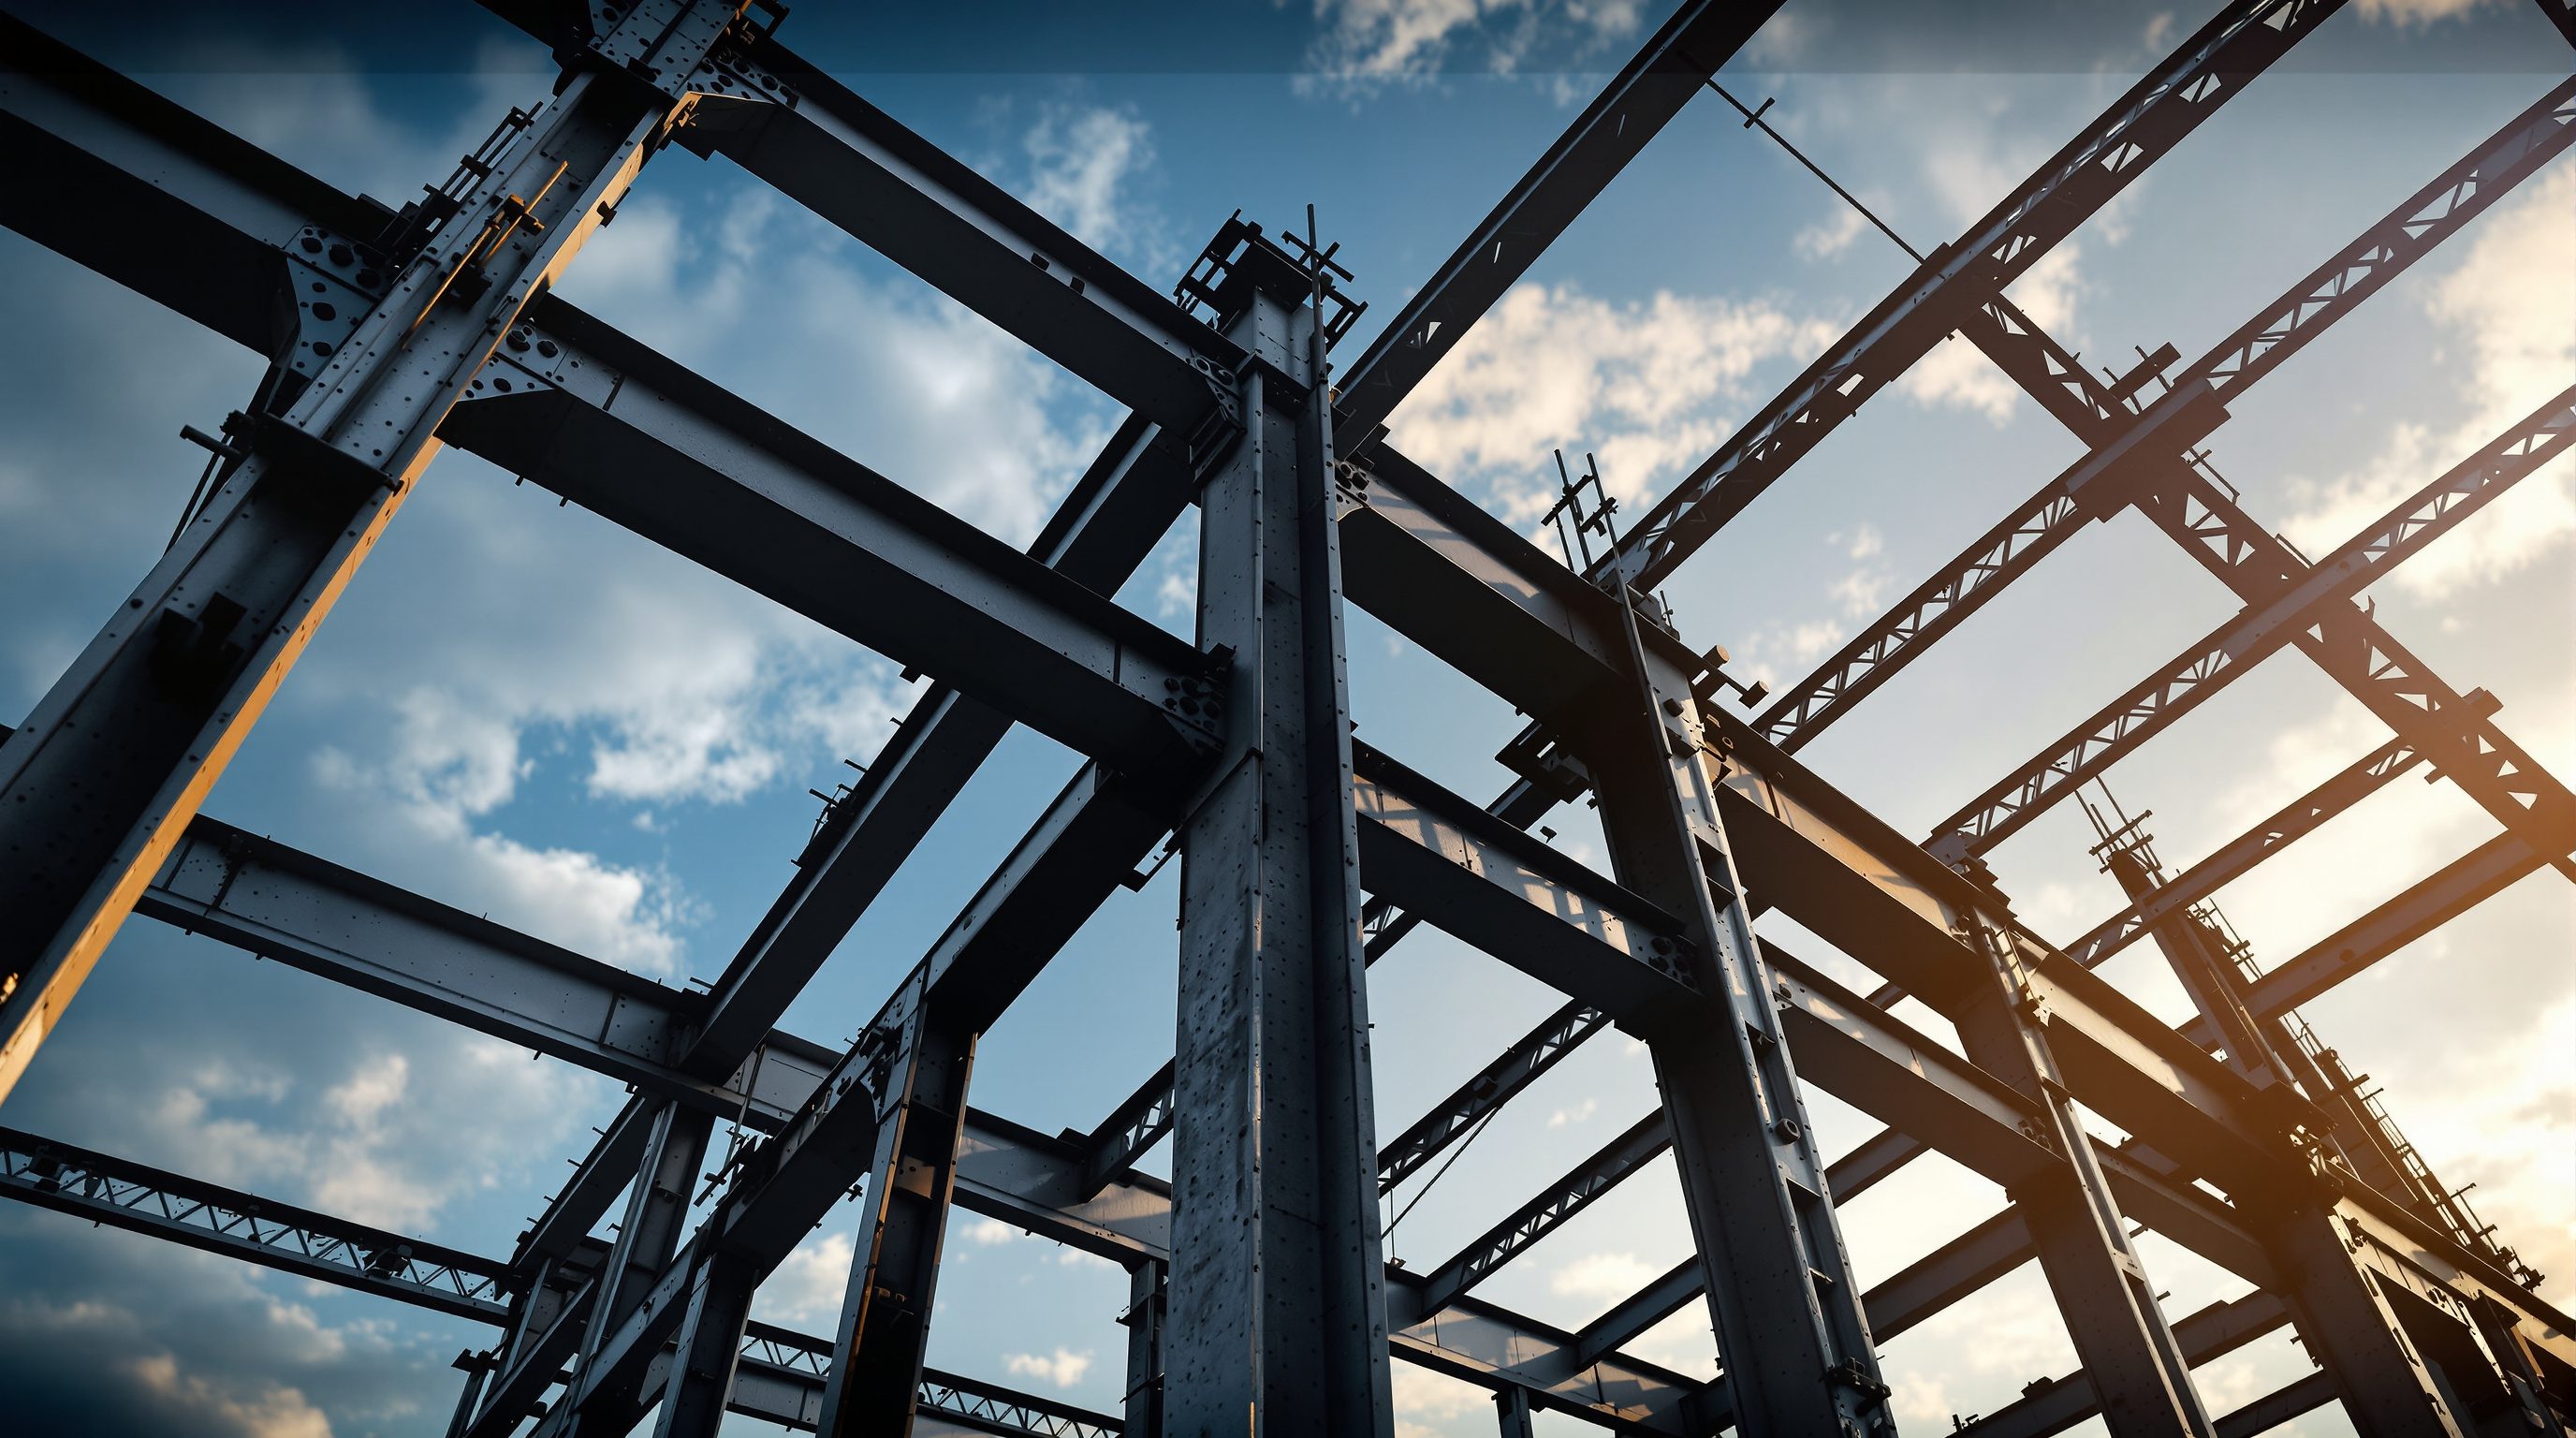
 Lesson 3.4
Lesson 3.4 · Structural Materials
Structural Steel
Strength distilled into a slender, precise, factory-made member - the material that lets buildings span far, rise fast and be taken apart again
The strongest structural material we build with routinely is also the one you can unbolt and use again - and it goes up faster than anything else.
Structural steel is strength distilled. Weight for weight, it is far stronger than concrete or timber and works superbly in both tension and compression, so a steel member can be astonishingly slender for the load it carries. It is manufactured to tight tolerances in a mill and fabricated in a workshop, so it arrives on site as precise, ready-made pieces that are bolted or welded together in days rather than cast and cured over weeks. It is ductile - it bends and warns before it breaks, which is priceless in an earthquake - and it is endlessly recyclable, the closest thing construction has to a truly circular structural material.
Those virtues built the modern skyline: the long-span roofs of stations and stadiums, the fast-track frames of factories and warehouses, and the tall towers whose height only steel's strength-to-weight made economic. But steel has two disciplining weaknesses an architect must respect - it buckles when slender members are compressed, and it loses strength in fire and must be protected - and it is more expensive per kilogram and more skill-dependent than concrete. This lesson is about using steel for what it is uniquely good at: spanning far, rising fast, and being designed as a kit of precise, reusable parts.
Strength distilled: unbolt it and use it again. Steel is the closest thing building has to a reusable structure.
Strength, ductility and the strength-to-weight prize
Steel's defining quality is its strength-to-weight ratio. It is strong enough that a slim steel beam can do the work of a much bulkier concrete or timber one, which means lighter structures, longer spans and, in tall buildings, far less structure carrying its own dead weight. Unlike masonry and concrete, steel is equally happy in tension and compression - it does not have a weak direction to design around - so it can be used for beams, columns, ties, struts, cables and trusses with equal confidence. This is why the most efficient long-span and lightweight structures - trusses, space frames, cable and tension systems - are almost always steel.
Just as important as its strength is its ductility. Steel does not snap suddenly like glass or plain concrete; loaded past its elastic limit it yields, stretching and deforming noticeably while still carrying load before it finally fails. This gives visible warning of overload and, crucially, lets a steel structure absorb the energy of an earthquake by deforming rather than shattering - the property engineers call ductility, and the reason well-designed steel frames perform so well in seismic zones. Steel is also homogeneous and predictable: manufactured to consistent, specified grades (in India, grades such as E250, formerly Fe 250, and higher), it behaves the same in every direction and every batch, so designers can rely on precise, well-understood properties rather than the natural variability of timber or the site-dependence of concrete.
The trade is cost and consistency of care. Steel costs more per kilogram than concrete, its price is volatile, and its advantages only materialise if the fabrication and erection are precise and the two weaknesses - buckling and fire - are properly handled. Used where its strength-to-weight, ductility and speed genuinely pay, steel is unmatched; used where a simple concrete wall would have done, it is an expensive habit.
Strong for its weight, equally good in tension and compression, and it yields before it breaks. That is steel.
Sections: shaping steel where the material is needed
Because steel is expensive and strong, it is never used as a solid lump - it is rolled into shaped sections that put the material where it works hardest and leave it out where it does not. Understanding a few standard shapes lets you read any steel structure. The I-section and H-section (universal beams and universal columns) are the workhorses: the two horizontal flanges sit far from the neutral axis where bending stresses are highest, and the thin vertical web joins them and carries the shear. A deep I-beam is a brilliantly efficient bending member - most of the steel is in the flanges, exactly where a beam needs it - which is why the I-shape is everywhere. Broadly, a deep, narrow I is optimised as a beam; a squarer H is optimised as a column that must resist buckling about both axes.
Hollow sections - circular, square and rectangular tubes (CHS, SHS, RHS) - are superb columns and struts because they place the material in a ring around the centre, giving them high, equal resistance to buckling in every direction, and they look clean and are easy to keep tidy. Angles (L-sections) and channels (C-sections) are smaller members for bracing, framing, purlins and connections, and pairs of them are often used in trusses. Plates are cut and welded into custom sections, base plates and connection components. Add the light cold-formed sections (thin steel folded into Z and C purlins and studs) and the modern castellated and cellular beams (I-beams cut and re-welded with holes for services and greater depth), and you have the palette. The design habit to build is to ask, for each member, what it mainly does - bend, or resist compression, or tie - and choose the section whose shape suits that job.
Connections: bolts and welds
A steel structure is a kit of separate members, so - as with timber - the connections are where much of the design effort and risk lies, and they largely determine cost, speed and behaviour. There are two ways to join steel, and the usual practice combines them intelligently.
Bolting joins members mechanically with high-strength bolts through drilled or punched holes, usually connecting a member to a cleat, end plate or gusset. Bolting is the workhorse of site erection because it is fast, needs no power beyond a wrench, can be done in any weather, is easy to inspect, and - a quiet superpower - can be undone, which is what makes steel buildings adaptable and, eventually, demountable and reusable. High-strength friction-grip bolts can even clamp members so tightly that load transfers through friction. Welding fuses members together by melting steel along the joint, producing a continuous, rigid, often more compact connection with no bolt-holes to reduce the section. Welding is superb in the controlled conditions of a workshop, where quality can be assured; welding on site is possible but harder to control and inspect, and demands skilled welders and testing.
The pragmatic modern approach exploits both: weld in the shop, bolt on site. Members are fabricated with welded-on end plates and cleats in the factory, then simply bolted together during erection - combining welded quality with bolted speed. A further design distinction shapes the whole frame: connections can be simple (pinned), which transfer shear but let members rotate, meaning the frame needs separate bracing or shear walls for stability; or moment (rigid), which are stiff enough to transfer bending and can make the frame itself resist sway without bracing, at the cost of heavier, more expensive connections. Choosing between a braced frame with simple connections and a rigid moment frame is one of the fundamental decisions in steel design, and it visibly shapes the architecture.
Buckling and fire - steel's two disciplines
Steel's slenderness is its glory and its trap. A short, stocky steel member in compression will simply crush at its full material strength - but a long, slender one will buckle first: it suddenly bows sideways and fails at a load far below the material's strength, an instability rather than a crushing. Buckling is the governing consideration for steel columns and struts, and it is why a steel column's capacity depends not just on the steel but on its length, its end restraints and, decisively, the shape of its section. A hollow tube or a squat H resists buckling far better than a thin flat bar of the same area, because buckling resistance depends on how the material is spread about the axis (its second moment of area). Related instabilities - a slender beam twisting sideways (lateral-torsional buckling), or a thin web or flange crinkling locally - mean that steel design is often as much about controlling instability as about raw strength, and that bracing and restraint are integral to the design rather than optional extras.
Steel's other discipline is fire. Steel does not burn, but it loses strength dramatically as it heats - by around 500 to 600 degrees Celsius it retains only about half its strength, and unprotected steel in a serious fire can soften and sag to collapse, sometimes quite suddenly. Because steel is slender and conducts heat well, it heats up faster than bulky concrete or charring timber. So steel almost always needs fire protection to achieve the required fire-resistance rating: intumescent paint that swells into an insulating char when heated, sprayed cementitious or mineral coatings, or encasement in boards or concrete. This protection is a real cost and a design consideration - it adds bulk to the elegant steel section and must be detailed and maintained - and it is one of the honest prices of building in steel.
Steel also corrodes (rusts) if left exposed to moisture, so it needs protection by painting, galvanising, or the use of weathering steel that forms its own stable protective patina. None of these weaknesses is a reason to avoid steel; they are simply the disciplines that come with a slender, high-performance material, and handling them well is part of designing in steel rather than an afterthought.
Slender steel buckles before it crushes, and softens in fire. The shape resists buckling; the coating resists fire.
Speed, reuse and where steel is the right choice
Steel's greatest practical advantage on a live project is speed and prefabrication. Members are cut, drilled and welded to precise dimensions in a workshop while the foundations are still being built, then delivered and bolted together on site with a small skilled crew and a crane, floor after floor, in a fraction of the time a wet, cast-and-cured concrete frame takes. This dry, fast, precise erection means less site labour, less weather dependence, less scaffolding and formwork, and an earlier finish - which on a commercial project can be worth more than the material cost difference. Steel is also light, which shrinks foundations, and its slenderness recovers usable floor space and allows the long, column-free spans that flexible modern buildings prize.
Steel is also the material of circularity. Because bolted connections can be undone, a steel frame can be dismantled and its members re-erected elsewhere; and steel is recycled endlessly without loss of quality, so even scrapped steel returns as new steel. In a construction world waking up to embodied carbon and waste, a bolted, demountable, recyclable steel structure is one of the more genuinely reusable ways to build - though it is worth being honest that making virgin steel is itself carbon-intensive, so the environmental case rests on longevity, reuse and recycled content rather than on steel being inherently low-carbon.
All of this makes steel the natural choice for particular jobs: long spans (stations, stadiums, airports, factories and warehouses, where trusses and portal frames dominate); tall buildings, where strength-to-weight and speed pay off most; fast-track projects where programme is critical; buildings needing large column-free flexible space; and structures where lightness, demountability or later extension matter. It is less obviously right where a simple low-rise masonry or concrete building would do, where fire protection costs are onerous, or where skilled fabrication is unavailable. The Indian code governing steel design is IS 800, with internationally the AISC manual and Eurocode 3 as counterparts. Choose steel where its strength-to-weight, ductility, speed and reusability genuinely earn their premium - and it will do things no other material can.
IS 800
General construction in steel - code of practice (India)
The governing steel design code: member design, connections, stability and the basis of Indian steel practice.
Rolled sections (I / H / hollow / angle)
Standard shapes that place material where it works hardest
I to bend, H and hollow to resist buckling, angles and channels to brace and tie - shape is a structural decision.
Bolted vs welded / simple vs moment connections
How members join and whether the frame is braced or rigid
Weld in the shop, bolt on site; the pinned-versus-rigid choice shapes both stability and the architecture.
AISC Manual / Eurocode 3
International steel design references
The global counterparts to IS 800; useful when collaborating with overseas engineers and fabricators.
Workshop - design a steel structure as a kit of parts
The skill this lesson teaches is choosing sections and connections for what each member does, while respecting buckling and fire. You can practise it for a real long-span or fast-track building in about an hour, with no calculation.
Paper, a section table (I, H, hollow, angle), and IS 800 for reference. No calculation or software needed.
Goal: specify a steel structure element by element, with its connections and its two disciplines handled
Inputs: a long-span or multi-storey building you know (a warehouse, a station canopy, an office frame) + a sketch
Time: ~60 minutes
- 1Sketch the structure and list its members by job: which mainly bend (beams, rafters), which mainly resist compression (columns, struts), and which are pure ties (bracing, truss tension members).
- 2Assign a section to each: an I or castellated beam for bending, an H or hollow section for columns, angles or hollow sections for bracing and truss members. Justify each choice in a few words tied to its job.
- 3Decide the stability system: will the frame be braced (simple pinned connections plus diagonal bracing or shear walls) or a moment frame (rigid connections resisting sway)? Sketch where the bracing goes, or which connections must be rigid.
- 4For three key connections, choose bolted or welded and say why - remembering the weld-in-shop, bolt-on-site rule - and note which connections you would keep demountable for future reuse.
- 5Write the two disciplines: for the most slender compression member, note how its section resists buckling; and state the fire-protection method and target rating for the frame, plus how you would stop corrosion.
You’ll walk away with
A one-page steel scheme for one building: members listed by job with chosen sections, the stability system (braced or moment) sketched, three connections specified as bolted or welded, and a note on buckling, fire protection and corrosion.
Three altitudes on the same idea
Read the band that fits you — or all three.
Steel lets you span far, rise fast, stay slender and build a structure you can one day take apart - if you design to its strengths and respect its two disciplines. Choose sections by what each member does (I-beams to bend, hollow sections to resist buckling, ties for tension), decide early between a braced frame with simple connections and an expressive moment frame, and treat fire protection and its bulk as part of the design from the start. Exposed steel is a powerful architectural language, but the coating, corrosion and connection details are the difference between elegant and clumsy - resolve them, do not leave them to the fabricator.
A steel frame is slender and precise, so its members are exactly sized and must not be casually cut, drilled or heated. Never notch a beam flange, drill a column, or weld to structural steel without the engineer - and remember that fire protection (intumescent paint, boards, sprayed coating) is doing a safety job, so covering, damaging or removing it is dangerous, not just cosmetic. The upside is that bolted steel is adaptable: services thread easily through the openings in cellular beams and around slender frames, and demountable connections make future change genuinely possible. Read whether a connection is pinned or rigid before assuming how a frame will behave.
Steel is where the ideas of the whole module come together: material strength, section shape, connections, and instability all at once. If you can explain why an I-beam puts its material in the flanges, why a hollow section makes a better column, why slender steel buckles before it crushes, and why steel needs fire protection, you understand the material. Build the habit of naming a member's job first - bend, compress, or tie - then choosing its section and connection to suit. And remember steel's quiet lesson: buckling means strength is not just about material, but about shape and length.
“Steel is the strongest building material and it does not burn, so a steel structure is inherently safe in a fire.”
Do it yourself
Reason it through - no tools needed.
- 1Why can a steel member be so much more slender than a concrete or timber one for the same load?
- 2Explain why an I-section is efficient in bending and why a hollow section makes a good column.
- 3Give the modern rule of thumb for combining welding and bolting, and one advantage of each.
- 4What is buckling, and why does the shape of a section matter so much for a compression member?
- 5Why does steel need fire protection even though it does not burn?
The one line to carry out
Peer-reviewed journals & authoritative standards
- 01IS 800: General Construction in Steel - Code of Practice — Bureau of Indian Standards, 2007.
- 02AISC Steel Construction Manual — American Institute of Steel Construction, 2023.
- 03Steel construction knowledge base — Steel Construction Info, 2024.
- 04Building Structures Illustrated — Ching, F.D.K., 2014.
You now command the four structural materials - timber, masonry, concrete and steel - and how each behaves, spans and fails. Every one of them ultimately delivers its load to the ground, so the next module follows that load into the earth: soil, footings, rafts and piles - foundations and substructure.
The author
Amogh N P
Architect, interior designer, and creative polymath. Studio Matrx began in his notebooks — his vision of design made honest, useful, and open to everyone. Its Academy is written and taught in his memory, and free, forever.
More about Amogh →