
 Lesson 3.2
Lesson 3.2 · Structural Materials
Masonry & Load-Bearing Walls
Brick, block and stone are matter piled up to love compression - strong when squeezed, near-useless in tension, and the quiet workhorse of most of the buildings you have ever stood in
Pile matter high enough and it becomes a wall, a room, a cathedral - as long as you never ask it to pull.
Masonry is the most intuitive structure there is: stack heavy units, let gravity press them together, and you have a wall that has sheltered people for ten thousand years. Brick, stone and concrete block built the Roman aqueducts, the stepwells of Gujarat, the forts of Rajasthan and the overwhelming majority of ordinary buildings across India today. It is cheap, local, fire-resistant, thermally massive, forgiving of unskilled labour and beautiful as it ages - a genuinely democratic structural material.
But masonry has one commanding rule that shapes everything you can do with it: it loves compression and hates tension. Squeeze it and it is immensely strong; try to pull it apart or bend it, and it cracks along the mortar joints with almost no warning. Every great masonry form - the arch, the vault, the dome, the thick battered wall - is a device for keeping the material in compression and never in tension. Understand that single trade, and you understand why masonry does what it does, where it fails, and why an unreinforced masonry building in an earthquake zone is one of the most dangerous structures we still build.
Pile matter to love the squeeze. The arch is masonry's stroke of genius: a span with no tension in it.
The units, the mortar and the compression rule
Masonry is a composite of units and mortar: small, strong, heavy pieces - fired clay brick, concrete block, or dressed or rubble stone - bedded in mortar that glues them, levels them and spreads the load between them. The units carry the compression; the mortar's job is mostly to transmit that compression evenly and seal the wall, not to act as a strong glue in tension. A masonry wall is therefore best imagined as a carefully stacked pile held down by its own weight, not as a monolithic solid.
Its defining property is high compressive strength and very low tensile strength. Stack units and press down and masonry is superb - which is why walls, piers and columns are its natural elements. But the tensile strength across a bed joint is small and unreliable, so masonry cannot be trusted to resist pulling or bending. This is the whole personality of the material in one sentence, and it explains its historic forms: walls are thick so that even under wind or eccentric load the line of thrust stays within the wall and the whole section remains in compression; where masonry must span, it does so as an arch, vault or dome that turns the span into pure compression.
Bonding - the pattern in which units overlap - is what turns a stack of bricks into a wall that acts together. Overlapping the vertical joints (English bond, Flemish bond, stretcher bond) ties the units so a load spreads sideways through the wall and no continuous vertical crack can run straight down. A wall built without proper bond, with joints lining up, is a row of independent narrow piers waiting to peel apart. Good masonry is as much about the pattern and the quality of the mortar joints as about the strength of the units themselves.
Units carry the squeeze; mortar spreads it. Masonry is a pile held down by gravity - never a glue in tension.
Load-bearing walls versus veneer
There are two completely different structural jobs a masonry wall can do, and confusing them is a classic and dangerous error. A load-bearing wall carries load: it holds up the floors and roof above and channels that weight down to the foundation. In a load-bearing masonry building the walls are the structure - there is no separate frame - so you cannot freely remove or punch large holes in them without providing an alternative path for the load they carry. Traditional masonry buildings, and most low-rise brick and block housing in India, work this way: the plan is a set of walls that are simultaneously the enclosure and the structure.
A veneer (or non-load-bearing) wall, by contrast, carries only itself. It is a skin - often a single leaf of brick or a cladding - hung on or built against a separate structural frame of concrete or steel, purely for weather, appearance and enclosure. The frame carries all the building loads; the veneer just has to stand up against wind and support its own weight, and it is often tied back to the frame across a cavity. Most modern multi-storey buildings in India are RCC frames with masonry infill walls that are essentially non-load-bearing partitions filling the gaps between columns and beams.
For an architect and especially an interior designer this distinction is the single most important thing to establish before touching any wall. Removing or opening a load-bearing wall without a substitute beam or column can bring down everything above it; opening an infill or veneer wall is usually far less critical structurally. You cannot always tell which is which by looking - thickness, position, and whether the wall runs continuously to the foundation are clues, but the honest answer is often to check the structural drawings or ask the engineer. Assume load-bearing until proven otherwise is the safe habit.
Openings: how arches and lintels defeat tension
Every wall needs openings for doors and windows, and every opening is a small structural crisis: the masonry above the hole has lost its support and would, left alone, simply fall into the gap. The load above an opening must be carried across it and delivered to the masonry on either side. There are two classic solutions, and they are the clearest demonstration of masonry's compression rule.
The lintel is the simple, modern answer: a beam - today usually reinforced concrete or steel, historically a single stone or timber - laid across the opening to carry the wall above it in bending. But bending means tension on the underside, which masonry cannot supply, so a lintel must be a material that can - which is exactly why stone lintels crack and span only modestly, and why concrete and steel took over. Above a lintel, the masonry often forms a natural self-supporting arching action, so the lintel really only carries a triangle of wall, not the whole storey above - a useful thing to know when sizing openings.
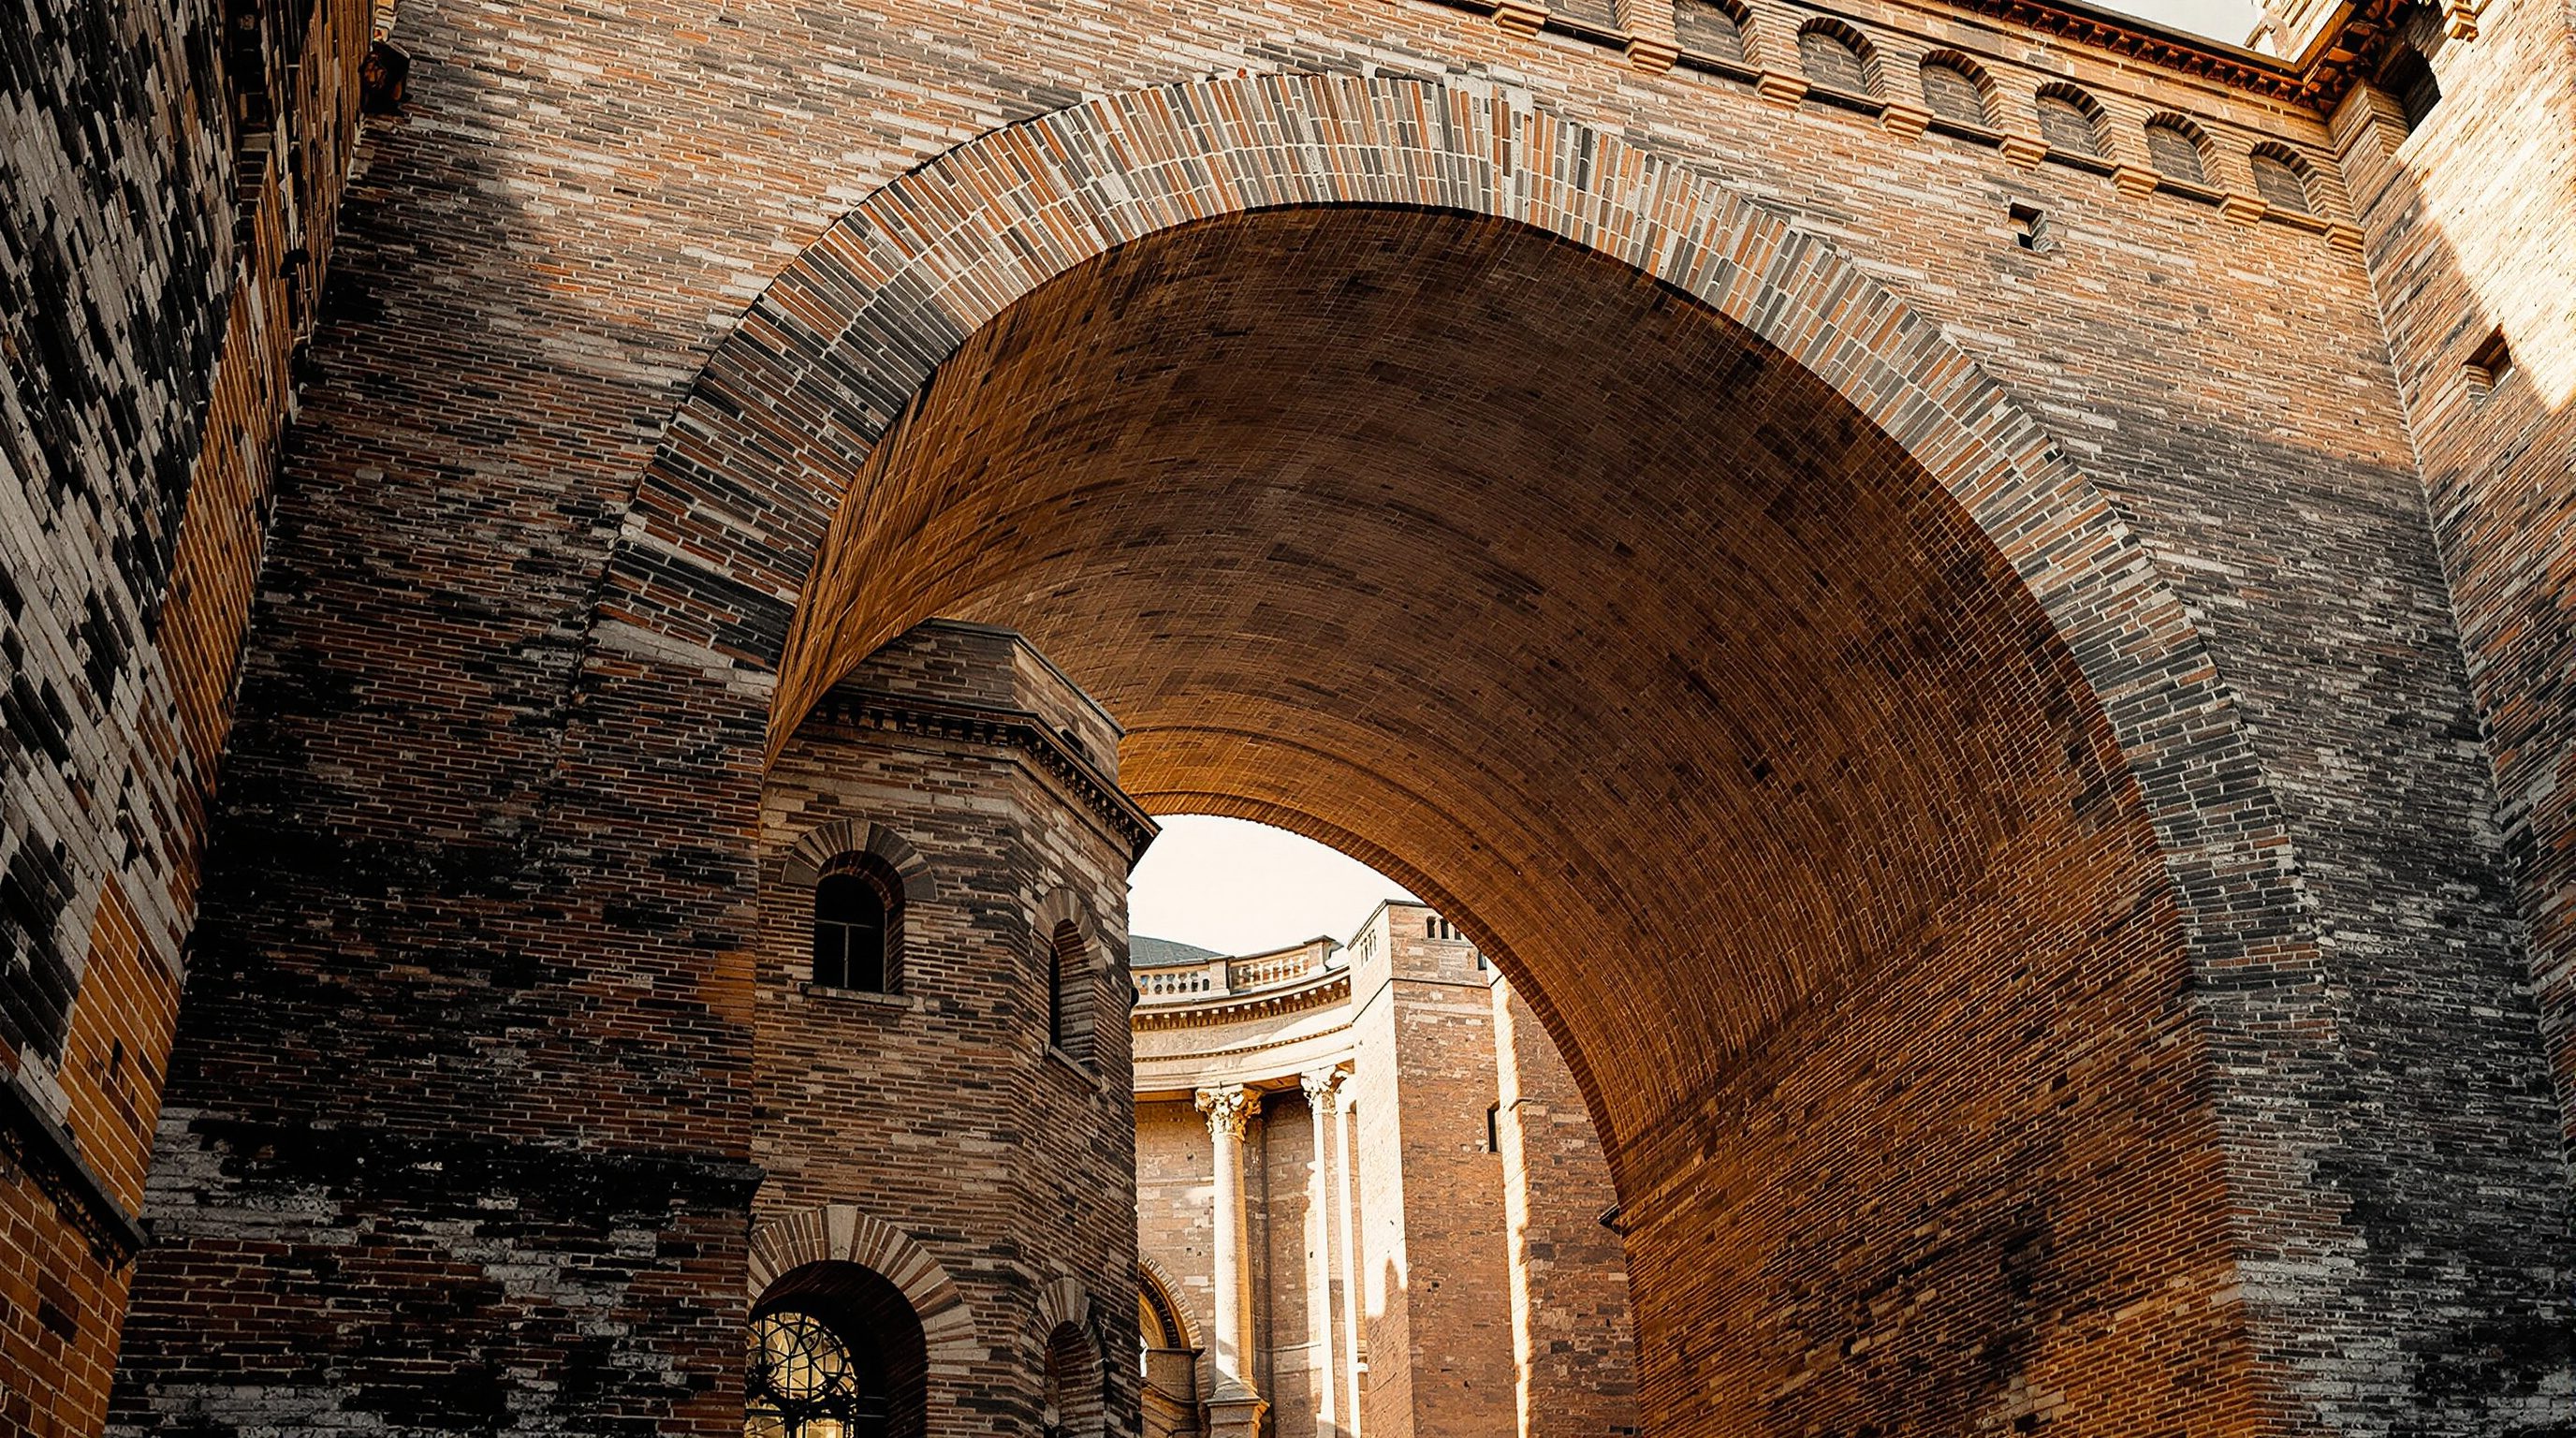
The arch is the older and more profound solution, and it is a masterpiece of working with the material. By curving the opening and wedging tapered units (voussoirs) against each other, an arch turns the downward load into a chain of compression that flows around the curve and down into the supports - no tension anywhere, so ordinary masonry can span far greater openings than any lintel. The price is that an arch pushes outwards at its base: this thrust must be resisted, by thick abutments, by buttresses (the flying buttresses of Gothic cathedrals), or by a tie across the span. Extend the arch and you get the vault (an arch stretched into a tunnel) and the dome (an arch rotated into a hemisphere) - the great roofing devices of masonry, from Mughal tombs to Roman basilicas, every one of them a machine for keeping stone in compression across a span it could never bridge in bending.
Lintel spans by bending (needs a beam that takes tension). Arch spans by pure compression (but pushes outward - resist the thrust).
Reinforced and confined masonry
Plain, unreinforced masonry's weakness in tension caps what it can safely do, especially against sideways forces like wind and earthquakes, which try to bend walls out of plane and shear them in plane - both tension-dominated actions. Two families of technique add the missing tensile capacity and transform masonry's performance.
Reinforced masonry embeds steel inside the masonry itself, much as reinforced concrete does. Steel bars are placed in the cavities of hollow blocks (or in specially formed pockets) and grouted solid, and horizontal reinforcement can be laid in the bed joints. The steel supplies the tension the masonry lacks, so reinforced masonry walls can carry bending and shear, span further, and resist seismic and wind forces far better than plain walls. It is common in higher-load and higher-seismic construction, particularly with concrete blockwork.
Confined masonry takes a different and, for much of India, more practical route. Here the masonry walls are built first and then framed - confined - by thin reinforced-concrete tie-columns and tie-beams cast tightly around each wall panel. Crucially, this is not the same as an RCC frame with infill: in confined masonry the wall and the confining elements are built to act together, the ties are cast against the completed masonry so they grip it, and the masonry carries vertical load while the ties hold it together and stop it from disintegrating under earthquake shaking. Confined masonry has performed impressively in earthquakes worldwide and is increasingly recommended for low-rise construction in Indian seismic zones because it is affordable, uses familiar materials and skills, and dramatically improves safety over plain unreinforced walls. The design of unreinforced masonry in India is covered by IS 1905, while seismic detailing draws on IS 1893 and related guidance - and the direction of all of it is the same: give masonry a way to handle the tension it cannot supply on its own.
The earthquake problem - and using masonry honestly
Masonry's compression-loving, tension-fearing nature makes it, in one specific situation, genuinely dangerous: earthquakes. Ground shaking throws horizontal forces at a building, and horizontal force on a wall means bending and shear - precisely the tension actions masonry cannot resist. Worse, masonry is heavy, and earthquake force is proportional to mass, so a masonry building attracts large forces and then has little tensile capacity to survive them. Unreinforced masonry buildings, especially with heavy roofs and poor connections between walls, are responsible for a large share of the deaths in earthquakes around the world, including in India's own seismic history. When such a building fails it tends to fail suddenly and completely - walls peel apart at the corners, the roof drops - which is why unreinforced masonry is described as non-ductile and treated with such caution in seismic codes.
The honest response is not to abandon masonry but to detail it properly. The proven measures are well known: tie the walls together and to the roof with a continuous reinforced-concrete band (plinth, lintel and roof bands) so the building acts as a box rather than a set of loose walls; add vertical reinforcement at corners and openings; keep walls not too tall and not too slender; use good mortar and proper bond; and in higher seismic zones use reinforced or confined masonry rather than plain walls. These steps, many codified in Indian standards and the National Building Code, turn a lethal building type into a safe one at modest extra cost.
So the design lesson is one of matching material to demand. In low-seismic areas, for low-rise buildings, well-built load-bearing masonry is an excellent, low-carbon, durable, comfortable choice that needs no apology. In seismic zones, or where walls must resist significant bending, plain unreinforced masonry is not acceptable and must be reinforced, confined or banded - or the load must be given to a ductile frame instead. Used within its nature - squeezed, not stretched, and tied together against sideways force - masonry remains one of the most valuable materials an architect commands.
IS 1905
Structural use of unreinforced masonry (India)
The design code for plain masonry; sets out permissible stresses, slenderness and wall design assumptions.
IS 1893 / NBC seismic bands
Earthquake detailing for masonry buildings
Plinth, lintel and roof bands plus vertical steel tie masonry into a box - the difference between survival and collapse.
Confined masonry
Masonry panels framed by cast-in RC tie-columns and tie-beams
Not an infill frame - walls and ties act together; a proven, affordable seismic option for low-rise India.
Arch / vault / dome action
Spanning openings in pure compression
Turns a span masonry could never bend across into compression - but generates outward thrust that must be resisted.
Workshop - audit the walls of a real building
The core skill here is reading masonry: telling load-bearing from infill, seeing how openings are carried, and judging seismic safety. You can practise it on any masonry building you can walk around, in about an hour.
Paper, a tape or pacing for rough wall thicknesses, and IS 1905 for reference. No software needed.
Goal: produce a structural reading of one masonry building
Inputs: a real masonry building (a house, a shop, an old public building) + a plan sketch
Time: ~60 minutes
- 1Sketch the plan and mark every wall. For each, judge whether it is load-bearing (thick, continuous to the ground, supporting floors above) or likely infill/veneer (thin, between a visible frame). Note where you are unsure and would need drawings.
- 2For three openings, identify how the load above is carried: a concrete or stone lintel, a visible arch, or arching action in the brickwork above. Sketch the load path around each opening.
- 3If there is an arch, find where its outward thrust goes - a thick abutment, a buttress, a tie rod. If you cannot find the thrust resistance, note it as a question.
- 4Assess seismic safety: is there a visible plinth/lintel/roof band tying the walls together? Are corners and openings reinforced? Is the masonry plain, reinforced, or confined? Rate the building's likely earthquake behaviour and say why.
- 5Write one paragraph: which walls could an interior designer safely open, which must not be touched without an engineer, and what one change would most improve the building's seismic safety.
You’ll walk away with
A one-page structural reading of one masonry building: an annotated plan marking load-bearing versus non-structural walls, three openings with their load paths, a seismic-safety assessment, and a note on which walls are safe to alter.
Three altitudes on the same idea
Read the band that fits you — or all three.
Masonry gives you mass, permanence, thermal comfort and beautiful ageing - if you design with its compression-only nature. Keep the load path in compression, resolve every opening with a proper lintel or arch (and resist an arch's outward thrust), and never specify unreinforced masonry in a seismic zone without bands, ties and confinement. Decide early whether walls are structural or infill, because that choice fixes what can later be opened. In earthquake country, confined masonry is often the responsible low-rise answer - cheap, familiar and genuinely safe.
Before you open, remove or hang from any masonry wall, establish whether it is load-bearing or a non-structural infill - assume load-bearing until proven otherwise. Cutting into a load-bearing wall without a substitute lintel or beam can drop the floors above; opening an infill partition is usually far safer. Remember masonry has almost no tension capacity, so heavy fixings need proper anchors into the units, not the mortar joints, and any new opening in a real wall needs an engineer to specify the lintel and check the arching load above it.
Masonry is the cleanest lesson in structural behaviour you will get: a material that only works one way. If you can explain why walls are thick, why the arch was such a breakthrough, why an arch needs buttressing, and why unreinforced masonry kills in earthquakes, you have understood compression, tension and ductility all at once. Practise reading old buildings - find the arches, the thick walls, the buttresses - and ask each time: how is this keeping the stone in compression and away from tension?
“A thick masonry wall is inherently strong and safe, so a solid brick or stone building is one of the sturdiest things you can build.”
Do it yourself
Reason it through - no tools needed.
- 1In one sentence, state masonry's defining structural trade-off.
- 2How do you tell a load-bearing wall from a veneer or infill wall, and why does it matter before opening one?
- 3Explain how an arch spans an opening without putting the masonry in tension - and what problem it creates in exchange.
- 4What is the difference between an RCC frame with masonry infill and true confined masonry?
- 5Why is unreinforced masonry so dangerous in earthquakes, and name two measures that make it safe.
The one line to carry out
Peer-reviewed journals & authoritative standards
- 01IS 1905: Structural Use of Unreinforced Masonry — Bureau of Indian Standards, 1987.
- 02National Building Code of India 2016 (SP 7) — Bureau of Indian Standards, 2016.
- 03The Masonry Society — The Masonry Society, 2024.
- 04Fundamentals of Building Construction: Materials and Methods — Allen & Iano, 2019.
Masonry gets its tension from steel added inside or around it. The next material takes that partnership and makes it the whole point - casting steel bars directly into a stone-like matrix so that one material carries compression and the other tension: reinforced concrete.
The author
Amogh N P
Architect, interior designer, and creative polymath. Studio Matrx began in his notebooks — his vision of design made honest, useful, and open to everyone. Its Academy is written and taught in his memory, and free, forever.
More about Amogh →