
 Lesson 4.1
Lesson 4.1 · Foundations & Substructure
Soil, Bearing Capacity & the Site
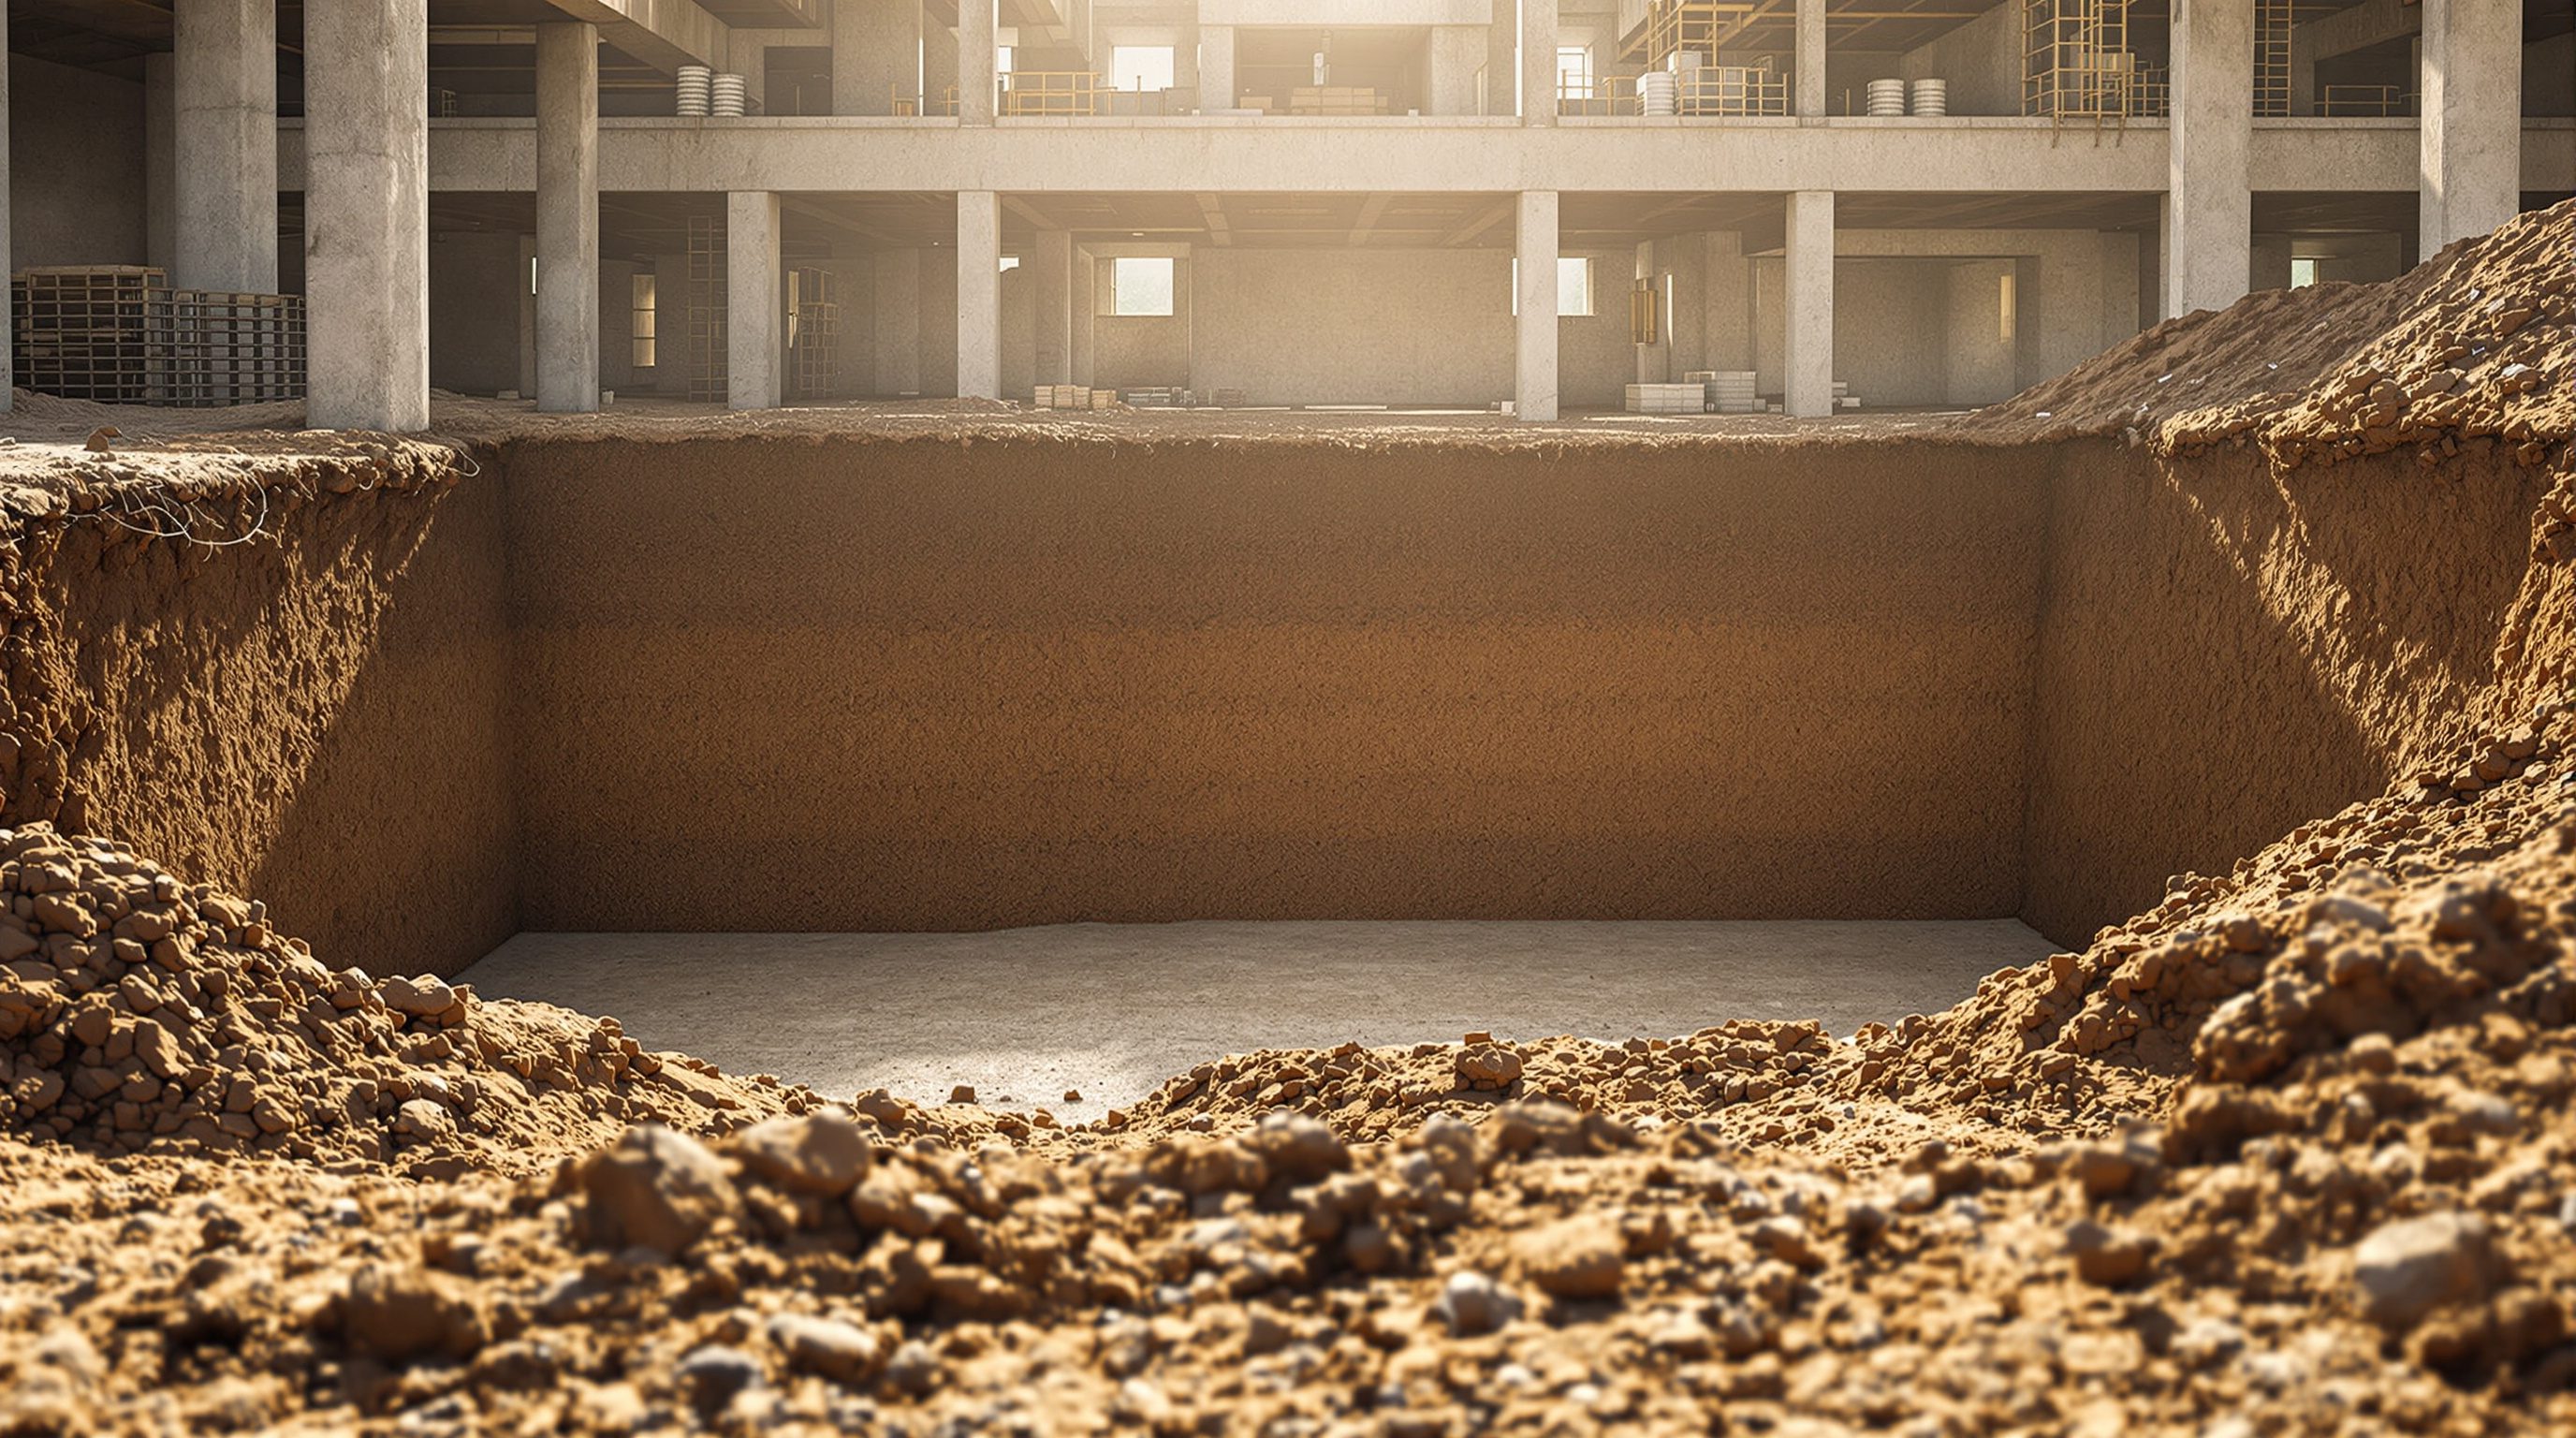
Every building ends its journey in the ground, and the ground is not the reliable rock we imagine but a variable, water-filled, compressible material - which is why the site, not the drawing, decides what foundation you can build
You can draw the perfect structure, but the ground gets the last vote - and the ground is not rock, it is a wet, compressible, wildly variable material you cannot see.
Every load in a building - every wall, column, floor and gust of wind - is ultimately handed to the soil. The whole tower of forces you spent the last three modules learning to trace ends, at the bottom, in a handful of earth. And that earth is the least predictable structural material an architect will ever build on. It is not the solid, dependable rock our intuition pictures. It is a loose assembly of grains and water, it changes completely from one plot to the next and even across a single site, it settles under load for years, and it swells and shrinks with the seasons.
This is why experienced designers say the foundation is not chosen at the drawing board - it is discovered in the ground. Before anyone can decide between a simple footing and a forest of piles, someone has to find out what is actually down there: how strong it is, how much it will compress, and where the water sits. That knowledge comes from a site investigation - boreholes drilled into the earth, samples lifted out, and simple field tests like the Standard Penetration Test that turn invisible soil into numbers an engineer can design to. This lesson teaches you to think of soil as a structural material with a bearing capacity and a settlement of its own, and to understand why geotechnics, not architecture, decides what foundation is possible.
The building's whole tower of forces ends in a handful of earth - so find out what that earth is before you trust it.
Soil is a material, and its type is its personality
The first mental shift is to stop thinking of the ground as a fixed backdrop and start thinking of it as a structural material with properties as real as those of concrete or steel - only far more variable. Soil is broadly sorted by the size of its particles, and that particle size dictates almost everything about how it behaves under a building.
At one end are the coarse, cohesionless soils - gravels and sands. Their grains are large and do not stick to one another, so their strength comes entirely from friction and interlock as the grains press together. Well-compacted, dense sand and gravel make excellent, stable foundation soil that drains freely and settles quickly, mostly during construction. Loose sand, however, is treacherous: it can densify suddenly under vibration, and saturated loose sand can liquefy in an earthquake, briefly behaving like a heavy liquid and letting buildings sink or tilt.
At the other end are the fine, cohesive soils - silts and clays. Their particles are microscopically small and electro-chemically sticky, so they hold together by cohesion even without friction. Clay is the great troublemaker of foundation engineering. It is nearly watertight, so it drains extremely slowly, which means it keeps settling for years after a building is finished. Many clays are also expansive: they swell when wetted and shrink when dried, heaving in the monsoon and cracking away in the dry season. India's notorious black cotton soil is exactly this kind of clay, and it wrecks lightly loaded buildings whose foundations were not taken below its active, moisture-changing zone. Real ground is almost never one pure type but a layered, mixed profile - a metre of made-up fill over soft clay over dense sand over rock - and reading that layering is the heart of the job.
Sand and gravel hold by friction and drain fast. Clay holds by cohesion, drains slowly, and swells and shrinks - black cotton soil is the classic trap.
Bearing capacity: how much load the ground will take
When you place a footing on soil and load it, two things can go wrong, and both must be checked. The first is an outright shear failure: push hard enough and the soil beneath the footing gives way, the ground shears along a curved surface and the footing plunges down while the earth beside it heaves up. The maximum pressure the soil can carry just before this collapse is its ultimate bearing capacity. We never design to that value - we divide it by a generous factor of safety (typically around three) to get the safe bearing capacity, the pressure at which failure is comfortably far away.
But there is a second, quieter limit that usually governs, especially on clay: settlement. Long before the soil is anywhere near collapse, it can compress enough under load to crack finishes, jam doors and tilt the building. So the pressure we are actually allowed to use - the allowable or safe bearing pressure - is the lower of two things: the pressure that keeps us safe from shear failure, and the pressure that keeps settlement within tolerable limits. On strong sand or rock the shear limit rarely bites and settlement is small; on soft clay the settlement limit dominates and the allowable pressure can be shockingly low.
Crucially, bearing capacity is not a fixed property of a soil that you can read off a chart with confidence - it depends on the soil, on the size and depth of the footing, and on the water table. A wider footing spreads load over more soil but also pushes its stress deeper, which changes settlement; a footing taken deeper often finds better soil and gains confinement. This is why the crude allowable-bearing-pressure tables in old textbooks and building bylaws are only a starting guess for preliminary sizing. A real value comes from testing the actual site and is written into the geotechnical report as a recommended safe bearing capacity at a stated founding depth - the single number that sizes almost every shallow foundation in the building.
The stress bulb, settlement and why depth matters
A footing does not load only the soil directly beneath it. The pressure spreads downward and outward into the ground in a shape engineers call the pressure bulb or stress bulb - concentrated just under the footing and fading with depth, roughly vanishing to insignificance at a depth of about one and a half to two times the footing width. This simple picture explains a great deal.
It explains why settlement happens where it does: the soil that compresses is the soil inside the bulb, so a wide footing, whose bulb reaches deep, will settle more than a narrow one carrying the same pressure, because it squeezes a much larger and deeper volume of ground. It explains why a weak layer buried well below the footing can still matter, if the bulb reaches down into it. And it explains why two footings placed close together can interact - their bulbs overlap, and the soil between them is worked harder than either footing alone would suggest.
The most dangerous form of settlement is not uniform sinking but differential settlement - different parts of the building settling by different amounts. A structure that settles evenly, even by a large amount, may suffer little damage (Mexico City's cathedral and many old buildings have sunk remarkably while staying whole). But differential movement bends and racks the structure, cracking walls, shearing beams from columns and jamming openings, because it forces the frame to accommodate a shape it was never designed for. Differential settlement is what foundation design is really fighting, and it is worst where the soil varies across the plan, where column loads differ greatly, or where part of a building sits on fill and part on natural ground. Managing it - by sizing footings so they settle equally, by tying them together, or by reaching a uniform stiff stratum - is a recurring theme of the next three lessons.
Load spreads as a bulb that fades with depth. Uniform settlement is survivable; DIFFERENTIAL settlement is what cracks buildings.
Water: the table that changes everything
Nothing controls foundation behaviour more quietly and more completely than water in the ground. The water table is the level below which the soil is saturated, its pores full of water, and where it sits - and how it moves with the seasons - reshapes every foundation decision.
Water weakens soil. A rising water table reduces the effective stress between soil grains (the buoyancy of the water carries part of the load), which can substantially lower the bearing capacity of sand and increase settlement. It makes excavation harder and more dangerous, because open pits below the water table flood and their sides slump; building a basement below the water table means fighting uplift - the same buoyancy that reduces soil stress tries to float the whole basement like a boat, a force that must be resisted by the building's weight or by anchors. Water is the agent that makes expansive clays swell and loose saturated sands liquefy. And water is the lifelong enemy of the substructure itself, driving the need for waterproofing and drainage that Lesson 4.4 takes up in detail.
Because the water table moves - rising in the monsoon, falling in the dry months, and drifting over decades with urban development and groundwater extraction - a responsible investigation records not just today's level but the likely highest level the foundation will ever see. Designing a basement or a footing for a dry trial pit dug in summer, only to have it sit in water every monsoon, is a classic and expensive mistake. The honest rule is that you design foundations for the wettest the ground will get, not the driest you happened to see it.
Finding out: the site investigation, and why geotechnics leads
Since the ground is invisible, variable and decisive, the only responsible way to design a foundation is to investigate it first. A geotechnical site investigation is the process of finding out what is actually beneath a plot, and its central tool is the borehole: a hole drilled into the ground, from which the driller logs the layers, lifts out soil samples, and measures the water table. From the samples, a laboratory measures the properties that matter - strength, compressibility, plasticity, moisture content - and from the field, simple in-situ tests read the soil where it lies.
The most widespread field test is the Standard Penetration Test (SPT). A standard sampler is driven into the bottom of the borehole by a standard hammer dropped a standard distance, and the number of blows needed to drive it 300 mm is recorded as the N-value. A low N-value means soft, loose, weak soil; a high N-value means dense, stiff, strong soil. Crude as it sounds, the N-value is enormously useful: it correlates with bearing capacity, with the density of sands and the stiffness of clays, and it is cheap and available everywhere, which is why the SPT profile - N-values plotted against depth down each borehole - is the backbone of most foundation reports in India and much of the world. Other tools (the cone penetration test, plate load tests, laboratory triaxial tests) add precision where needed.
All of this feeds the geotechnical report, which recommends a founding stratum, a safe bearing capacity, an expected settlement, the design water table, and - critically - a foundation type. This is why the sequence of design is often the reverse of what students expect: the geotechnical engineer, reading the ground, effectively tells the architect and the structural engineer what is possible. Good soil near the surface permits cheap shallow footings; weak soil over deep firm strata forces expensive piles; expansive black cotton soil demands special measures. In India this whole domain is framed by IS 1904, the general code for the design and construction of foundations in soils, alongside companion codes for investigation and testing. Skipping the investigation to save time or money is the single most common cause of foundation trouble - because the ground always gets the last vote, and it is far cheaper to hear it in a report than in a crack.
IS 1904
Design and construction of foundations in soils - general requirements (India)
The umbrella code for foundations in soil; sets out founding depth, differential settlement limits and general principles.
Standard Penetration Test (SPT) / N-value
In-situ field test of soil strength and density in a borehole
Blows to drive a standard sampler 300 mm; low N = weak/loose, high N = dense/stiff - the backbone of most soil reports.
IS 6403 / IS 8009
Bearing capacity of shallow foundations and settlement calculation
Companion codes that turn soil test data into a safe bearing capacity and an expected settlement.
Geotechnical (soil) investigation report
Boreholes, sampling, water table and lab testing feeding the design
Recommends founding stratum, safe bearing capacity, settlement and foundation type - effectively a design brief for the substructure.
Workshop - read a real soil report and size a footing guess
The skill this lesson teaches is reading the ground before designing on it: interpreting a borehole log, spotting the governing layer and water table, and turning a safe bearing capacity into a first footing size. You can practise it with any geotechnical report (many are published online) in about an hour.
A geotechnical report (or a published sample), paper, a calculator, and IS 1904 for reference. No software needed.
Goal: extract the foundation-critical facts from a soil report and make a first foundation judgement
Inputs: a real or sample geotechnical report with a borehole log and SPT N-values + one column load estimate
Time: ~60 minutes
- 1Read the borehole log and sketch the soil profile top to bottom: name each layer (fill, clay, silt, sand, rock), note its thickness, and plot the SPT N-value beside each depth. Mark the recorded water table - and the highest seasonal level if given.
- 2Identify the governing layer: which stratum will carry the foundation, and is the concern shear failure (very low N) or settlement (compressible clay)? Note any expansive black cotton soil or soft layer buried within the stress bulb depth.
- 3Read off the recommended safe bearing capacity and founding depth from the report. Take one column load (say 800 kN) and divide by the safe bearing capacity to get the required footing plan area, then the footing size - a first-order sanity check, not a design.
- 4Ask the depth question: does the water table sit above your founding level or a proposed basement? If so, note the uplift and dewatering problem it creates for later lessons.
- 5Write a one-paragraph verdict: given this ground, does the site suit shallow footings, a raft, or piles - and what one feature of the soil most drives that answer?
You’ll walk away with
A one-page ground reading: an annotated soil profile with SPT N-values and water table, the governing layer and failure mode identified, a first footing-size estimate from the safe bearing capacity, and a reasoned verdict on the likely foundation type.
Three altitudes on the same idea
Read the band that fits you — or all three.
Commission the soil investigation before you commit the design, not after - the geotechnical report is a design brief, not a formality. Its safe bearing capacity, founding depth and expected settlement decide whether your scheme rests on cheap footings or expensive piles, and that cost difference can reshape the whole project. Read the report yourself: note the water table, watch for expansive black cotton soil or soft clay, and site heavy loads over the best ground where you can. On difficult sites, let the ground inform the massing - a lighter, well-distributed building on poor soil is a design decision, not just an engineering one.
You rarely touch the foundation, but you live with what the soil does to the building above it. The cracks that appear in a plastered wall, the door that suddenly binds, the sloping floor in one corner are often the visible signature of differential settlement in the ground far below - not a finish defect you can simply fill. Learn to recognise the pattern (diagonal cracks stepping toward a corner, movement that tracks the seasons) so you can flag a possible structural cause rather than repeatedly patching a symptom, and understand that on expansive-clay sites, seasonal movement is a fact of the building's life.
Learn soil as the structural material that refuses to be idealised. If you can explain the difference between cohesionless sand and cohesive clay, why the allowable bearing pressure is the lower of a shear limit and a settlement limit, why differential settlement matters more than uniform settlement, and what an SPT N-value tells you, you understand the foundations core. Build the habit of always asking, of any building, two questions: what is the soil beneath it, and where is the water table - because those two answers quietly govern everything the structure above is allowed to be.
“The ground is basically solid, so as long as you dig down to firm earth any normal footing will be fine - the soil is the same everywhere on a plot.”
Do it yourself
Reason it through - no tools needed.
- 1Explain the structural difference between a cohesionless soil (sand) and a cohesive soil (clay).
- 2Why is the allowable bearing pressure the lower of a shear-failure limit and a settlement limit?
- 3What is differential settlement, and why does it damage buildings more than uniform settlement?
- 4What does an SPT N-value tell you, and why is it so widely used despite being crude?
- 5Why must a foundation be designed for the highest seasonal water table, not the level seen on the day of digging?
The one line to carry out
Peer-reviewed journals & authoritative standards
- 01IS 1904: Design and Construction of Foundations in Soils — Bureau of Indian Standards, 1986.
- 02National Building Code of India 2016 (SP 7) — Bureau of Indian Standards, 2016.
- 03Foundations and soil - civil engineering knowledge base — The Constructor, 2024.
- 04Building construction & structural systems — Encyclopaedia Britannica, 2024.
Once the ground is known and the soil near the surface is competent, the cheapest way to hand the building's load to it is simply to spread that load over enough earth with a footing or a raft near the surface - the shallow foundations we turn to next.
The author
Amogh N P
Architect, interior designer, and creative polymath. Studio Matrx began in his notebooks — his vision of design made honest, useful, and open to everyone. Its Academy is written and taught in his memory, and free, forever.
More about Amogh →