
 Lesson 5.1
Lesson 5.1 · Region & Vernacular
Building With the Climate
Every lasting vernacular building in India already solved the problem a split AC only papers over - this lesson hands you the same six moves, for free, before you touch a single design decision.
A split AC is a confession that the building failed - vernacular India already had the answer, for free, for centuries.
Walk through almost any old Indian town - Jaisalmer, Kochi, Chettinad, a Himachal hill village - and you will find houses that stay bearable through a 42-degree afternoon without a single compressor running. They do it with six moves that long predate electricity: they are turned to face away from the harsh sun, they are deeply shaded, they let air move straight through them, their walls are thick enough to lag behind the day's heat, their verandahs stand between the street and the living rooms, and their screens - the jaali - let breeze and light in while keeping the sun and prying eyes out. None of this is nostalgia. It is physics, worked out by trial and error over hundreds of years, and it still works exactly as well today as it did then.
This matters enormously for a homestay, because you are not designing an office tower with a 24-hour HVAC budget - you are running a home-based business where every rupee of running cost eats your margin, and where guests specifically came to India to feel like they are somewhere real, not inside a sealed, humming box that could be anywhere. A homestay that leans into these six moves gets double value: lower electricity bills in a business where power is already one of your biggest recurring costs, and a guest experience - the shaded verandah, the breeze through a jaali, the cool stone underfoot - that a hotel's sealed glass lobby simply cannot sell. This lesson sets out exactly what those six moves are, why the sealed box is the wrong model for a homestay, and how to read your own home's climate response before you spend a single rupee changing it.
The climate is not the enemy to seal out with machinery - it is the oldest design brief any Indian builder ever had, and it is free.
The six moves every vernacular builder already knew
Start with orientation - which way the building faces, and which way its long walls and openings point. In most of India, the brutal sun to design against is the low western sun of the afternoon, so the oldest instinct is to keep large openings off the west and east faces, or to shade them heavily if you cannot avoid them, and to let the building's longer axis run east-west so the sun strikes the shorter ends rather than baking a long open facade all afternoon. A homestay that gets this one decision right at the planning stage saves itself years of fighting the sun with curtains and air conditioning.
Shade is the second move, and it works at every scale: a deep roof overhang, a shaded corridor, a tree planted on the west side, an awning over a window. The principle is simple and almost always ignored by modern renovations - it is far cheaper and more effective to stop the sun's heat from ever reaching a wall or window than to cool the room down again after it has. Cross-ventilation is the third move: openings placed on two opposite (or at least two different) walls of a room so that a pressure difference pushes air straight through, carrying heat and humidity out with it, rather than a single window that only lets air in and out of the same hole. A guest room with openings on just one wall will always feel stuffier than one with a through-breeze, even at the same temperature.
Thermal mass is the fourth move - thick walls of stone, mud, brick or laterite that absorb the day's heat slowly and release it slowly at night, so the building's indoor temperature lags behind the outdoor swing by several hours. This is why an old haveli's inner rooms feel cool at 3pm and why the same rooms can feel almost warm at 2am in winter - the wall is simply releasing heat it absorbed hours earlier, smoothing out the extremes a thin modern wall cannot resist at all.
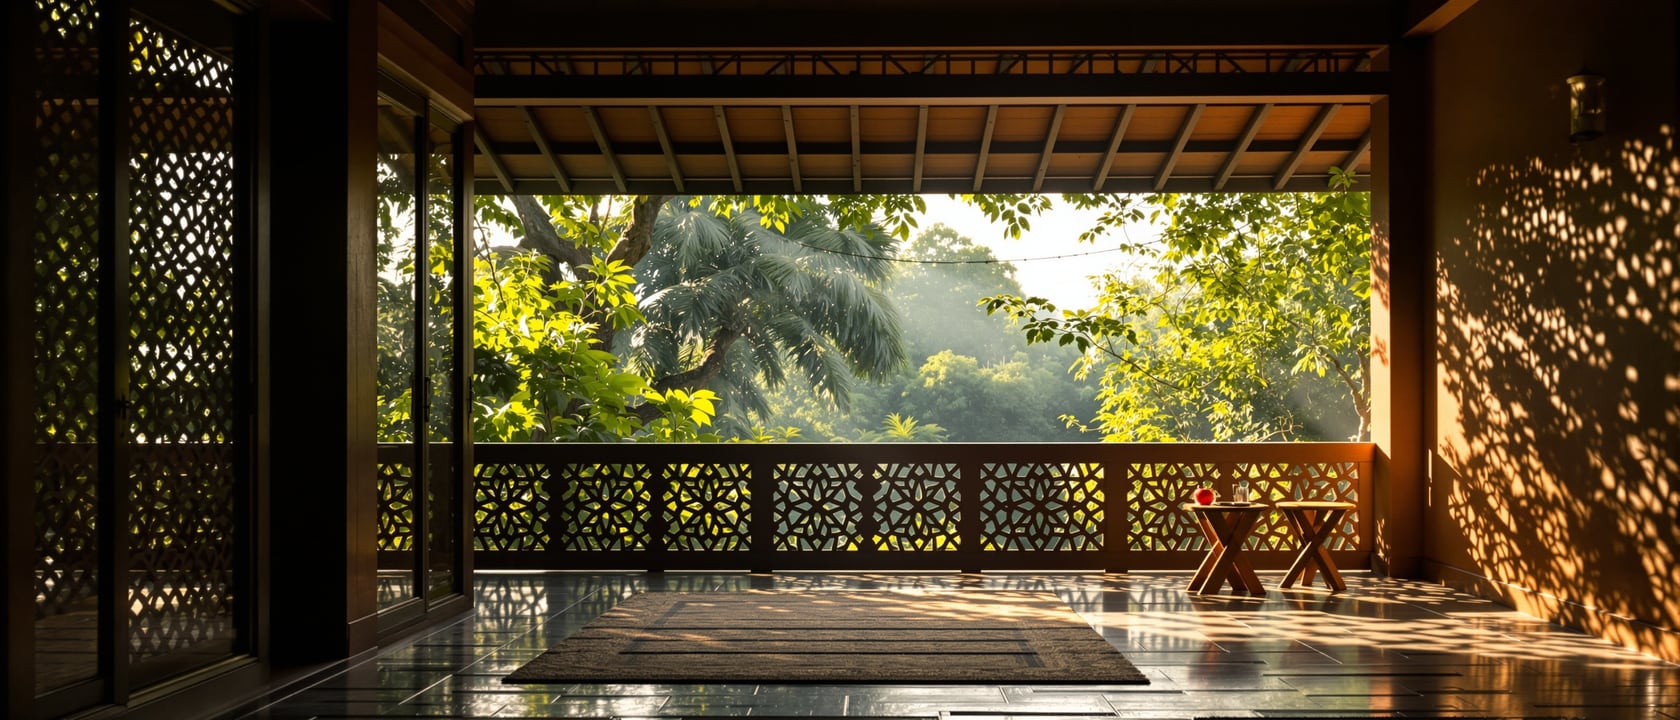
The fifth move is the verandah - a shaded, semi-open buffer zone between the harsh outdoors and the living interior, used for sitting, working, even sleeping on hot nights, and critically, it is also where a homestay's guests will actually spend their best hours. The sixth is the jaali - a perforated screen, in stone, brick, wood or terracotta, that filters sun and provides privacy and ornament while still letting air move freely through it, unlike a solid wall or a sealed window. Together, these six moves are not decoration; they are a complete, interlocking climate system that was refined for this subcontinent's conditions long before refrigeration existed.
Orientation, shade, cross-vent, thermal mass, verandah, jaali - six moves, one job: keep the heat out before you ever have to push it back out again.
Why the sealed box fails a homestay specifically
A 'sealed box' is any building that has abandoned these six moves and instead relies entirely on mechanical air conditioning to stay livable - large unshaded glass, thin walls with little thermal mass, single-sided windows that cannot cross-ventilate, and no verandah or jaali anywhere in the plan. It is not a judgment on taste; plenty of contemporary Indian homes are built this way, and in a city apartment with a reliable power supply it is a workable, if expensive, choice. For a homestay, though, it carries three specific risks that a regular home does not face as acutely.
The first is cost: running a split AC through an Indian summer night after night, in a guest room that is occupied most of the year, is a real and recurring line item against your margin, not a once-in-a-while comfort you control yourself. Module 3 walks through the honest economics of a homestay, and power is routinely one of the larger variable costs once occupancy climbs - a sealed box simply has no honest way to bring that number down.
The second risk is resilience: a sealed box has exactly one way to stay comfortable, and when the power goes - which it still does, even briefly, across much of India, especially in smaller towns and during the monsoon - a sealed box becomes genuinely unbearable within an hour, with a trapped guest and no fallback. A vernacular-responsive room with cross-ventilation, shade and thermal mass stays tolerable for far longer on breeze alone, and an owner who has kept the verandah and the jaali working has a real fallback to offer a guest instead of an apology.
The third risk is the one Module 1 already flagged: a homestay's whole premium rests on being a home, not a hotel, and a sealed glass box with a humming AC unit is the most generic, most hotel-like thing you could possibly build. It throws away the very story - the shaded verandah, the breeze through a screen, the cool stone floor - that justified charging more than the budget hotel down the road in the first place. None of this means AC has no place in a homestay; a ceiling fan plus a well-placed split unit for the hottest weeks of the year is a sensible hybrid. It means AC should be the backup to a building that already tries hard not to need it, not the entire plan.
Reading your own home's climate response
Before you spend a single rupee retrofitting, walk your own home with these six moves as a checklist, because most existing Indian homes already have some of this built in, even if nobody ever named it that way. Stand outside at midday and note which walls get direct sun and for how many hours - this tells you where shade is genuinely needed and where it is not worth spending on. Open every window in a guest room at once and feel whether air actually moves through, or whether it is a single-sided opening that only lets air in and out of the same gap - a cheap retrofit here (a transom above an internal door, a vent above the bathroom) can create a cross-draft that did not exist before.
Check your plinth height - the raised base a building sits on - because a plinth that is too low invites monsoon damp and ground heat straight into the floor, and raising a threshold by even a few inches during a renovation keeps a guest room noticeably drier and cooler. Look for any existing verandah, covered porch or deep balcony and resist the common renovation instinct to glass it in or convert it into 'one more bedroom' for extra revenue; that space is often doing more work for your guest experience, and your own comfort, shaded and open, than a fully enclosed room ever will. Finally, look at your walls: an old stone, laterite or thick brick wall is a genuine asset that a coat of modern paint does not remove, while a newer thin partition wall has essentially no thermal mass and will need help from shade and ventilation instead.
If your home already has deep eaves, a working verandah and reasonably thick walls, you are closer to 'vernacular-responsive' than you may realise, and the job is mostly to avoid undoing it during fit-out. If it has none of these - a flat-roofed concrete box with small, single-sided windows, which describes a great many ordinary urban homes - the honest retrofit priorities, in rough order of cost-effectiveness, are: external shading devices over west-facing openings (cheap), opening up cross-ventilation paths wherever a wall can safely take a new vent or window (moderate), and only then considering structural thermal-mass changes, which are expensive and rarely justify themselves for a homestay-scale renovation.
Shade and breeze as the guest-facing story
Module 1 established that a homestay sells a home, a host and a story, not a room with amenities - and the six moves in this lesson are not just an engineering exercise, they are some of the most tellable material you have. 'Cool without AC until 2pm, thanks to the old verandah and the cross-breeze' is a genuinely differentiating line in a listing, and a far more honest one than most generic 'eco-friendly' claims, because you can actually demonstrate it to a guest standing in the room. A guest who sits on a shaded verandah with a glass of nimbu pani, feeling the breeze move through a jaali screen, is having precisely the kind of sensory, specific experience a hotel's sealed lobby cannot manufacture at any price - and it costs you nothing beyond maintaining what the building already does.
This also reframes a decision many owners get backwards under pressure: when a guest room feels warm, the first fix is not automatically 'install a stronger AC' - it is often 'check whether the cross-ventilation path is actually open, whether the verandah's shade has been compromised by a new structure next door, or whether curtains are blocking the breeze during the cooler hours.' Treating the passive system as the primary cooling strategy, and mechanical cooling as the backup for the few genuinely extreme weeks of the year, keeps your running costs lower and your story more honest at the same time.
The next three lessons in this module take these same six universal moves and show you how different regions of India express them in very different materials and forms - a Coorg plantation bungalow's deep timber verandah is doing the same job as a Rajasthan haveli's jaali screen, just with entirely different materials for an entirely different climate. Carry this lesson's one idea forward: the climate was never the enemy to be sealed out with machinery, it was the first and best design brief any Indian builder ever had, and your homestay inherits that brief for free the moment you stop fighting it.
A listing line that says 'cool without AC thanks to the verandah breeze' is a better sales line than any amenities checklist, and it is also true.
Passive cooling
Keeping a building comfortable using design (shade, shape, materials, ventilation) rather than mechanical equipment
The umbrella term for all six moves in this lesson; see the Passive cooling reference below.
Cross-ventilation
Openings on two different walls of a room so a pressure difference drives air straight through
Far more effective at removing heat and humidity than a single-sided window.
Thermal mass
A material's capacity to absorb and slowly release heat, smoothing out the day-night temperature swing
Thick stone, mud, brick or laterite walls are high-mass; thin modern partitions are low-mass.
Jaali
A perforated screen in stone, brick, wood or terracotta that filters sun and provides privacy while still passing air
A decorative and functional feature at once - revisited in detail for Rajasthan in Lesson 5.4.
Workshop - your home's climate audit
A short walk-and-note exercise, not a design decision. The goal is to score your own home against the six moves honestly, so you know where your real retrofit priorities are before you spend anything.
Just your home, on a hot afternoon, and a notebook.
Goal: an honest six-move scorecard for your own home
Inputs: your home at midday on a hot day, a notebook
Time: ~30 minutes
- 1Stand outside and note which walls get direct afternoon sun, and for roughly how many hours - mark each wall as 'needs shade', 'partly shaded' or 'already shaded'.
- 2In your intended guest room, open every window and door and feel for a through-breeze; note whether openings exist on more than one wall.
- 3Touch an exterior wall at 3pm and again after dark - a wall with real thermal mass will still feel warm after dark, not hot, while a thin wall will have already cooled and re-heated fast.
- 4Check your plinth or threshold height against the street or garden level, and note whether monsoon water has ever visibly entered near this point.
- 5Walk any existing verandah, covered porch or deep balcony and ask honestly whether converting it into an enclosed room (for more revenue) would cost you more in guest experience and cooling than it would earn.
- 6Score each of the six moves from 0 (absent) to 2 (working well) for your planned guest rooms, and circle the lowest two scores - those are your real priorities, not whatever a contractor suggests first.
You’ll walk away with
A six-move scorecard (orientation, shade, cross-ventilation, thermal mass, verandah, jaali) for your planned guest rooms, with your top two retrofit priorities circled.
Three altitudes on the same idea
Read the band that fits you — or all three.
For you, the owner-host, this lesson is permission to stop treating your AC bill as unavoidable. Walk your home with the six-move checklist above before your next renovation rupee is spent, and protect any verandah, jaali or deep eave you already have rather than 'upgrading' it away for an extra room. Every passive move you keep working is a recurring saving in Module 3's numbers and a genuine story in Module 7's listing - the same feature does both jobs at once, for free, for the life of the business.
If you are advising a homestay owner, your highest-value early move is often a climate audit of the existing building before any styling conversation starts. Resist the common renovation instinct to glass in a verandah or replace a jaali with plain glazing for a 'cleaner' modern look - you would be trading away the owner's lowest-cost cooling system and a genuinely sellable guest experience for a look that photographs the same as every other renovated home in the country. Where a retrofit is genuinely needed, prioritise cheap external shading and opening up cross-ventilation paths before recommending any mechanical or structural spend.
If this is new to you, the fastest way in is to stand in your own home at 2pm on the hottest day you can and simply notice what is working and what is not. Which wall is hot to the touch? Does air actually move through the room, or just sit there? Is there a verandah, and is it being used, or has it become a dumping ground for shoes and old furniture? You do not need technical vocabulary to start - you need twenty honest minutes of noticing, and the six terms in this lesson to describe what you find.
“Air conditioning is the only reliable way to keep guests comfortable in Indian heat, so a homestay should budget for AC in every room from day one.”
Do it yourself
No tools needed - reason it through for your own home.
- 1Name the six universal passive-cooling moves this lesson describes.
- 2Why does a wall's thermal mass matter more at 2am than at 2pm?
- 3Give one reason a 'sealed box' is a specifically worse model for a homestay than for an ordinary home.
- 4Why might a guest find 'cool without AC thanks to the verandah breeze' more convincing in a listing than a generic eco-friendly claim?
- 5What is the usual retrofit order of priority - shading, cross-ventilation or structural thermal mass - and why?
The one line to carry out
Peer-reviewed journals & authoritative standards
- 01Vernacular architecture - locally adapted building traditions and climate response — Wikipedia, 2026.
- 02Passive cooling - design strategies that reduce or remove the need for mechanical cooling — Wikipedia, 2026.
- 03Architecture of India - regional building traditions and climate-responsive forms — Wikipedia, 2026.
- 04Homestay Design & Guest Rooms - the practical fit-out guide — Studio Matrx, 2026.
- 05Courtyard house - the open-centre plan as a cooling and ventilation device — Wikipedia, 2026.
These six moves are universal, but every region of India expresses them in different materials and forms - starting with the timber-and-tile plantation bungalows of Coorg and the stone-and-deodar homes of the Himalaya.
The author
Amogh N P
Architect, interior designer, and creative polymath. Studio Matrx began in his notebooks — his vision of design made honest, useful, and open to everyone. Its Academy is written and taught in his memory, and free, forever.
More about Amogh →