
 Lesson 2.3
Lesson 2.3 · Acquiring Spatial Data
Elevation Data & DEMs
The shape of the ground, stored as a grid of heights
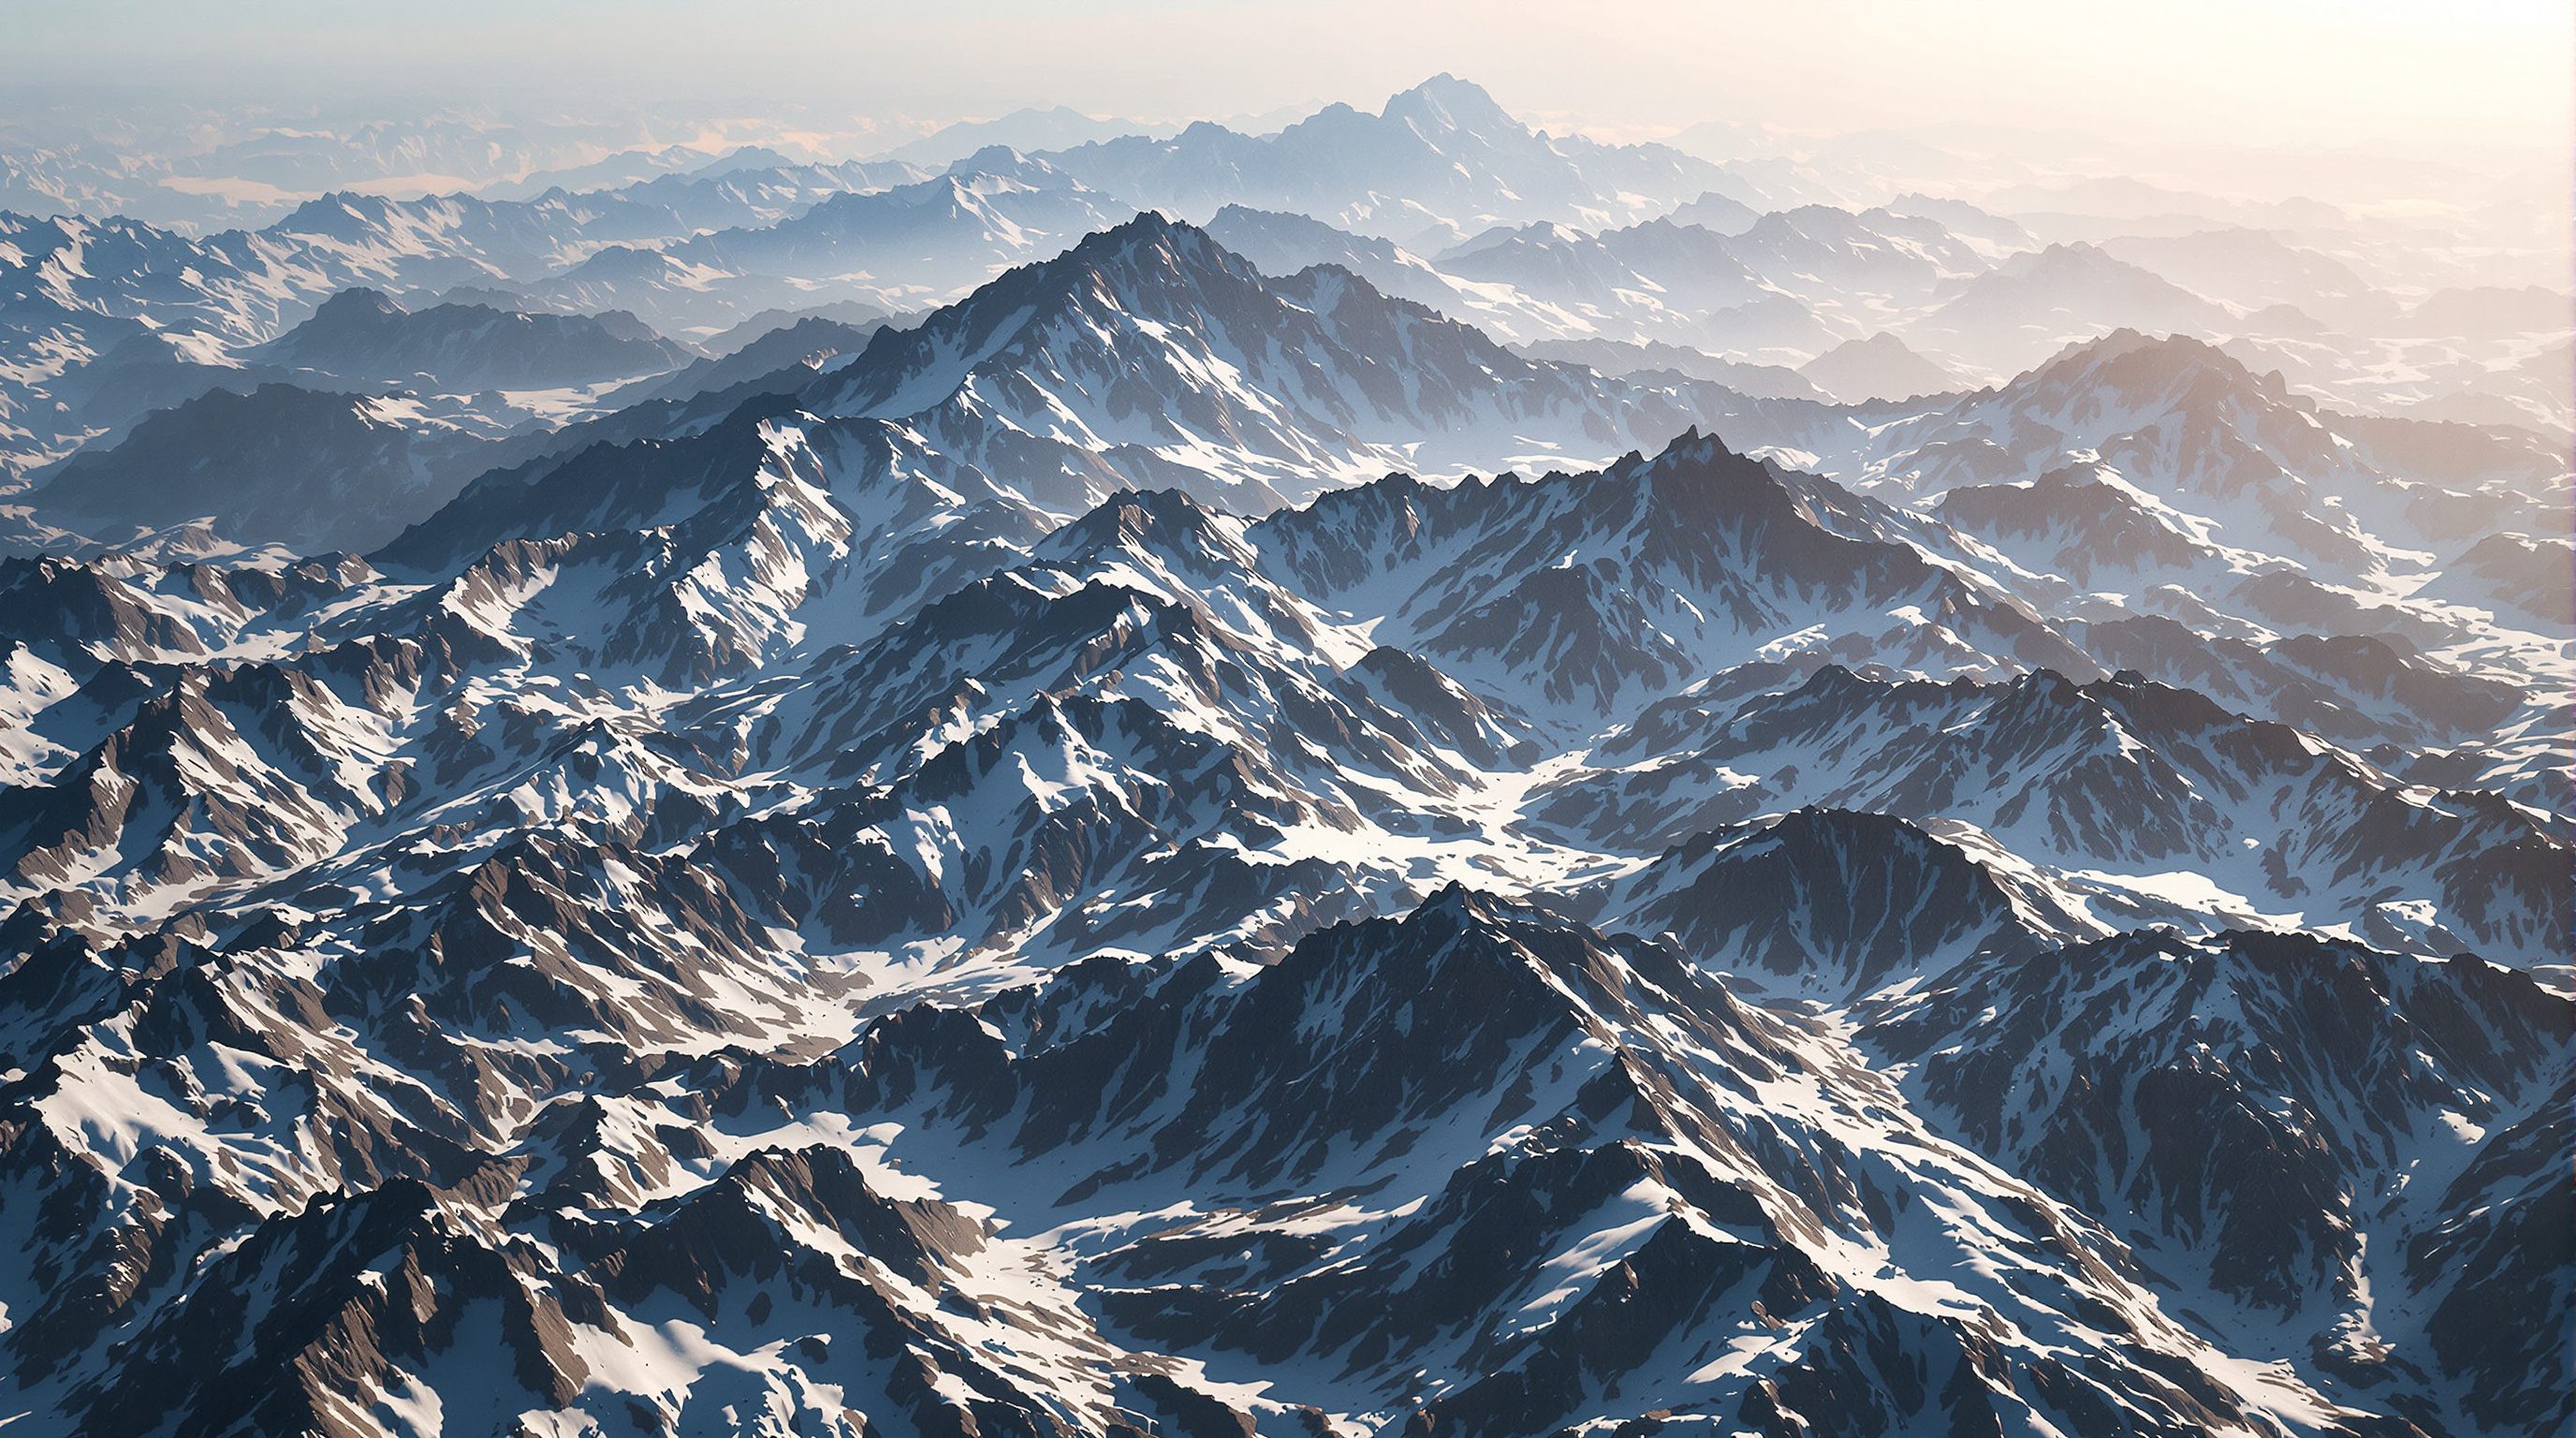
The ground is not flat, and your plan pretends it is until you add a DEM.
A site plan drawn on a blank white sheet quietly assumes the world is level. It is not. Water runs downhill, buildings shade the slope below them, roads cannot climb faster than a gradient allows, and a low corner floods first. To reason about any of this you need the shape of the ground as data - and that is a Digital Elevation Model, or DEM: a raster where every cell carries one number, the height of the ground at that spot. The good news for Indian practice is that several usable DEMs are free. The honest news is that free DEMs are coarse - fine for a whole hillside, too blunt for fine site grading.
Water obeys the DTM, not the DSM. If your flood map runs over rooftops, you used the wrong one.
What a DEM actually is
A Digital Elevation Model (DEM) is simply a raster - a grid of cells - in which the value stored in each cell is an elevation in metres above a reference level, instead of a colour. Lay the grid over the land and each square answers one question: how high is the ground here. From that single surface a GIS can derive slope, aspect (which way a slope faces), hillshade (a shaded-relief picture), contour lines, drainage and viewsheds - the whole of terrain analysis, which is Module 5.
Because a DEM is a raster, everything you learned about raster resolution applies. A 30 m DEM stores one height per 30 by 30 m square; a 12.5 m DEM stores one height per 12.5 m square and so reads the terrain more finely. The cell is an average over its footprint, so a 30 m DEM cannot see a bund, a plinth or a road camber - it sees the broad shape of the land, and that is exactly what it is good for.
A DEM is a photograph of height. One number per cell, nothing smaller than the cell.
DTM, DSM and why the difference bites
Two words hide inside DEM, and confusing them causes real errors. A Digital Terrain Model (DTM) is the bare earth - the ground with trees and buildings stripped away. A Digital Surface Model (DSM) is the top of everything - the height of tree canopy, rooftops and the ground where nothing stands on it.
Which you want depends on the question. For drainage, grading and flood, you want bare-earth DTM: water runs on the ground, not on rooftops. For line-of-sight, shadowing or a first cut at building heights, the DSM is what you need. Most freely available global DEMs (SRTM, ASTER) are closer to surface models over vegetated or built areas, because radar and stereo optical methods catch the top of the canopy - so over a dense city or forest a free DEM reads high. Knowing whether your DEM is bare-earth or surface is not pedantry; it decides whether your flood analysis is right.
The free global DEMs: SRTM, ASTER, ALOS PALSAR
Three global DEMs are free and cover India. SRTM (the Shuttle Radar Topography Mission, NASA) is the classic: radar-derived, about 30 m (1 arc-second), public domain, downloadable via USGS EarthExplorer and NASA Earthdata. It covers roughly 56 degrees south to 60 degrees north, which is all of India. ASTER GDEM (NASA and Japan's METI) is a stereo-optical DEM at about 30 m, near-global, free with attribution.
The finer free option is ALOS PALSAR from the Alaska Satellite Facility: L-band radar products including radiometrically terrain-corrected tiles at about 12.5 m, free with registration and attribution (the data is JAXA's, distributed by ASF). At 12.5 m it reads slope and drainage noticeably better than the 30 m pair, which is why many Indian site studies reach for it first among the free options.
India's own DEM: CartoDEM
India produces its own national elevation model, CartoDEM, generated by ISRO's Space Applications Centre from Cartosat-1 stereo imagery. You download it free through Bhuvan at 30 m (1 arc-second) and 90 m postings, covering the whole country.
CartoDEM is the natural first choice when you want a home-grown, nationally consistent surface for an Indian project - and it sits comfortably beside the global DEMs for cross-checking. A sensible habit is to compare two independent DEMs over your site (say CartoDEM and ALOS PALSAR): where they agree you can trust the broad terrain, and where they diverge you have found either noise or genuinely difficult ground - forest, water, steep cliffs - that deserves a closer look or, ultimately, a field or drone survey.
The honest limit of free elevation data
Free DEMs are a gift, but they have a ceiling. At 12.5 to 30 m they describe the landform - the hill, the valley, the general fall of a plot - not the site surface. You cannot design a plinth level, a retaining wall or a stormwater invert from a 30 m DEM; those need survey-grade data at sub-metre spacing, from a total-station survey, differential GPS, or a drone (the next lesson). There is also a vertical accuracy caveat: even a good 30 m DEM may be off by several metres in height, and more over forest or steep slopes.
So use free DEMs for what they are honestly good at: reading a plot's overall slope and aspect, tracing where water will flow, spotting the low ground that floods, and setting a building in its landform. When the decision turns on centimetres, escalate to survey data - and say so on the drawing.
NASA SRTM
Global radar DEM, ~30 m (1 arc-second), ~56S to 60N
Public domain, free via USGS EarthExplorer / NASA Earthdata; the classic global elevation surface, closer to a surface model over vegetation.
ASTER GDEM (NASA/METI)
Near-global stereo-optical DEM, ~30 m
Free with attribution to NASA/METI; a useful independent 30 m surface to cross-check against SRTM.
ALOS PALSAR (Alaska Satellite Facility)
L-band SAR terrain-corrected DEM tiles, ~12.5 m
Free with registration and attribution (JAXA data via ASF); the finest free option, reads slope and drainage better than 30 m. asf.alaska.edu
CartoDEM (via Bhuvan)
India's national DEM from Cartosat-1 stereo, 30 m & 90 m
Free download via Bhuvan; the home-grown, nationally consistent surface for Indian projects. bhuvan.nrsc.gov.in
OGC GeoTIFF / WCS
Global standards for storing (GeoTIFF) and serving (WCS) raster elevation
The formats a DEM arrives in and is exchanged over the web as analysable height values, not just a picture.
Workshop — get a DEM and read your plot's slope
You will download a free DEM for your site, confirm it is a grid of heights, and derive a first slope map - proving that terrain analysis begins with one raster of numbers.
QGIS 3.44 or ArcGIS Pro (Spatial Analyst for slope); free Bhuvan, ASF and/or USGS EarthExplorer accounts.
Goal: a DEM of your area plus a derived slope map, with two DEMs cross-checked
Data: CartoDEM 30 m (Bhuvan) + ALOS PALSAR 12.5 m (ASF), or SRTM 30 m (USGS)
Time: ~50 minutes
- 1Download CartoDEM 30 m for your area from bhuvan.nrsc.gov.in, and ALOS PALSAR 12.5 m from asf.alaska.edu (or SRTM 30 m from USGS EarthExplorer) as a second, independent DEM.
- 2In QGIS: add the DEM, then use Identify Features to click a few cells and read their height values - confirming a DEM is a raster of metres. In ArcGIS Pro: add the raster and use Explore to click cell values.
- 3Style the DEM with a colour ramp so low ground and high ground are obvious. In QGIS: Symbology to Singleband pseudocolor. In ArcGIS Pro: set a stretched or classified elevation colour scheme.
- 4Derive slope. In QGIS: Raster to Analysis to Slope. In ArcGIS Pro: Analysis to Tools to Slope (Spatial Analyst). Note where the steep ground is.
- 5Overlay the two DEMs (difference them, or flick between their slope maps) and mark where they disagree - your flag for noisy or difficult terrain that would need field or drone survey to resolve.
You’ll walk away with
A colour-ramped DEM and a slope map of your site from free data, plus a two-DEM cross-check that shows you where free elevation can and cannot be trusted.
Three altitudes on the same idea
Read the band that fits you — or all three.
A free 30 m or 12.5 m DEM reads the plot's slope and drainage; it cannot set your levels. Use ALOS PALSAR or CartoDEM to understand which way the site falls, where water collects and how the building sits in the land, then derive slope and aspect for passive-design decisions. For plinth, cut-and-fill and retaining design, commission a survey - the DEM is context, not a datum.
Elevation drives flood, drainage and developable-land analysis at city scale. A CartoDEM or SRTM surface lets you map low-lying flood-prone zones, natural drainage lines and slope constraints across a planning area for free. Remember most free DEMs read as surface models over built and vegetated areas, so treat absolute heights over the dense city with caution and validate the critical low points.
Terrain shapes walkability and the public realm more than plans admit. A DEM reveals the gradients that make a street tiring, the ridge that offers a view, the hollow that gathers water and heat. Use a 12.5 m DEM to test whether a proposed route is genuinely walkable and where level change will need steps or ramps - then confirm the pinch points on the ground.
“A free 30 m DEM is accurate enough to design site levels and drainage.”
Do it yourself
No software needed — think in heights for five minutes.
- 1In one sentence, say what number a single DEM cell stores and what its resolution means on the ground.
- 2For drainage design, do you want a DTM or a DSM, and why?
- 3Rank SRTM, ASTER, ALOS PALSAR and CartoDEM by spatial resolution, and name which is India's own.
- 4Explain why a free 30 m DEM cannot be used to set a plinth level.
- 5Why is it good practice to compare two independent DEMs over the same site?
The one line to carry out
Peer-reviewed journals & authoritative standards
- 01Wilson, J.P. & Gallant, J.C. (eds) — Terrain Analysis: Principles and Applications — Wiley, 2000.
- 02de Smith, M.J., Goodchild, M.F. & Longley, P.A. — Geospatial Analysis: A Comprehensive Guide, 7th ed. — Winchelsea Press, 2025.
- 03Lillesand, T., Kiefer, R.W. & Chipman, J. — Remote Sensing and Image Interpretation, 7th ed. — Wiley, 2015.
- 04Bhuvan — Indian Geoportal of ISRO — ISRO / NRSC, ongoing.
Imagery, base maps and elevation describe the physical ground; to plan for people you also need who lives where and who owns what - census, land records and field survey, coming next.
The author
Amogh N P
Architect, interior designer, and creative polymath. Studio Matrx began in his notebooks — his vision of design made honest, useful, and open to everyone. Its Academy is written and taught in his memory, and free, forever.
More about Amogh →