
Draw circulation before furniture
Before you decide where the sofa goes, draw where people need to go. A room's movement is a layer of the plan — not whatever space is left over.
A blank room invites an immediate furniture response. The sofa finds a wall, the dining table takes the open area, the television sets a viewing direction, and smaller pieces fill what is left. The plan quickly looks complete. But furniture placement is not the first problem a room has to solve. Movement is.
This is one of the most quietly useful habits the Space Planning & Ergonomics course teaches, and it matters especially in a house that hosts: before you decide what occupies the floor, identify which parts must stay available for people to move through. Here is that lesson, lifted and condensed as this month's Masterclass.
Reverse the order you draw in
Most plans are drawn room → furniture → leftover space → circulation, so the route becomes whatever is left once everything is placed. The exercise works the other way: room → destinations → necessary routes → furniture → test. The distinction matters because an apparently open floor is not automatically free to furnish. Two doorways on different walls have an empty-looking strip between them that already has a job — carrying movement from one to the other. A large piece there does not fill unused space; it changes the route.
Circulation here means something specific. Not every possible path, but the necessary ones: the connections the room must preserve to function — an entry to an onward doorway, a route to a fixed access point. Those exist before the sofa. Furniture can respond to them; it should not make you discover them afterwards. And the route need not be a straight line — a path can turn around furniture. The question is whether the deviation is intentional and workable, or a bottleneck you only notice after furnishing.
Read the room, then draw the route
Use one teaching plan and freeze it. The walls, the window and both doorways do not change; only the furniture is variable. Separate the three layers before you draw anything: FIXED ARCHITECTURE (walls, Door 1, Door 2, window), NECESSARY CONNECTION (Door 1 to Door 2), and the VARIABLE LAYER (furniture). The window is a fixed element but not a destination — you do not draw circulation towards every feature, only the points that must connect.
Now draw that movement before any furniture. Begin at Door 1, locate Door 2, and connect the usable side of one to the usable side of the other — not as a hairline arrow, which hides that movement occupies space, but as a continuous band. We assign no numerical width here; the point is not to teach a corridor dimension but to make the route visible as part of the plan. If you can trace the band from Door 1 to Door 2 without it squeezing between objects or breaking, the connection is preserved. Keep this drawing. It is your control.
The furniture fits — the circulation doesn't
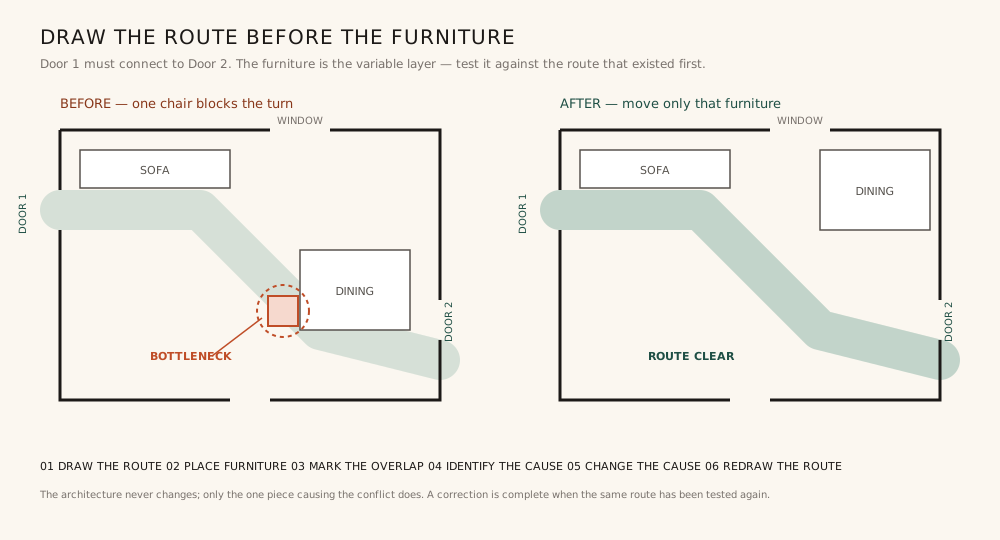
Now add a believable arrangement: a sofa and coffee table forming the seating group, a dining table to one side, an armchair completing the set. Every piece sits within the walls. Neither doorway is blocked. Without the circulation layer, nothing looks wrong. Then overlay the necessary route, and the problem appears at the turn towards Door 2 — the dining table sits too close to the band, and one occupied chair projects into it. A person can still get through, but the route is no longer continuous: it narrows and diverts around the chair. That point is the bottleneck.
Notice what is being diagnosed. Not that the dining table is too big, not that circulation must be straight, not the whole arrangement — just that one piece competes with a necessary route in one location. That specificity is the skill. There is a simple test: remove the furniture layer mentally — does the route become clear again? If yes, the architecture is not causing this conflict; the variable layer is. So the fix is equally controlled: do not change the doors or the room, and do not invent a second route. Change the furniture, then draw the same route again.
Correct it, then test it again
Because the diagnosis was precise, the correction can be. Keep the sofa, the coffee table and both doors where they are; keep the dining function in the same general part of the room; move only the element causing the conflict, so the occupied chair no longer projects into the turn. Then redraw the original route from the same start to the same destination and compare it with the control. Before: route and chair overlap. After: they do not. The bottleneck disappears without touching the architectural shell.
That last step — redraw the same route — is the one learners skip. A correction is not complete when the furniture has moved; it is complete when the plan has been tested again. If five pieces move at once, you cannot tell which decision helped. Keep the architecture fixed, keep the required connection fixed, keep most furniture fixed, and change the one variable causing the bottleneck. The method writes down simply: 01 draw the route · 02 place the furniture · 03 mark the overlap · 04 identify the cause · 05 change the cause · 06 redraw the same route.
Your turn
Repeat the method without being shown the answer. Same teaching room, same Door 1 entry, same Door 2 connection, furniture already placed — somewhere between the two doors, one decision interferes with the route. Do not begin by moving the sofa, table and chairs at once. Temporarily ignore the furniture, draw the Door 1 to Door 2 band, then let the furniture back in and find where the two systems compete for the same floor. Mark it, and ask three questions in order: what is causing the conflict, what happens to the route because of it, and what is the smallest change that removes it?
When you have a solution, do not erase your route and draw a more convenient one around the revised furniture. Run exactly the same circulation test again. If the route that exposed the conflict stays continuous, you have addressed it; if it still narrows or overlaps an occupied position, revise again. The result is not a particular furniture composition — more than one revision can remove the same bottleneck. What matters is the reasoning: this was the route, this object compromised it, this change removed the conflict, the same route was tested again.
- 01Draw the necessary route — entry to onward connection — before you place any furniture, as a band, not a thin arrow.
- 02Keep that first drawing as a control. Every later arrangement is judged against it, not redrawn to suit the furniture.
- 03Diagnose before you correct: find the one piece competing with the route, not the whole layout.
- 04A correction is finished only when the same route has been tested again — not when the furniture has merely moved.
This is one habit from a much longer course. Space Planning & Ergonomics builds from the human measure and clearances up to planning a whole room by function — the discipline behind every piece in this issue, from the guest's path to the eight-seater table.