
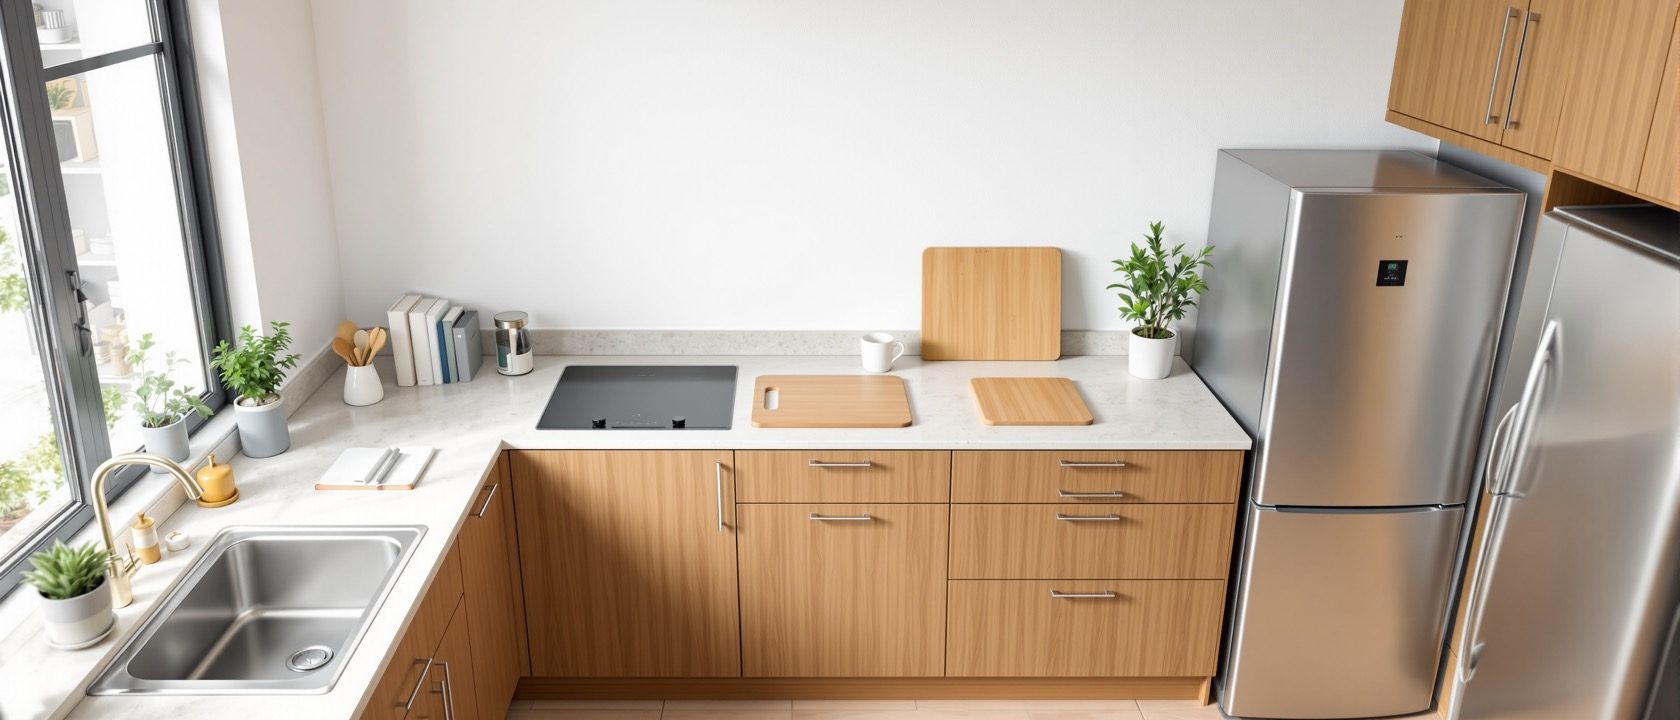
Planning the Room by Function
The kitchen work triangle, reach zones, and room-by-room fit
A room is planned around what people actually do in it. This unit takes the most famous planning device — the kitchen work triangle — and teaches it honestly: its real 1940s origin, its classic rule, and its status as a one-cook guideline now largely superseded by the work-zones approach. Then it plans room by room — kitchen, bathroom, wardrobe, workstation — using reach zones and clearances, and makes the quiet point that good planning is about fit and adjacency, not raw floor area.
Learning objectives
By the end of this lesson, you will be able to — mapped to the course outcomes for Space Planning & Ergonomics:
Explain the origin of the kitchen work triangle and its classic rule.
Judge the work triangle honestly — a one-cook guideline superseded by the work-zones approach for modern kitchens.
Plan the kitchen, bathroom, wardrobe and workstation using reach zones and clearances.
Show that good planning is about fit and adjacency, not raw floor area.
The kitchen work triangle
The triangle has a real lineage — Gilbreth’s motion studies to the Small Homes Council — and a classic rule. But it assumes one cook and three appliances, so islands and modern kitchens have largely superseded it with the work-zones approach.[1]
Motion study to the Small Homes Council
The kitchen work triangle has a real lineage. In the 1920s the industrial psychologist Lillian Gilbreth applied motion study to the kitchen, minimising steps between work points (her 'Kitchen Practical' was exhibited in 1929). In the 1940s–50s the University of Illinois' Small Homes Council FORMALISED the modern 'work triangle' connecting the three primary work points — sink, refrigerator and cooktop — as a standard for efficient small-home kitchens.[1]
Room by room
Kitchen storage follows the comfortable reach band; the bathroom, wardrobe and workstation each plan around reach and clearance. All guideline — except the accessible clearances, which are code.[1, 2]
The prime storage band
Within the kitchen, storage follows reach. The COMFORTABLE reach band — roughly shoulder-to-hip, about 600–1400 mm above the floor — is prime real estate for everyday items; heavy items go knee-to-waist; rarely-used items above the head or below the knee. The worktop sits ~50–100 mm below the elbow for general prep. NKBA work aisles: ≥ 1065 mm for one cook, ≥ 1220 mm for two. All guideline, all scaled to the actual user.[1, 2]
At a glance
| Aspect | The fact | The folklore |
|---|---|---|
| The kitchen work triangle | A 1940s guideline for a one-cook, three-appliance kitchen | A universal rule you must always follow |
| Modern kitchens | Better planned by work ZONES (store, wash, prep, cook) | Forced into a single triangle |
| Kitchen storage | Everyday items in the comfortable reach band (~600–1400 mm) | Anywhere there is a shelf |
| Good planning | About fit, adjacency and circulation | About maximum floor area |
| Counter / worktop height | ~50–100 mm below the user's elbow | One fixed height for all |
| Bathroom accessible clearances | CODE where accessibility applies (1500 mm turn, grab bars) | Always optional comfort figures |
Key terms
The sink–fridge–cooktop path formalised by the Univ. of Illinois Small Homes Council (1940s); classic rule: legs sum ~4–8 m, none <1.2 or >2.7 m. A guideline for one cook.
The modern successor to the triangle — organising a kitchen into store, wash, prep and cook zones with adjacent storage; handles islands and multiple cooks.
The comfortable vertical zone (roughly shoulder-to-hip, ~600–1400 mm) for everyday storage; beyond it items need a stoop or a step.
The planned closeness of related functions — the real measure of good planning, more than raw floor area.
The clearance between opposing kitchen counters/appliances — NKBA guideline ≥ 1065 mm for one cook, ≥ 1220 mm for two.
The open space under a desk or accessible counter (~600 mm wide × ~450 mm deep seated) that lets a user sit close to the work.
Study task
Plan one kitchen on paper twice: first using the classic work triangle (sink, fridge, cooktop), checking the leg lengths against the rule; then re-plan the same kitchen using the work-zones approach (store, wash, prep, cook), adding an island or a second appliance the triangle can’t handle. Note where the two methods agree and where the zones model does something the triangle cannot. Then annotate the storage against the comfortable reach band, and place the worktop relative to the cook’s elbow. Being able to use — and critique — the work triangle, rather than repeat it as gospel, is what this unit is teaching.
Self-assessment
1. Where did the modern kitchen work triangle come from?
2. What is the honest status of the work triangle today?
3. What is the comfortable reach band for everyday kitchen storage?
4. What actually makes a room well-planned?
Recap
References & further reading
- [1]University of Illinois Small Homes Council — the kitchen work triangle; Lillian M. Gilbreth, kitchen motion studies (1920s); NKBA Kitchen Planning Guidelines. https://en.wikipedia.org/wiki/Kitchen_work_triangle
- [2]NKBA Kitchen & Bath Planning Guidelines; Panero & Zelnik, Human Dimension & Interior Space; Neufert, Architects' Data — reach bands and fixture clearances. https://www.nkba.org/
Further reading
- Ernst Neufert, Architects' Data — kitchen, bathroom and storage dimensions.
- Julius Panero & Martin Zelnik, Human Dimension & Interior Space (1979).
- Sam Kubba, Space Planning for Commercial and Residential Interiors (McGraw-Hill).
Sources gathered and fact-checked June 2026. Published values vary by source, sample and method — treat as indicative and confirm against the cited standard before structural use.
The author
Amogh N P
Architect, interior designer, and creative polymath. Studio Matrx began in his notebooks — his vision of design made honest, useful, and open to everyone. Its Academy is written and taught in his memory, and free, forever.
More about Amogh →