
The claim
“Your eight-seater dining table seats eight.”
An eight-seater is easy to draw: a rectangle, three chairs a side, one at each end. Eight chairs, eight diners. So we did the math — frontage, chairs, passage, serving, the door and the sideboard — before calling it dinner for eight.
Yes on paper — the room casts the deciding vote
Eight chairs fit the tabletop, so as a nominal seating arrangement the claim holds. But whether eight people can actually dine depends on what each edge of the table has to do — access, passage or serving — plus the door, the sideboard and who is sitting. 'Seats eight' describes the table; 'eight can use it here' describes the room.
The claim
An eight-seater is easy to draw. Put a 1,800 × 900 mm rectangle on plan, set three chairs along each long side and one at either end, and the drawing answers the question: eight chairs fit, so the table seats eight. A furniture plan, though, records the table and chairs in their neatest possible state — chairs tucked in, nobody sitting.
It does not yet show the space eight people occupy, how far chairs travel during a meal, whether anyone can pass behind them, whether food can be served without asking someone to move, or whether a nearby door still opens once the table is in use. Those are where a claimed seating capacity becomes a spatial calculation.
So capacity splits into different tests. Nominal capacity is how many seats you can arrange. Occupied capacity asks whether people can actually sit in them. Functional meal capacity asks whether those diners can sit, move, get up, let others pass, serve and still use the adjacent door. A table can pass the first and fail the last — so before we repeat 'seats eight', we did the math.
What we assumed
Honest math shows its inputs. Change these and the number moves — so here they are, in the open:
- 01TEST DIMENSIONS (our choices, chosen to be ordinary and reproducible): a 1,800 × 900 mm rectangular table; eight chairs at 500 mm wide × 550 mm deep, arranged 3 + 3 + 1 + 1.
- 02TEST ROOM: 4,200 × 3,600 mm, table initially centred, with a 900 mm inward-opening door near one corner and a 450 mm-deep sideboard along one wall.
- 03REFERENCE — frontage: Time-Saver Standards uses ≈ 24 in (610 mm) of table edge per diner for planning.
- 04REFERENCE — clearances from the table edge: 813 mm (32 in) for chair + access; 965 mm (38 in) for chair + access + passage; 1,067 mm (42 in) for serving behind the chair.
- 05REFERENCE — Indian: IS 5823:1986 is reported as giving 900 mm minimum for passage behind a seated diner.
- 06The rule we hold throughout: a published figure is a REFERENCE, a figure we chose is a TEST DIMENSION, arithmetic from them is a CALCULATED RESULT — and we never promote guidance into a building code to reach a verdict.
The math
- 1
Frontage per side diner (TEST 01)
1,800 mm ÷ 3 diners600 mm eachAgainst the ≈ 610 mm planning reference, that is 10 mm short per side diner — a calculated comparison, not a failure. Three people can sit along the edge; the allocation simply falls just under the reference.
- 2
Don't divide the perimeter (TEST 04 framing)
2 × (1,800 + 900) ÷ 8 = 675 mmmisleadingDividing the whole perimeter by eight looks generous, but six people face the long edges and two the short ends; corners can't be redistributed. Test each edge the way it is actually occupied, not an averaged ring.
- 3
The corner check at the 900 mm end (TEST 04)
900 − 610 = 290; 290 ÷ 2145 mm each sideA centred 610 mm reference frontage fits within the 900 mm end, leaving 145 mm before each corner. That proves the frontage fits — not that corner dining is comfortable, which needs real bodies and place settings.
- 4
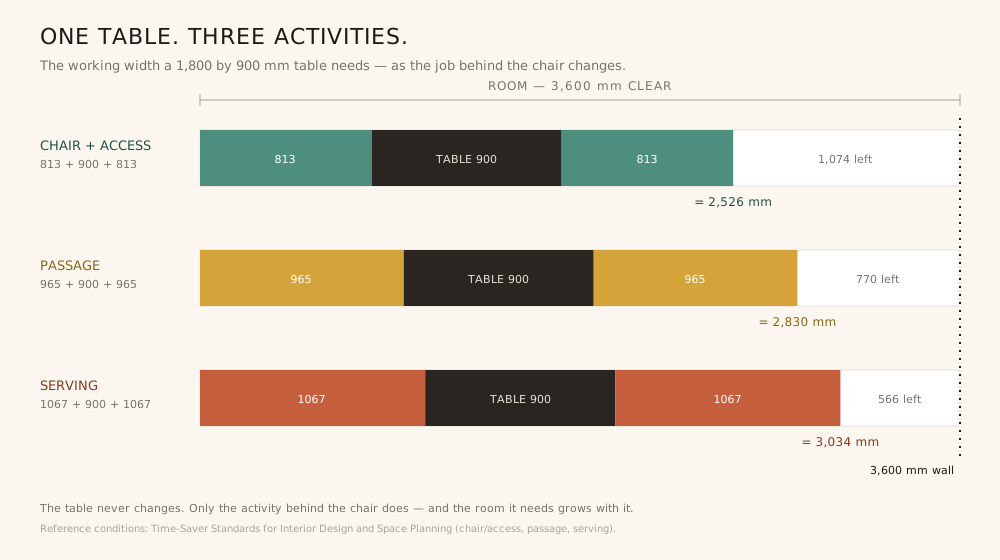
Chair + access, both long sides (TEST 02)
813 + 900 + 8132,526 mm working widthInside the 3,600 mm room that leaves 1,074 mm — the residual after the two reference envelopes and the table, not extra dining space.
- 5
Add passage behind the chairs (TEST 03)
965 + 900 + 9652,830 mm770 mm left. An occupied chair and a route behind it are not the same clearance — apply passage only where it actually occurs, not as a uniform band.
- 6
Serving behind the chair (TEST 05)
1,067 + 900 + 1,0673,034 mm566 mm left. 2,526 → 2,830 → 3,034 mm: the table never changed, only the activity did. One 'minimum clearance around a dining table' cannot describe every meal.
- 7
The sideboard takes a side (TEST 07)
3,600 − 4503,150 mm clearMeasure to the nearest obstruction, not the wall. Under a mixed serving/access condition (2,780 mm) only 370 mm of positional tolerance remains — and that's before the sideboard's own doors or drawers open.
- 8
The door swing (TEST 06)
π × 900² ÷ 4≈ 0.64 m² arcWe measure the arc, but we do not invent an overlap: the exact hinge-to-table coordinate was never fixed. On a real plan, overlay the swing on the occupied dining envelope and measure any intersection directly.
- 9
Replace one chair with a wheelchair (TEST 08)
projection ≈ 762 mm vs 813 mm accessnot interchangeableSimilar numbers, different things. Approach, manoeuvring space and under-table knee clearance are separate checks — and our table has no stated height or apron, so the plan alone cannot confirm inclusive use.
the working room width the same 1,800 × 900 mm table needs as the job behind the chair changes from access to serving — inside a 3,600 mm room. The table never grows; the room it demands does.
What we found
As a nominal seating arrangement, yes: eight positions organise around the 1,800 × 900 mm tabletop, so a manufacturer or a plan can fairly call it an eight-seater. The three long-side diners get 600 mm each — just under the ≈ 610 mm reference — and a centred end frontage fits the 900 mm end with 145 mm to spare. The table passes the chair-count test.
As an occupied room, the answer depends entirely on what each edge must do. Chair access needs 2,526 mm of working width; add passage and it is 2,830 mm; serving behind the chair, 3,034 mm — all inside the same 3,600 mm room. The 450 mm sideboard cuts one side to 3,150 mm clear. The door and inclusive use can't be settled on these dimensions at all, and we refuse to pretend otherwise.
So the calculation does not justify quietly relabelling the table a six- or seven-seater — the evidence doesn't support that either. It supports something more useful: 'seats eight' describes the table; 'eight people can comfortably use it here' describes the table, the room and how the room is operated together. The first can be counted. The second has to be tested.
The honest caveats
- ▸The 600 vs ≈ 610 mm gap is a comparison, not a verdict — it does not prove an 1,800 mm edge 'can't seat three'.
- ▸The clearances are activity-specific and from preliminary-planning guidance, not interchangeable code minimums; the sources themselves note slight disparities between diagrams.
- ▸The door test stays conditional: without an exact hinge-and-table coordinate, announcing an overlap of, say, 120 mm would be false precision.
- ▸'Sideboard closed' is the smallest state. Drawer extension, hinged doors and the space for a person using it must be drawn at scale before the room is called workable in use.
- ▸Inclusive use needs section information our plan lacks — floor-to-underside clearance, apron depth, leg or pedestal position, knee width and depth — so wheelchair compatibility is unproven, not disproven.
So what should you do
Do the same math on your own plan: record the actual table, divide each edge by its diners rather than trusting the capacity label, and check the corners separately instead of dividing the perimeter.
For each important edge, write down what has to happen behind the diner — access, passage or serving — pick the matching clearance, and compute working width = A + table + B against the clear dimension (measured to the nearest obstruction, not the wall). Then overlay everything that moves: the door at its true swing, the chairs occupied, the serving route traced from the kitchen.
And state which capacity you are claiming. 'How many does it seat?' is the easy question. 'How many can use this table, in this room, while the things this household actually does can still happen?' is the one worth putting on the plan.