
 Lesson 3.4
Lesson 3.4 · Carbon & Life-Cycle
Designing for Low Carbon
The levers, in order of power: build nothing, build less, build clever, build efficient. From reuse and lean structure to timber and low-carbon concrete.
The greenest slab of concrete is the one you never poured - and the greenest building is often the one already standing.
By now you can measure both carbons, over the whole life, against a target. This lesson is where measurement becomes design: the concrete levers that actually pull the number down, ranked from most to least powerful. The ranking matters as much as the levers, because the profession tends to reach for the weakest ones first - swapping a product for a slightly greener product - while the giant reductions sit in decisions made earlier and higher up.
The governing idea is a hierarchy of carbon reduction, borrowed from the waste and energy hierarchies you already know: build nothing, build less, build clever, build efficient. Prevention beats efficiency; using less material beats specifying a cleaner version of too much; reusing a building beats building a low-carbon new one. Get the order right and the carbon takes care of itself. Get it wrong and you optimise the wrong thing beautifully.
Work the hierarchy top-down. Reuse a frame > swap a product. Then check whole-life, not one label.
Build nothing, build less
The hierarchy's top rung is uncomfortable but true: build nothing. The lowest-carbon response to a brief is often not a building at all - a refurbishment, a change of use, a smarter use of space you already have, or simply asking whether the need is real. As designers we are trained to add, but the first professional question in a carbon-constrained world is whether new construction is genuinely necessary. When it is not, reuse and adaptation (Module 9) beat any new-build, however green, because they avoid the entire upfront carbon spike.
Where something must be built, the second rung is build less - reduce the quantity of building and of material. Every square metre carries embodied and operational carbon, so a smaller, more efficient plan is lower-carbon before a single material is chosen; challenging over-generous areas, deep floor plates and redundant space is real carbon work. So is reusing what stands: retaining an existing structure or foundations typically saves the single largest chunk of embodied carbon on a project, because substructure and frame dominate the total (lesson 3.1). A facade retention, a kept concrete frame, reused foundations - these are usually worth more than every product swap combined.
This rung is the profession's blind spot. It is far more satisfying to specify a clever low-carbon material than to design a smaller building or keep an ugly old frame, so the biggest reductions are the ones most often skipped. Whole-life carbon accounting (lesson 3.3) exists partly to keep this honest: run the numbers and the value of building nothing and building less is undeniable, even when it is the harder conversation with the client.
Prevention beats efficiency. The greenest square metre is the one you didn't build.
Build clever - lean structure and efficient form
The third rung, build clever, is where architecture and engineering earn their carbon keep: designing the necessary building to use dramatically less material for the same performance. Because structure dominates embodied carbon, structural efficiency is the richest seam. Material efficiency means not over-designing: right-sizing members, using efficient spans and grids, avoiding transfer structures and long cantilevers that force heavy beams, and choosing systems (voided slabs, post-tensioning, cellular beams) that do more with less. It is common to cut structural embodied carbon 20-40% through efficiency alone, before changing a single material.
Efficient form compounds this. A compact building with a low surface-area-to-volume ratio needs less envelope and less structure and loses less heat, cutting embodied and operational carbon together. Regular grids and repetition reduce waste and offcuts. Sensible storey heights save facade and structure on every floor. Fewer basements - which are extraordinarily carbon-heavy per square metre because of the concrete and excavation - can transform a project's number. None of this is exotic; it is disciplined design informed by early carbon feedback.
Crucially, build-clever moves are usually cost-neutral or cost-saving, because less material means less money as well as less carbon. This is the sweet spot to lead with when making the business case (Module 10): unlike some low-carbon specifications that carry a premium, structural and spatial efficiency typically pays twice. The prerequisite is early, integrated work between architect and structural engineer (Module 0.4) - efficiency designed in at concept, not value-engineered in at the end.
Right-size the structure, compact the form, lose the basement. Less material = less carbon AND less cost.
Build efficient - choosing low-carbon materials
Only at the fourth rung do we reach the lever most people start with: build efficient - for the material you have decided you genuinely need, choose the lowest-carbon version. It is the weakest rung not because it is unimportant but because it operates on quantities the higher rungs should already have minimised. Applied well, though, it still moves the number substantially.
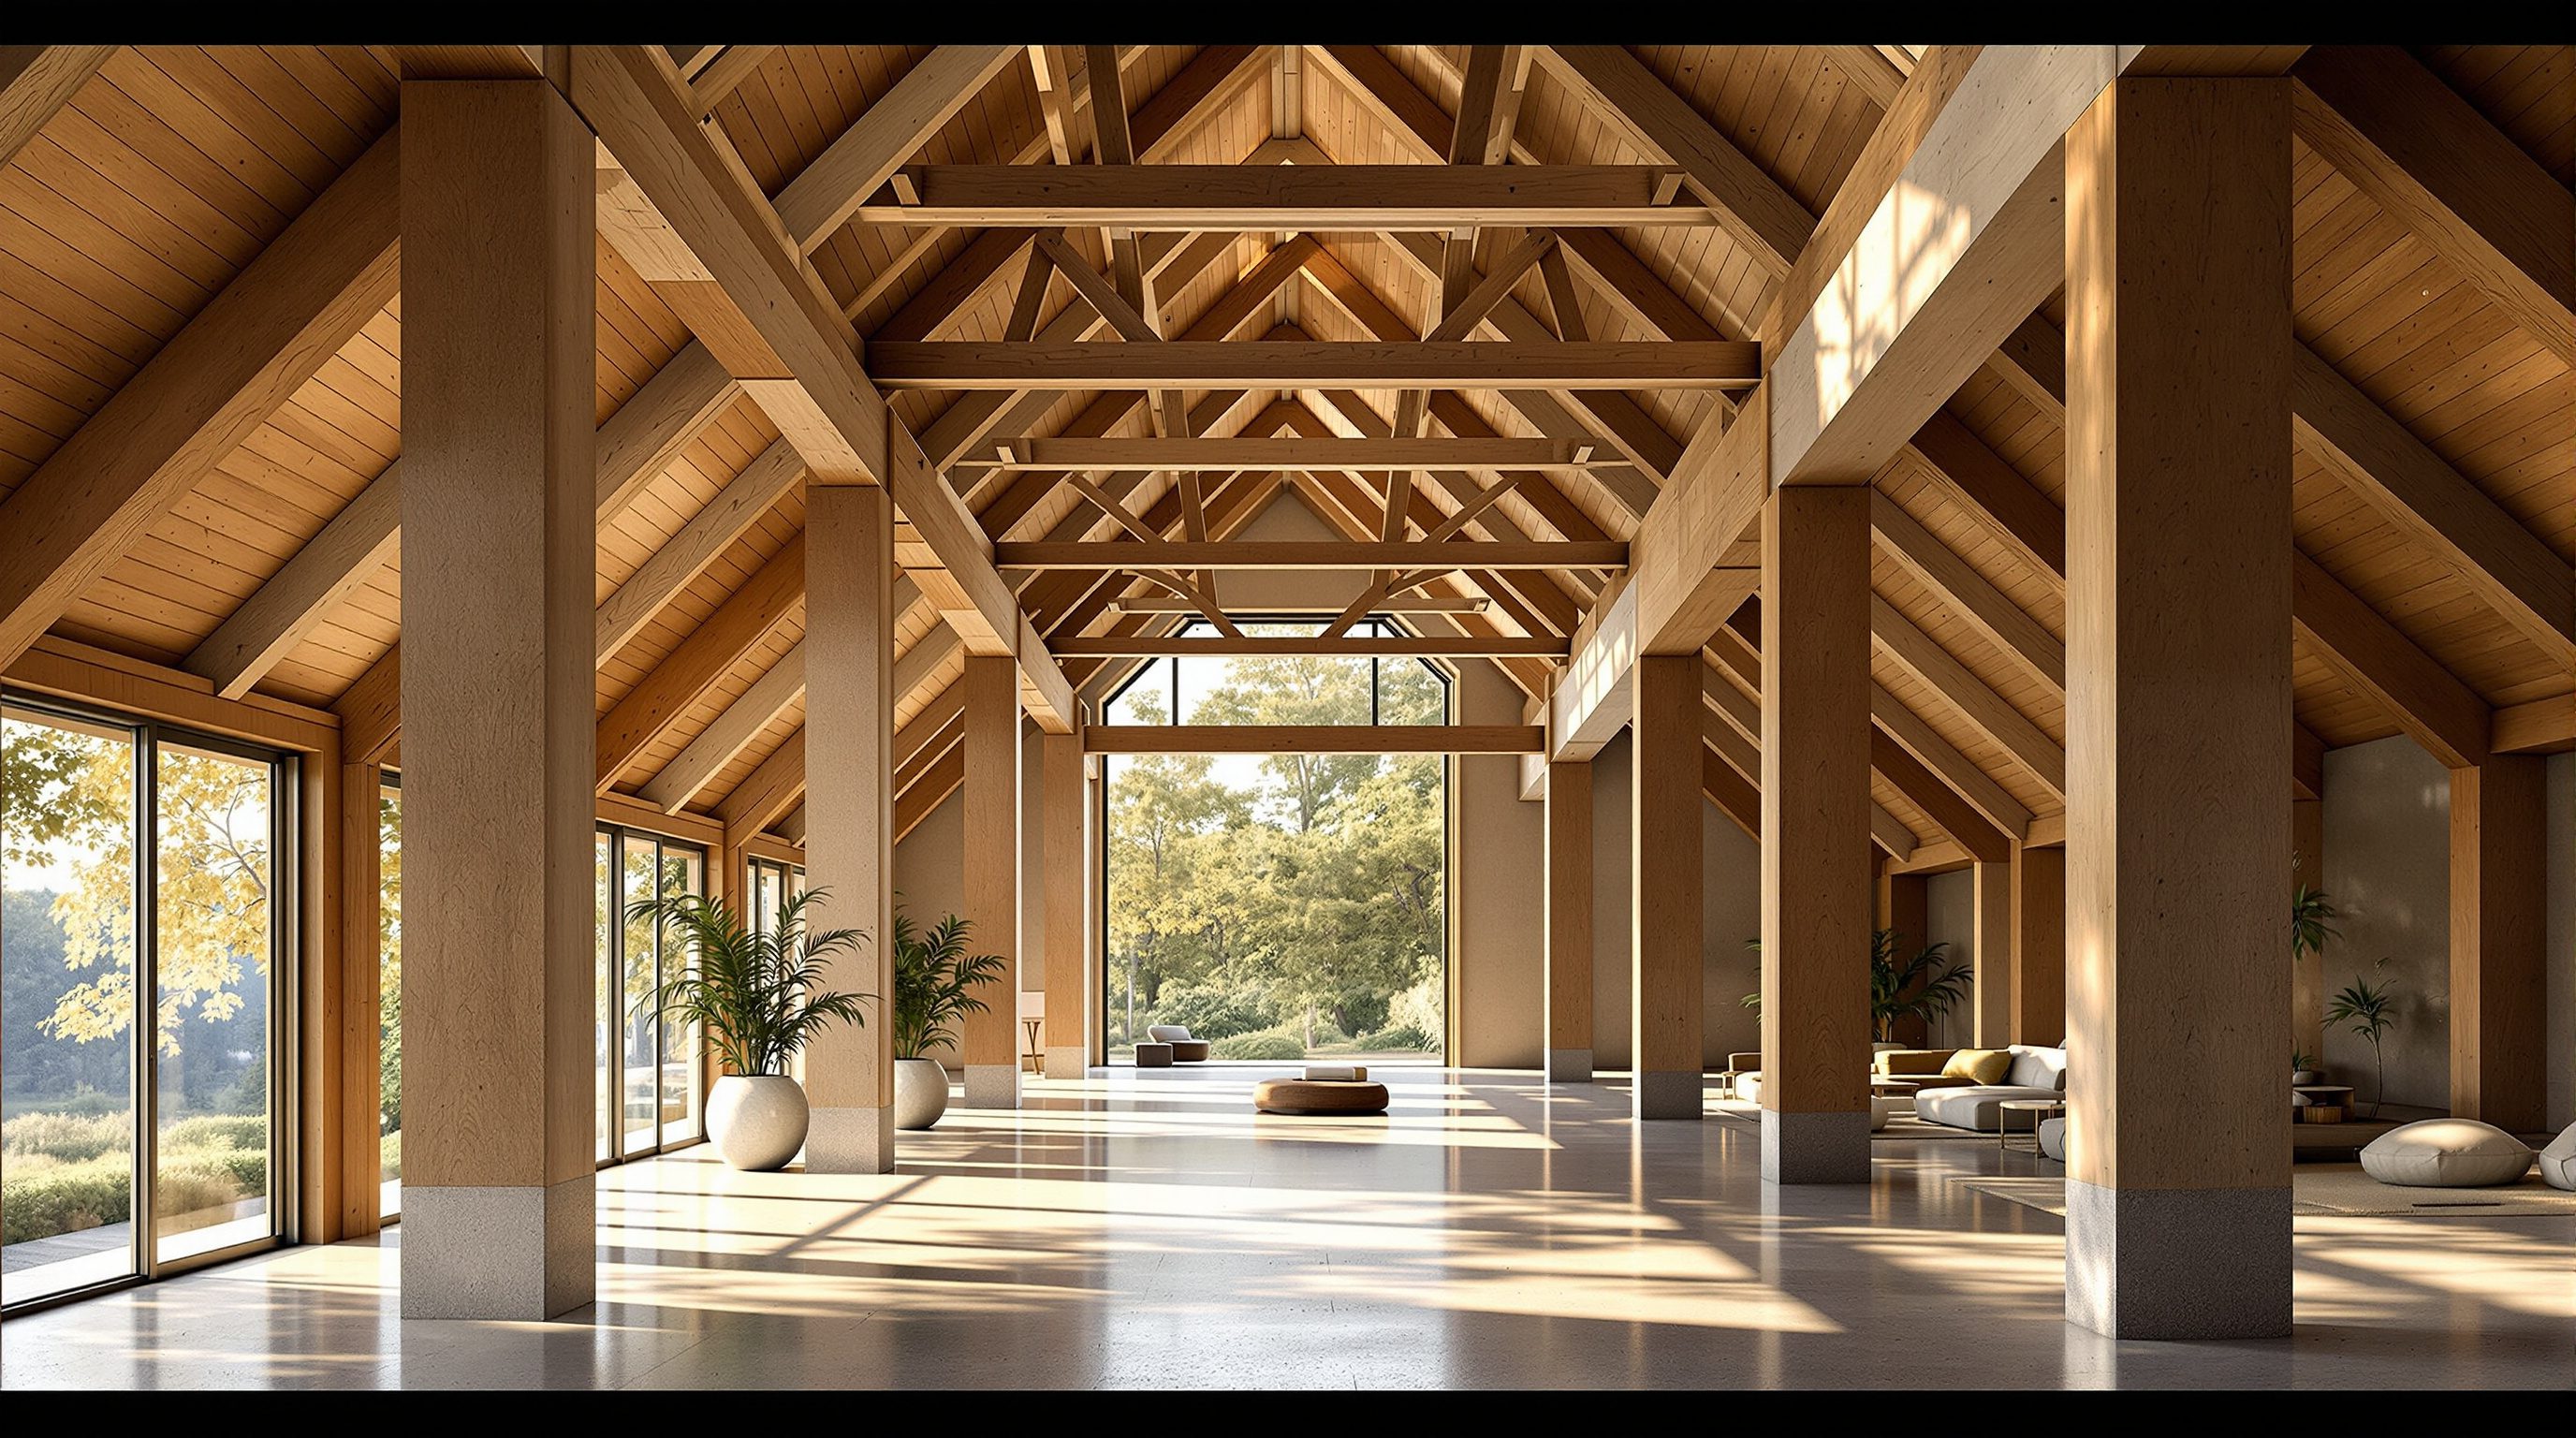
The headline choice is structural material. Mass timber - cross-laminated timber (CLT) and glulam - is transformative because timber stores biogenic carbon: growing trees absorb CO2, and a timber structure keeps roughly 1.6-1.9 tonnes of CO2 locked up per cubic metre of wood for the building's life. A mass-timber frame can cut upfront structural carbon by 30-60% versus concrete, provided the timber is responsibly sourced (sustainable forestry, not deforestation) and the end-of-life keeps the carbon stored rather than burning it. Timber is not a universal answer - fire, acoustics, moisture, span and code all constrain it - but where it fits, it is the single biggest material lever.
Where concrete is unavoidable, specify low-carbon concrete: replace a large share of Portland cement with supplementary cementitious materials - GGBS (ground granulated blast-furnace slag) or fly ash - which can cut concrete's carbon 30-50%, and avoid over-specifying strength or cement content. For steel, prefer high recycled-content, electric-arc-furnace stock. For facades, favour recycled aluminium and durable, repairable systems. The discipline throughout is to use EPD data (lesson 3.2) so the 'low-carbon' claim is a measured 2-3x difference, not a hopeful label.
Timber stores carbon; low-carbon concrete uses GGBS/fly ash; steel wants recycled content + EAF.
Putting the hierarchy to work
The hierarchy is not a menu to pick from - it is an order of operations. Work top-down: first ask whether to build at all and whether an existing building can serve (build nothing); then minimise area and reuse structure (build less); then design lean, compact and material-efficient (build clever); and only then optimise the specification of what remains (build efficient). Working bottom-up - starting with green product swaps on an over-large, over-structured building - is how projects end up with an impressive materials schedule and a mediocre carbon number.
Two honesty checks keep the hierarchy from becoming its own kind of greenwashing. First, beware the single-attribute trap: timber that drives deforestation, 'recyclable' cladding that is never recycled, or a low-carbon material that fails early and gets replaced (adding B1-B5 carbon) can be worse than the conventional choice. Judge across the whole life and multiple impacts, not one number. Second, respect the trade-offs: low-carbon moves interact with cost, fire, durability, health and buildability, and a genuinely good design resolves them together rather than sacrificing everything to carbon. The build-clever rung is your friend here because it usually saves cost too.
Done in order, the effect compounds. A building that is not built at all, or reuses a frame, or is 15% smaller, or uses 30% less structure, or switches to timber, or specifies GGBS concrete - each move is significant; stacked in the right order they routinely halve a building's embodied carbon and put a leading whole-life benchmark within reach. That is the payoff of this whole module: measurement (3.1-3.3) exists to point you at the levers, and the levers, pulled in order, are how a design actually gives the atmosphere back its budget.
Hierarchy = order of operations, not a menu. Top-down always. Then check whole-life, not one attribute.
Two hierarchies, one integrated process
Low-carbon design runs two hierarchies in parallel, and doing them together - not in sequence - is what marks out mature practice. The embodied-carbon hierarchy is the one this lesson has built: build nothing, less, clever, efficient. Alongside it runs the energy (operational-carbon) hierarchy from Module 2: reduce demand first through passive and bioclimatic design, then meet the reduced demand efficiently, then electrify and supply it with renewables. Both share the same DNA - prevention before efficiency, demand reduction before clever supply.
The two interact, sometimes helpfully and sometimes in tension. A compact, efficient form cuts embodied and operational carbon at once - a shared win. But some operational savings cost embodied carbon (more insulation, triple glazing, PV panels, thermal mass), so there is a point where adding fabric to chase operational savings starts to lose more embodied carbon than it saves, especially on a cleaning grid (lesson 3.1's worked trade-off). Whole-life carbon accounting (lesson 3.3) is the referee that keeps the two hierarchies balanced, because it is the only view that sees both numbers on one page.
The practical implication is that you cannot run these hierarchies as separate specialist exercises bolted together late. The decisions that drive both - whether to build, how much, what form, what structure, what orientation - are the same early decisions, made once, at concept, by the whole team together. This is the integrated design process of Module 0.4, and carbon is where its value shows most clearly: an architect, structural engineer and services engineer reasoning together at concept stage can halve a building's whole-life carbon at little or no extra cost, where the same disciplines working in sequence would each optimise their own part and miss the biggest, shared wins. Design low-carbon, in short, is design done together and done early.
Two hierarchies (embodied + operational), same early decisions, one integrated team. Whole-life carbon referees.
Carbon reduction hierarchy
Build nothing, build less, build clever, build efficient - in that order
An order of operations, not a menu. Prevention and material efficiency outrank material selection. Mirrors the waste/energy hierarchies.
Mass timber / CLT
Engineered timber structure (cross-laminated timber, glulam) that stores biogenic carbon
Can cut upfront structural carbon 30-60% versus concrete - IF responsibly sourced and the carbon stays stored at end of life.
Low-carbon concrete (GGBS / fly ash)
Concrete with supplementary cementitious materials replacing much of the Portland cement
Cuts concrete carbon ~30-50%. Availability and set-time vary regionally; check structural and durability implications.
Building reuse / adaptive reuse
Retaining and adapting existing structure rather than demolishing and rebuilding
Usually the single largest embodied-carbon saving available - it avoids the upfront spike entirely. Developed in Module 9.
Workshop - halve a building's embodied carbon on paper
This exercise walks a building down the carbon-reduction hierarchy, one rung at a time, so you feel how the moves stack. It builds directly on the slab estimate from lesson 3.1 and the target from lesson 3.3.
A calculator and this module's intensity ranges. (For real projects: EPDs, a whole-building LCA tool, and your structural engineer from concept stage.)
Goal: experience the hierarchy as compounding reductions, top-down
Inputs: a simple building (real or studio) with a rough structure + this module's intensities
Time: ~40 minutes
- 1Establish a baseline: estimate the upfront structural carbon of a conventional reinforced-concrete version of your building (use the mass-times-intensity method from lesson 3.1 across slabs, columns and foundations). Record it in kgCO2e and kgCO2e/m2.
- 2Build nothing / less: could any part be met by reusing an existing structure, or by cutting floor area 10-15%? Apply the reduction and record the new number - note that reuse of substructure/frame can remove a large share at a stroke.
- 3Build clever: apply a structural-efficiency saving of ~20-30% (right-sized members, efficient grid, fewer transfers, no unnecessary basement). Record the new number and note what design changes it assumes.
- 4Build efficient: for the remaining structure, test two material routes - (a) switch concrete to a GGBS/fly-ash mix (~30-40% less concrete carbon) and recycled-content rebar; (b) switch the frame to mass timber (assume ~40% less than the concrete baseline, plus note the stored biogenic carbon). Record both.
- 5Total it up: express the final number as a percentage of the baseline and against a benchmark tier from lesson 3.3. Note which single rung delivered the most, and flag one whole-life risk of your chosen material (sourcing, fire, durability).
You’ll walk away with
A one-page, four-rung reduction table showing the running kgCO2e/m2 after each hierarchy step, the total percentage cut versus the concrete baseline, the benchmark tier reached, and one honest whole-life caveat on the chosen low-carbon material.
Three altitudes on the same idea
Read the band that fits you — or all three.
You own the top of the hierarchy - the moves that matter most. Whether to build, whether to reuse an existing structure, how much floor area, how compact the form, how lean the grid: these are architectural decisions made at concept, and they dwarf any later product swap. Lead the reuse conversation with clients, resist area creep, and work with your structural engineer from day one so efficiency is designed in, not retrofitted. Then specify low-carbon materials on top.
Apply the same hierarchy to fit-out, where it repeats every few years. Build nothing: keep and refurbish existing elements rather than strip out. Build less: fewer, simpler, more durable interventions. Build efficient: low-EPD finishes, recycled-content materials, responsibly-sourced timber, and specifications that can be maintained and reused. Because interiors churn many times over a building's life, resisting needless replacement is one of the highest-value low-carbon moves you can make.
Memorise the hierarchy and apply it top-down in every studio project - it will make your carbon thinking instantly more mature than a product-swap approach. Practise proposing the uncomfortable moves first (reuse, less area, leaner structure) before the satisfying ones (timber, low-carbon concrete). Learn the rough carbon differences between structural systems so you can defend a choice with numbers, and always check your clever material across its whole life, not one attribute.
“Designing low-carbon just means choosing green, sustainable materials.”
Do it yourself
No tools - reason it through.
- 1Recite the four rungs of the carbon-reduction hierarchy in order.
- 2Why is 'build nothing / reuse' more powerful than any low-carbon material swap?
- 3Roughly how much can structural efficiency ('build clever') cut embodied carbon, before changing materials?
- 4Why is mass timber low-carbon, and what two conditions must hold for the claim to be real?
- 5Name one way to reduce the carbon of concrete you cannot avoid using.
The one line to carry out
Peer-reviewed journals & authoritative standards
- 01Low-carbon building — Wikipedia, 2026.
- 02Mass timber — Wikipedia, 2026.
- 03Cross-laminated timber — Wikipedia, 2026.
- 04Embodied carbon — Wikipedia, 2026.
This closes the carbon module. Materials kept surfacing as the biggest embodied lever - so Module 4 goes deep on them: how to select sustainable, low-carbon and bio-based materials, and design buildings that are circular and made to be taken apart and reused.
The author
Amogh N P
Architect, interior designer, and creative polymath. Studio Matrx began in his notebooks — his vision of design made honest, useful, and open to everyone. Its Academy is written and taught in his memory, and free, forever.
More about Amogh →