
 Lesson 0.1
Lesson 0.1 · Foundations: How Architects Read Structure
What a Structural System Is
A structural system is the continuous path every load takes to the ground - and the architect is the one who shapes that path on purpose
Every building is a bargain with gravity - and the structural system is the deal you strike to keep the load moving safely to the ground.
A structural system is the continuous path that every load in a building takes down to the earth. The weight of a roof tile, a bookshelf, a crowd on a floor, the shove of a monsoon wind, the shudder of an earthquake - each of these has to travel, without interruption, from where it lands to the soil that finally absorbs it. The set of members that carry it there, and the way they are connected, is the structure.
Architects sometimes treat structure as an engineering afterthought, a grid to be inserted once the shape is decided. That is exactly backwards. The path a load takes is a spatial and formal decision - it dictates where the columns fall, how far the beams span, whether the room is a clear open volume or a forest of supports. To design that path deliberately is to design the building. This lesson gives you the mental model that the rest of the course is built on: what structure must do, how to tell the part that holds the building up from the part that keeps the weather out, and the family of systems you can choose from.
Follow the weight down. If you can trace it to the ground, you understand the structure.
Structure is the path, not the parts
Ask most people what a building's structure is and they will point at objects - the columns, the beams, the foundations. That is not wrong, but it misses the idea. Structure is not a collection of parts; it is a continuous path. The parts only matter because, linked together, they carry load from the sky to the soil. Change the way they connect and you have a different structure even if the pieces look the same.
Think of a simple house. Rain and self-weight press down on the roof. The roof passes that weight to the beams or rafters beneath it. The beams hand it to the walls or columns. The columns carry it down to the foundations. The foundations spread it into the ground, which pushes back with an equal, opposite force and holds everything still. That unbroken chain - roof to beam to column to foundation to soil - is the load path, and the structural system is simply the physical machinery that keeps the chain intact.
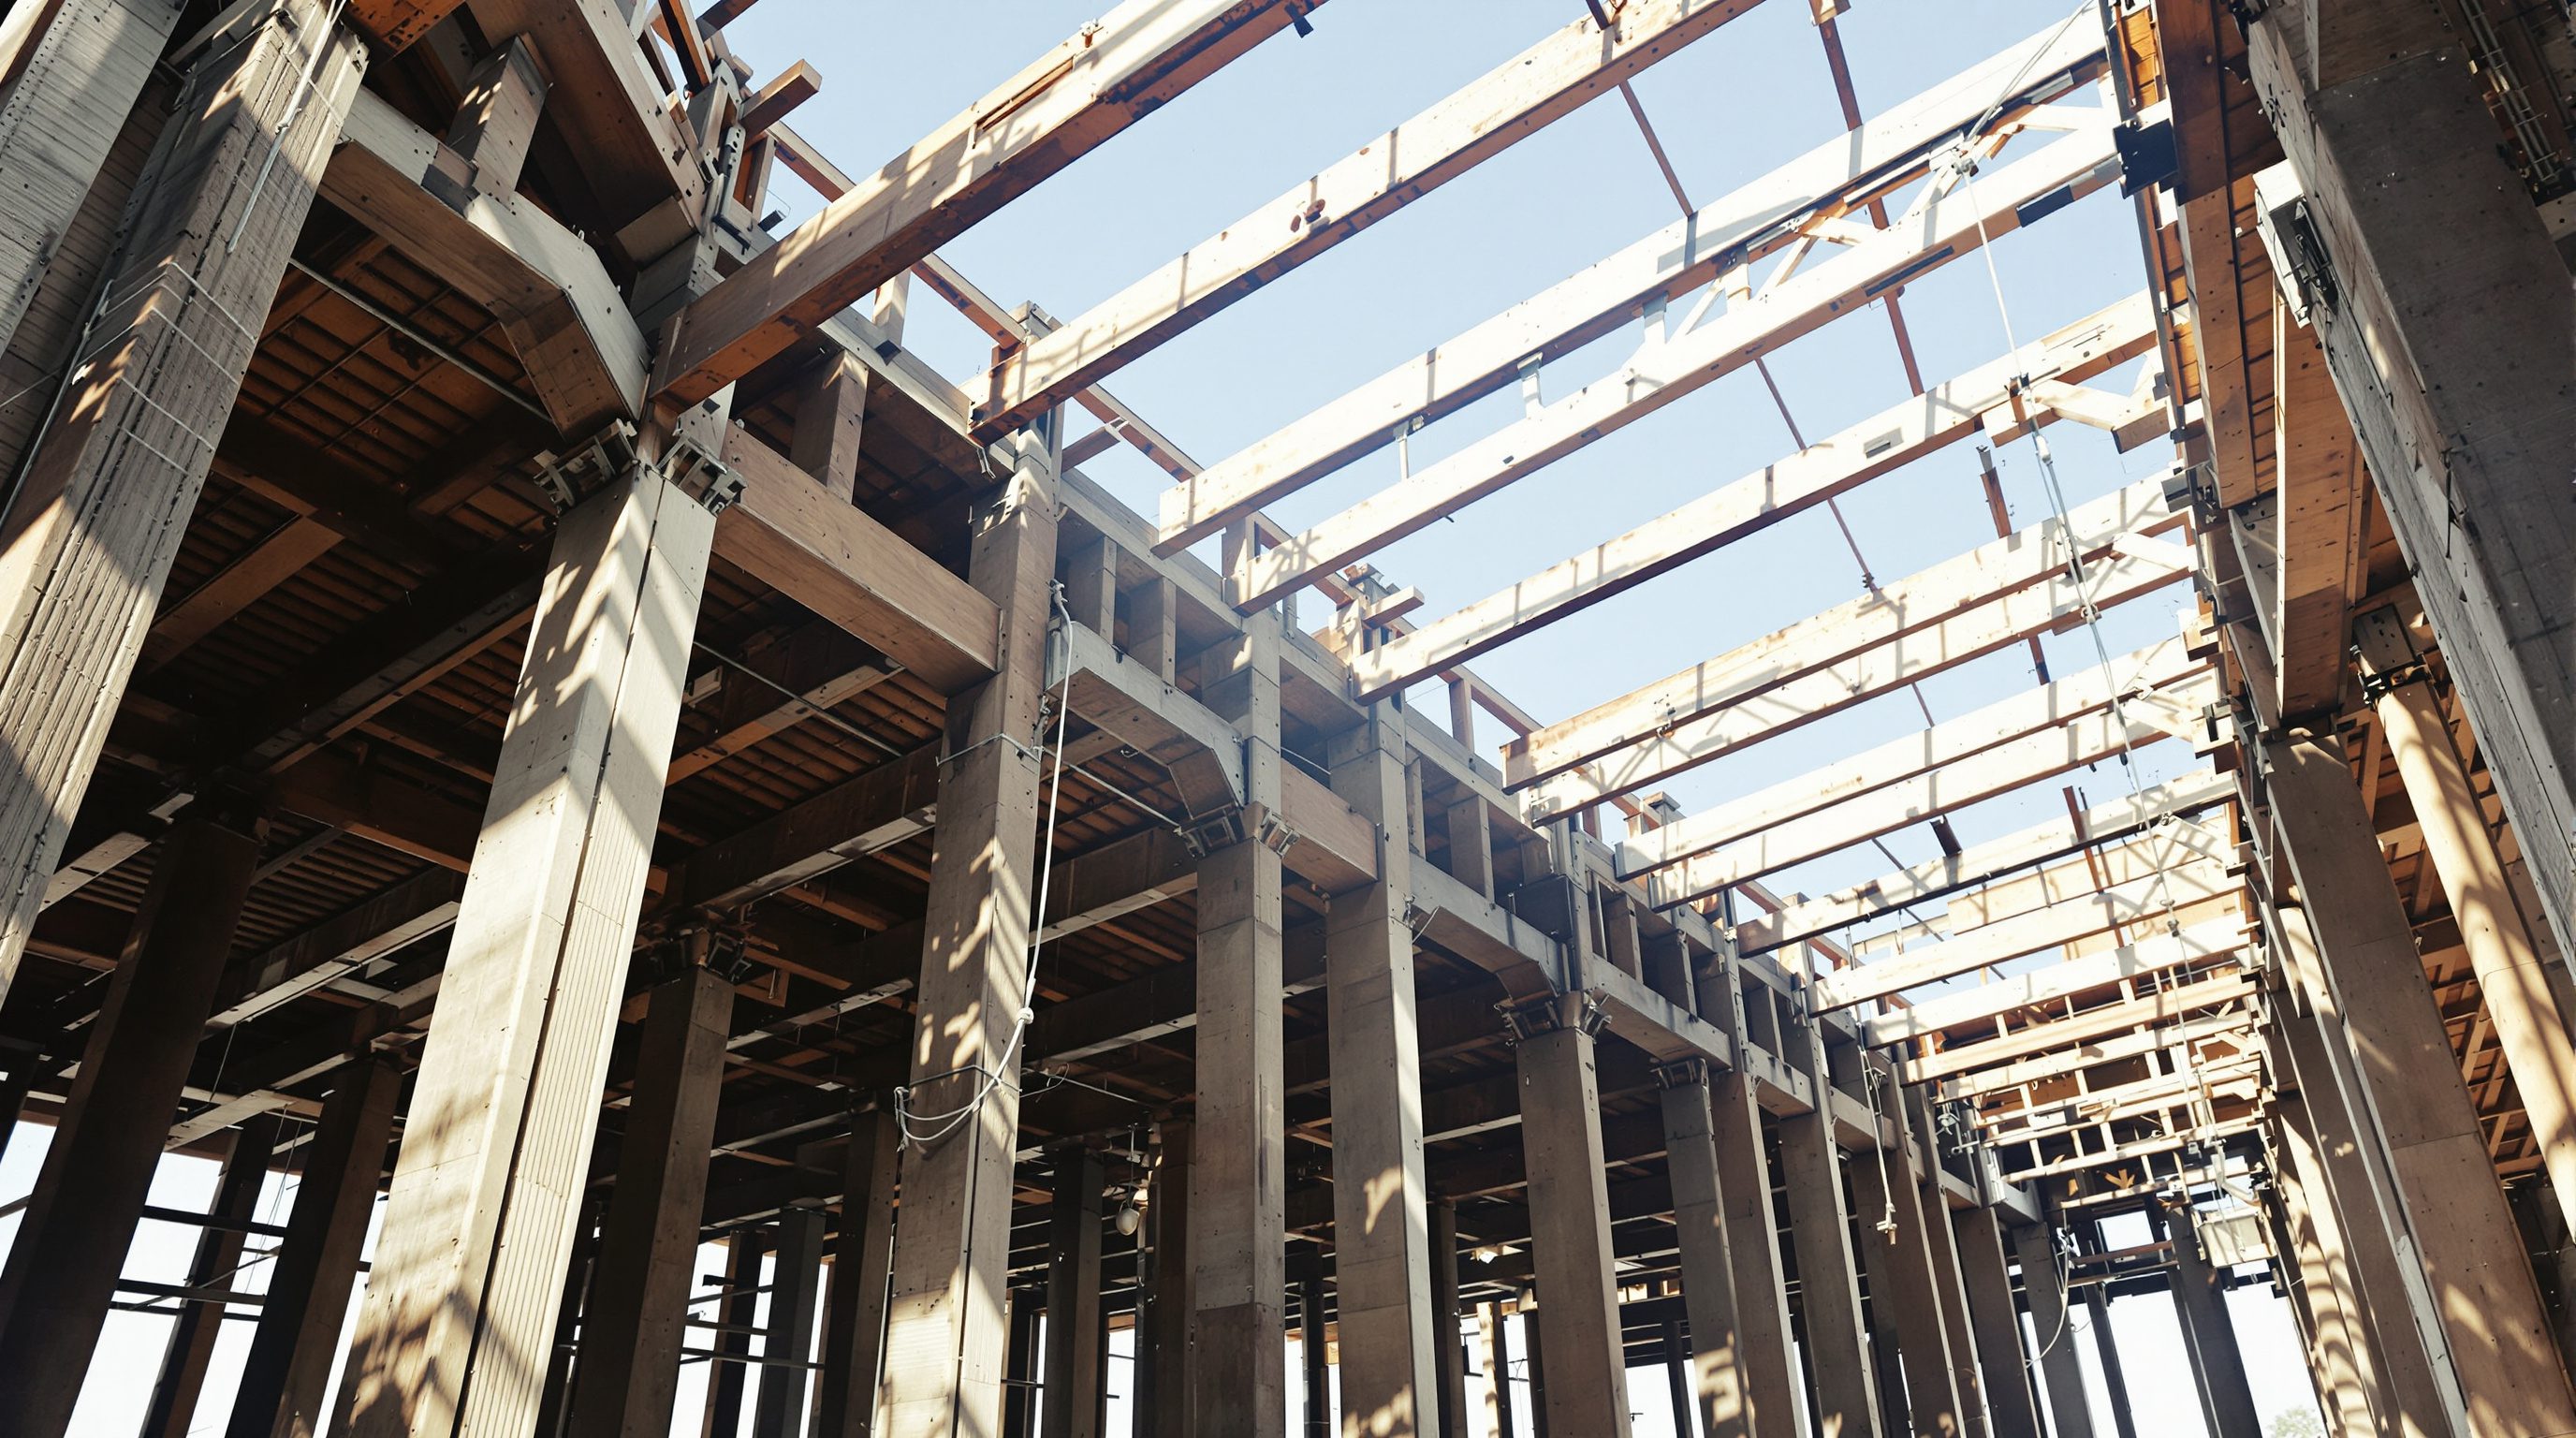
The reason this framing matters to an architect is that the load path is spatial. Where you decide the chain will run is where you get columns and walls, and where you do not get them is where you get open, usable space. A designer who thinks in load paths can place structure to make the rooms they want; a designer who thinks only in objects ends up arranging rooms around structure someone else placed. See the figure: the same load, the same members, but read as a single descending path.
Structure is a verb, not a noun: it is the act of carrying load to the ground.
The four things every structure must do
Whatever its material or style, a structural system has exactly four jobs, and every one of them must be satisfied at once. It is worth memorising them, because most structural failures are simply one of the four quietly missing.
Support. It must carry the gravity loads - the permanent weight of the building itself (the dead load) plus the changeable weight of people, furniture, snow and stored goods (the live load). This is the job everyone remembers.
Resist. It must stand up to lateral and other non-gravity forces that push sideways or pull - wind pressure, the ground acceleration of an earthquake, the thrust of retained earth or water. A structure perfect at supporting weight can still be flattened by a force from the side if nothing resists it.
Transfer. It must move every one of those loads, without a break, from the point where they arrive down through the members to the foundation. A load that cannot complete its journey is a load looking for something to break.
Stabilise. It must hold its shape and stay in equilibrium - not sway excessively, not overturn, not buckle, not let one part collapse and drag the rest with it. Stability is what turns a heap of strong members into a building that behaves as one calm, still object.
Notice that support and transfer are about the vertical story of gravity, while resist and stabilise are about everything else - the sideways and the overall. A great many buildings are competent at the first two and casual about the last two, which is precisely why wind and earthquakes, not gravity, cause most of the dramatic collapses.
There is a fifth quality that quietly underlies all four: stiffness, the resistance to deforming under load. A structure can be strong enough never to break and still be too flexible - a floor that bounces alarmingly underfoot, a tall building that sways enough to make people uneasy, a beam that sags and cracks the plaster. Strength keeps a building from collapsing; stiffness keeps it comfortable and serviceable. Architects meet this distinction constantly, because the slender, minimal structure that looks most elegant is often the one that must be checked hardest for deflection and movement. Doing the four duties is not only about surviving the worst day - it is about behaving well on every ordinary one.
Primary structure versus enclosure
One of the most useful distinctions an architect can carry is between the parts of a building that hold it up and the parts that merely wrap it in. These are not the same, and confusing them is the source of countless site mistakes and dangerous renovations.
The primary structure is the load-bearing skeleton: the columns, beams, load-bearing walls, floor slabs, trusses and foundations that form the load path. Remove or weaken any of these and the building is in trouble. The enclosure (or the secondary and non-structural elements) is everything that defines and protects space without carrying the building's weight to the ground: the glazing, the cladding and curtain walls, the internal partitions, the false ceilings, the finishes. These keep out the rain, the heat and the noise, and they divide space - but the building would still stand without any particular one of them.
The catch is that the two often look alike, and sometimes an element does both jobs. A masonry wall can be a pure load-bearing wall (primary) or a mere infill panel inside a concrete frame (enclosure) - and you cannot always tell which by looking. This is the single most important thing an interior designer must learn to read before knocking anything through: is that wall carrying load, or just standing there? The professional habit is to assume a wall is structural until the drawings or an engineer prove otherwise. Get this wrong and a load path that ran through that wall is suddenly broken.
Skeleton or skin? Ask of every element: does it carry load to the ground, or just wrap space?
The family of systems at a glance
There is not one way to build a load path; there is a whole family of systems, each a different strategy for getting load to the ground, and each with its own spatial personality. You will meet them all in depth later in the course - here is the map.
Post-and-beam (trabeated) is the oldest and most intuitive: vertical posts carry horizontal beams, and load travels straight down. Simple, rectilinear, easy to open up - but the beam works in bending, which limits how far it can span. Frames are post-and-beam grown up: columns and beams rigidly joined into a repeating skeleton, usually reinforced concrete or steel, that carries gravity and, when braced or made rigid, resists sideways forces too. This is the workhorse of the modern multi-storey building. Load-bearing wall (massive) systems - masonry, rammed earth, concrete - use continuous walls rather than points to carry load, giving solidity and calm at the cost of large openings.
Then come the systems that beat the beam by changing the shape of the load path itself. An arch turns downward load into compression running along a curve, letting it leap distances no beam could, at the price of an outward thrust that must be tied or buttressed. A truss replaces a deep solid beam with a triangulated web of small members, each in pure tension or compression, spanning far while using little material. Cables and tents carry load in pure tension, the most efficient of all, hanging or stretching to span the greatest distances. Shells and folded plates curve thin surfaces so that the shape itself carries the load. Each of these is a different answer to the same question - how do I move this load to the ground? - and choosing among them, for reasons of span, space, material and feeling, is one of the most architectural decisions you will ever make.
The pattern worth carrying away is that these systems form a spectrum from fighting the load to flowing with it. Post-and-beam and frames resist load largely through bending, which is structurally inefficient - much of the material in a bent beam is barely working - but wonderfully simple, rectilinear and flexible to plan. Arches, trusses, cables and shells route the load into pure compression or tension, which is far more efficient and lets them span dramatically, but they demand specific shapes and disciplined supports, and they resist being casually rearranged. As a rough rule, the longer the span and the more material matters, the more it pays to leave the beam behind and adopt a form-active system that flows with the forces. Recognising where a project sits on that spectrum is the beginning of choosing its structure well, and every later module returns to it.
IS 456
Plain and reinforced concrete - code of practice (India)
The governing document for how concrete load paths are designed and detailed; most Indian buildings live under it.
IS 800
General construction in steel - code of practice (India)
Sets how steel frames and members are designed, so a steel load path is safe and buildable.
National Building Code of India 2016 (SP 7)
Umbrella code covering structural safety among all building requirements
Frames the four duties of structure - support, resist, transfer, stabilise - within the wider safety of a building.
Eurocodes / ACI 318
Structural design codes (Europe / United States)
The global counterparts to IS codes; the same load-path logic, different national numbers and factors.
Workshop - trace the load path of a real building
The one skill this lesson teaches is seeing structure as a continuous path. Build it by walking through a real building and following the load down, member by member, with nothing but your eyes and a sketchbook.
A sketchbook and pencil. No instruments or software - this is a seeing exercise, not a calculation one.
Goal: draw the complete load path of one real space
Inputs: any building you can stand inside (home, studio, cafe) + a sketchbook
Time: ~30 minutes
- 1Pick one room and look up. Identify what is directly overhead carrying the roof or the floor above - a slab, beams, rafters, or a truss. Sketch it.
- 2Follow the weight down. Trace which beam or slab hands its load to which wall or column, and sketch arrows showing the direction the load travels at each step.
- 3Continue the path to the ground: column or wall, then foundation (you will have to infer this), then soil. Do not stop until every arrow reaches the earth.
- 4For every vertical element in your sketch, label it primary structure (carries load) or enclosure (wraps space). Be honest where you are unsure, and mark those with a question mark.
- 5Check the four duties: does your building clearly support gravity, and can you point to anything that resists sideways wind or earthquake and stabilises the whole? Note what you cannot see.
You’ll walk away with
A one-page annotated section or sketch of one room showing the complete load path from roof to soil, every member labelled primary or enclosure, and a note on how the building resists lateral force.
Three altitudes on the same idea
Read the band that fits you — or all three.
The structural system is not a constraint handed to you - it is a design medium you command. Because the load path is spatial, deciding where it runs is deciding where your building is open and where it is held. Choose the system - frame, wall, arch, truss - as deliberately as you choose the plan, because it sets the grain of every space within. The best architects design the load path and the architecture as one move, not two.
Your first structural skill is telling the skeleton from the skin. Before you remove a wall, open a floor or hang anything heavy, you must know whether that element is primary structure carrying load or non-structural enclosure. Treat every wall as load-bearing until a drawing or an engineer says otherwise - because breaking a load path is not a finish problem, it is a safety one. Reading the structure is how you know what is genuinely free to change.
Start by learning to trace the load path in any building you stand in. Look up, find the roof or slab, and follow the weight down - which beam, which column, which wall, into which foundation. Name the four jobs (support, resist, transfer, stabilise) and check the building does all four. This single habit, practised until it is automatic, is the foundation of everything structural you will study.
“The structure is whatever the engineer puts in later - the architect designs the space and the engineer makes it stand up.”
Do it yourself
Reason it through - no tools needed.
- 1Define a structural system in one sentence, using the word path.
- 2Name the four things every structure must do, and give a force that each one answers.
- 3Give one test you can apply to decide whether a wall is primary structure or enclosure.
- 4Name three members of the family of systems and say, for each, how its load path differs.
- 5Explain why resisting and stabilising, not supporting, cause most dramatic collapses.
The one line to carry out
Peer-reviewed journals & authoritative standards
- 01Ching, F.D.K. - Building Structures Illustrated — Wiley, 2014.
- 02Macdonald, A. - Structure and Architecture — Routledge, 2018.
- 03Salvadori, M. - Why Buildings Stand Up — W. W. Norton, 1990.
- 04Building construction and structural systems — Encyclopaedia Britannica, 2024.
We now see structure as a path that carries load. Next we look closely at what is travelling along it - the forces and loads themselves - and the quiet law of equilibrium that keeps a building at rest.
The author
Amogh N P
Architect, interior designer, and creative polymath. Studio Matrx began in his notebooks — his vision of design made honest, useful, and open to everyone. Its Academy is written and taught in his memory, and free, forever.
More about Amogh →