
 Lesson 0.3
Lesson 0.3 · Foundations: How Architects Read Structure
Load Paths & the Structural Idea
Trace one load from roof to soil and you see the whole structure at once - and the load path you choose is the structural idea that shapes the architecture
Pick one load, follow it all the way to the soil, and you will understand more about a building than any plan can tell you.
A load path is the specific route a load travels from where it arrives to the ground that finally absorbs it - and tracing it is the single most revealing thing you can do to understand a structure. Put your finger on a point on the roof and follow the weight: into the slab, along a beam, down a column, into a footing, out into the soil. That descending line is the load path, and if it is continuous and generous, the building is sound; if it wanders, doubles back or breaks, the building is in trouble.
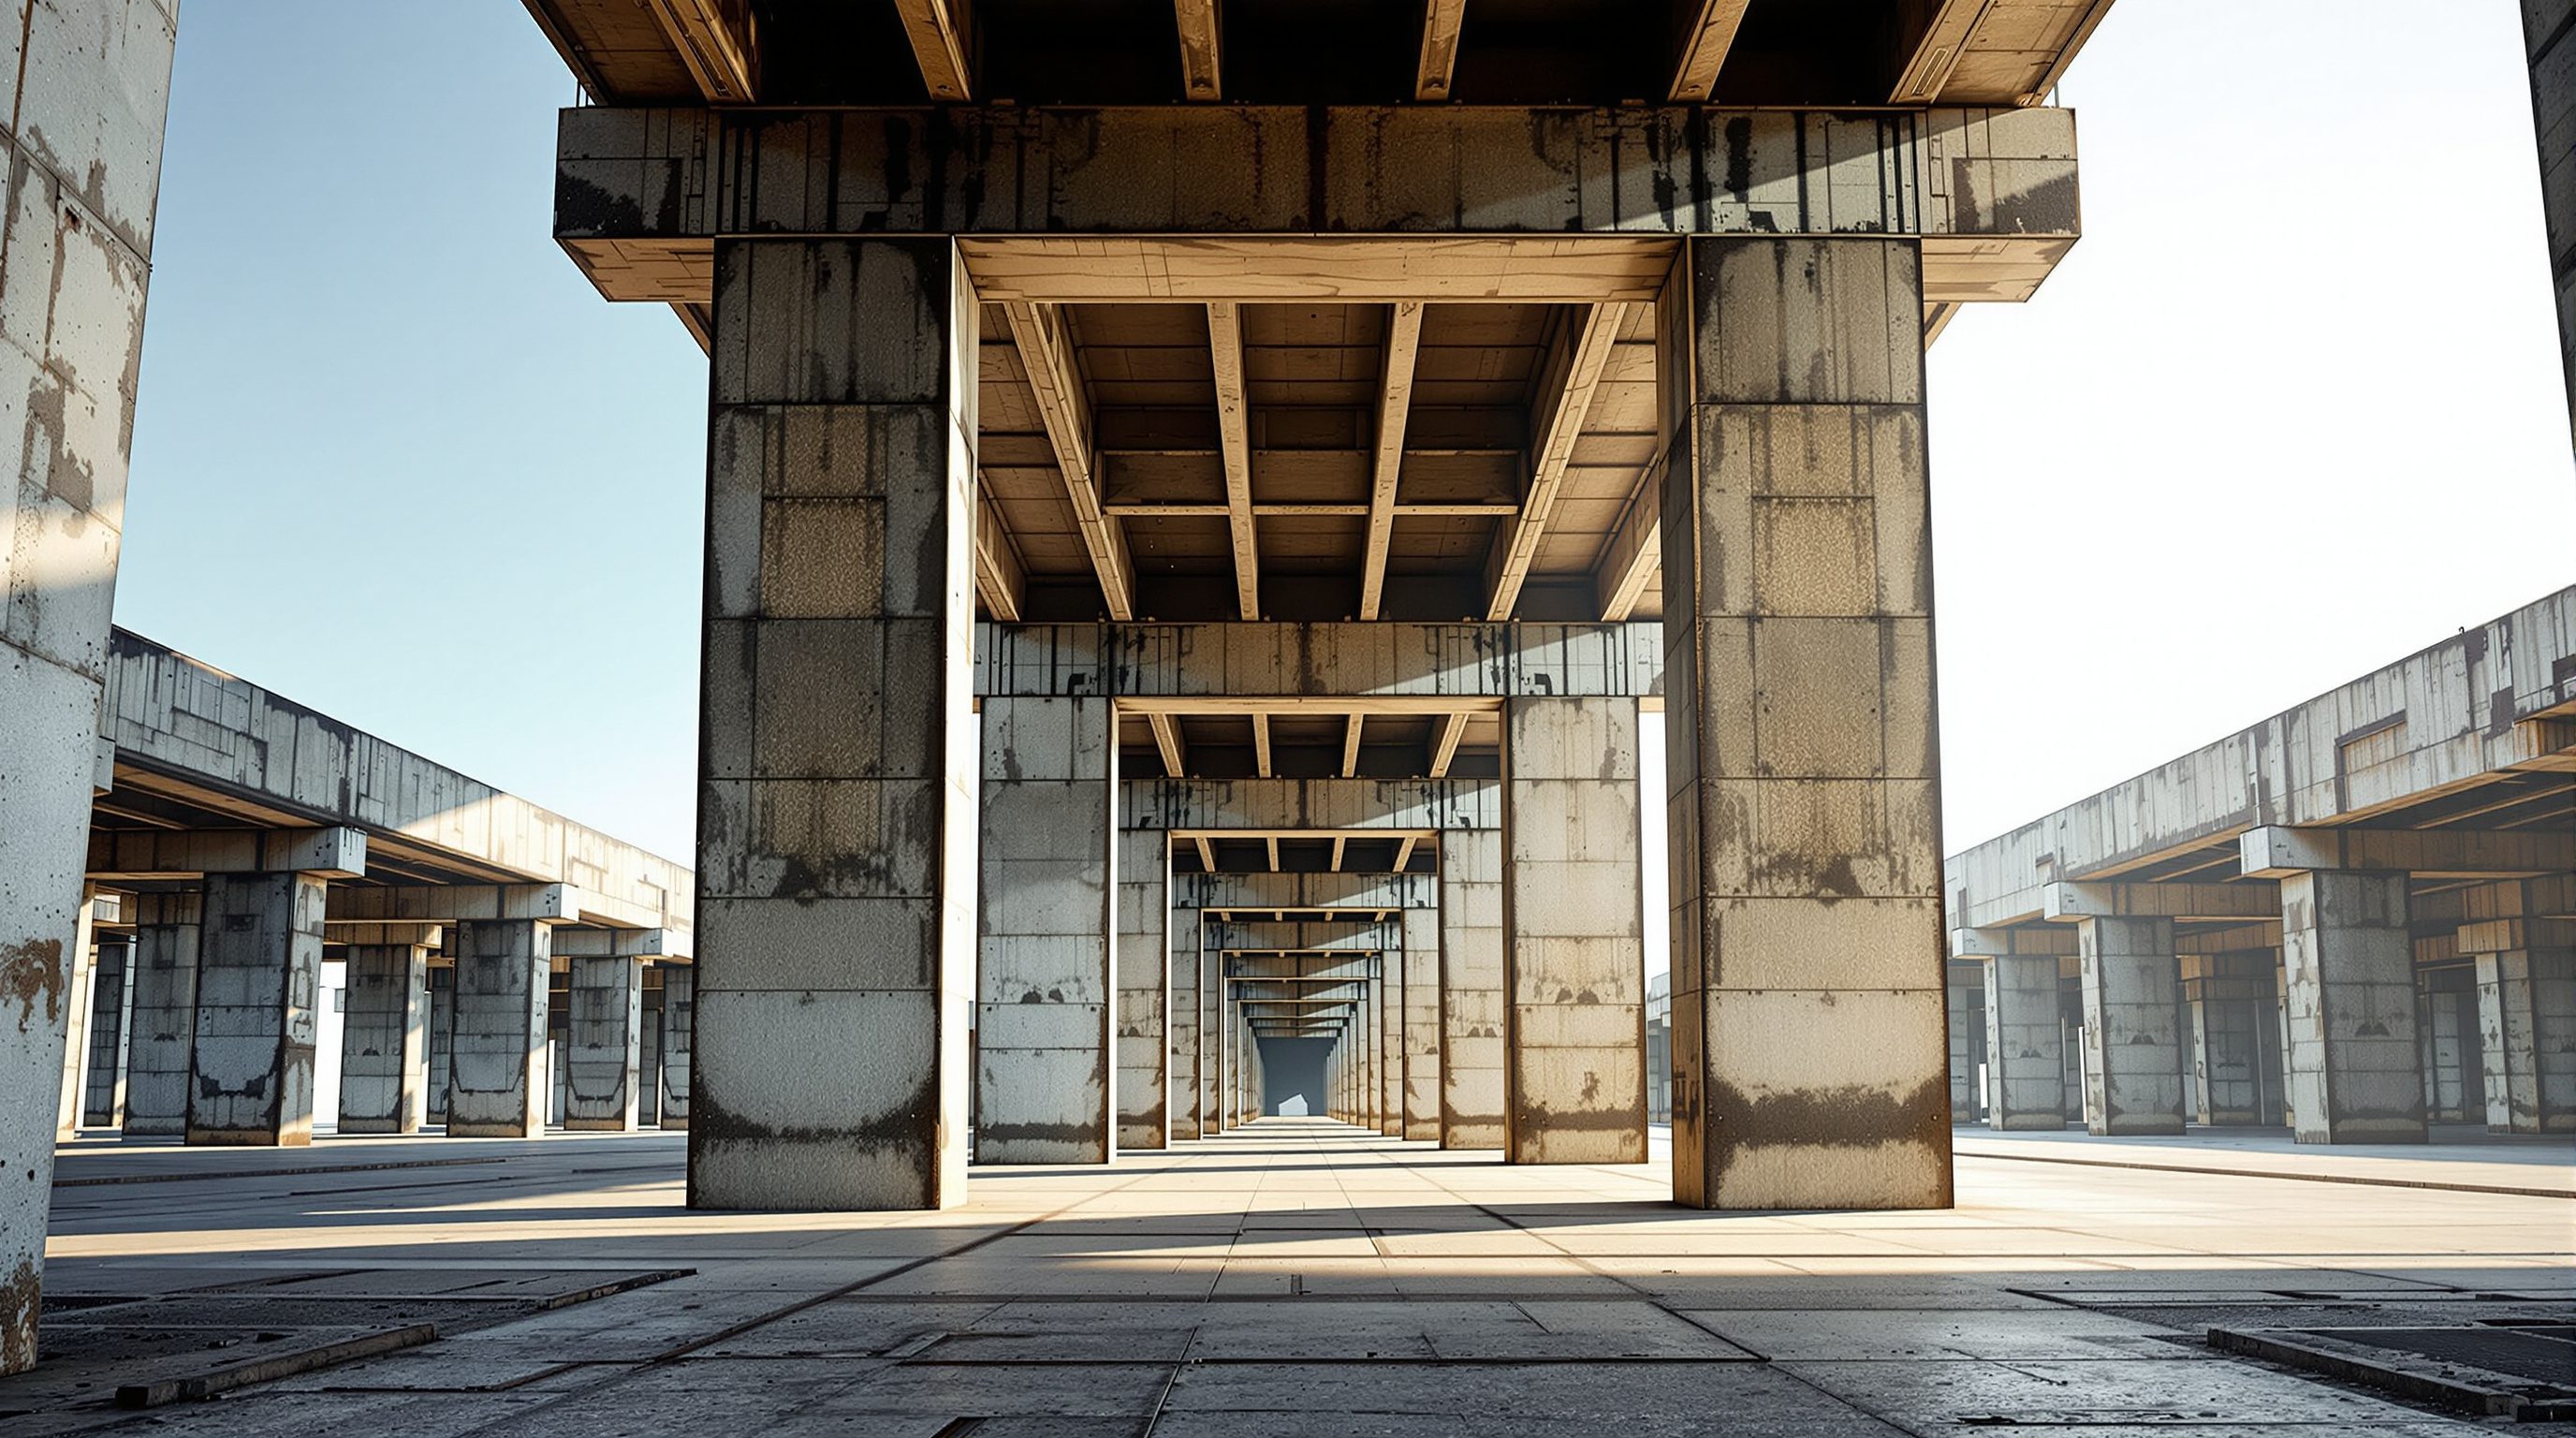
But a load path is more than a diagnostic. Deciding how load will reach the ground is one of the most powerful and architectural choices a designer makes. Where the columns fall, how far the beams span, whether load runs straight down or is caught and redirected by a transfer structure - these define the grid, the rhythm, the openness and the character of the building. This is the structural idea, or the structural parti, and it deserves to be conceived with the same care as the plan. This lesson teaches you to trace load paths, to spot the fatal broken one, and to treat the load path as a design idea.
Straight down is honest. Every jog sideways is a bigger member and a place to break.
Tracing the path: roof to soil, without a break
The canonical load path of an ordinary building reads like a relay race in which the baton is weight and it must never be dropped. It begins at the roof or floor slab, the surface that first receives the load - self-weight, people, rain, wind. The slab, unable to span far on its own, hands its load to the beams that support it. The beams, spanning between supports, carry it to the columns or load-bearing walls. These vertical members bring it down to the foundations, which are simply the structure's feet, sized to spread the concentrated load over enough area. The foundations pass it into the soil, which absorbs the whole building and pushes back with an equal reaction. Roof, slab, beam, column, foundation, soil - that is the chain, and the figure shows it as one clean descent.
What makes this worth practising is that each hand-off is a real structural event with real consequences. The slab-to-beam step decides how thick your slab and how deep your beams must be. The beam-to-column step decides your spans and therefore your column grid. The column-to-foundation step decides how big and what type of footing you need, which depends entirely on the soil below. Trace the path and you are simultaneously reading every one of these decisions.
There are really two paths running at once. The vertical (gravity) load path carries weight straight down, as described. The lateral load path carries sideways forces - wind, earthquake - horizontally into stiffening elements (shear walls, braced frames, rigid frames) and then down them to the foundations. A complete structure needs both paths to be continuous. Many buildings that are perfectly resolved for gravity have a vague or missing lateral path, which is exactly the weakness earthquakes find.
Roof, slab, beam, column, foundation, soil. Never drop the baton.
Continuity is everything
The one non-negotiable property of a load path is continuity: from the point a load arrives to the soil, there must be an unbroken chain of members each able to receive what the one above hands it and pass it to the one below. A load path is only as good as its weakest link, and a load, unlike a person, cannot choose to stop - if it reaches a member that cannot carry it on, it forces its way through by breaking something.
Continuity has a vertical discipline and a connection discipline. Vertically, it is best when load runs straight down - a column that sits directly under the column above, footing under column, in a clean plumb line, is the most efficient and honest path there is. Every time a load has to jog sideways to find its next support, the member that catches and redirects it (a transfer beam or transfer slab) works far harder and grows far bigger. That is why a column that lands in the middle of the open showroom below, with no column beneath it, is so expensive: a deep transfer structure must catch its load and walk it sideways to columns that do reach the ground.
The connection discipline is just as vital and more often neglected. A load path passes through joints - beam to column, column to foundation, one member to the next - and a joint that cannot transfer the force is a break in the path even if every member is strong. This is why seismic codes obsess over connections and detailing (India's IS 13920 is entirely about ductile detailing of joints): in an earthquake, it is usually a failed connection, not a failed member, that opens the load path and lets the building come apart. Continuity is a property of the whole chain - members and joints together - and it must be designed, not assumed.
The broken load path - and what it costs
Nothing teaches the value of continuity like the broken load path, the single most dangerous idea in building. A broken path is any point where a load arrives at a member that cannot carry it onward - and because the load will not simply vanish, the result is force finding an unintended route, overloading whatever lies in its way, and in the worst case a chain reaction called progressive collapse, where one failed link overloads the next until a whole portion of the building comes down.
The most common way an architect or interior designer creates a broken path is by removing a support that was carrying load - knocking through a wall that turned out to be load-bearing, cutting an opening in a beam, or removing a column to open a space - without providing a new path for the load it was carrying. The load does not care that the wall is gone; it simply presses down on whatever is now beneath it, which was never designed for it. This is why the skeleton-versus-skin skill from the first lesson is a life-safety matter, not a matter of neatness.
Broken paths also hide in the original design. A column that does not continue to the ground but lands on a beam (a floating or hanging column) relies entirely on a transfer element that must be deliberately designed and generously sized; done casually, it is a classic failure point, and floating columns have a grim record in Indian earthquake damage. A lateral system that stops short - a shear wall that does not continue down to the foundation, a soft ground storey of columns with no walls above open floors of solid masonry - is a broken lateral path, and these are among the most lethal configurations in seismic zones. The lesson is blunt: before you remove, cut or interrupt anything, ask where the load was going and whether it can still get there. If you cannot answer, you do not yet know if the path is broken.
A removed support does not remove the load. It just sends it somewhere that cannot take it.
The structural idea: the parti as an architectural decision
Turn the load path around from a thing you trace to a thing you choose, and you arrive at the most creative structural act an architect performs: deciding, in concept, how load will reach the ground. This is the structural idea, or the structural parti - the big organising decision about the system, the grid, the spans and the way load flows, made at the same early moment as the plan parti and inseparable from it.
Consider how different buildings answer the question. A regular column grid on a clean module gives flexible, repetitive floors and a calm rhythm - the logic of the office building and the apartment block. A few great long-span trusses or beams give a column-free hall - the logic of the auditorium, the terminal, the sports arena. Load-bearing cross-walls give cellular, acoustically separate rooms - the logic of the hotel and the hospital ward. A central core of shear walls carrying a ring of slender columns gives the open, glassy perimeter of the modern tower. Each is a different structural idea, and each produces a different architecture. The structure is not decoration added to the plan; in these cases it is the plan's very organising principle.
The great works make this visible. In Louis Kahn's or Kenzo Tange's buildings, or in the exposed frames and trusses of high-tech architecture, the structural idea is the architectural idea - you read the building by reading how it stands. But even in a modest house, choosing where the load-bearing walls run, how far the floor spans, and whether the roof is carried on walls or a ridge is a structural parti that decides the plan. The professional habit to build is this: when you begin a design, sketch the structural idea alongside the spatial one, and let each inform the other. A plan conceived with no structural idea will have one imposed on it later, usually clumsily; a plan and a structural idea conceived together produce a building where space and support are one thought. That integration is what the rest of this course trains you to achieve.
IS 456
Plain and reinforced concrete - code of practice (India)
Governs how each link in a concrete load path - slab, beam, column, footing - is sized to carry what it receives.
IS 13920
Ductile detailing of RC structures for seismic forces (India)
Focuses on the joints - the connections where load paths so often break in an earthquake.
IS 1893
Criteria for earthquake resistant design (India)
Requires a complete, continuous lateral load path and warns against soft storeys and floating columns.
Continuous load path / tie-force method
Design principle against progressive collapse
Ties a structure together so a single broken link cannot cascade; the formal name for continuity.
Workshop - find the broken path before it breaks
This exercise trains the two halves of the lesson at once: reading a real load path for continuity, and conceiving a structural idea for a space. All you need is a plan (real or invented) and a pencil.
A floor plan, tracing paper or a second sheet, and coloured pencils. No software required.
Goal: test one building for continuity and propose one structural idea
Inputs: a simple floor plan you can sketch over + tracing paper or a second sheet
Time: ~40 minutes
- 1Take a simple two-storey plan (yours, a house you know, or one you invent). Mark where you believe every column and load-bearing wall stands on both floors.
- 2Overlay the two floors and check vertical continuity: does every upper support land on a support below it, and does that continue to a foundation? Circle in red any support that does NOT continue - a potential floating column or broken path.
- 3For each red circle, describe the transfer element that would be needed to carry that load sideways to a real support, and note that it must be engineer-designed.
- 4Now switch to designing: for a fresh single-storey hall of your choosing, propose a structural idea - name the system (frame, long-span truss, load-bearing walls), sketch the grid or spans, and draw one load's complete path to the soil.
- 5Write two sentences: one on where your traced building risks a broken path, and one on why your proposed structural idea suits the space it serves.
You’ll walk away with
A marked-up plan showing continuity checks with any broken paths circled and explained, plus a one-page structural idea for a new space with its system named and one load path drawn to the ground.
Three altitudes on the same idea
Read the band that fits you — or all three.
The structural idea is yours to conceive, and it is inseparable from the plan. Choosing the grid, the spans and the way load reaches the ground is not a task to hand over - it is the decision that sets whether your spaces are cellular or open, calm or dramatic, flexible or fixed. Sketch the load path at concept stage, beside the plan parti, and let each shape the other. Bring the engineer in to size and prove it, but own the idea of how the building stands.
Your power and your peril both live in the load path. Every wall you want to remove, every opening you want to cut, every heavy element you want to hang is a question about continuity: was that element carrying load, and if you take it out, where does the load go? Learn to read the vertical path in a space, never interrupt one without a designed replacement, and treat a suspicious wall, beam or floating column as a stop sign until an engineer clears it. Reading the path is what makes bold interiors safe.
Practise conceiving the structural idea, not just tracing it. For every studio project, before you resolve the elevation, decide how load will reach the ground - the system, the grid, the spans - and draw it. Then trace a single load down to test that the path is continuous and lands on real supports over real foundations. Studios reward the student who can say not just what the building looks like but how it stands, and the two answers should be the same story.
“If I want to remove a wall or a column, I can always just add a beam afterwards to hold up whatever was above it.”
Do it yourself
Reason it through - no tools needed.
- 1Name the members of the canonical vertical load path in order.
- 2Explain in one sentence what continuity means and why a load path needs it.
- 3What is a floating (hanging) column, and why is it a risk?
- 4Give one way an interior renovation can create a broken load path.
- 5Describe one building type and the structural idea that naturally suits it.
The one line to carry out
Peer-reviewed journals & authoritative standards
- 01Ching, F.D.K. - Building Structures Illustrated — Wiley, 2014.
- 02Macdonald, A. - Structure and Architecture — Routledge, 2018.
- 03Millais, M. - Building Structures: From Concepts to Design — Routledge, 2017.
- 04Load path and structural continuity — The Constructor, 2024.
We can now trace and conceive load paths. The final lesson of this module turns to the human system that makes real buildings stand: the working partnership between the architect who conceives the structure and the engineer who proves it.
The author
Amogh N P
Architect, interior designer, and creative polymath. Studio Matrx began in his notebooks — his vision of design made honest, useful, and open to everyone. Its Academy is written and taught in his memory, and free, forever.
More about Amogh →