
 Lesson 4.2
Lesson 4.2 · Foundations & Substructure
Shallow Foundations - Footings & Rafts
When the good soil is near the surface, the cheapest foundation is simply to spread the load over enough earth - and the whole family of footings and rafts is just different answers to the question of how widely to spread and how much to tie together
A column carries thousands of kilonewtons on a slab a few hundred millimetres square - and the soil below can take only a fraction of that pressure. The footing is how you bridge the gap.
A shallow foundation solves one simple problem: a column or wall delivers a large load over a tiny area, and the soil can only bear a modest pressure over a large one. The fix is beautifully direct - put a wider slab under the column, so the same load is spread over enough soil that the pressure drops to something the ground can carry. That widened slab is a footing, and when the good soil is near the surface, it is the cheapest, simplest, oldest foundation there is.
Everything else in this lesson is a variation on that one idea, driven by two questions: how widely do you need to spread the load, and how much do you need to tie the footings together so the building settles as one? Answer those and you arrive naturally at the whole family - the isolated footing under a single column, the combined footing shared by two, the strip footing running under a wall, and, at the limit, the raft or mat that turns the entire building footprint into one great spread foundation. Understanding when each is the right answer, and how they control the differential settlement that Lesson 4.1 warned about, is what lets an architect lay out a rational, economical structure from the ground up.
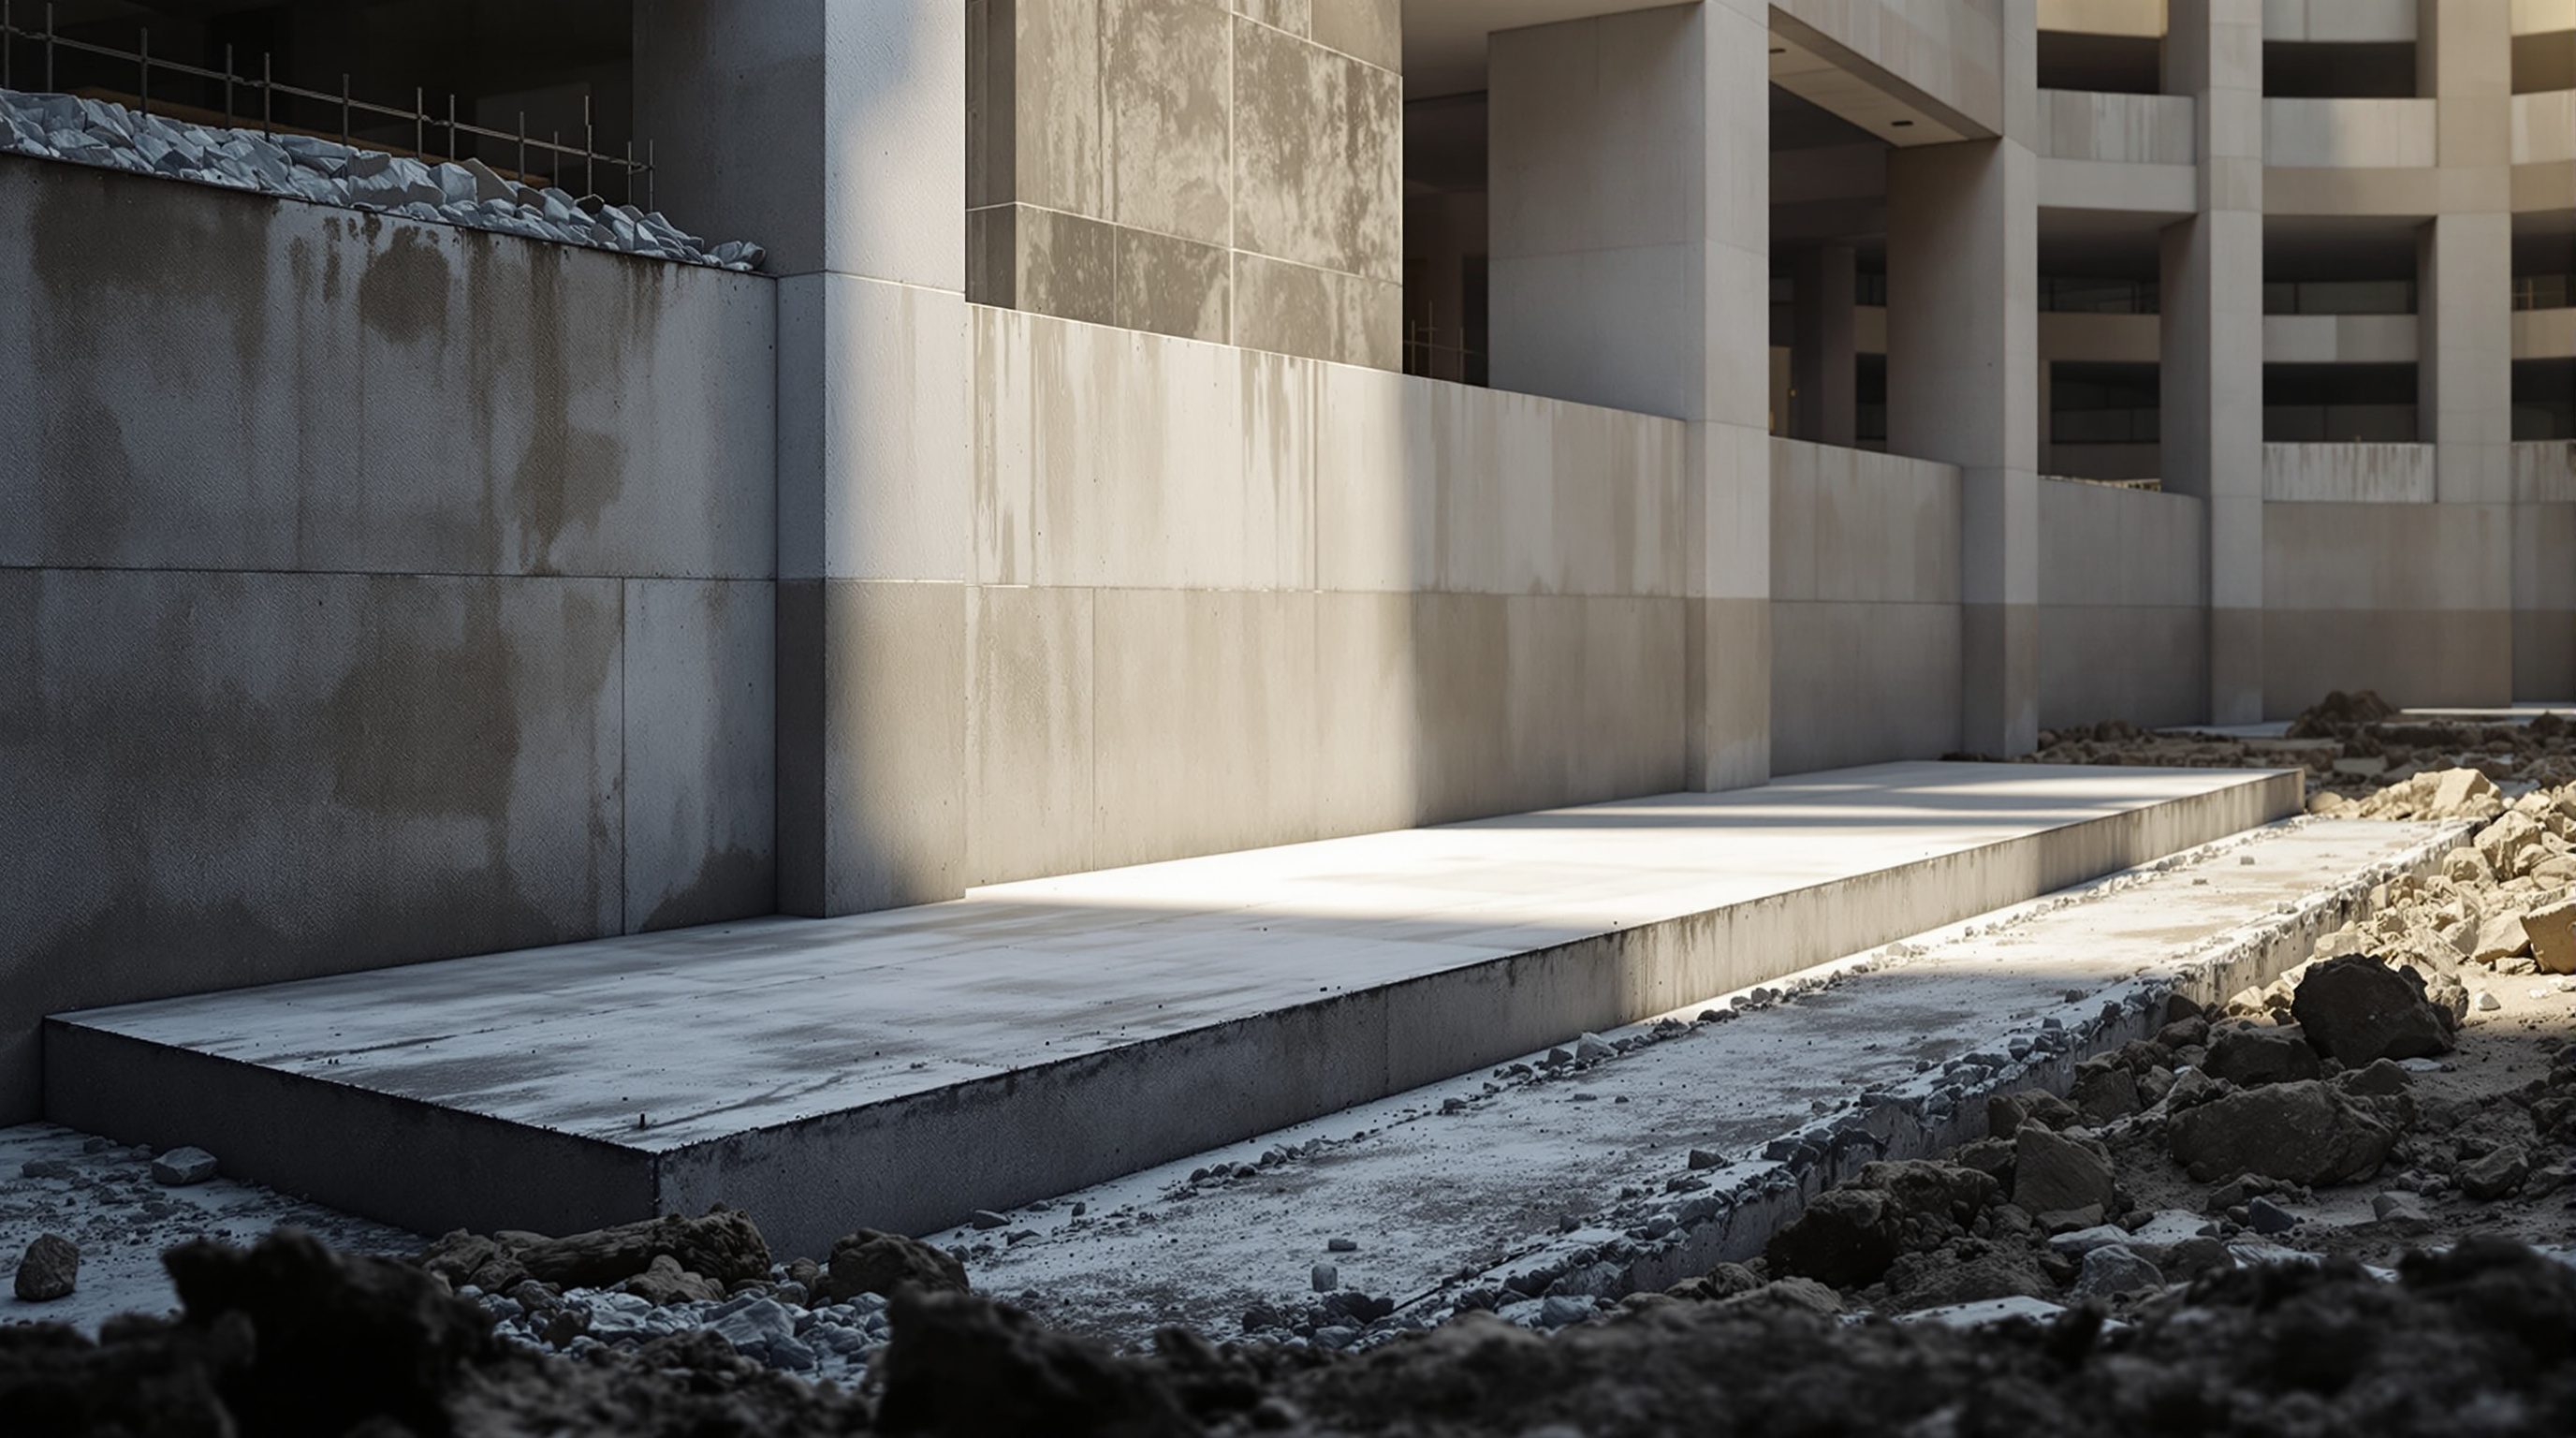
A footing is just a wider foot: the same load, spread over enough soil that the ground can bear the pressure.
The whole idea: pressure is load divided by area
The governing equation of a shallow foundation is the simplest in this entire course: pressure equals load divided by area. A column might bring down 1000 kilonewtons; if the soil's safe bearing capacity is 150 kilonewtons per square metre, then the footing must present at least about 6.7 square metres of area to the ground - roughly a 2.6 metre square pad. Halve the soil's capacity and you double the footing area. That is, at heart, the whole of shallow foundation sizing: take the load, take the safe bearing capacity from the geotechnical report, and provide enough plan area that the resulting pressure sits safely below what the soil will take.
This is why a shallow foundation is defined not by its exact depth but by its behaviour: it carries load principally by bearing on the soil directly beneath it, spreading a concentrated force over a wide contact area near the surface, typically at a depth comparable to or less than its own width. It stands in contrast to a deep foundation (the next lesson), which reaches far down to find strength, borrowing the soil's friction along its length or bearing on a firm stratum well below. Whenever the competent soil is near the surface, the shallow foundation wins on cost and simplicity - no specialist rigs, no deep excavation, just reinforced concrete pads cast in ordinary trenches.
The footing itself is a small structural element in its own right. The upward soil pressure tries to bend the projecting slab up around the column, like an upside-down cantilever or a flat plate pushed from below, so a reinforced-concrete footing carries a mat of reinforcement in its bottom (where this bending puts the concrete in tension) and must be checked for the concentrated punching shear where the column tries to push straight through it. These checks are the engineer's work, governed in India by IS 456, but the architect should understand that a footing is a bending element, that its depth is what gives it the strength to resist punching, and that it needs sound concrete and cover just as any structural member does.
Footing area = column load divided by safe bearing capacity. Weaker soil or heavier column means a bigger footing - it is that direct.
Isolated footings: one pad per column
The isolated footing - also called a pad or spread footing - is the default shallow foundation for a framed building: a single square or rectangular pad of reinforced concrete under each column, sized so that column's load spreads to a safe pressure. It is cheap, fast and independent - each column looks after its own load - and for the great majority of ordinary framed buildings on decent soil, a grid of isolated footings is exactly the right answer.
Its natural shape follows its job. Under a centred column the footing is usually square, so it projects equally in all directions and bends symmetrically. Where a column carries unequal moments, or where site constraints intrude, the pad becomes rectangular. The footing is normally thickened near the column and can be stepped or sloped toward its edges, putting concrete where the bending and shear are greatest and saving it where they are not - the classic pyramidal or stepped footing profile.
The honest limits of isolated footings appear at the edges of the building and when the soil is poor. A column sitting right on the property boundary cannot have a symmetrical pad, because the footing cannot project past the site line - so an eccentric footing would tilt under the off-centre load. And when the soil is weak, the required pads grow so large that neighbouring footings nearly touch, at which point separate pads stop making sense. Both of these limits push the designer toward the next options - combined footings and, eventually, the raft. An architect who knows this can anticipate trouble at boundaries and on poor ground, and lay columns out to keep isolated footings viable where possible, since they are the most economical choice by far.
Combined and strip footings: sharing the load
When two columns are too close for separate pads, or when one sits on a boundary and cannot have a symmetrical footing, the answer is a combined footing: a single footing carrying two (or occasionally more) columns on one slab. The combined footing solves the boundary problem elegantly - by joining the awkward edge column to an interior column, the footing's plan can be shaped (often rectangular or trapezoidal) so that its centre of area sits under the combined centre of load, keeping the soil pressure reasonably uniform and the footing from tilting. A special case is the strap (or cantilever) footing, where two separate pads are linked by a stiff beam that levers the load of the eccentric boundary column back toward the interior one - the same problem solved with a beam instead of a shared slab.
The strip footing (or wall footing) is the linear cousin, running continuously beneath a load-bearing wall - or beneath a close row of columns - and spreading its line load into a strip of soil. This is the natural foundation of load-bearing masonry construction, where the walls are the structure: a continuous strip of reinforced (or, historically, plain stepped) concrete under each wall, wider than the wall so the load fans out to a safe pressure. Strip footings also serve rows of closely spaced frame columns, where a continuous beam-and-strip is simpler and stiffer than many separate pads.
The deeper theme uniting combined and strip footings is tying columns together. A shared footing does not just save space; it makes the columns it joins settle together, because they now rest on one rigid element bearing on one patch of soil. This is the first step up a ladder of increasing continuity - from independent pads that can settle differently, to combined and strip footings that lock groups of columns into common settlement, and finally to the raft, which ties the entire building into a single settling unit. Choosing where on that ladder to sit is largely a choice about how much you need to control differential settlement.
Isolated pad, then combined footing for a pair or a boundary column, then strip under a wall - each ties more columns into common settlement.
The raft: floating a whole building on its footprint
When the soil is so weak, or the loads so heavy, that individual footings would have to grow until they nearly cover the whole site anyway, it becomes rational to stop pretending they are separate and cast one continuous slab under the entire building - a raft (or mat) foundation. Instead of many pads each bearing on its own patch of soil, the raft spreads the total weight of the building over the whole footprint, dropping the average pressure to the lowest value any foundation can achieve on that plan area, and tying every column and wall into a single, stiff, common-settling element.
The raft earns its keep in three classic situations. First, on weak or variable soil, where spreading the load over the full footprint is the only way to bring the pressure down to what the soil can bear, and where the raft's stiffness bridges over soft spots so the building settles more uniformly instead of dishing or tilting. Second, under heavy or tall buildings, where the sheer magnitude of load demands the maximum bearing area. Third, wherever there is a basement, because the basement floor slab is already there spanning the whole footprint and can be thickened and reinforced to act as the raft - foundation and basement floor in one. In this last case the raft can even exploit buoyancy: the weight of soil excavated for the basement is removed, so a raft founded well below ground can offset much of the building's weight with the relief of that removed soil, a principle called a compensated (or floating) foundation that lets surprisingly heavy buildings sit on surprisingly soft ground.
Rafts come in several forms - a simple thick flat slab, a slab thickened into downstand or upstand beams under the column lines (a beam-and-slab raft), or a cellular raft of two slabs with walls between them for great stiffness under very heavy or tall buildings. All share the same logic: maximum bearing area and maximum stiffness, bought at the price of a great deal of concrete and reinforcement. A raft is therefore not automatically better than footings - it is the right answer only when the soil or loads demand it, and on good ground it would be wasteful overkill compared with a simple grid of isolated pads.
Choosing well: settlement, economy and the architect's role
The choice among shallow foundations is a balance of two things the earlier lesson set up: bearing capacity (is the pressure safe?) and settlement (will the building move, and move unevenly?). Isolated footings are the cheapest and are ideal when the soil is competent and column loads are similar, because then each pad settles about the same and the building stays level. Trouble begins when the soil is variable or the loads differ greatly across the plan, because independent pads on different soil, or carrying different loads, settle by different amounts - and differential settlement, remember, is what cracks buildings. The remedy is more continuity: combined and strip footings tie neighbours together, and a raft ties the whole building into one settling unit, trading cost for uniformity.
There is also a simple geometric intuition every architect should carry: load from a footing spreads down into the soil at roughly forty-five degrees (more precisely, along a shallower angle in weak soil and a steeper one in strong soil, but forty-five is the useful rule of thumb). This means a footing influences the soil well beyond its own edges, that closely spaced footings interact through overlapping stress zones, and that a footing placed near a slope, a drain or a neighbouring excavation may lose the confinement it relies on. It also underlies a golden site rule: do not undermine an existing footing by digging alongside or below its forty-five-degree spread, or you remove the very soil that supports it.
For the architect and interior designer, the practical takeaways are concrete. A regular, repetitive column grid with similar loads makes for cheap, even isolated footings - irregular grids and wildly varying loads push toward combined footings and rafts. Concentrating heavy loads (a swimming pool, a plant room, a library of dense storage) on part of a plan invites differential settlement and may force a local raft. Boundary columns need combined or strap footings. And a basement almost always implies a raft. None of this is the architect's to calculate - but all of it is the architect's to anticipate, because a column layout drawn without a thought for the ground can commit a project to far more expensive foundations than a slightly adjusted grid would need. The foundation is cheapest when the structure above it is laid out with the soil in mind.
IS 456
Plain and reinforced concrete - code of practice (India)
Governs the reinforced-concrete design of footings and rafts: bending steel in the bottom, punching-shear checks, cover and detailing.
IS 1904
Design and construction of foundations in soils - general (India)
Sets founding depth, permissible differential settlement and general requirements common to all shallow foundations.
Pressure = load / area
The sizing principle for every shallow foundation
Footing area is column load divided by safe bearing capacity; weaker soil or heavier load means proportionally larger area.
Compensated (floating) raft
Offsetting building weight with the weight of excavated soil
A deep raft under a basement can balance much of the load with the relief of removed soil - heavy buildings on soft ground.
Workshop - choose and size the shallow foundations for a real plan
The skill here is matching the right shallow foundation to a column grid and a soil, then making first-order size estimates and spotting where differential settlement will bite. You can do it on any building plan you have, in about an hour, with a calculator.
A building plan, estimated loads, a safe bearing capacity, a calculator, and IS 456 / IS 1904 for reference. No software needed.
Goal: propose a shallow foundation scheme for one building
Inputs: a column-grid plan (or a load-bearing wall plan) + estimated column/wall loads + a safe bearing capacity
Time: ~60 minutes
- 1Mark every column and wall on the plan and estimate its load (rough tributary-area method is fine). Flag the heaviest loads, the boundary columns, and any obviously clustered heavy zones (plant room, pool, storage).
- 2For a typical interior column, size an isolated footing: divide its load by the safe bearing capacity to get the required area, then the pad dimensions. Repeat for the heaviest column and note how much bigger it is.
- 3Handle the special cases: propose a combined or strap footing for each boundary column, and a strip footing under any load-bearing wall. Note where neighbouring pads would nearly touch.
- 4Test for a raft: add up all the pad areas you would need. If they cover more than roughly half the footprint, or if a basement is planned, switch the scheme to a raft and note why.
- 5Assess differential settlement: mark where soil or loads vary most across the plan, and state one measure (combined footing, local raft, tying beams, or adjusting the grid) that would keep settlement more uniform.
You’ll walk away with
A one-page foundation scheme for one plan: an annotated layout showing isolated, combined, strip or raft foundations, a first-order size for a typical and the heaviest footing, and a note on where differential settlement is the risk and how the scheme controls it.
Three altitudes on the same idea
Read the band that fits you — or all three.
Lay out your columns and loads with the ground in mind, because the grid you draw upstairs sets the foundation bill downstairs. A regular grid with similar column loads on decent soil gives cheap isolated footings; irregular grids, boundary columns and concentrated heavy loads force combined footings, strips or a raft. Anticipate the moves - a raft where you place a basement, a combined footing where a column meets a boundary, extra care where you cluster heavy loads. You do not size footings, but you decide how hard they have to work, and a small shift in the grid can save a great deal of concrete.
Footings are almost always buried and out of your reach, but their behaviour surfaces as cracks, slopes and sticking doors - read those as possible settlement, not just as finish faults. Understand that adding a very heavy new load in one place (a large aquarium, a stone-clad wall, dense compact storage) concentrates pressure on the foundation below and can, on poor soil, provoke local settlement the original design never allowed for. When a renovation adds significant weight or removes a load-bearing wall that a strip footing supports, that is a structural question for an engineer, not an interiors decision.
Master the one equation - pressure equals load over area - and the family of shallow foundations falls into place. If you can explain why a weaker soil needs a bigger footing, why a boundary column needs a combined or strap footing, when a raft beats a grid of pads, and why differential settlement drives the choice toward more continuity, you understand shallow foundations. Practise the forty-five-degree load-spread rule and the golden site rule that follows from it - never dig away the soil that an existing footing leans on. These simple pictures catch most first-year foundation mistakes.
“A raft (mat) foundation is the strongest, safest foundation, so using one is always the best and most reliable choice.”
Do it yourself
Reason it through - a calculator helps.
- 1State the one equation that sizes every shallow foundation, and use it: a 1200 kN column on soil of 200 kN/m2 needs what footing area?
- 2Why does a boundary column usually need a combined or strap footing rather than an isolated pad?
- 3Give the three classic situations in which a raft beats a grid of isolated footings.
- 4Explain the forty-five-degree load-spread rule and the site precaution that follows from it.
- 5How does increasing continuity - from pads to combined footings to a raft - help control differential settlement?
The one line to carry out
Peer-reviewed journals & authoritative standards
- 01IS 456: Plain and Reinforced Concrete - Code of Practice — Bureau of Indian Standards, 2000.
- 02IS 1904: Design and Construction of Foundations in Soils — Bureau of Indian Standards, 1986.
- 03Building Structures Illustrated — Ching, F.D.K., 2014.
- 04Foundations - construction industry knowledge base — Designing Buildings Wiki, 2024.
Footings and rafts work only when competent soil sits near the surface. When the good ground lies far below - beneath deep soft clay, fill or water - spreading load near the top is hopeless, and the foundation must instead reach down to find strength: the deep foundations, piles and caissons, that come next.
The author
Amogh N P
Architect, interior designer, and creative polymath. Studio Matrx began in his notebooks — his vision of design made honest, useful, and open to everyone. Its Academy is written and taught in his memory, and free, forever.
More about Amogh →