
 Lesson 9.4
Lesson 9.4 · Ethics, IP, Bias & Limits
Buildability & the Human Role
Why an AI image isn't a building, the responsibility only a human carries, and the tool's real cost
The image ends where the design begins.
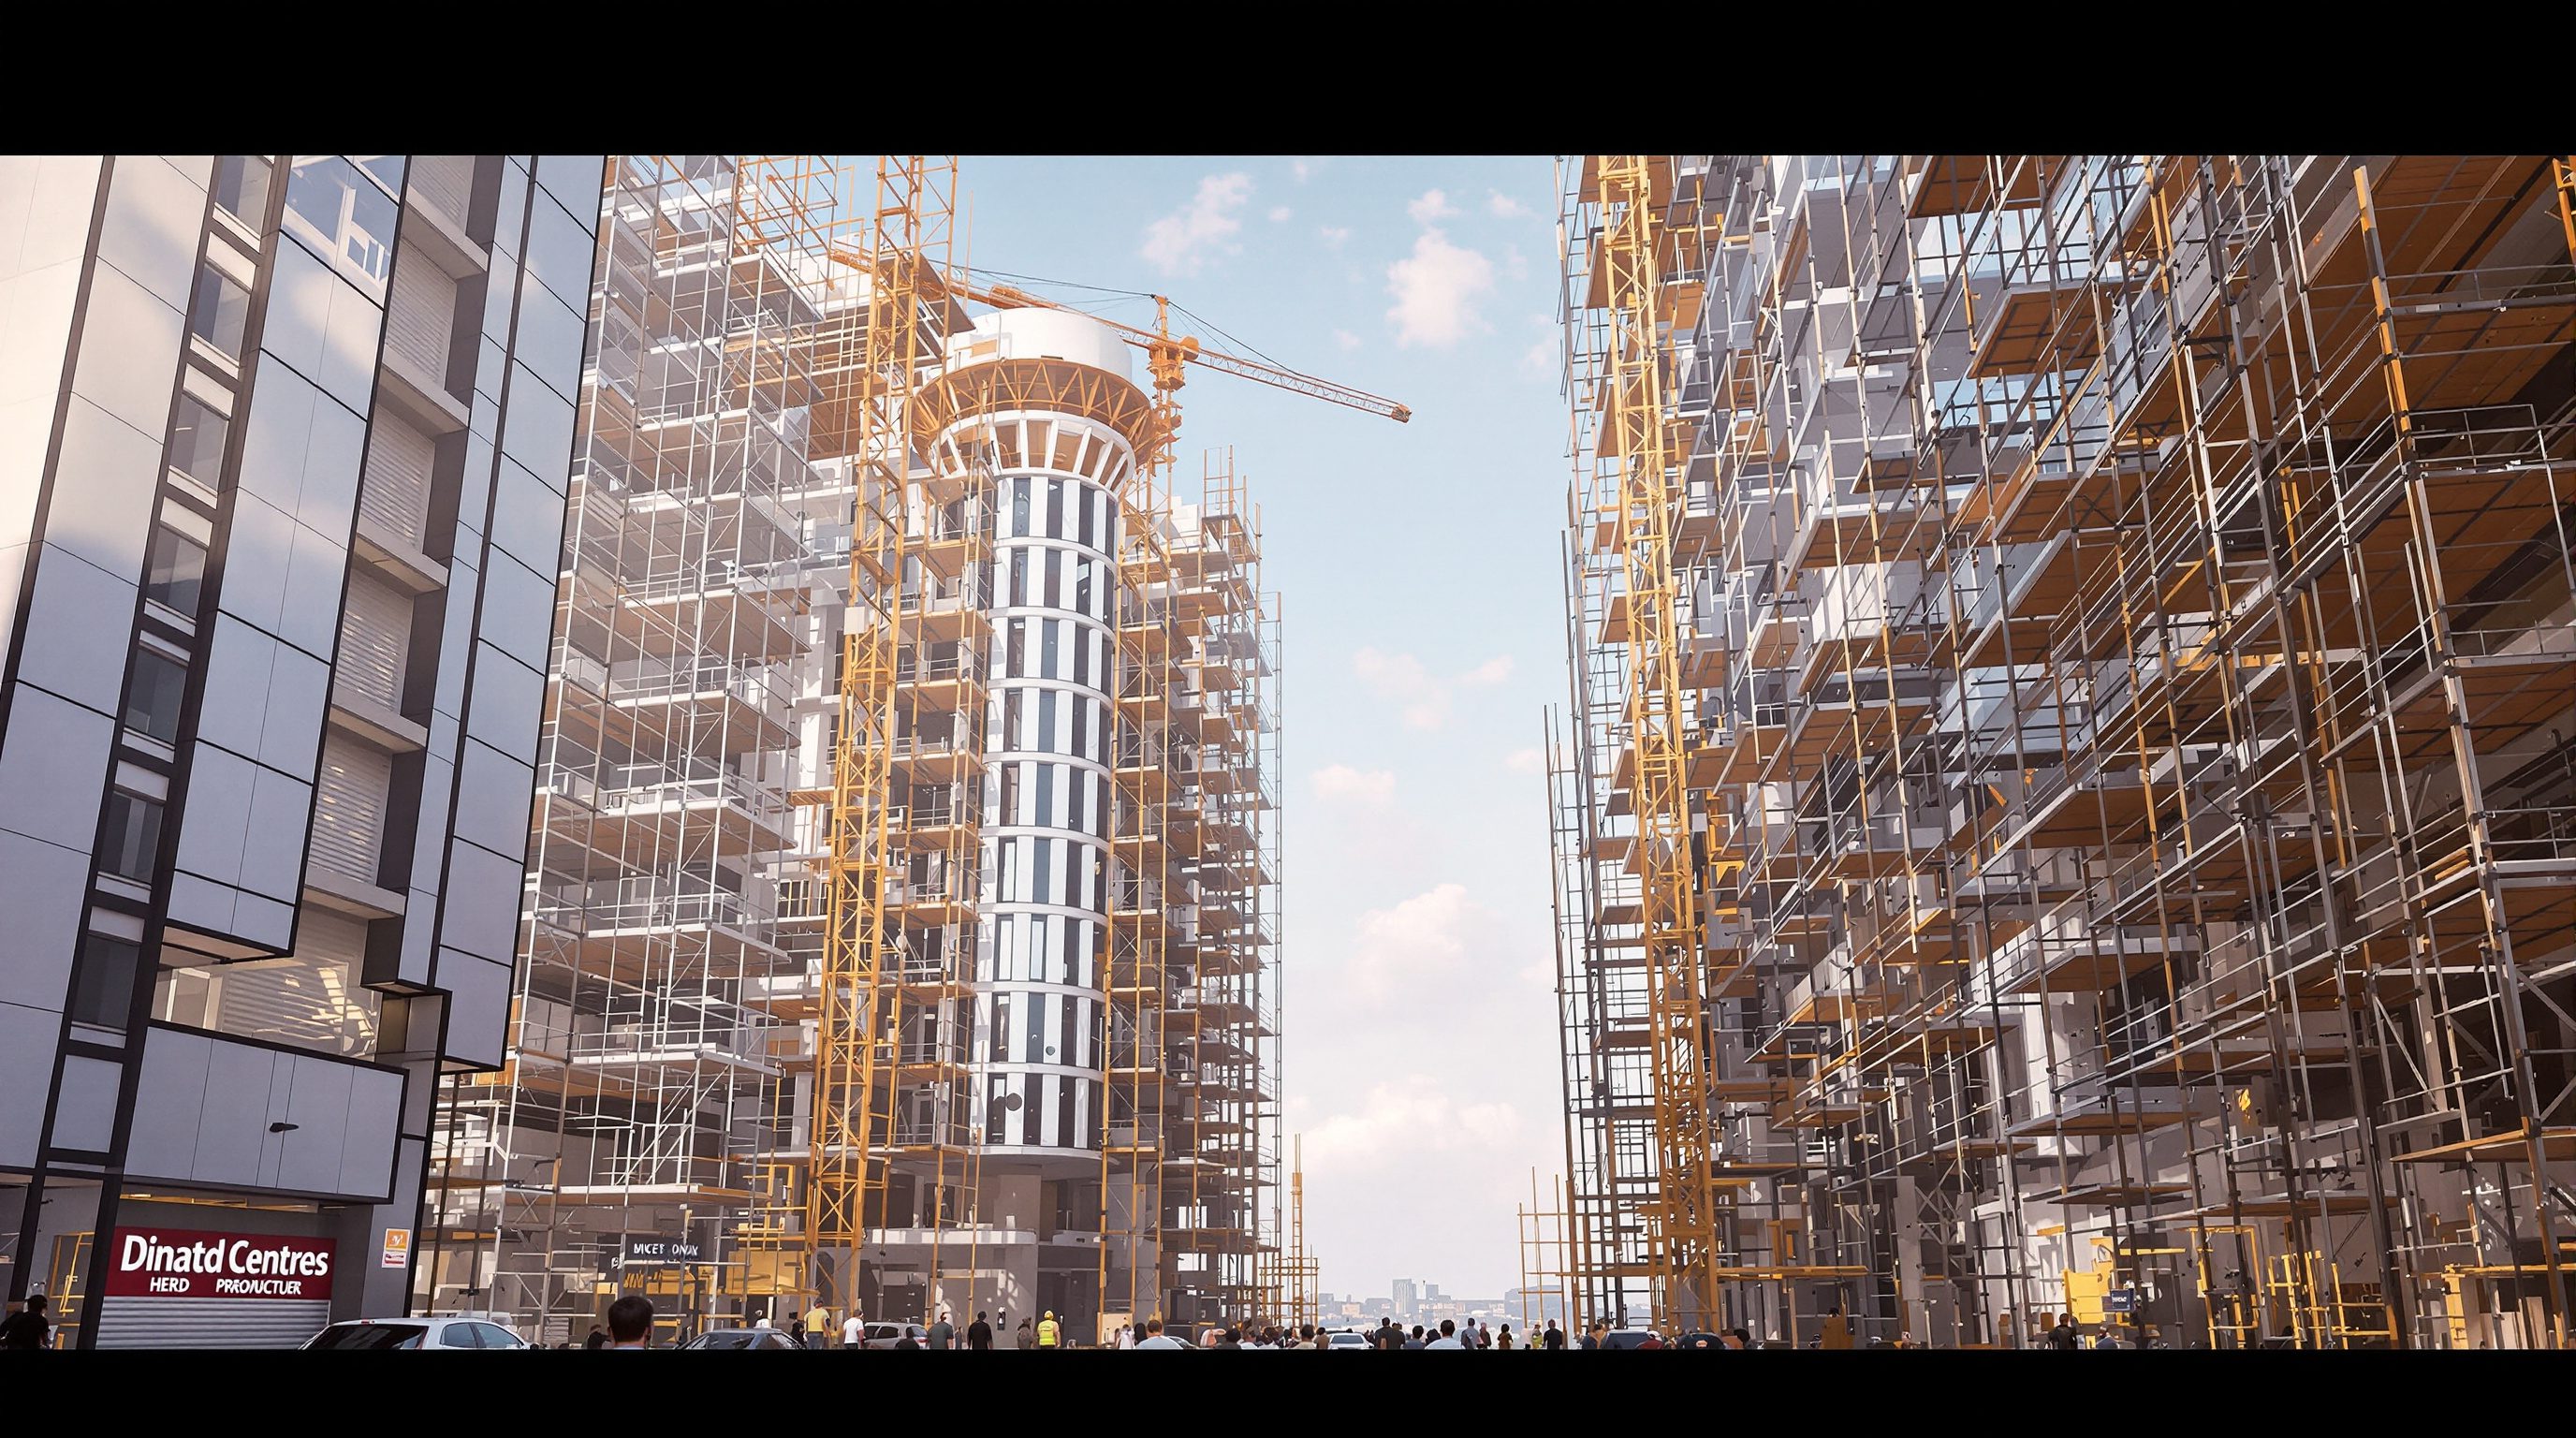
A perfect AI render can show you a building that could never stand up - spans that defy structure, a plan that doesn't work, a facade that meets no code - and it will look utterly convincing while doing it. A render is appearance; a building is logic, responsibility and care. This last lesson is about the gap between them: why the model can't cross it, why only a human can, and what the crossing actually costs - including in energy.
The tool imagines a thousand buildings. It can't take responsibility for one.
An AI image is not a building
Everything in this course has circled one fact, and now we state it head-on: an AI image is appearance without structure, program or code. The model arranges pixels to look plausible; it does not model gravity, spans, loads, drainage, fire escape, cost or how a family actually moves through a room. It learned what buildings look like, never what makes them stand or work.
This is not a temporary limitation waiting for a better model - it's a category difference. Ask a diffusion model for a 40-metre cantilever and it will draw one beautifully, because nothing in it knows that steel and concrete have limits. Ask it for a hospital and it renders 'hospital-ish' surfaces with no functioning department adjacencies, no clean-dirty separation, no real circulation. The picture is confident precisely because the model feels no responsibility to reality. Confidence, in an image model, is not evidence.
So the render is best understood as a provocation, not a proposition - a fast, cheap way to test a direction, spark a conversation, agree a mood. That is genuinely valuable, and nothing in this lesson diminishes it. What it is not is a design. A design carries obligations the image cannot: it must be true to dimensions, honest about structure, compliant with code, costable, and answerable to the people who will live and work in it. The whole of an architect's training exists to meet obligations an image model doesn't even perceive.
Holding this line is the mark of a professional who uses AI well rather than one used by it. The seductive render is a beginning - the moment you mistake it for the end, you've stopped being the designer and started being the person who forwarded a pretty picture. The image ends where the design begins; the rest of this lesson is about who does that beginning, and at what cost.
The model feels no responsibility to reality. That's why it's so confident.
The gap between render and drawing
To use renders well you have to see, concretely, everything a buildable drawing contains that a render doesn't. The gap is not a vague 'more detail' - it's a set of specific obligations.
Structure: a real design knows its structural system - where loads go, what the spans can be, how the frame resolves. A render shows a roof floating on glass with no idea whether it stands. Dimensions: a drawing is true to measured reality - door widths, ceiling heights, the turning circle of a wheelchair, the rise of a stair. A render's proportions are pleasing guesses. Code and compliance: a building must meet fire, egress, structural and local building regulations - the National Building Code and local bye-laws in India. A render meets nothing; it has never heard of a fire exit. Services: real buildings need plumbing, drainage, electrical, HVAC, and the shafts and falls to route them. A render omits all of it. Program: a design makes the plan actually work - adjacencies, privacy, sun path, the way a household lives. A render gestures at rooms.
Each of these is a discipline, and each is where an AI concept must be translated into a real design by people who carry the obligation. That translation is not a formality or a downgrade - it is the actual design work, the part that makes a building rather than a picture of one. A beginner thinks the render is 90% of the job and the drawing is tidying up. The truth is nearly inverted: the render aligns intent, and everything hard, responsible and valuable happens in the crossing.
Seeing this gap clearly is also what makes you honest in the previous lesson's terms - you can only disclose what a render can't promise if you can name what a render can't promise. This is that list.
The architect's irreplaceable responsibility
Behind every buildable drawing stands something a model can never supply: a human being who is accountable. This is the deepest reason the human role is safe, and it's worth stating plainly rather than as reassurance.
When a building is occupied, someone is responsible for the fact that it stands, that the fire strategy works, that the stair is safe, that it does what it was commissioned to do. That someone is a licensed professional who signs, who carries liability, who answers to a client and to the public and, in the worst case, to a court. A model signs nothing, carries no liability, and cannot be held to account - so it can never own the decision. Responsibility is not a feature a future model will add; it's a human relationship, and it requires a human on the other end of it.
Beyond accountability sits judgement - the synthesis of a thousand competing constraints (budget, site, climate, brief, code, the client's real but unspoken needs) into one resolved design. This is the work the model genuinely cannot do, because it has no stake, no context beyond its prompt, and no understanding of consequences. It can propose appearances; it cannot weigh what matters against what merely looks good. And around judgement sits care - the commitment to the people who will use the building, which is the ethical core of the profession and utterly foreign to a pattern-matcher.
So the honest picture of an AI-augmented practice is not human-versus-machine but a clear division of labour: the model accelerates the generation of possibilities; the human owns the decisions, the responsibility and the care. That division isn't a defensive story architects tell themselves - it's a real description of where value and accountability actually live. The designer who internalises it uses AI fearlessly, because they know the tool can take the parts that were always mechanical and can never take the part that was always the point.
A model signs nothing. Responsibility is a human relationship, not a feature.
The environmental cost
Honesty about limits includes an honest look at what the tool costs the world, because a responsible professional accounts for the footprint of the instruments they choose - and generative AI is not free.
The energy divides into two parts. Training a large model is a one-time but very large expenditure - enormous compute over weeks or months, paid once by the maker. Inference - each image you generate - is small individually, but multiplied across millions of users and billions of generations it adds up to a substantial, ongoing demand. Behind both sits the data centre: electricity (often from a grid that isn't clean), cooling, fresh water, and the manufacturing and eventual disposal of specialised hardware. Research on 'Green AI' has argued for years that the field should treat efficiency and energy as first-class concerns alongside accuracy, and studies estimating the carbon footprint of training large models have put real numbers to what was once hand-waved away.
What this means for a designer is neither guilt nor alarm - both are lazy responses - but proportion and deliberate use. Practically: prompt with intent rather than spraying hundreds of blind rolls at a wall; use the iteration discipline from Module 1 (lock a seed, change one variable) so you reach a good result with fewer wasted images; batch your work and stop when it's good enough rather than generating compulsively. These habits make you a better designer and a lighter user at the same time - efficiency of process and efficiency of energy turn out to be the same habit.
It's also worth keeping the cost in honest perspective, in both directions. A single render's footprint is small next to, say, a flight or the embodied carbon of the building itself - so this isn't a reason to abandon a genuinely useful tool. But 'small each time' scales, and a professional names the cost plainly rather than pretending a magical-feeling tool has no physical basis. Use it because it earns its footprint, use it deliberately so it earns more of it, and be honest that it has one.
Not guilt, not alarm - proportion. Prompt with intent; the footprint is real.
Where the human stays in the loop
Pull the module together, because this lesson closes the ethical spine of the whole course. Three threads meet here.
First, the buildability gap is real and permanent: a render is appearance, a building is structure, program, code, services and dimensions, and the crossing is the actual design work. Second, that crossing requires a human who is accountable - who signs, judges, cares and answers for the result - which is why the human role isn't threatened but relocated, upward, to exactly the decisions that always mattered most. Third, the tool has a real cost, in rights (Lesson 9.1), in fairness (Lesson 9.2), in trust (Lesson 9.3) and in energy (this one), and a professional accounts for all four rather than enjoying the magic and ignoring the bill.
Put positively, the whole ethical stance of this module reduces to one posture: stay in the loop. Let AI generate, accelerate and provoke - use it fearlessly for what it's genuinely great at. But keep the human hand on every decision that carries responsibility: what's true, what's buildable, what's fair, what's honestly disclosed, what's worth the cost. The tool that can imagine a thousand buildings still can't take responsibility for one, and that gap is not a weakness in the technology - it's the permanent, defensible, dignified location of the designer.
That is where this course has been heading all along. You've learned to see how the model thinks, to prompt it, to control it, to turn drawings into renders and rooms into moods, to reach beyond images - and now, to do all of it responsibly. What remains is to put it to work in a real, augmented practice: your own toolkit, a full project, and the tools like DesignAI and Matrx AI that carry these principles into the workflow. The tools will keep changing; the human staying in the loop is the part that won't.
Let it generate. Keep the human hand on every decision that carries responsibility.
The buildability gap (appearance vs structure/program/code)
What a buildable drawing contains that a render never can
Structure, true dimensions, code compliance, services and working program - each a discipline, and the crossing is the actual design work.
Human accountability (the signed, liable professional)
Why responsibility for a building can't be delegated to a model
A model signs nothing and carries no liability; responsibility is a human relationship, so the decision can never be the tool's.
Green AI (efficiency as a first-class concern)
Treating energy and compute cost alongside model quality
Argues the field should account for the footprint of training and inference, not only accuracy - the frame for using AI deliberately.
Deliberate-use habits (intent, seed-lock, batch, stop)
Reaching a good result with fewer wasted generations
The Module 1 iteration discipline doubles as an energy discipline - better design process and lighter footprint are the same habit.
Workshop - cross the buildability gap
You'll take a single AI render and make the invisible design work visible, listing everything a builder would need that the image doesn't contain. This is the professional habit that keeps you in the loop. An AI render helps but isn't required - a magazine image works too.
A document and one building image (an AI render, or any magazine/portfolio photo).
Goal: see everything a render leaves out
Inputs: one AI render (or any building image) + this course's disclosure lens
Time: ~40 minutes
- 1Take one AI render of a building or room. Note first, honestly, what it does well: the intent, mood and direction it communicates.
- 2Now list what it CANNOT promise, by discipline: structure (does it stand?), dimensions (are they real?), code (fire/egress/regulation?), services (plumbing, drainage, HVAC?), program (does the plan work?).
- 3For each gap, write one sentence on the actual design work needed to resolve it - the crossing from picture to design.
- 4Write the honest client disclosure for this exact image, using Lesson 9.3's stage + gap language.
- 5Add an efficiency note: how would you have reached this render with fewer wasted generations (intent, seed-lock, batch, stop)?
You’ll walk away with
A one-page 'render-to-design' worksheet for one image: what it does well, the five buildability gaps with the work each needs, an honest disclosure line, and an efficiency note.
Three altitudes on the same idea
Read the band that fits you — or all three.
Your signature, your liability and your judgement are exactly the things the model cannot supply - which makes them the most secure, not the most threatened, part of your role. Treat every AI render as a provocation to be translated into a real design: structure, dimensions, code, services and program are the crossing only you can make and answer for. Use AI fearlessly to accelerate the generation of options, own every decision that carries responsibility, and account honestly for the tool's cost - rights, fairness, trust and energy - the way you'd account for any material you specify.
A gorgeous room render can hide impossible dimensions, unbuildable joinery and finishes that don't exist - so your job is to translate the mood into a specification that actually works. Real clearances, real materials, real budgets and how people genuinely use the space are the design work the image only gestures at. Let AI set the atmosphere and align the client fast, then bring your judgement and responsibility to the buildable reality - and use the tool deliberately, because its footprint, though small per image, is real.
The most reassuring lesson in the course: the parts AI can't do are exactly the parts your training is building - judgement, responsibility, care and the discipline of making a concept buildable. Practise crossing the gap deliberately: take an AI concept and list everything a builder would need that the image doesn't contain. Being the graduate who can turn a seductive render into a real, responsible, code-aware design - and who uses the tool efficiently and honestly - is the future-proof skill no model will take.
“As models get better, they'll eventually produce fully buildable, code-compliant designs, and the human role will shrink to nothing.”
Do it yourself
No tool needed - reason it through.
- 1Complete the sentence and explain it: 'An AI image is appearance without _, _ and _.'
- 2Name four of the specific obligations a buildable drawing carries that a render doesn't.
- 3Why can responsibility for a building never be delegated to a model, even a much better one?
- 4Name the two main places generative AI's energy cost lives, and one habit that reduces your share of it.
- 5In one sentence, describe the division of labour between the model and the human in an AI-augmented practice.
The one line to carry out
Peer-reviewed journals & authoritative standards
- 01Schwartz, R., Dodge, J., Smith, N. A., & Etzioni, O. - Green AI — arXiv preprint (later Communications of the ACM), 2019.
- 02Luccioni, A. S., Viguier, S., & Ligozat, A.-L. - Estimating the Carbon Footprint of BLOOM, a 176B Parameter Language Model — arXiv preprint, 2022.
- 03Bommasani, R., et al. - Evaluating the Social Impact of Generative AI Systems in Systems and Society — arXiv preprint, 2023.
- 04Rombach, R., Blattmann, A., Lorenz, D., Esser, P., & Ommer, B. - High-Resolution Image Synthesis with Latent Diffusion Models — IEEE/CVF Conference on Computer Vision and Pattern Recognition (CVPR), 2022.
That closes the ethics of the work. What's left is to put every skill together into a real, augmented practice - your own AI toolkit, a full project run end to end, and how DesignAI and Matrx AI carry these principles into the daily workflow. Module 10 is where all of this becomes how you actually work.
The author
Amogh N P
Architect, interior designer, and creative polymath. Studio Matrx began in his notebooks — his vision of design made honest, useful, and open to everyone. Its Academy is written and taught in his memory, and free, forever.
More about Amogh →