
One Compact Home, Room to Host
A 386 sq ft apartment in Mumbai's Breach Candy that its architects designed for themselves — and quietly engineered to hold twelve guests without ever feeling crowded.
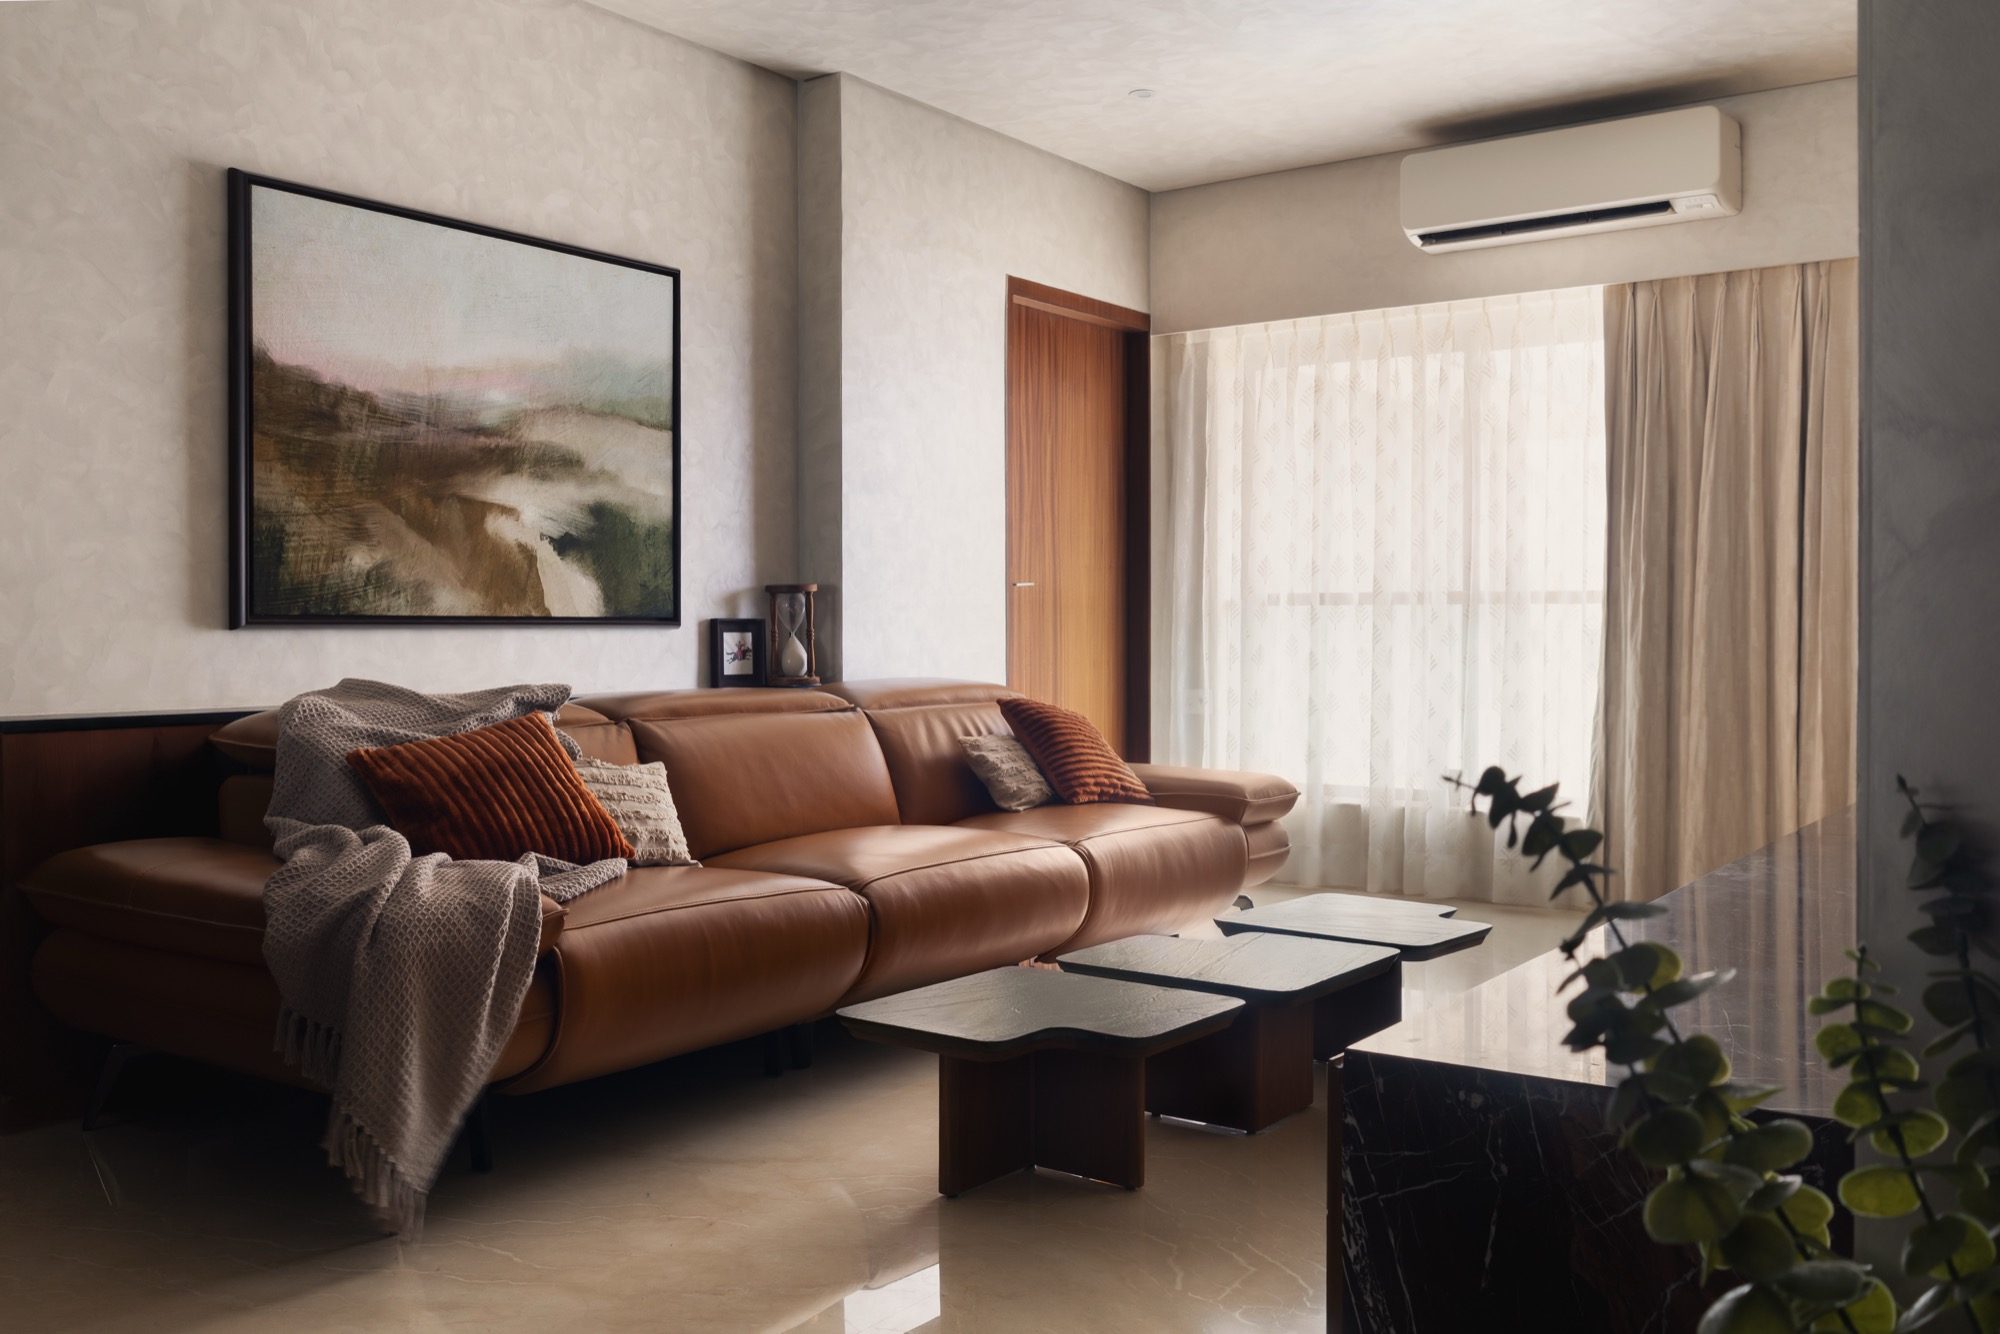
Designing for clients is an exercise in interpretation. Designing for yourself is an act of exposure. Every decision becomes deeply personal, every material a reflection of instinct, every corner an invitation for others to judge not just your taste, but your way of living.
For architects Anushri Shetty and Maitri Uka of Studio In Elements, that vulnerability took shape in the renovation of a 386-square-foot apartment tucked within a 50-year-old building in Mumbai's Breach Candy. Purchased as a bachelor's pad three years before their wedding, the one-bedroom apartment no longer reflected the life unfolding within it. It needed to evolve into a home for two while comfortably welcoming family and friends.
The architects approached the project as they do every commission at Studio In Elements: by beginning not with finishes or furniture, but with people. This time, however, the clients happened to be themselves.
“We always ask clients how they actually live,” says Shetty. “Do they host? Do they travel often? Do they spend every evening on the couch? The architecture should echo those answers.” Designing their own home meant asking themselves those same questions with unusual honesty.
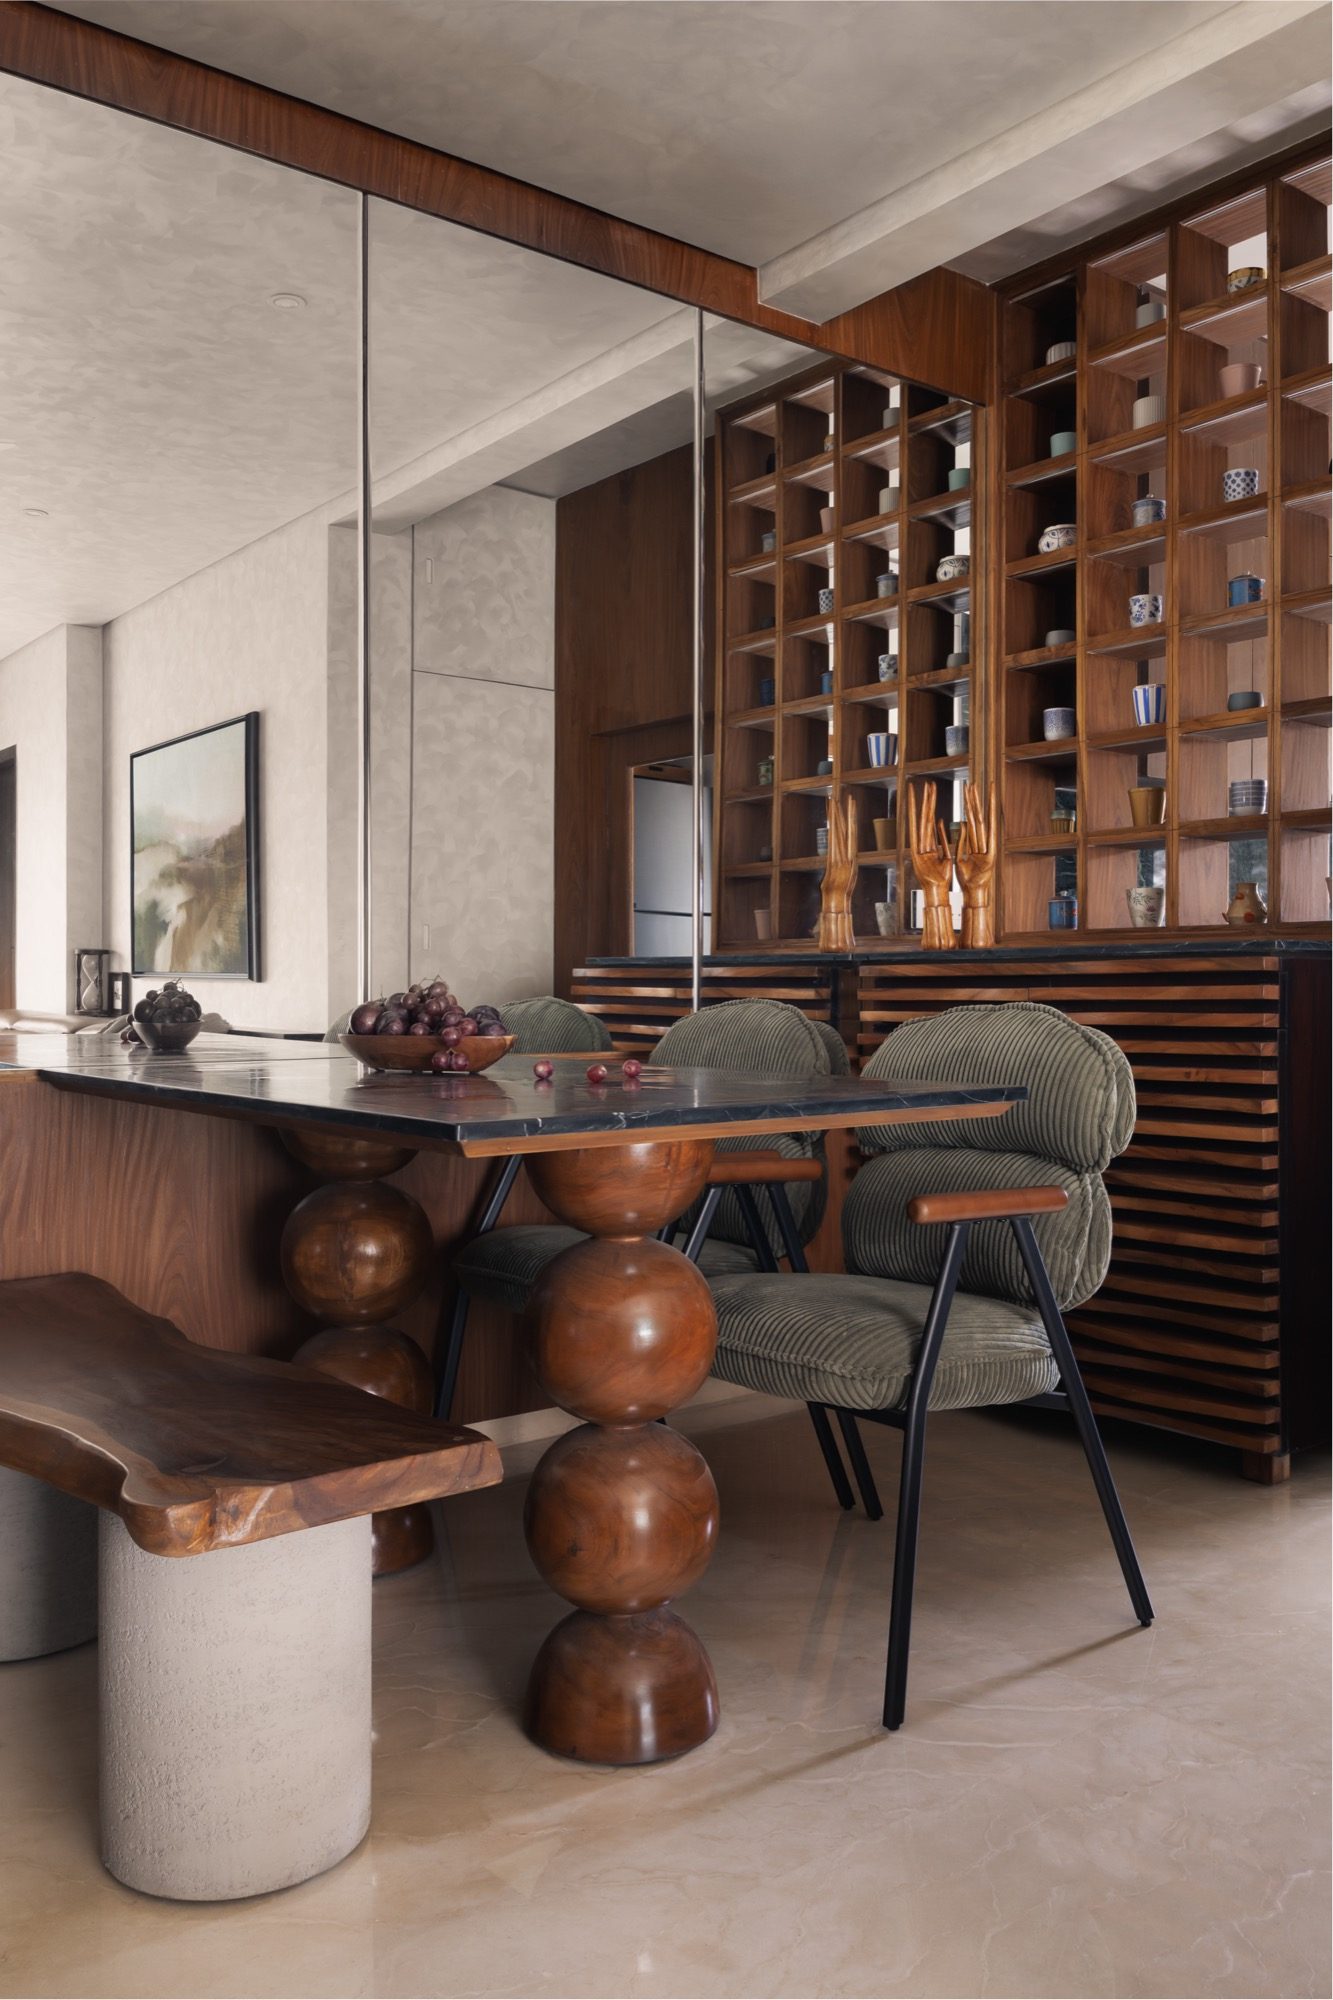
The answers shaped everything. An unapologetically oversized ten-foot recliner became the anchor of the living room, found after a search spanning countless stores across Mumbai before the perfect piece turned up in Bengaluru. A coffee station was carved out because mornings begin with coffee. The dining table doubles as a workspace because drawings are reviewed long after meals are cleared away. “We didn't design this house to impress people,” Shetty says. “We designed it to give ourselves a safe space to be ourselves.”
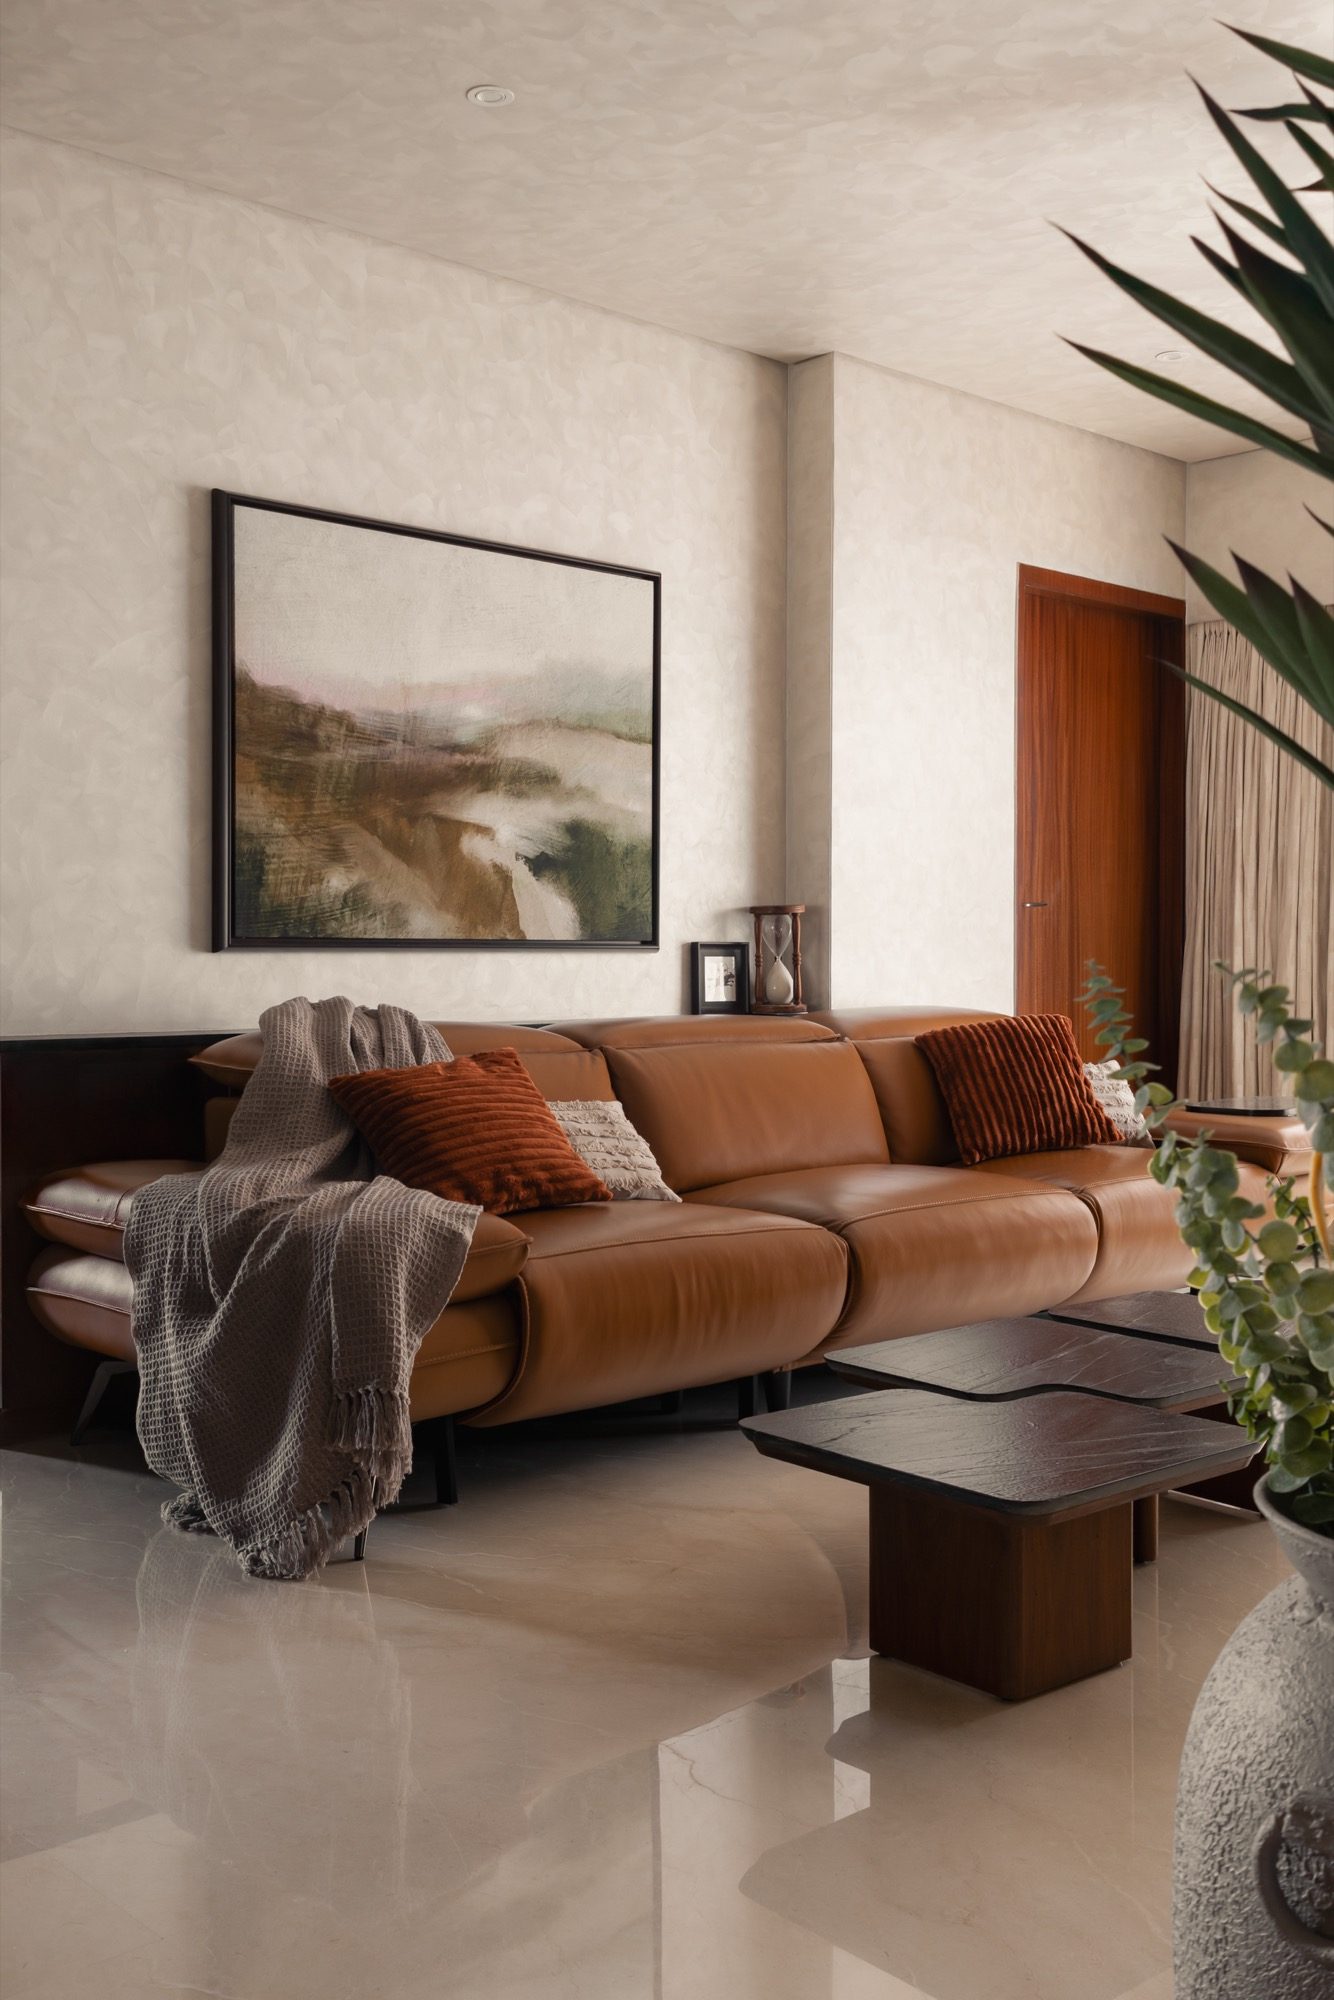
At first glance, the apartment feels intimate. Yet its greatest achievement may be how effortlessly it expands. Despite occupying just 386 square feet, it has comfortably hosted twelve guests at a time — and that generosity was designed into the architecture, not improvised on the night.
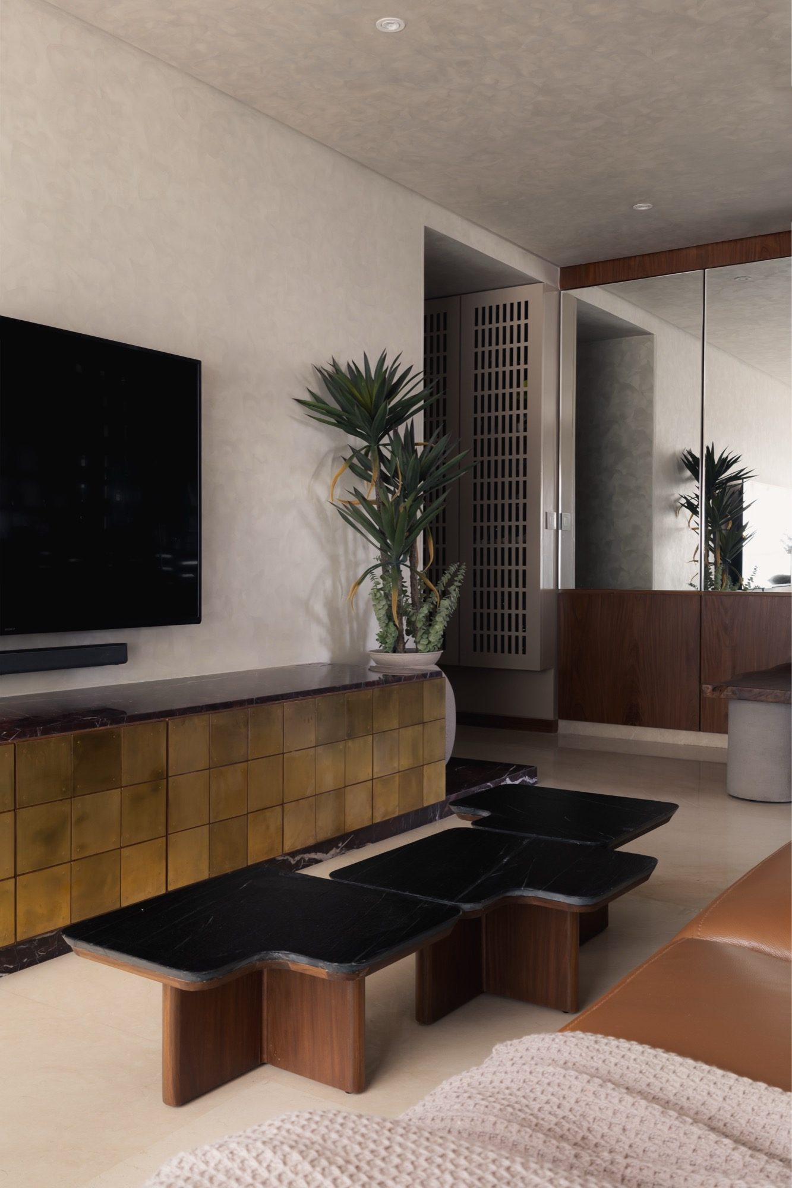
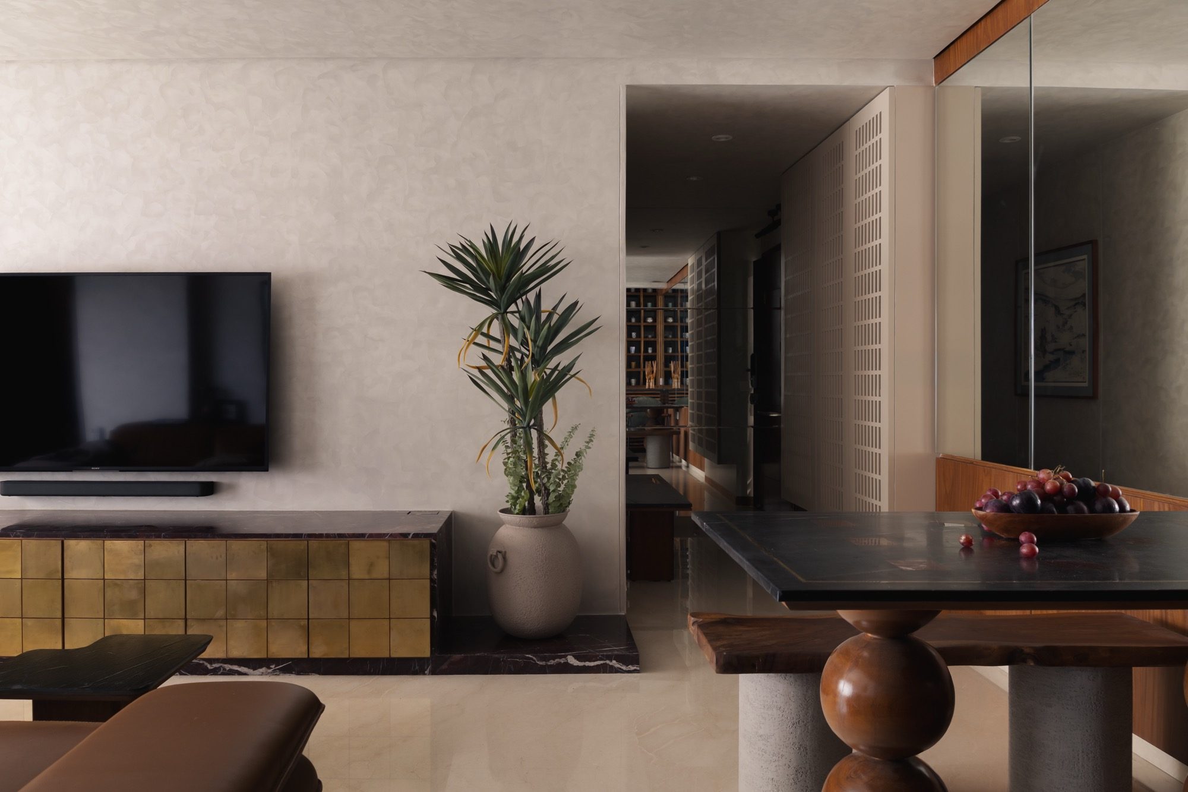
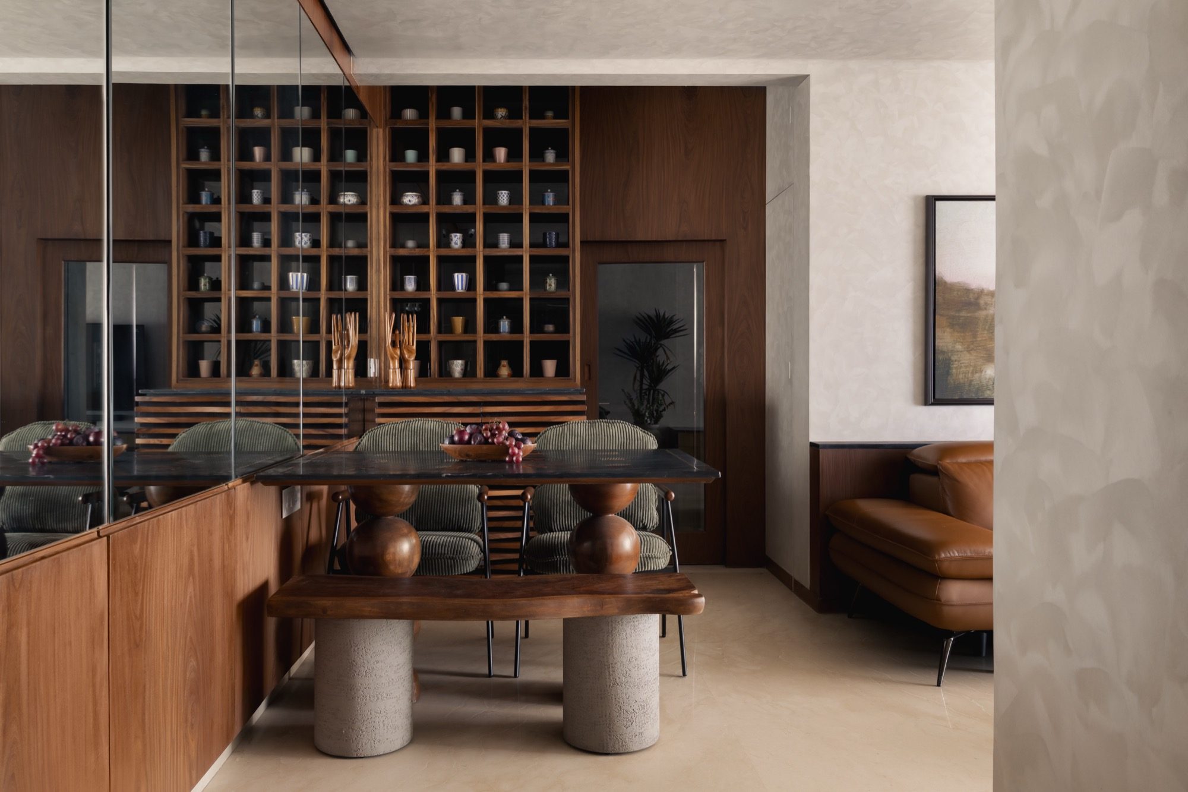
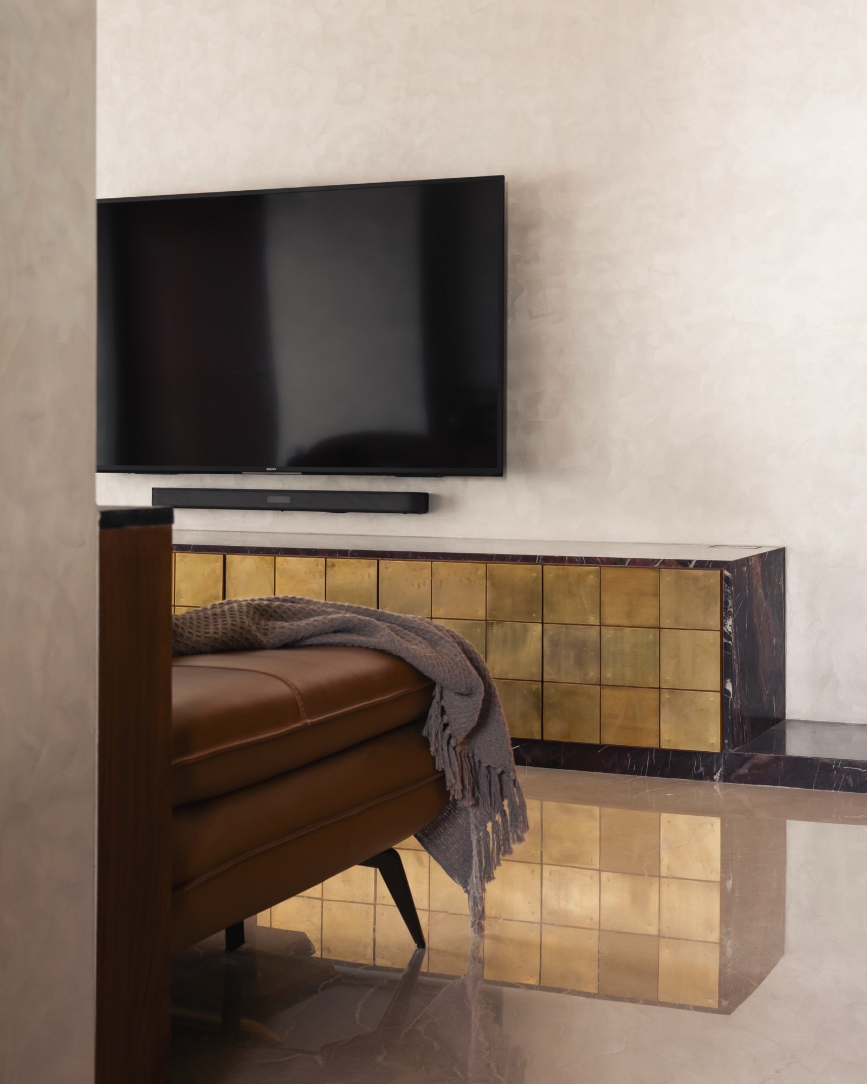
The long brass-clad TV console doubles as additional seating during gatherings, while sculptural coffee tables split apart, nest together and move easily around the room as serving surfaces, side tables or footrests. Careful circulation planning lets guests move naturally between the living room, dining area and kitchen, so the home never feels constrained. The result invites people to sit, touch, ask questions and linger.
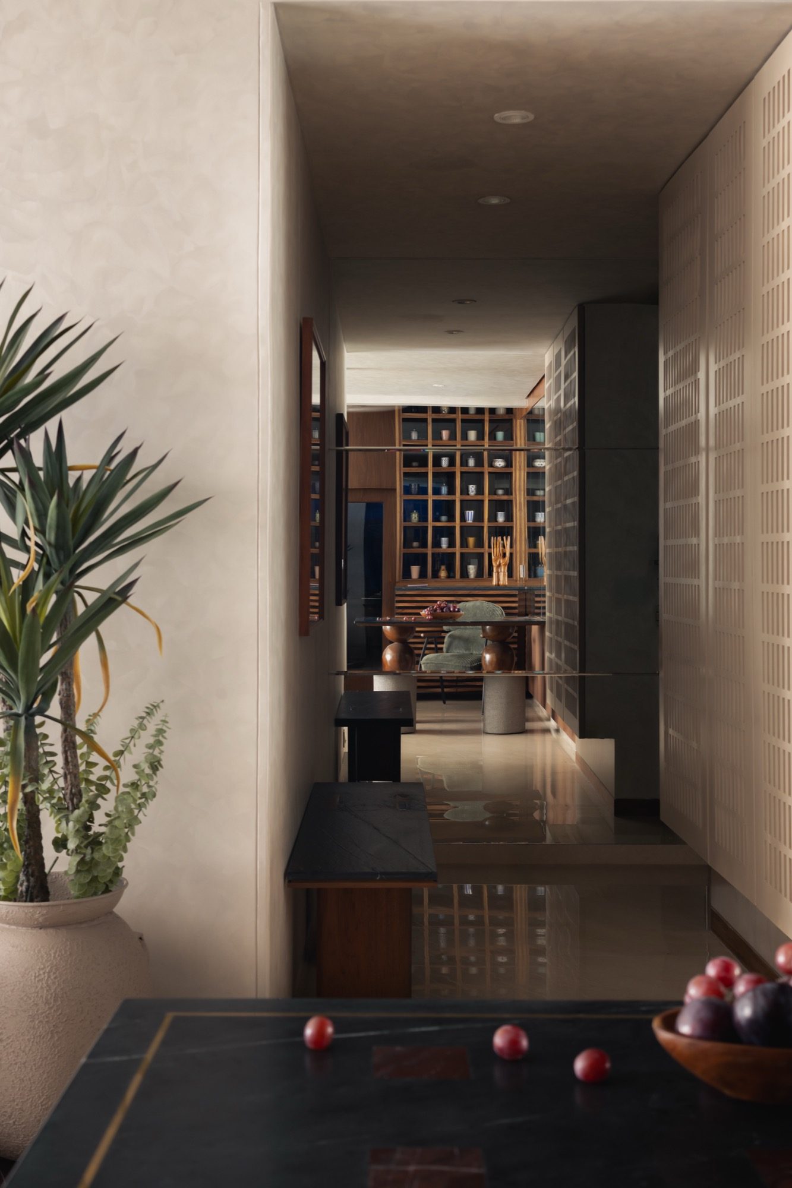
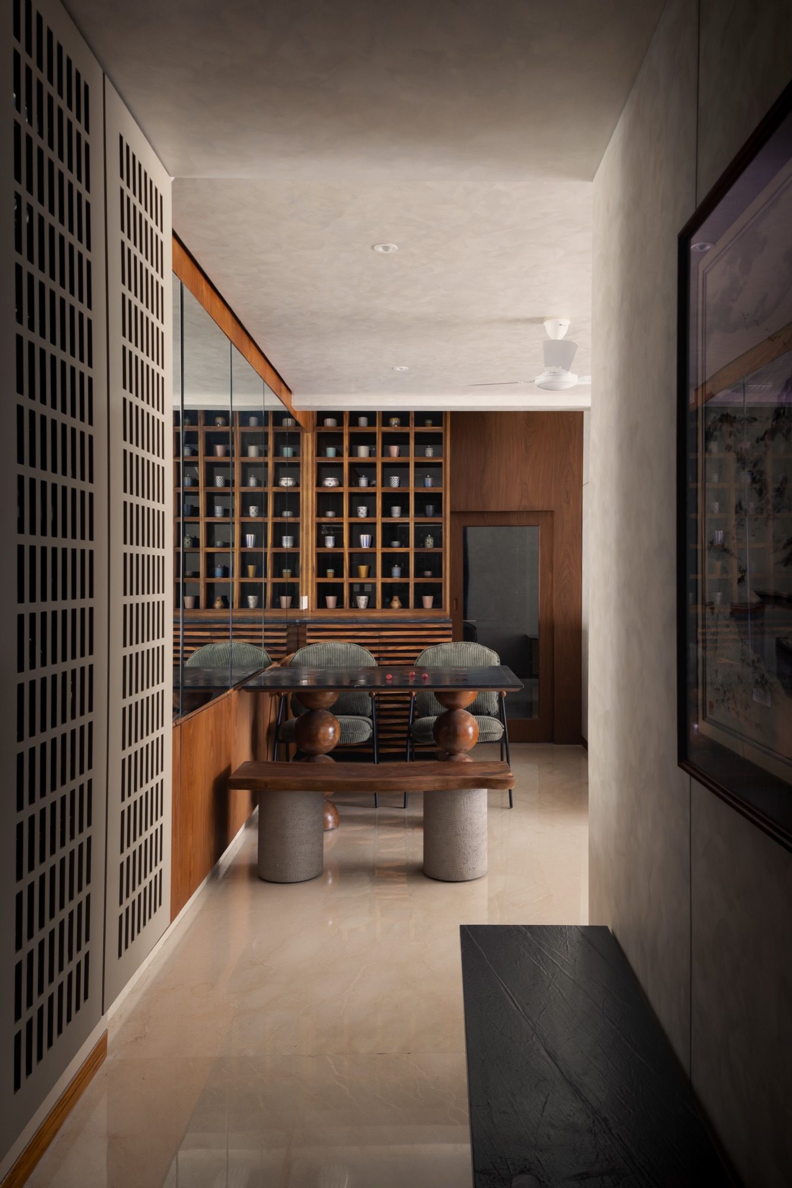
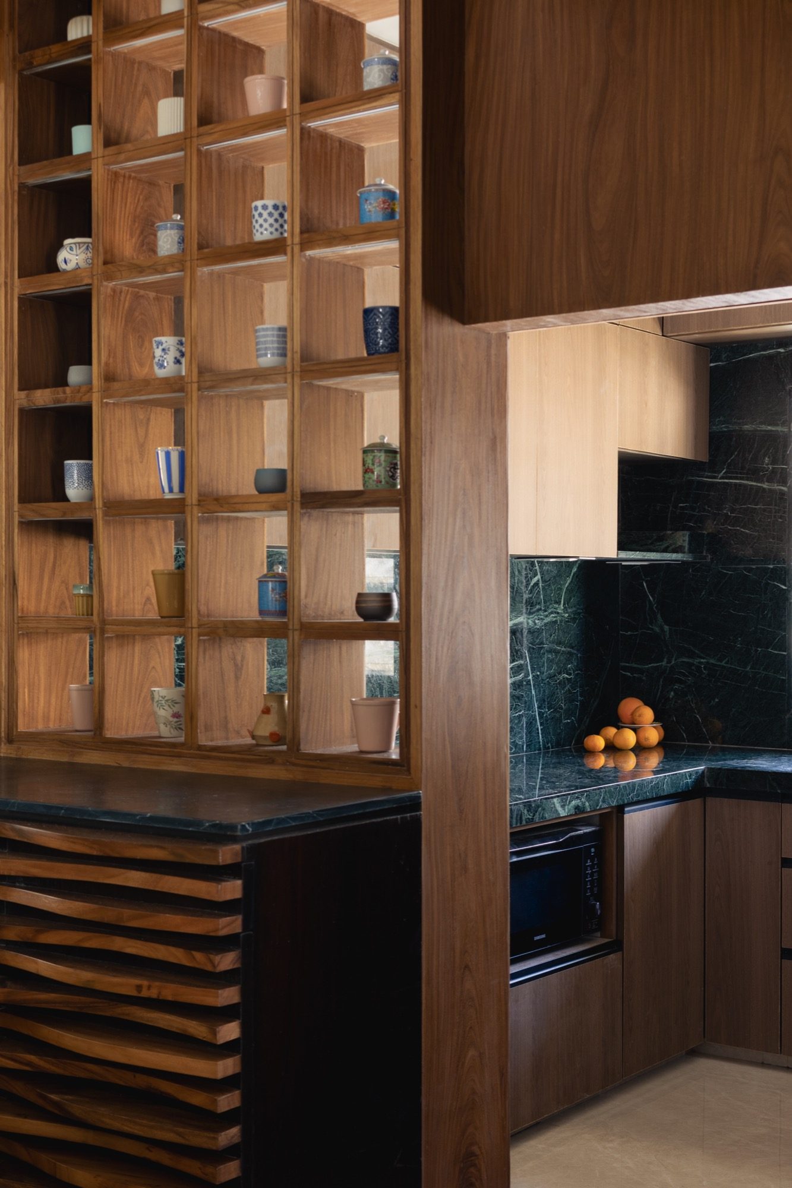
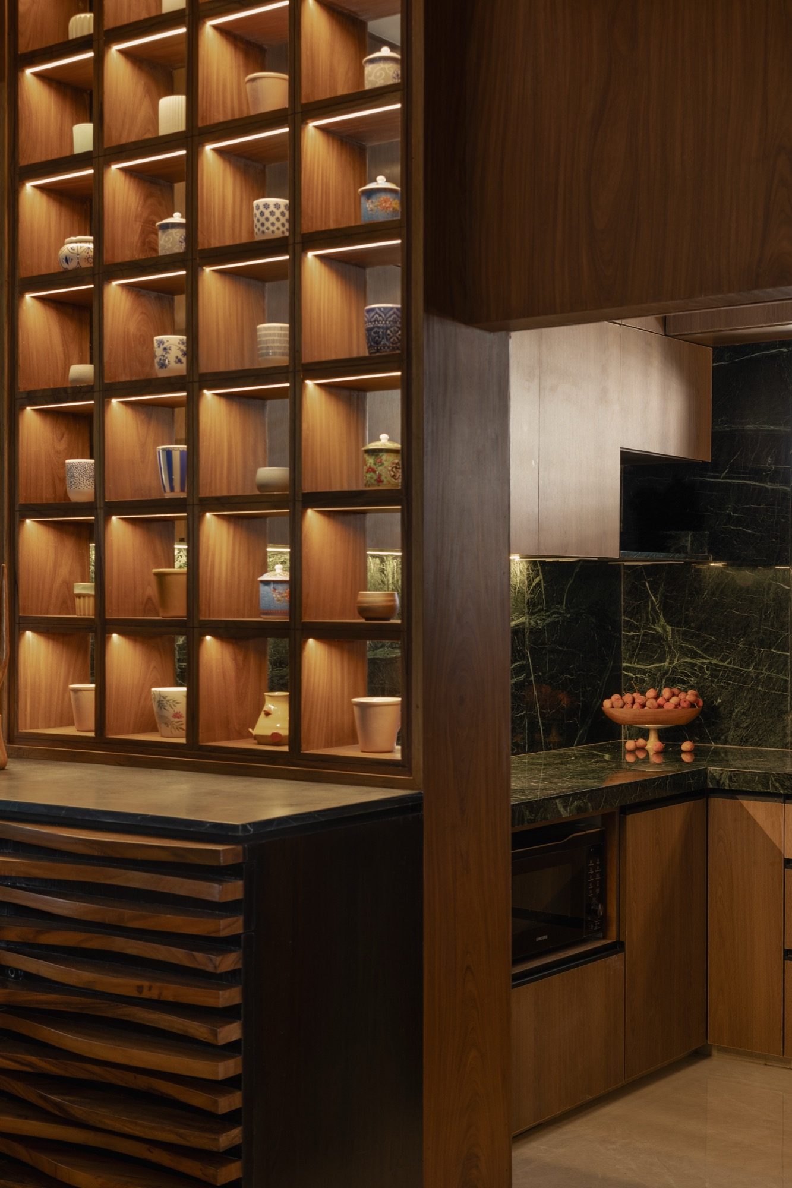
The apartment's defining architectural gesture stands between the kitchen and living room. Instead of enclosing the kitchen, the architects designed a timber display wall inspired by teahouses and ceramics shops they had visited in Kyoto. The open cubbies provide subtle separation while preserving daylight and sightlines.
Their dimensions were determined by an unlikely object: cups. Collected during the couple's travels and complemented by pottery they made together, the vessels became both a personal archive and a practical design tool — their consistent proportions setting the rhythm of the shelving while documenting years of shared experience. Resting atop an existing bar unit, the display turns a familiar piece of furniture into the emotional centre of the home.
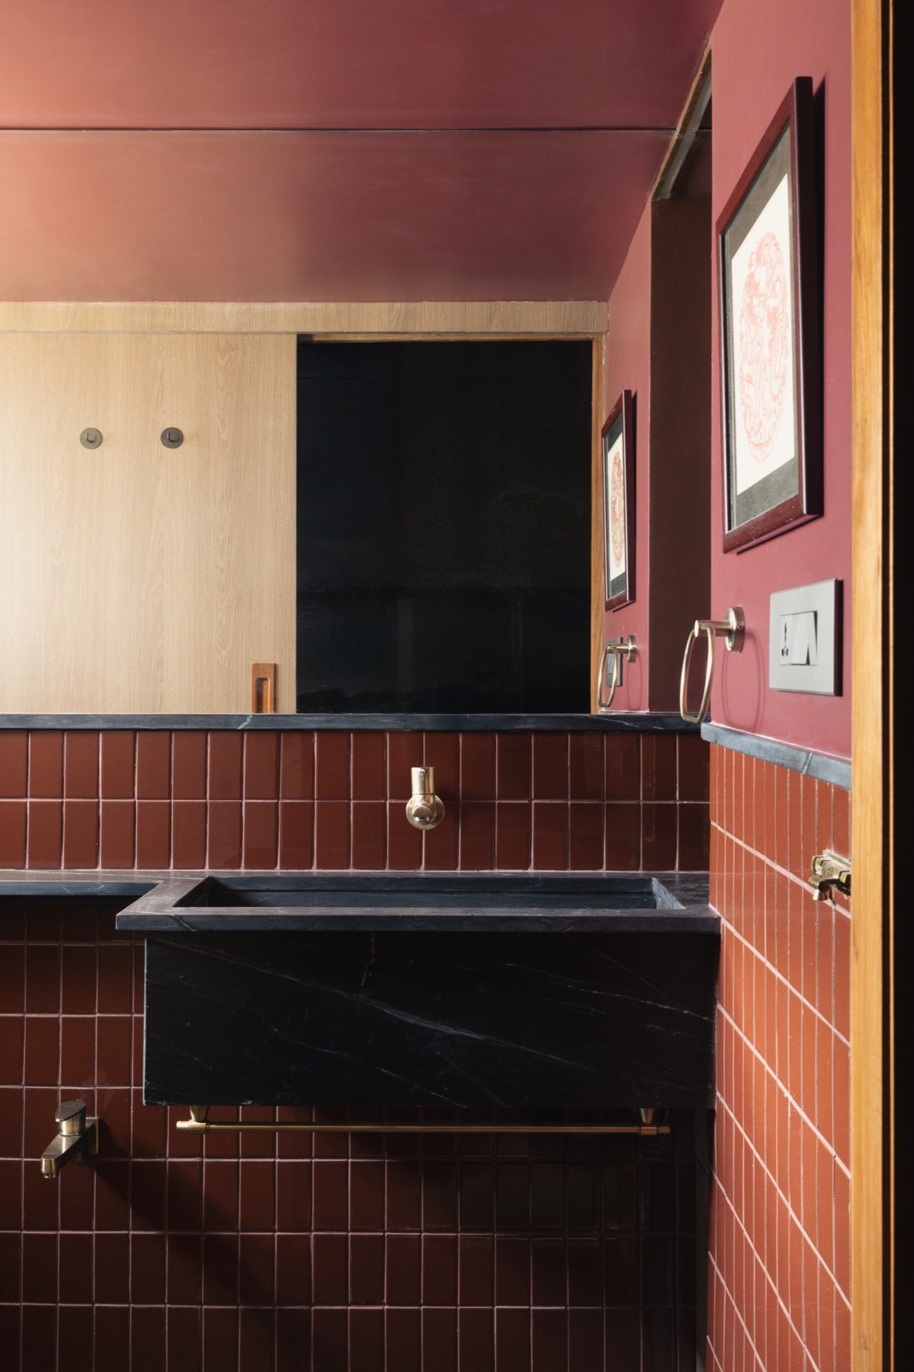
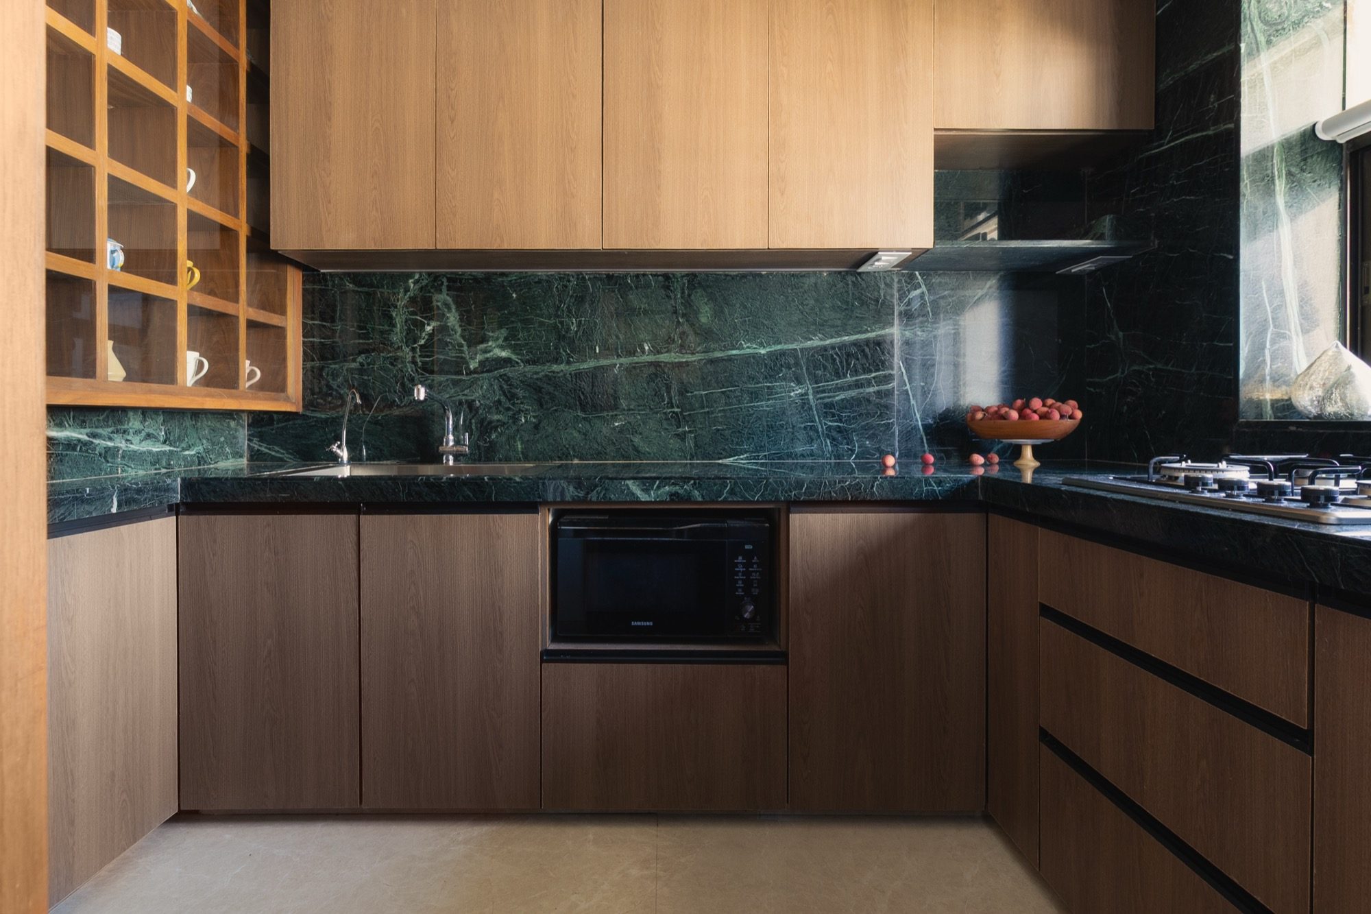
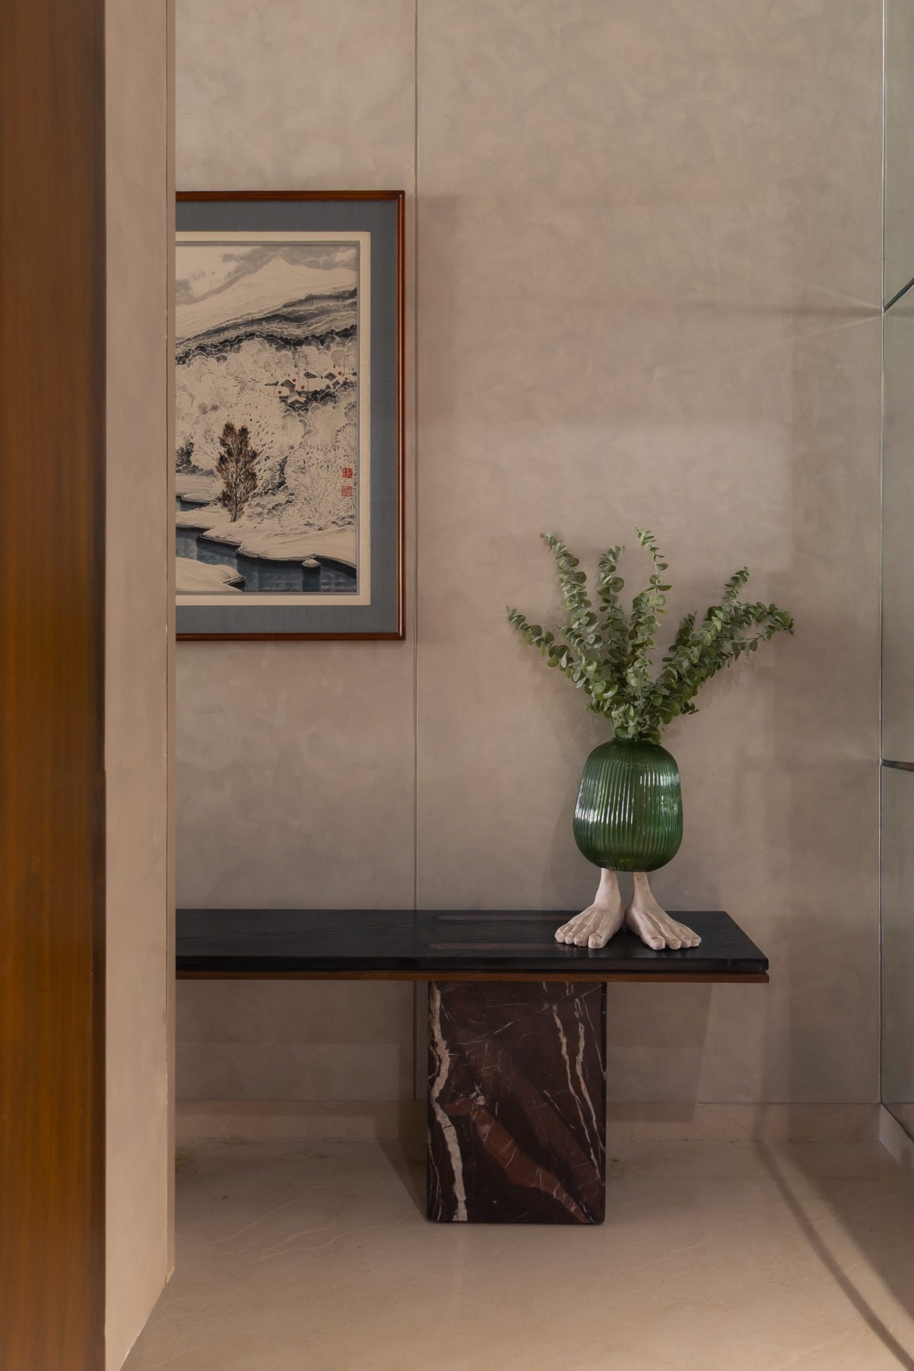
The material palette rejects trends in favour of permanence. Off-white textured plaster forms a quiet backdrop, while teak veneer, Levanto Red marble, Green Garnet stone, Brazilian Black marble and raw brass introduce warmth through texture rather than colour. Many are materials Studio In Elements regularly recommends to clients. “The Levanto Red marble was often rejected,” Shetty says. “But I always knew it was right for us.”
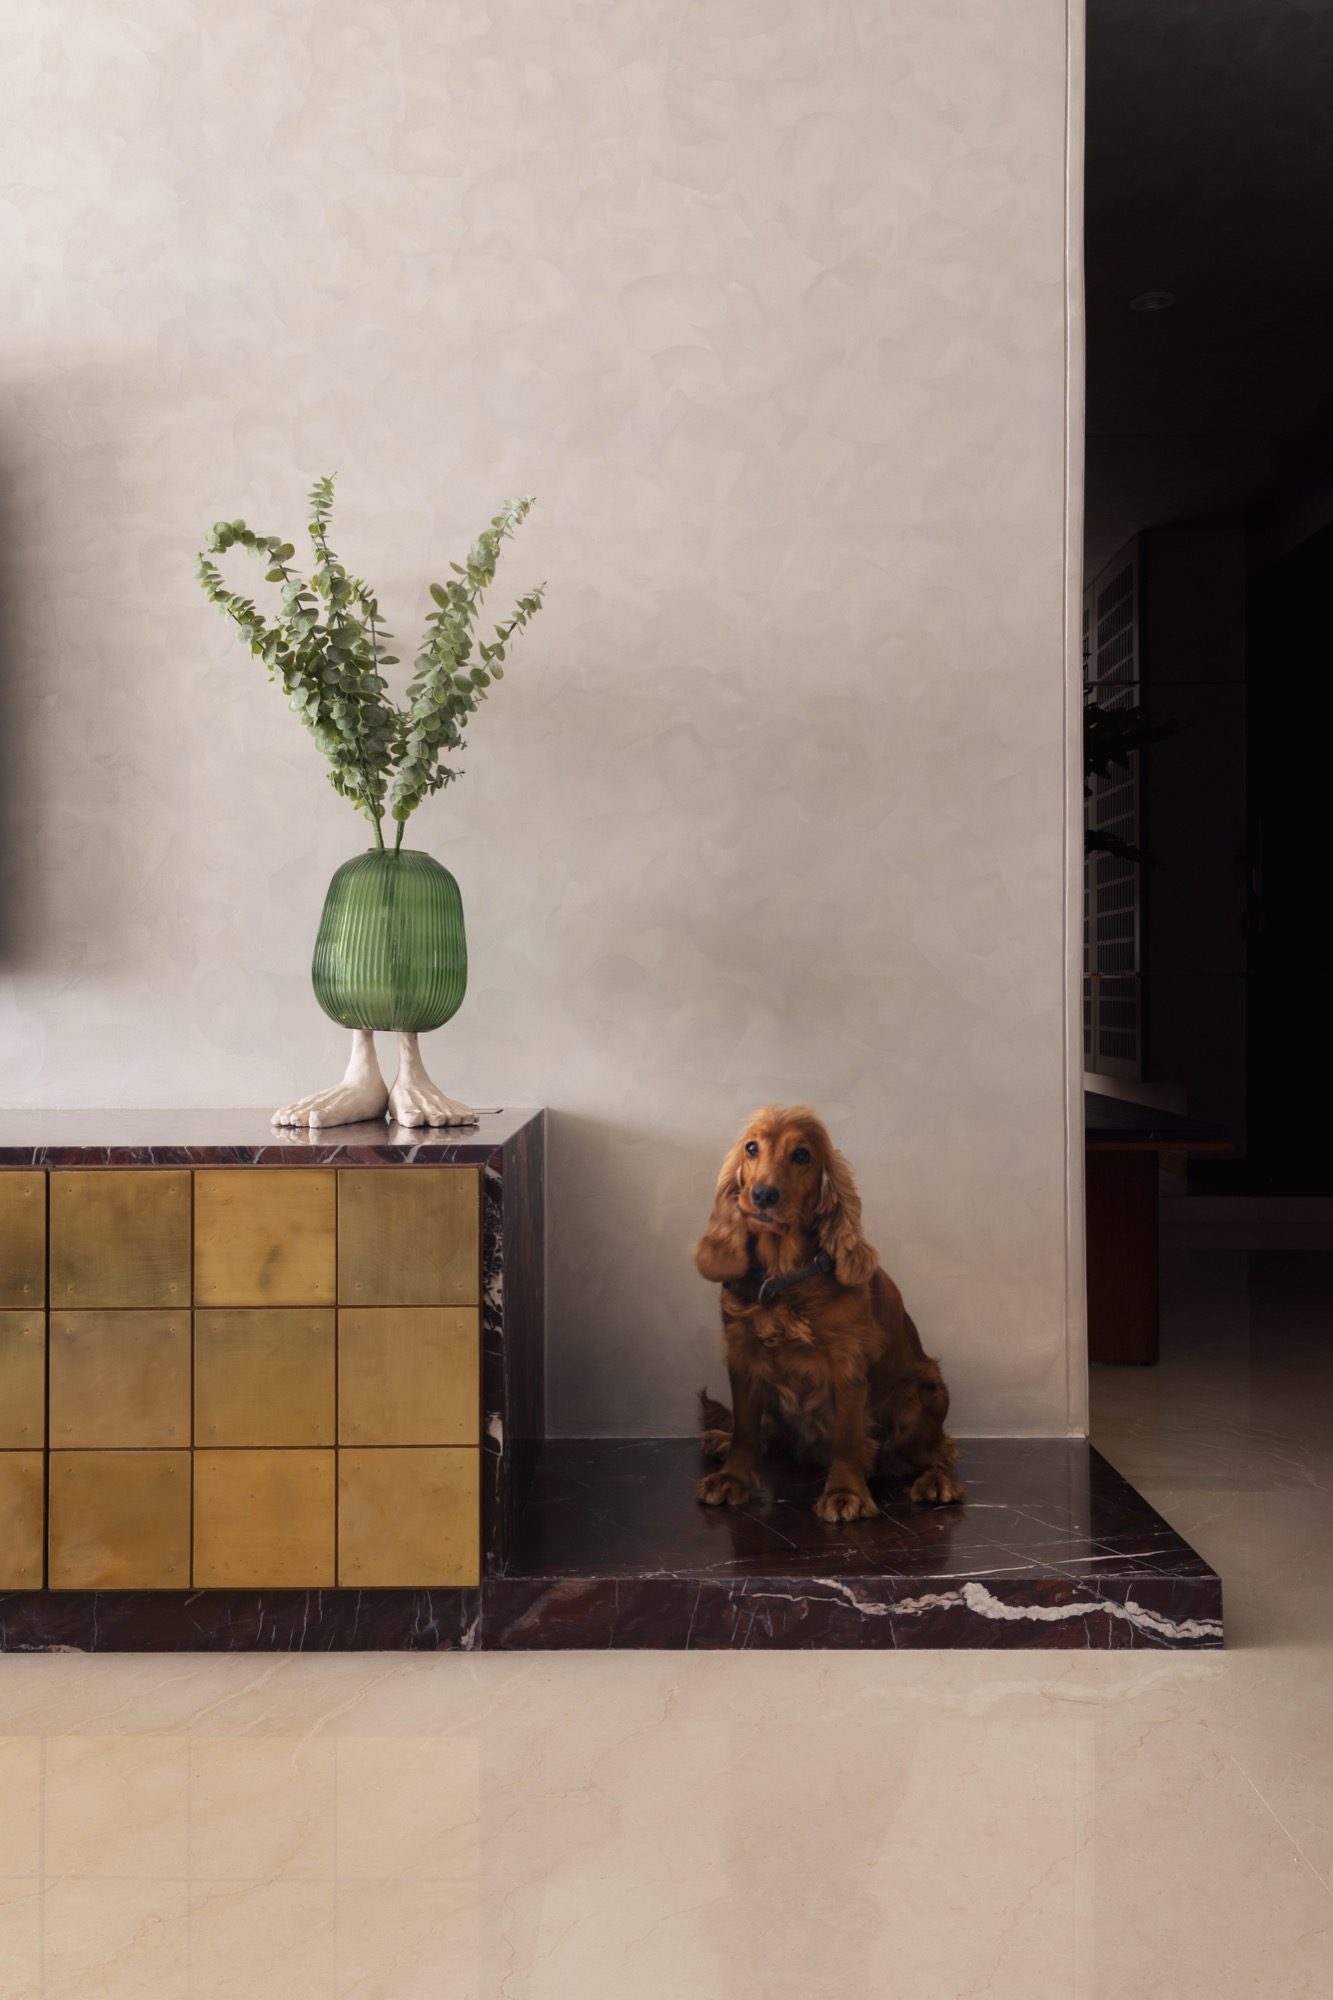
The brass-clad television console required the longest deliberation of all. After exploring metallic tiles, copper sheets and specialised finishes, the architects simply taped a square of raw brass onto the console and waited. Over two weeks, the mirror-like surface mellowed into a soft patina. “The brass wasn't ageing,” says Uka. “It was settling in.”
If daylight reveals one version of the apartment, evening reveals another. By day, natural light washes across textured plaster, amplified by a mirrored storage wall that conceals full-height cabinetry. By night, overhead lighting gives way to dimmable decorative fixtures that softly illuminate brass, stone and timber. “At night we're usually on the recliner, talking about our day,” says Shetty. “The lights are dimmed, and all you really notice is the brass catching the light. The whole house feels different.”
Designing for clients often allows architects a degree of distance. Their own home offered none. Every decision reflected personal habits, every material carried meaning, every object revealed something about who they are. The experience has reshaped the studio's practice — strengthening a commitment to natural materials that improve with age rather than products engineered for instant perfection.
Homes, they have decided, are not meant to resemble trends. They are meant to resemble the people who return to them every day. “If someone copied this home exactly,” Shetty says, “they'd still be missing the most important thing. Individuality.”
The project file
Inside Plum House
13 photographs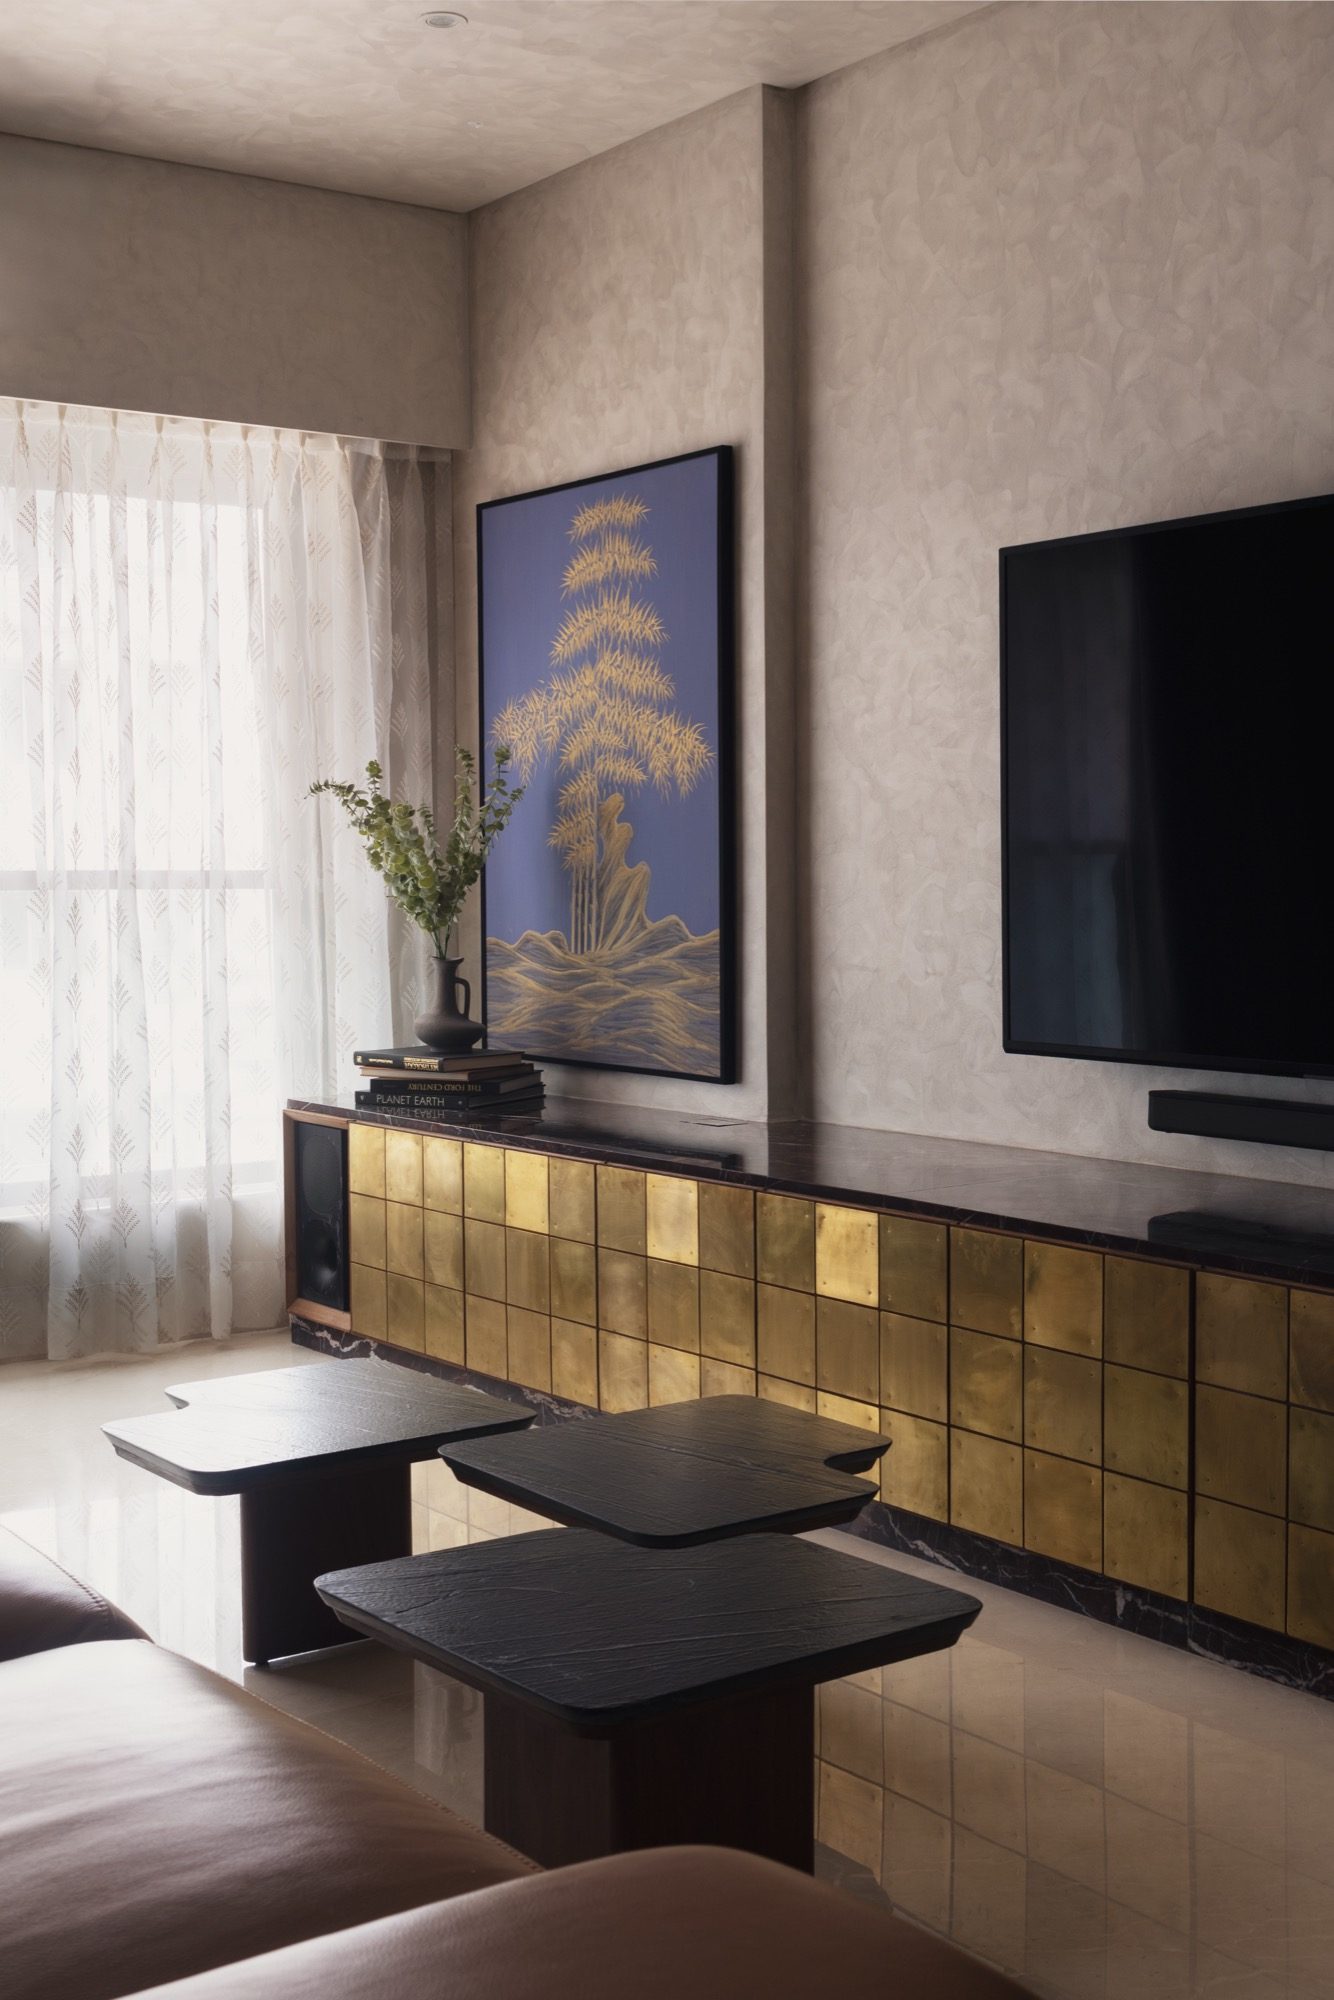
About the studio
The architectsStudio In Elements is a Mumbai architecture and interior practice led by Anushri Shetty and Maitri Uka, built on a simple conviction: a home should echo the people who live within it. Every project begins not with finishes, but with how a family actually lives — their rituals, their habits, the way they host.
Plum House is the studio applying that method to itself — a compact home designed around real life, and around materials chosen to age gracefully and acquire character over time.
- Project study