
Open, or closed?
A joint family is told to pick a side — the sociable open plan, or the private house of rooms. The honest answer is neither. We read the day hour by hour and sort every condition into one of three buckets.
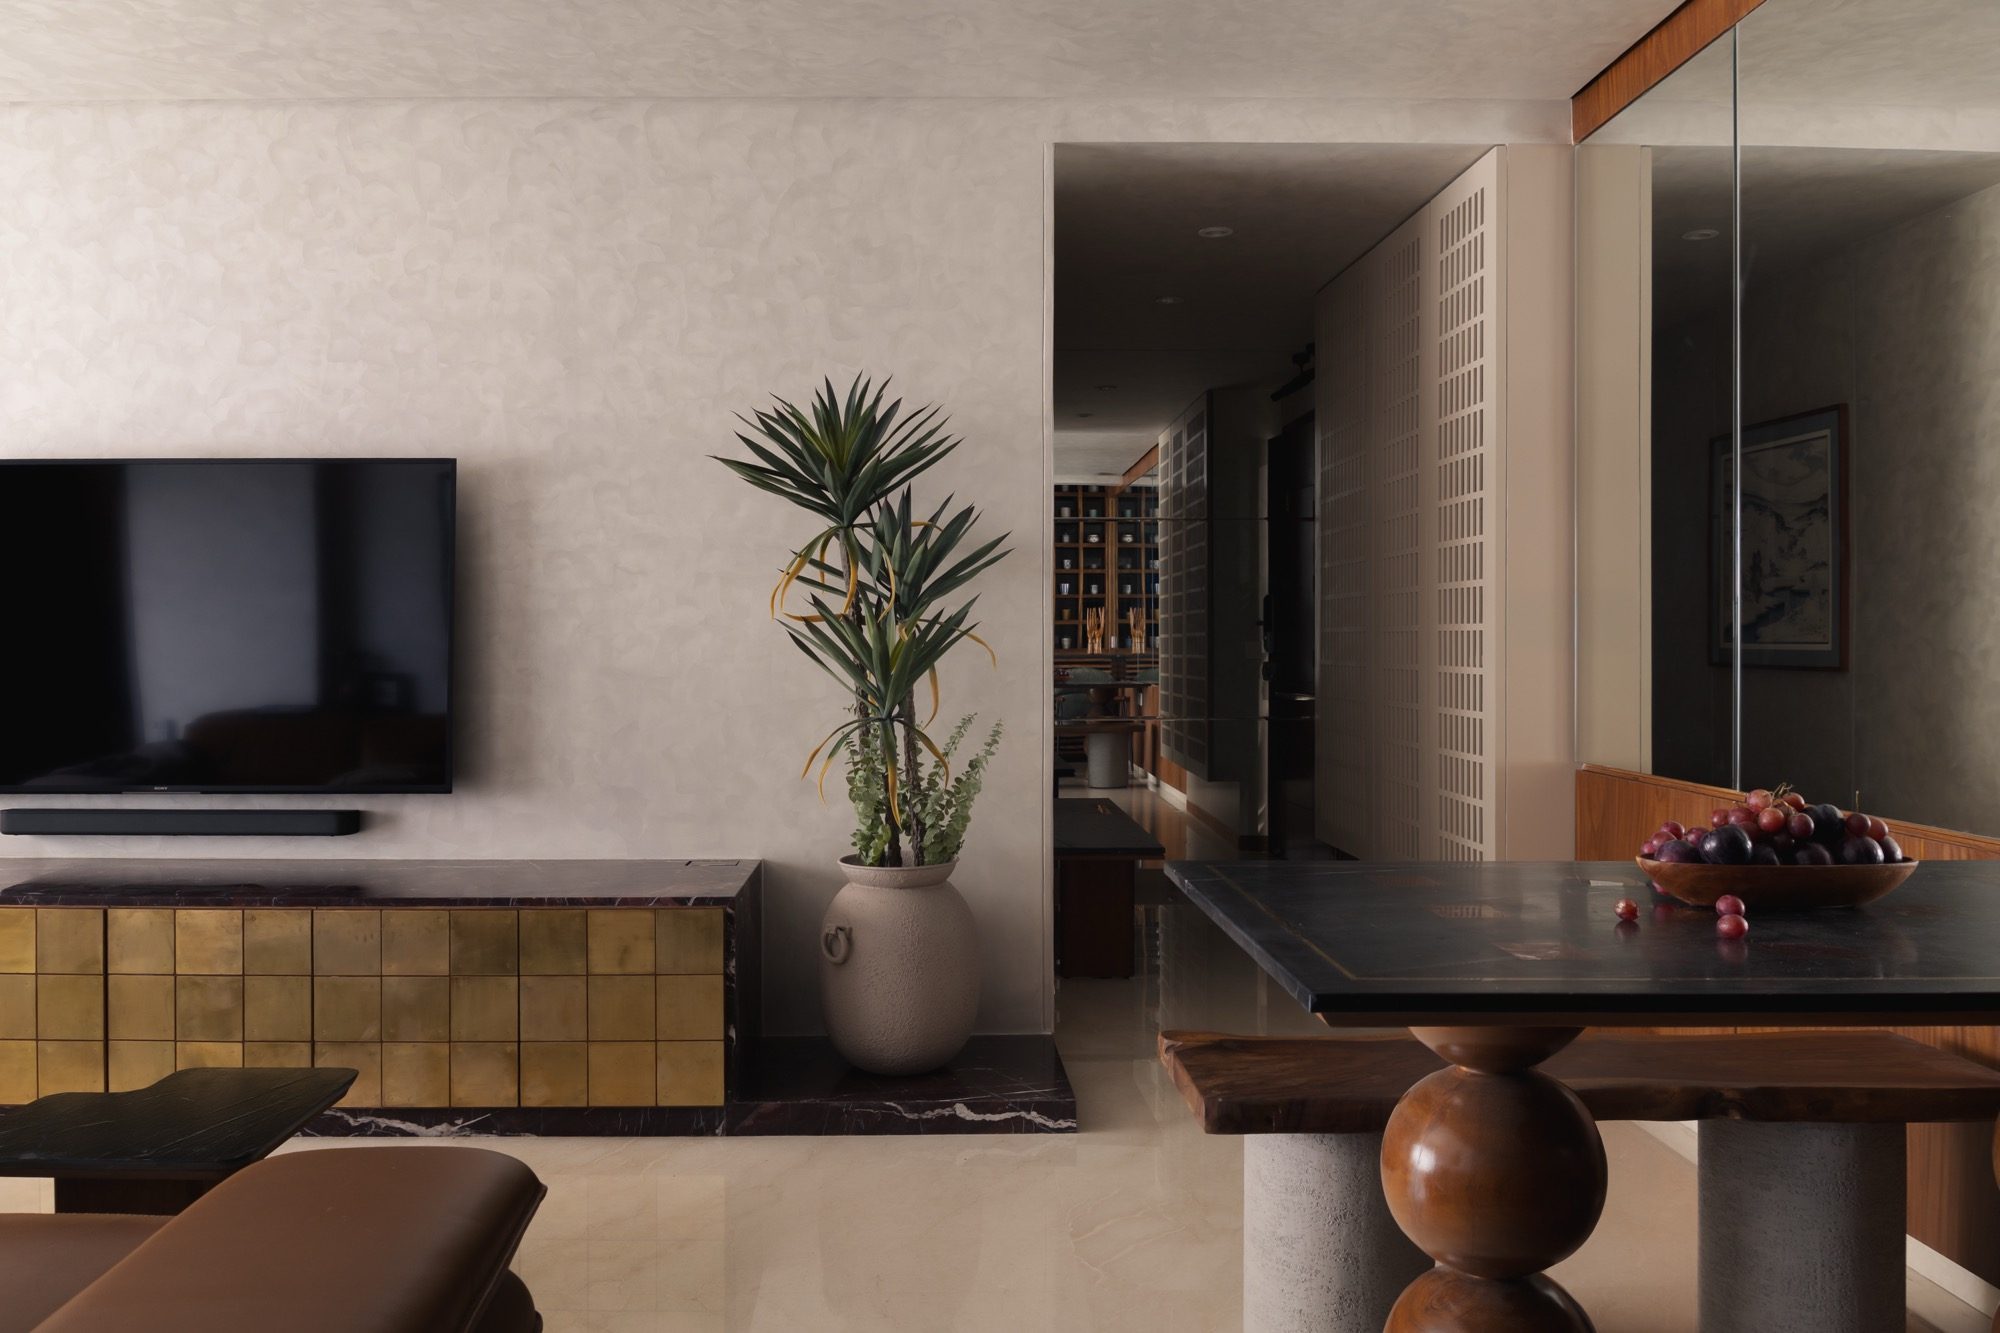
The argument is always staged as a choice of sides. On one side, the open plan: kitchen, dining and living folded into one generous volume where everyone can see, hear and move between activities. On the other, the house of rooms: boundaries that hold, doors that close, activities that happen without entering one another. One looks sociable, the other private. One contemporary, the other conventional. For a joint family, that opposition is too simple.
A household of grandparents, working adults, teenagers, young children and frequent guests uses the same home at different times and in different ways. At 7 a.m. a clear line between kitchen and dining eases the morning. At 2 p.m. someone wants to rest while another takes a call. At 10 p.m. one person watches television while another needs to sleep. The very connection that helps at one hour becomes the disturbance the house wants to escape at the next.
So the useful question is not whether a family wants to be together. It is control: a good shared space lets people take part in family life; a good private space lets them decide when not to. Residential acoustic research names exactly this — privacy, autonomy and the ability to choose one's sound environment — as a marker of a healthy home. The question is not only whether people can see and hear one another. It is whether they have any say in it.
So we sort. Not with a verdict for one plan over the other, but with a method. Every condition of a joint family's day, read against supervision, sound, climate and retreat, drops into one of three buckets — what truly benefits from connection, what depends on the particular household and hour, and what needs the power to close a door.
What benefits from connection
In a joint family the strongest case for openness is practical, not aesthetic. These relationships genuinely improve when the wall comes down — because the activities on either side of it overlap all day, and people can take part at different levels without leaving one room to enter another.
The cook and the young child.
A visual link between kitchen, dining and the shared room lets an adult stay aware of a child while cooking or cleaning continues — supervision and work at once, without standing over the child. This is where openness earns its place most clearly.
See it worked out — Dwelling, one home for three generationsThe shared centre — cooking, eating, sitting, receiving.
In many joint families these activities overlap repeatedly through the day and benefit from proximity: one person cooks while another sits nearby; someone joins a conversation without formally entering it. The value is not that everyone must stay — it is that joining is easy when they want to.
The courtyard as a gathering roomIncidental contact.
In a connected living–dining–kitchen, people meet without arranging it — a word on the way to the kitchen, company while the tea is made. Architecture cannot manufacture closeness, but it can lower the barrier to it, so contact doesn't require a deliberate journey between sealed rooms.
Air, when the outdoor air is kind.
Where a clear path runs between openings, a connected interior can carry a cooling breeze through the occupied rooms — and an unnecessary internal wall would only stall it. Cross-ventilation is a building-wide airflow relationship, not a visual quality; test the path before you remove the wall for it.
Test the airflow — the Cross-Ventilation Analyzer
What depends on the day
These conditions were neither always-open nor always-closed. They swing with the household, the hour, the season and the climate. Don't settle them from the label on the plan — test them against the life the house actually holds.
One house, different clocks.
A joint family rarely lives on one schedule. The question is not how many people a room seats, but how many different activities one part of the house can hold at the same time. A living area may seat ten and still fail when one watches television, two talk, one studies and another takes a meeting.
Openness as cooling.
Natural ventilation cools only when outside air is more comfortable than indoors; when it is too hot, more outdoor air through the house doesn't help, and one large connected volume is simply more space to cool mechanically. 'Open' is a strategy that changes with the weather, not a permanent setting.
See where your sun lands — the Sun Path AnalyzerVisibility, or surveillance.
A sightline useful for a six-year-old can be intrusive for a sixteen-year-old; helpful for caregiving, unnecessary for an independent grandparent. Age alone establishes nothing. The household condition decides what kind of awareness is needed — sight, sound, proximity or just easy access — not the family label.
The guest who stays several days.
A visitor who stays needs to move between family life and personal time without either feeling awkward. Whether the shared centre should expand to include them, or whether they need somewhere to withdraw, depends on the relationship and the length of the visit — not on a fixed rule.
The path of a guest
What needs the power to close
This last set is where separation does real, measurable work — and we say so plainly, because the appeal of a big open photograph tempts households to remove the very boundaries that make the house liveable at 7:30 on a weekday evening.
The work call and the exam.
A laptop does not turn the dining table into a workplace, and a desk in a corner does not guarantee concentration — because concentration depends on what happens beyond the desk. Intelligible speech two spaces away pulls attention towards the words even when the conversation is irrelevant.
Acoustic privacy is not visual privacy.
A bedroom or study can feel visually protected while speech from it remains perfectly clear elsewhere — and vice versa. A private conversation isn't private just because the speakers can't be seen. Softening surfaces inside a room does not stop sound passing through a wall or a door gap; separation needs an enclosure, not more cushions.
Model the wall — the Acoustic Privacy (STC) VisualiserRetreat is not leftover space.
If the only escape from a noisy shared area is the bedroom, that bedroom must sleep, study, work, recover and take private calls all at once. In a larger household that concentration tells. The quality of retreat is not just having private rooms — it is how easily a person can reach the right degree of separation.
When everyone is home at once.
The problem is not noise but competing sound. A lively dinner should stay lively; the trouble starts when the person on a call two spaces away cannot escape it, and raised voices feed on one another. Three named functions sharing one volume do not behave like three rooms once the house fills.
When festival fills the houseDignity requires choice.
A sightline should have a reason. In a joint family, care may require connection — but a household member should not lose privacy simply because someone occasionally needs to know where they are. Before opening one room onto another, ask who needs the sightline, for how long, and whether they will still want to be visible when the need changes.
Read this way, the open-plan debate stops being a choice between two house types. Connection supports supervision and everyday contact; different routines cause conflict; sound travels past its source; climate can make a connected volume an advantage or a burden. The third position begins when you stop asking which side is better and start deciding where each condition belongs.
A good family home does not maximise openness or privacy. It establishes a strong shared centre, credible places of genuine retreat, and — between them — spaces where participation is optional: near enough to stay aware of the household, not immersed in it. Where all three are possible, openness and enclosure stop competing for control of the house. They become different settings for the same family.
So don't begin with the wall. Begin with what happens on either side of it. List the occupants separately — a joint family is not one user because it shares an address. Test an ordinary weekday morning, afternoon, busy evening and the hours after some have slept, not only dinner. Ask who truly needs to see whom, what must stay private, where air enters and leaves, and whether the reason for a permanent boundary is itself permanent.
Then decide. If the answers point to shared activity, awareness and compatible routines, open it. If they reveal clashing schedules, concentration, acoustic privacy or different climate needs, a door is doing valuable work. In most homes the answers point both ways — and that is not a failure to choose. That is the third position: connect what benefits from connection, protect what needs separation, and design the house around the lives inside it, not the label on its plan.