Dwelling
One language, many lives
One home for a couple, a grandfather and two sons — held together by a single neoclassical language, and made generous by how carefully it lets each person belong differently. Read for the family, the practitioner and the student.
- Project
- Dwelling
- Where
- Bengaluru
- Type
- Residential apartment · 4 BHK
- Area
- 2,500 sq ft
- Household
- Five residents · three generations
- Designer
- Dibya Mohapatra · SimplyfySpaces
- Photography
- Shine Parsana · @shine.scapes
- Styling
- Mask Styling · @styledbymask
- Bedding
- Ranggrati · @ranggrati
Multigenerational homes are usually described by numbers — five members, three generations, four bedrooms, one address. The figures reveal almost nothing about the daily negotiations inside: who needs quiet, who needs to work, who wants a room that looks like them.
Dwelling, a 2,500-square-foot apartment in Bengaluru by SimplyfySpaces, holds a family of five — a couple, the husband's father, and their two sons. The brief asked for one clear neoclassical identity — panelled surfaces, warm timber, brass, traditional materials — and, at the same time, for every room to still feel like the person who lives in it.
That is a harder problem than repeating one style throughout. Repetition brings visual order but not belonging; designing each room independently can fragment the home. Dwelling looks for the balance between the two — its aim is not uniformity, but recognition.
Five people live here. The more interesting question is how the house makes room for five different ways of belonging — which is exactly why we have read it three times over.
Living together without living the same
What a shared home must give each person before togetherness can actually feel generous.
A multigenerational home is usually judged by how well it brings people together — a large living room, a generous dining table, a bedroom each. But true togetherness needs more than adequate space. Family members share meals and routines, yet each person wants a different relationship with their surroundings: some value quiet and familiarity, others need room to work or study, the youngest want spaces that look like them.
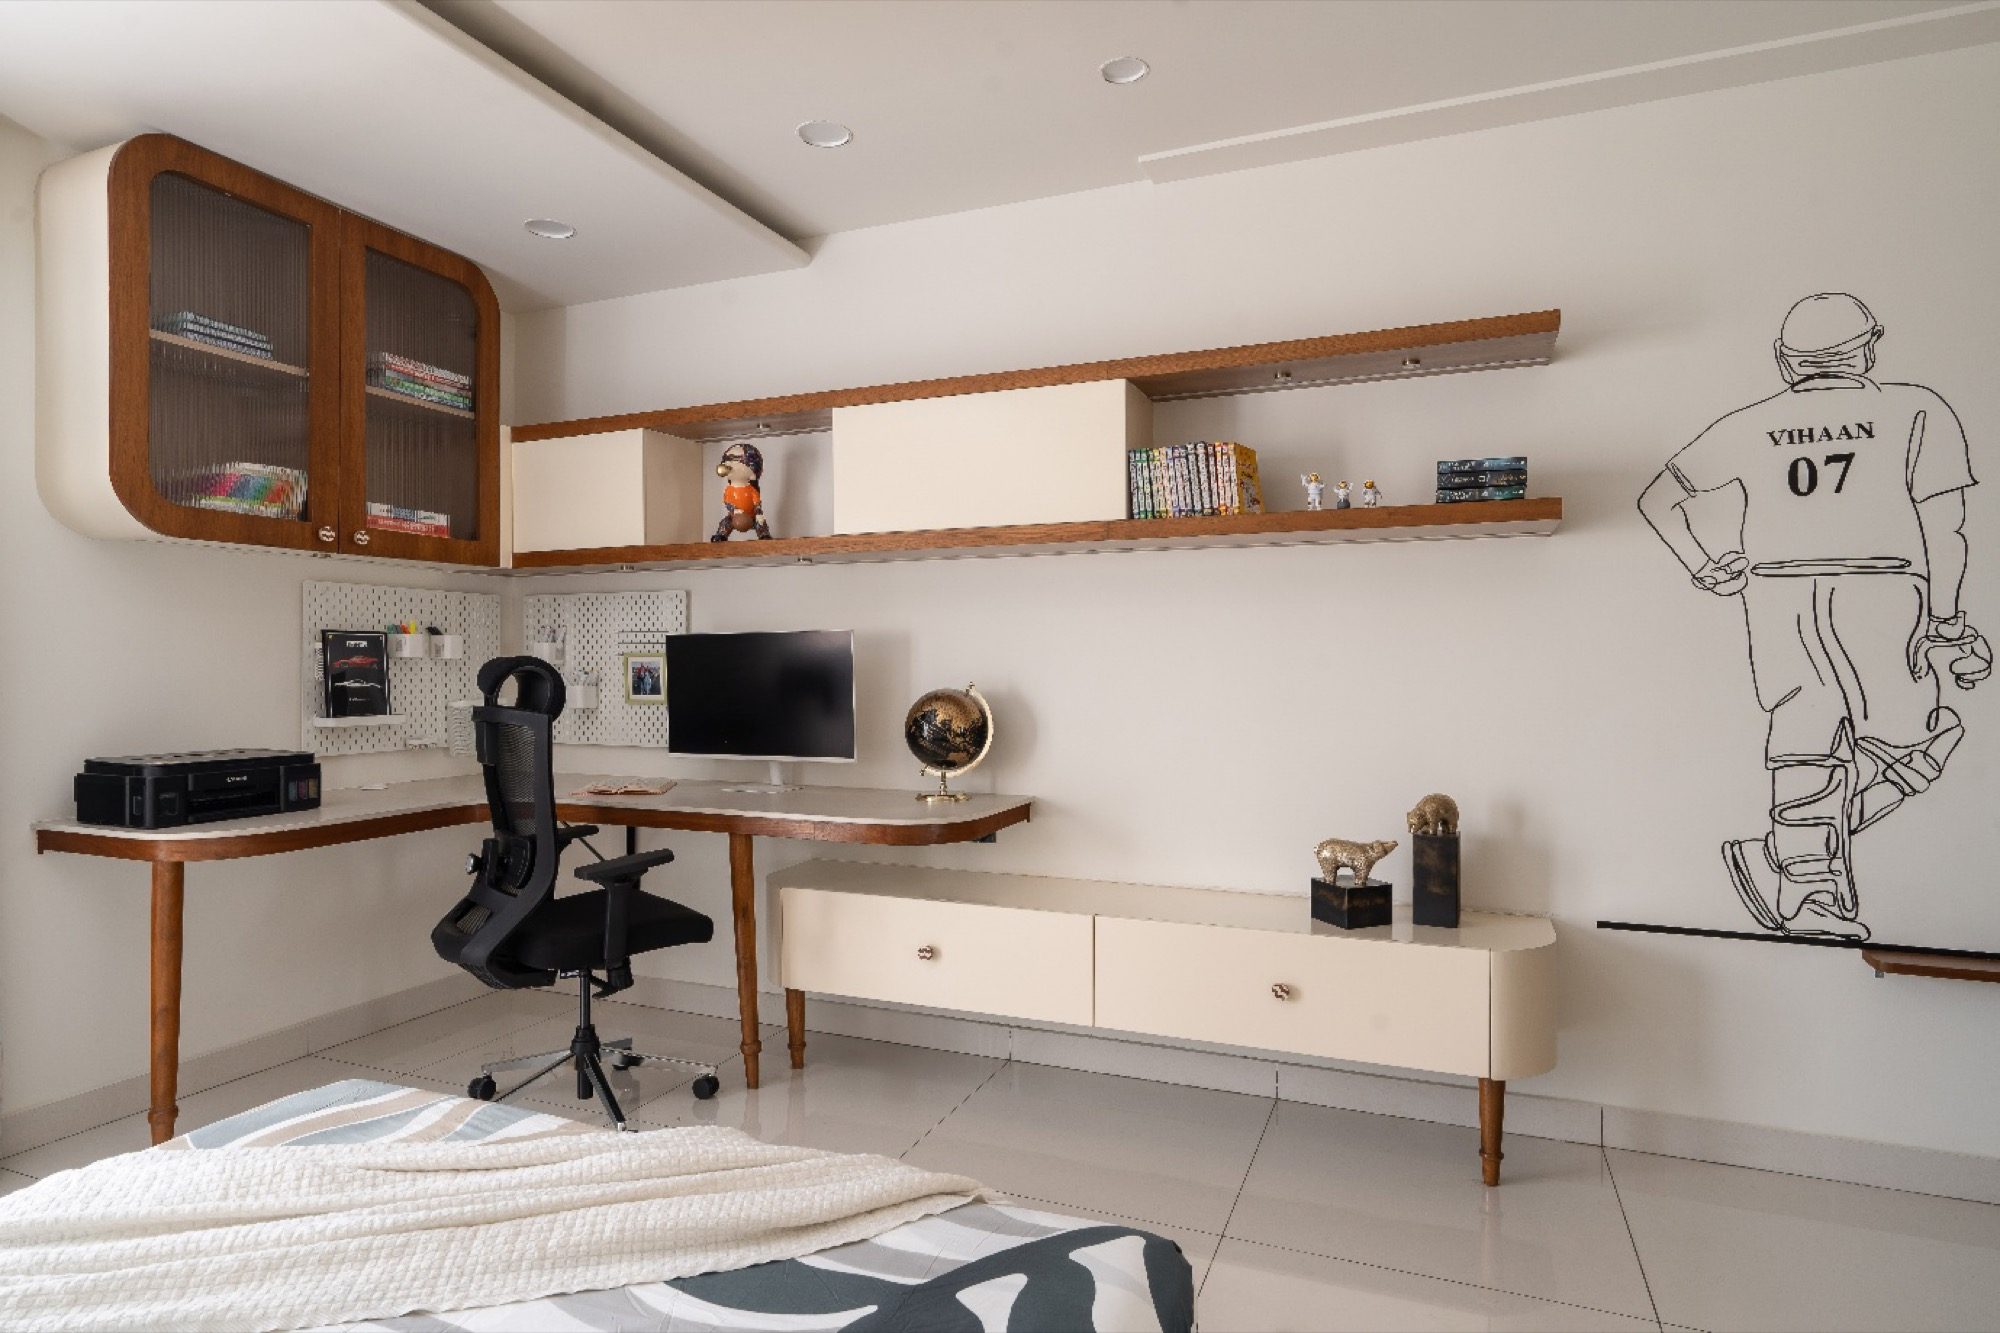
Dwelling answers that directly. It houses five people across three generations under one neoclassical identity, but each room is tuned to its occupant — a quieter primary suite, a more playful boys' room, and shared corners for reading and rest that belong to no particular age. Belonging, here, does not require everyone to live the same way.
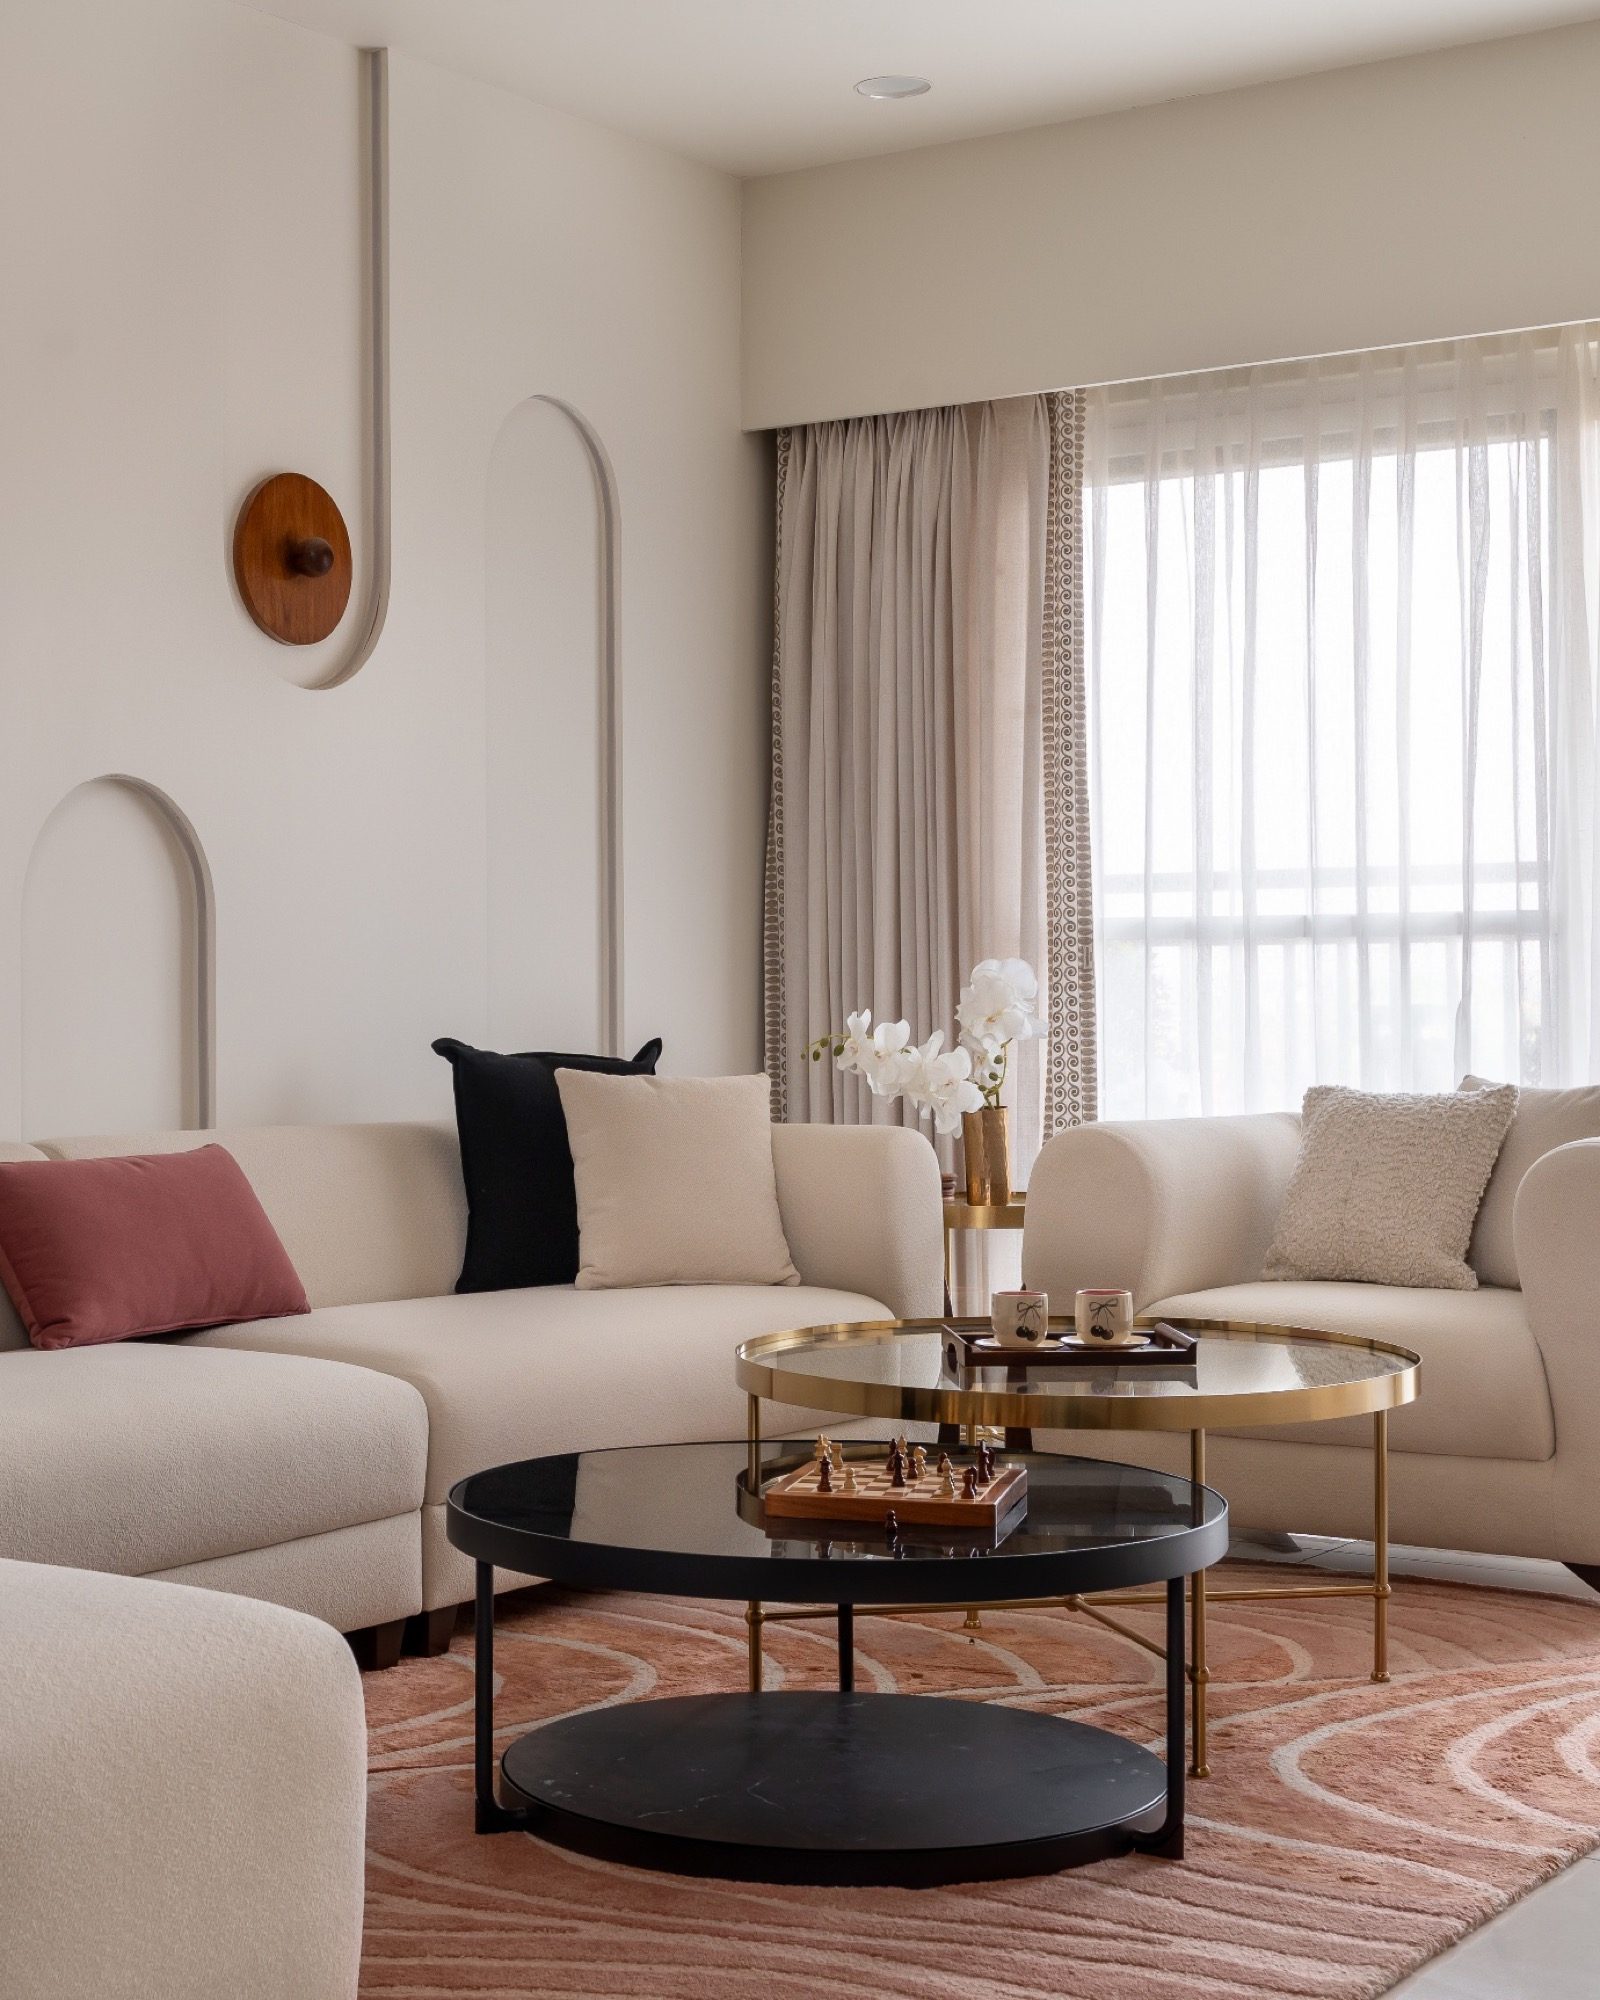
The shared living room makes the point. Unlike the bedrooms, it is not built around one person's taste. Soft ivory seating, warm timber, a textured wall and a restrained palette keep any single generation from dominating. Its neutrality is deliberate — common ground that can hold conversation, television or quiet without being adapted for each individual.
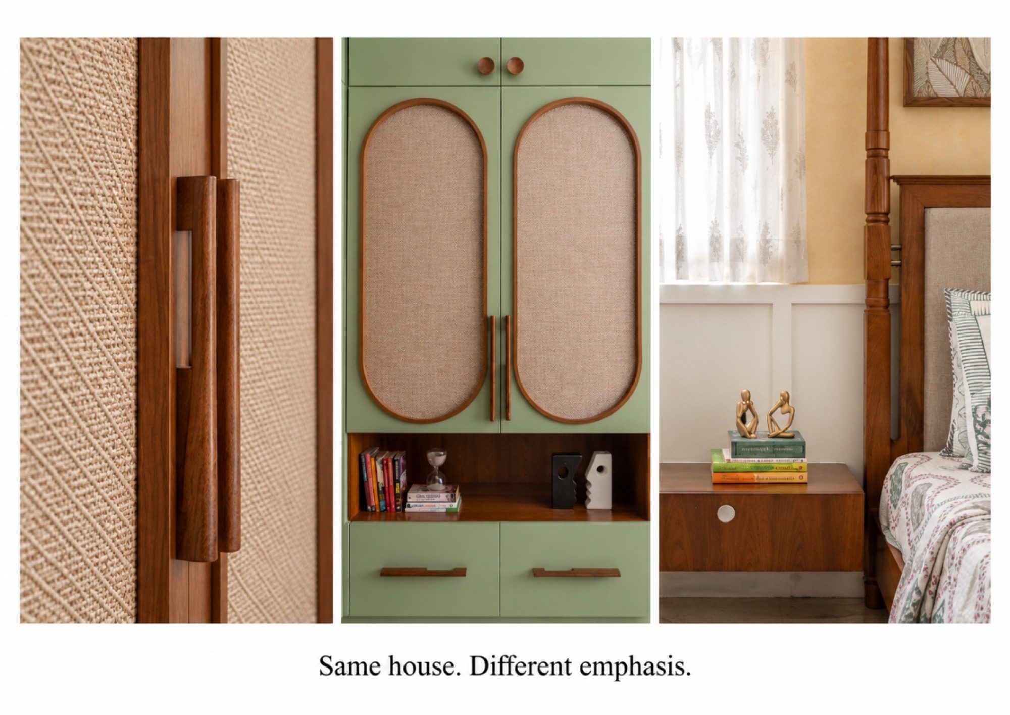
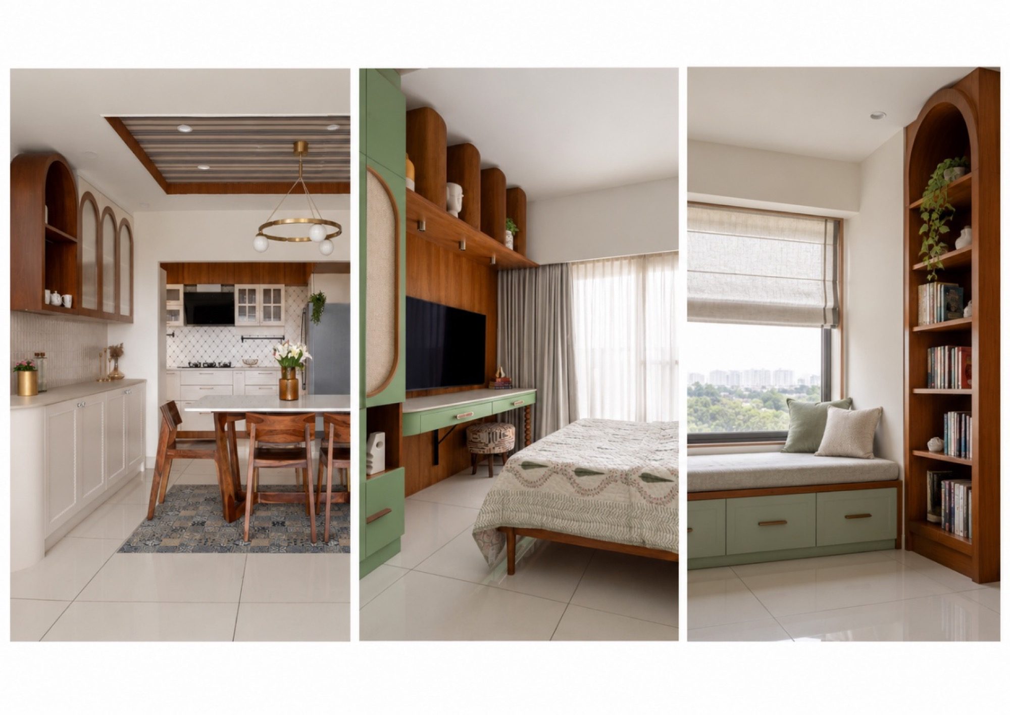
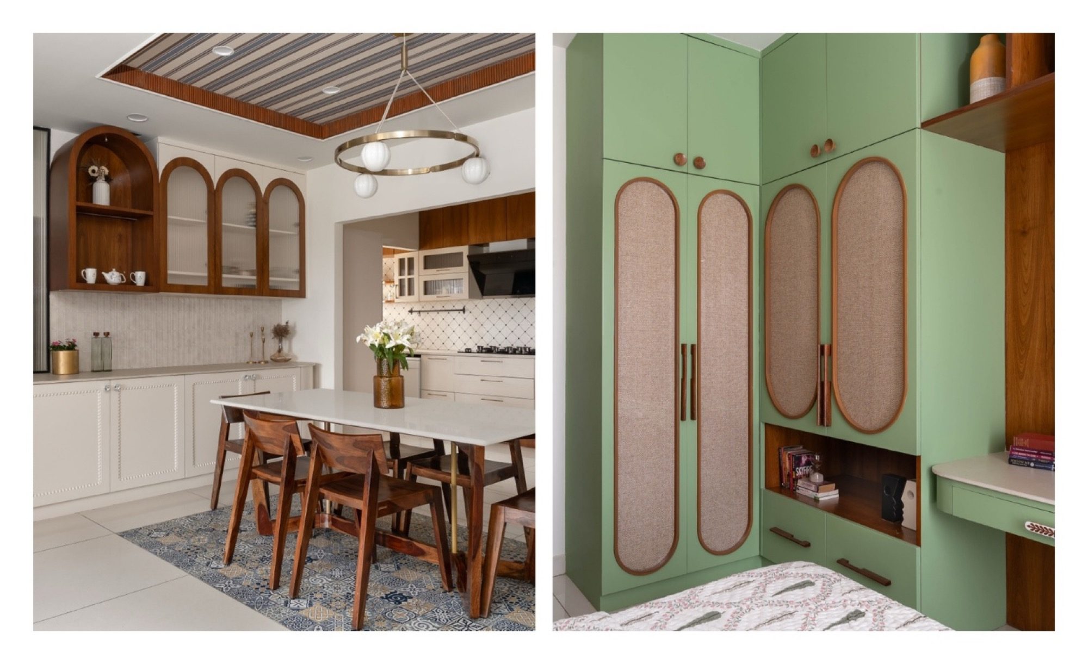
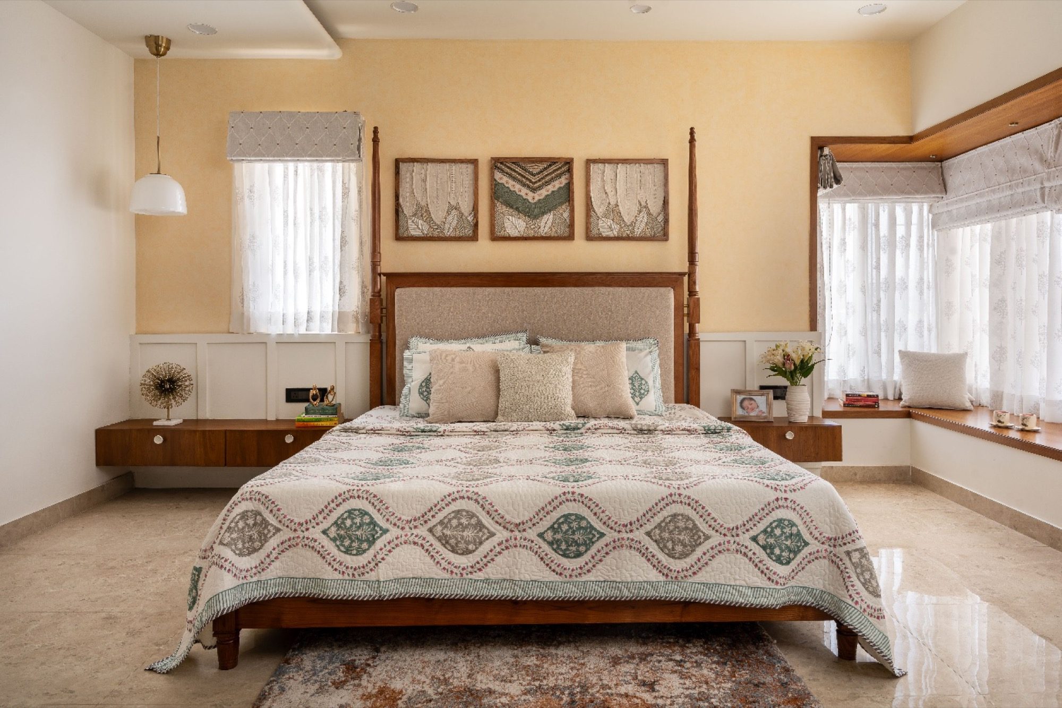
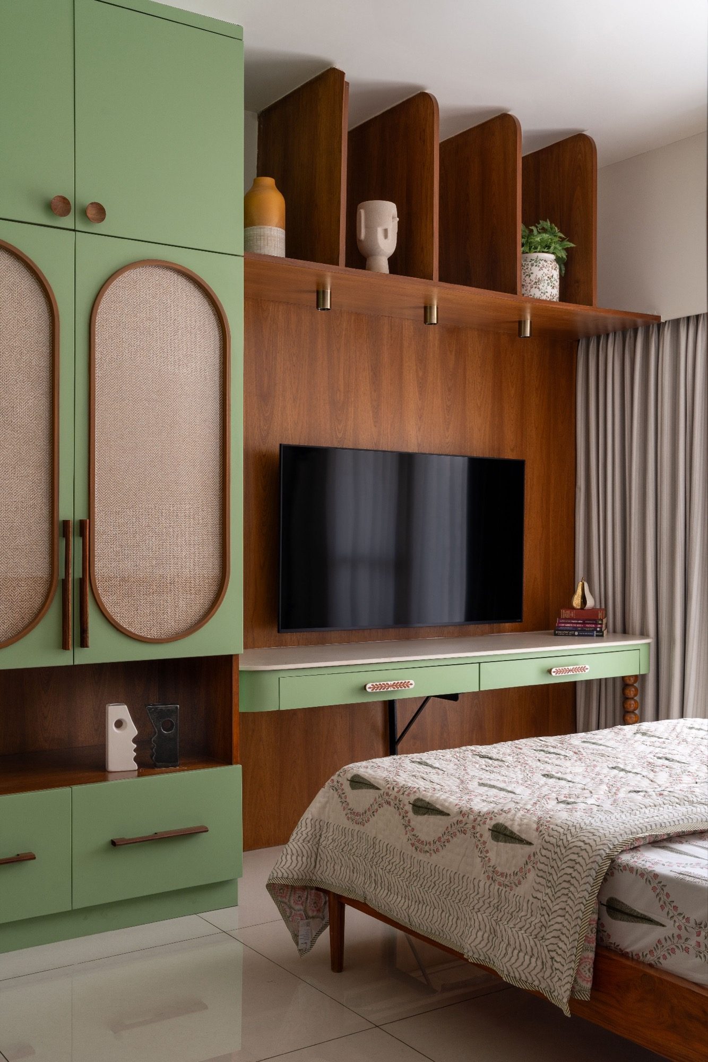
The private rooms do the opposite: they amplify individuality. The primary suite is ochre, white panelling, walnut, brass and a four-poster bed — calm and traditional. The sons' room keeps the same materials but adds sage green, rounded forms, a study desk and display niches, and is designed to grow with them rather than suit only their current age. A third bedroom turns to teak, woven cane and a quieter palette again.
These rooms succeed not by looking entirely different, but by serving distinct emotional roles. Common spaces give continuity; private rooms allow expression. When people have a room that feels personal, the shared areas stay welcoming rather than contested — privacy becomes a matter of choice, not withdrawal.
The lesson for homeowners is that personalisation does not require a full redesign. Keep the underlying language — timber, brass, panelling, cane, textured glass — and let the emphasis shift through colour, furniture scale, display and the level of visual calm. A room can feel like its owner through a few decisive choices while the architecture stays consistent.
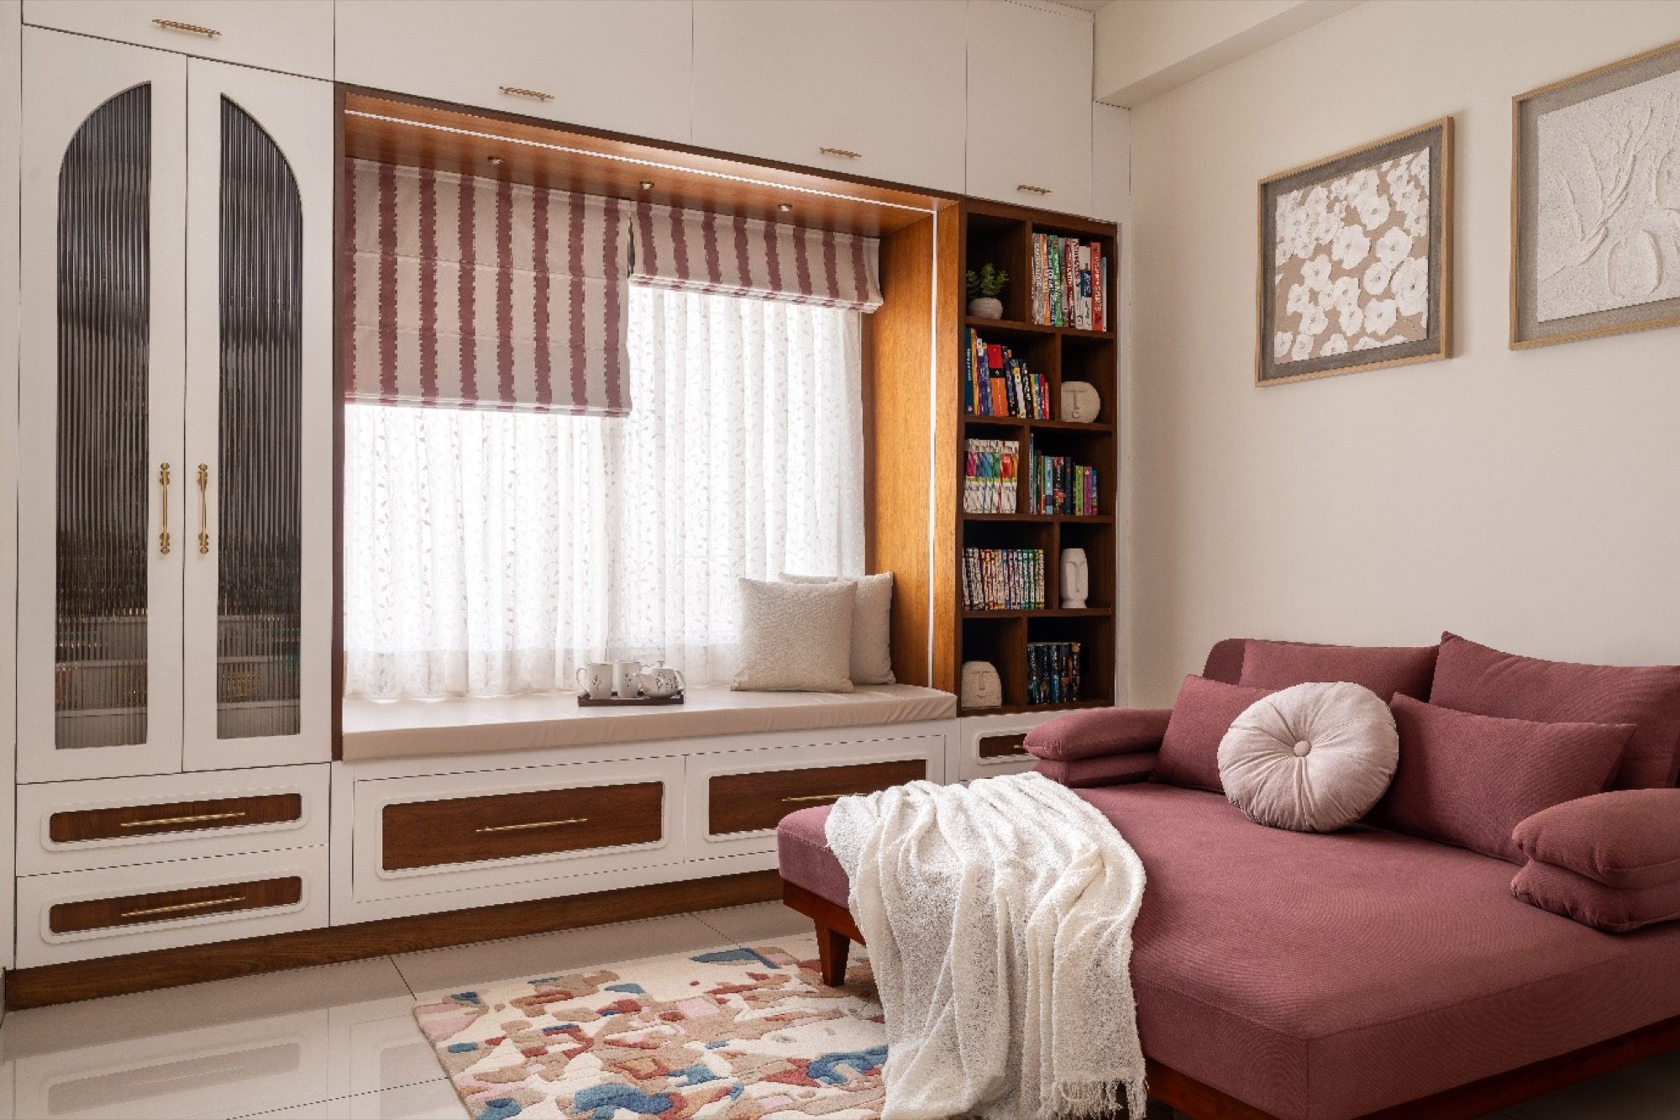
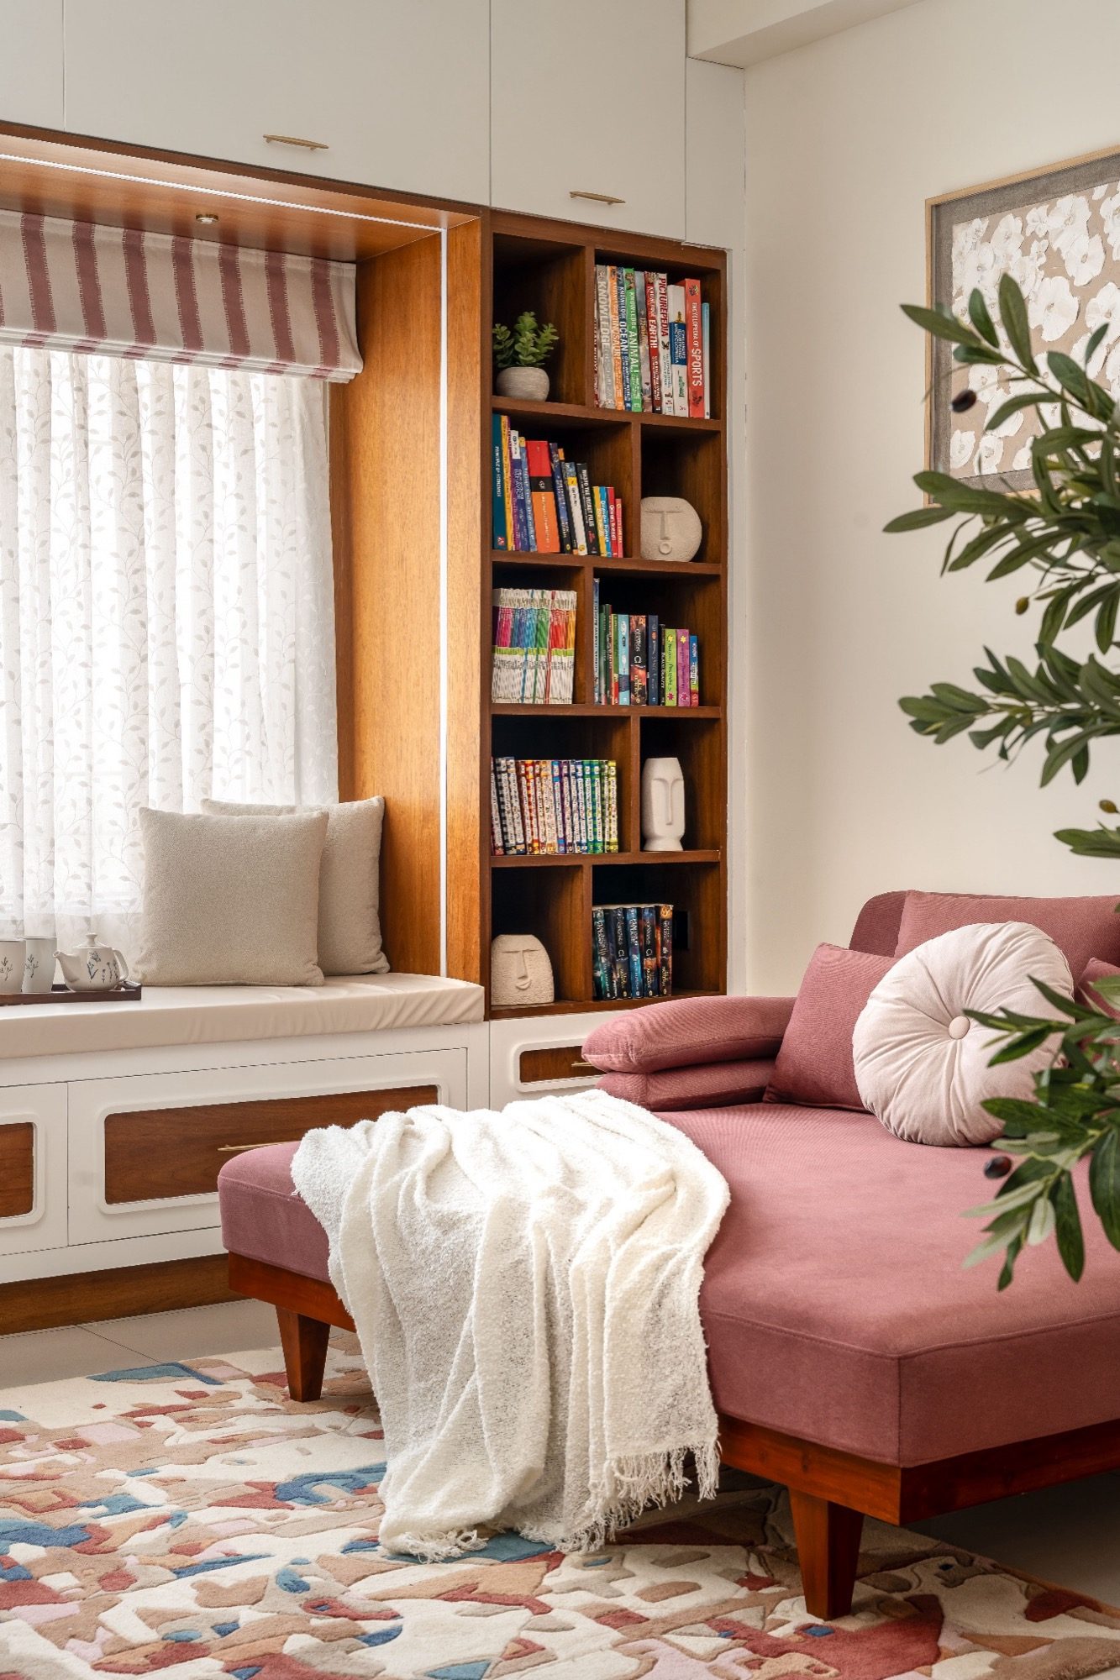
And Dwelling leaves one space that belongs to no one: a reading nook with a window seat and a rose-coloured chaise, books at every height, assigned to no family member. It is the quiet counter-argument to a home where every corner is owned — a place to be near the household without joining it. The homes that feel most generous usually keep at least one space deliberately unclaimed.
The plan does the uniting
Before finishes and room identities, it is the plan itself that holds the household together.
The most significant move in Dwelling is not a bedroom or a decorative feature — it is the central dining zone, roughly 5,150 × 4,685 mm, placed so the household's routes engage it without passing through private rooms. The living room is adjacent, the kitchen alongside, the puja room at its edge, and several routes to the bedrooms begin here. It reads less as a dining room than as a shared spatial field.
The furnished plan shows the table centred within a larger rectangle, so circulation moves around it rather than along a narrow path — occupation and passage at the same time. It is a reminder that room dimensions alone do not decide usefulness; the placement of doors, openings and furniture does.
The compact kitchen, about 3,490 × 2,400 mm, sits behind a wide opening onto the dining area — adjacency without merging. The more useful question than 'open or closed' is how much connection each activity actually needs. Here dining gets immediate access to the kitchen while the kitchen keeps its own counters and work zone.
Privacy is layered, not simply doored. Between the shared centre and the bedrooms runs a sequence of small foyers — 3,670 × 1,200, 2,610 × 1,200, a 700 × 1,200 near the master, a 1,680 × 1,500 at the entry. They are modest, but they absorb doors, turns and pauses before a private room. A solid door still feels exposed if it opens onto a busy room; a short change of direction often does more for privacy than wall thickness.
Those foyers also solve door concentration — the clutter that appears when several bedrooms, toilets and wardrobes all open onto one hall. Dwelling spreads the openings across short intermediate zones, so the shared centre reads as a room rather than a junction of competing thresholds. A narrow foyer that looks 'inefficient' by area is quietly doing organisational work.
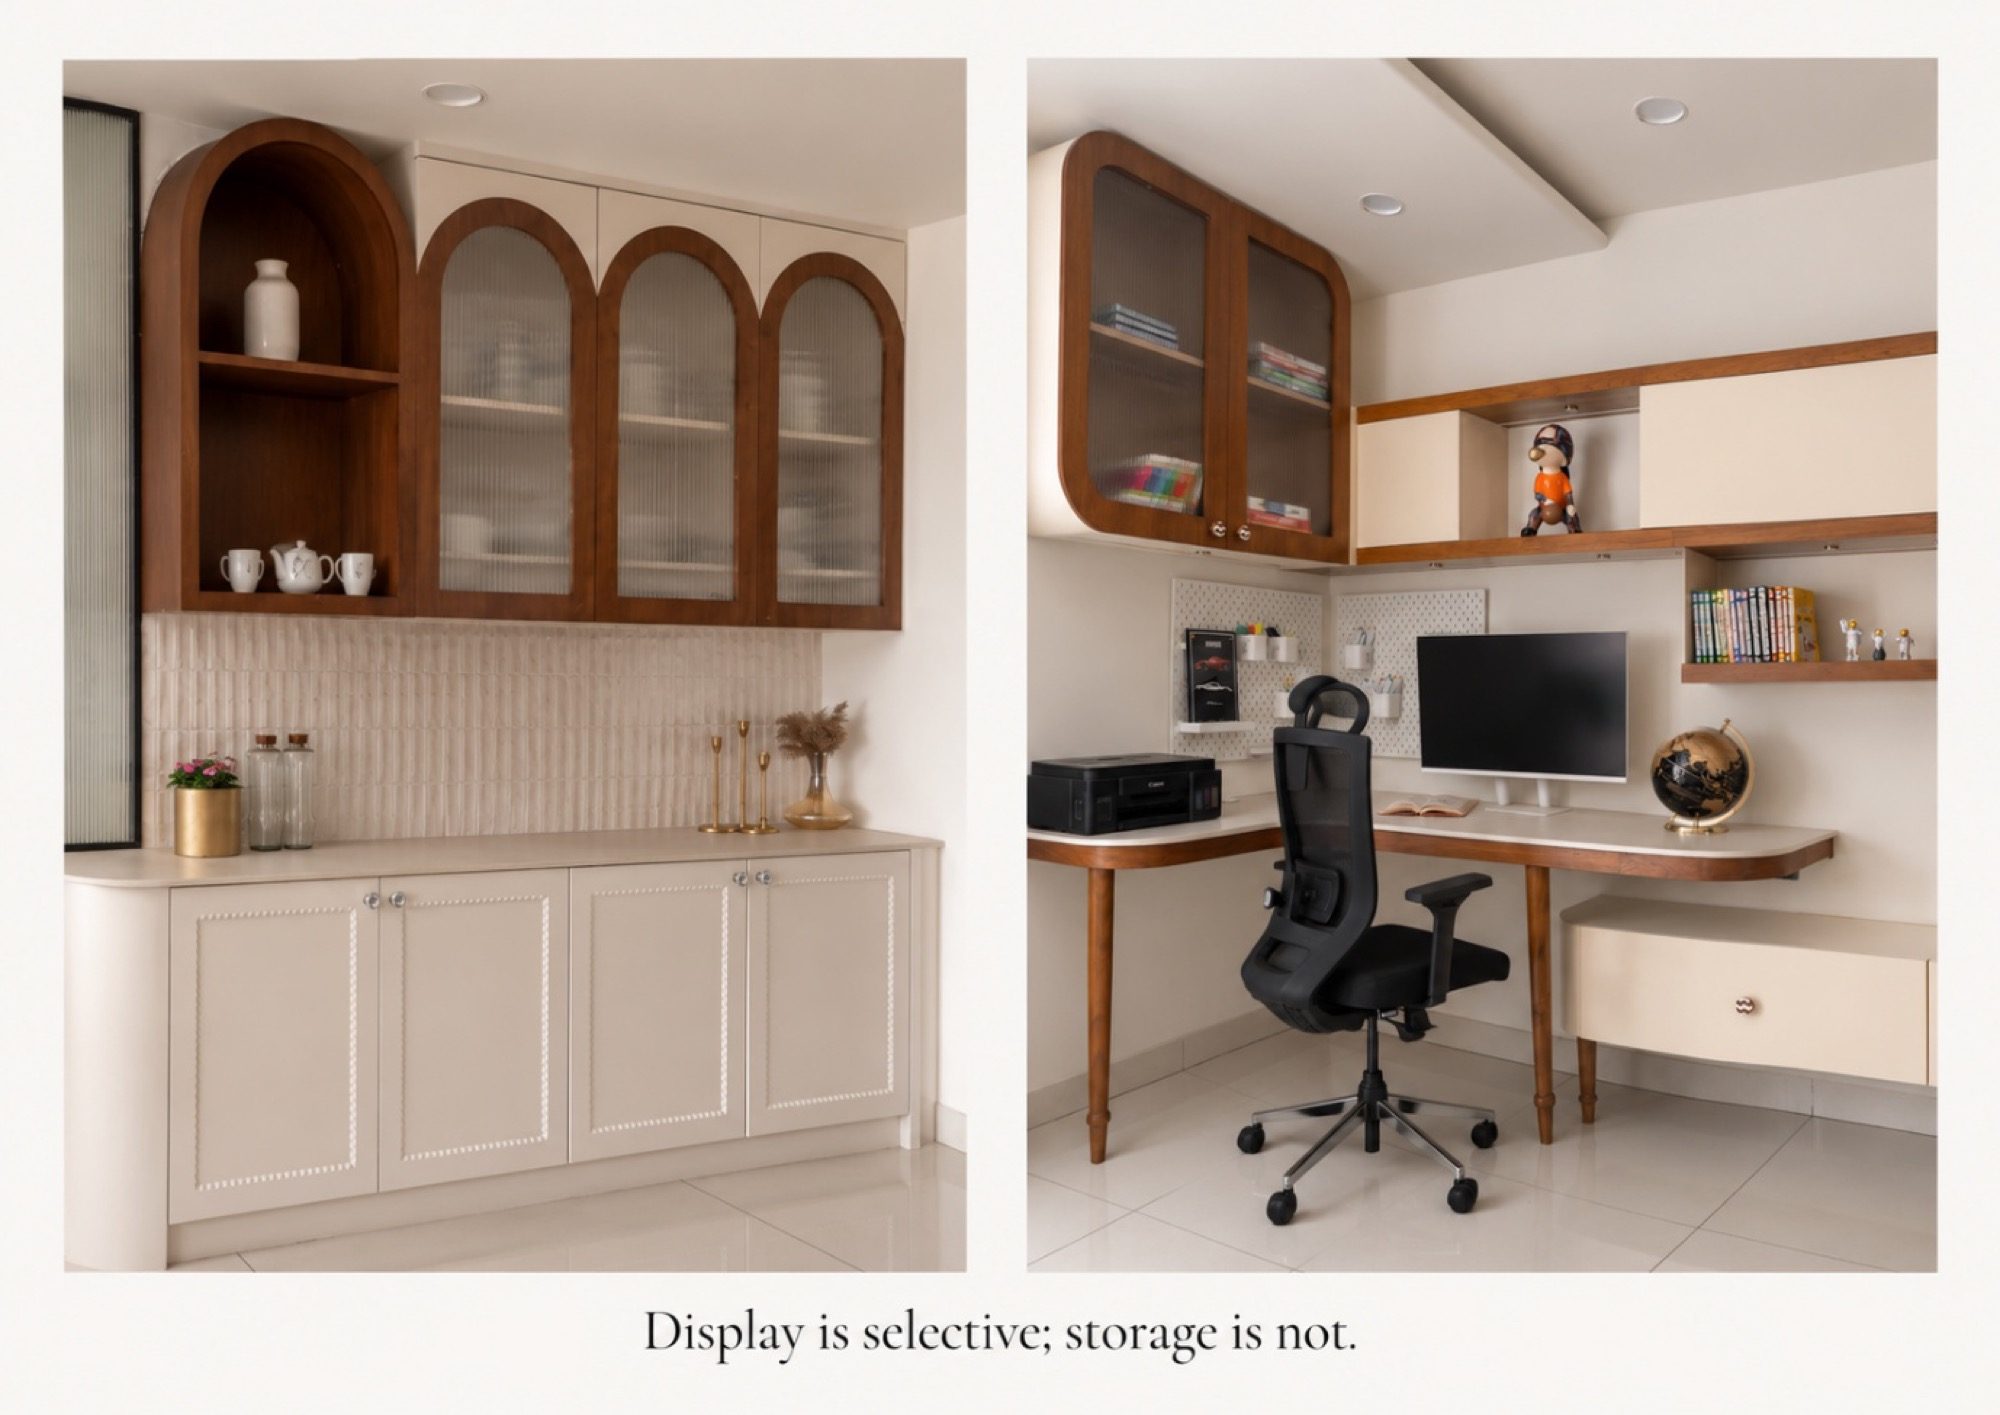
And the edges do the work. Storage, display and seating are pushed to the perimeter — a long low media wall, built-in wardrobes, a window seat wrapping books and drawers — leaving the centre of each room open for people and change. In a five-person home, freestanding storage in the middle of a room competes with movement; perimeter built-ins buy back flexibility.
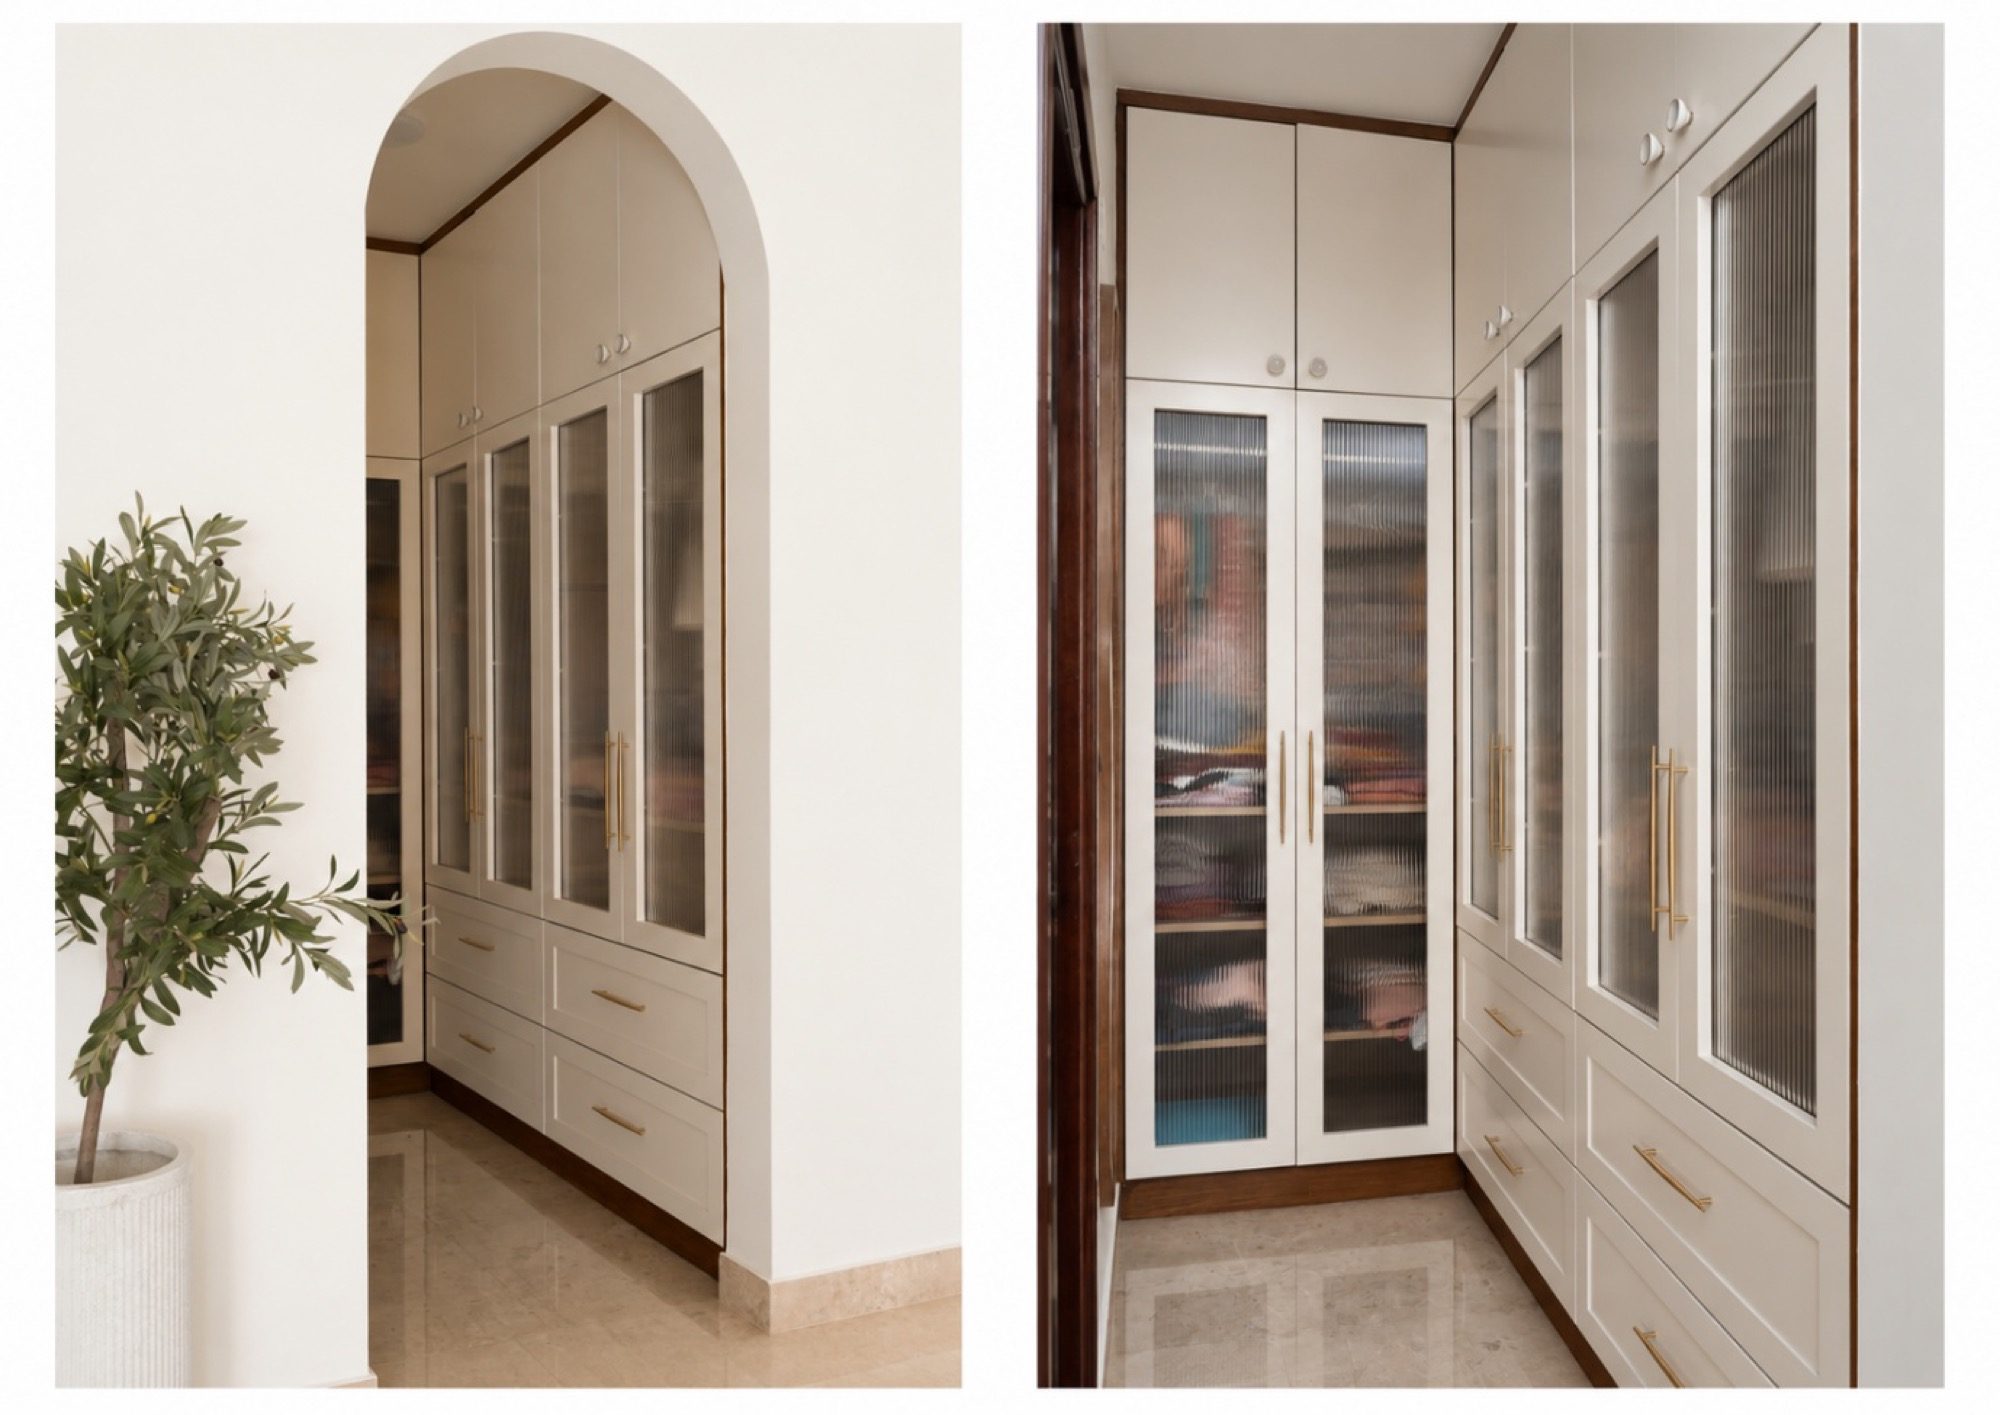
Running through all of it is a single grammar: timber frames, pale painted surfaces, brass accents, fluted glass, cane and soft arches — a small set of elements varied in proportion and colour from room to room. The coherence comes from repeated relationships, not repeated products, which is what lets the apartment hold radically different room moods without fragmenting.
How to read a home before you design one
A floor plan gives you rooms. A design reading tells you why those rooms work together.
Students are taught to begin a residential project with a program — bedrooms, living, kitchen, dining, bathrooms, storage. The program is necessary, but it does not explain why one house feels organised and another, with the same rooms, feels fragmented. Dwelling is worth studying because its plan can be read in layers, each one a habit worth keeping.
Read for distribution first. Mark only the occupied zones — shared, private, service — and ignore furniture, colour and ceiling detail. You will see that Dwelling is not a corridor with rooms on either side: a broad shared centre sits at the core, with private rooms branching outward. That single observation matters more than memorising any dimension.
Read for movement next. Trace the path from the entrance to the shared centre, and from there to each bedroom. The small foyers that looked minor now become important — they change direction and absorb doors. Circulation is a designed layer, not leftover space.
Then read for adjacency. Draw a relationship map, not another plan: put 'dining' at the centre and connect what it touches — kitchen, living, puja, circulation. Do the same for one bedroom. The diagrams look nothing alike, and that is the lesson — a room's importance comes from how many spaces depend on it, not from its size.
Only then study occupation. Furniture is evidence, not styling: a dining table shows how much room survives when the chairs are pulled out; a desk changes a bedroom's job; a window seat activates an edge. Test the photographs against the plan and see whether the drawing's intent survived construction.
Finally, read what repeats and what changes. Timber, softened geometry and integrated storage behave as the fixed rules; colour, textile and ornament are the variables. Don't copy the materials — separate the system from its expression, because the system is the transferable part.
Then reduce. Redraw the house from memory as a handful of relationships: a shared core, buffered privacy, an active perimeter, differentiated rooms under one language. If all you can reconstruct is the arches and the sage cabinetry, the reading was superficial. If you can draw the logic, you have moved from looking at a project to analysing architecture.
The verdict
Dwelling is a quietly intelligent answer to a problem most joint-family homes get wrong in one of two ways — flattening everyone into one repeated style, or letting every room become its own unrelated interior. It holds the middle: one confident neoclassical language, carried by a small set of materials, with the emphasis turned up or down so each person can see themselves in their room.
Its real design happens in the plan more than the finishes — a central dining field that everything depends on, privacy layered through small foyers rather than thick walls, and storage pushed to thick, working edges so the centre of the home stays open to change. That is architecture doing the hosting, before any furniture arrives.
Unity, here, does not come from uniformity. It comes from recognition.
The architect
Behind the projectA Bengaluru interior-design practice that builds homes around how families actually live together — giving a house one coherent language while letting each room reflect the person inside it.
The house in detail
Photographs & drawings