
Building By-laws & Your Roof: Height, Setbacks, Terrace & Mumty Rules (India)
The municipal layer that shapes what you can build on top of your home — how local by-laws treat building height, setbacks and roof projections, open versus enclosed terraces and FSI, the mumty, lift machine-room and overhead tank above the height line, and parapet height for a usable roof. India-grounded, and always “confirm with your local authority.”
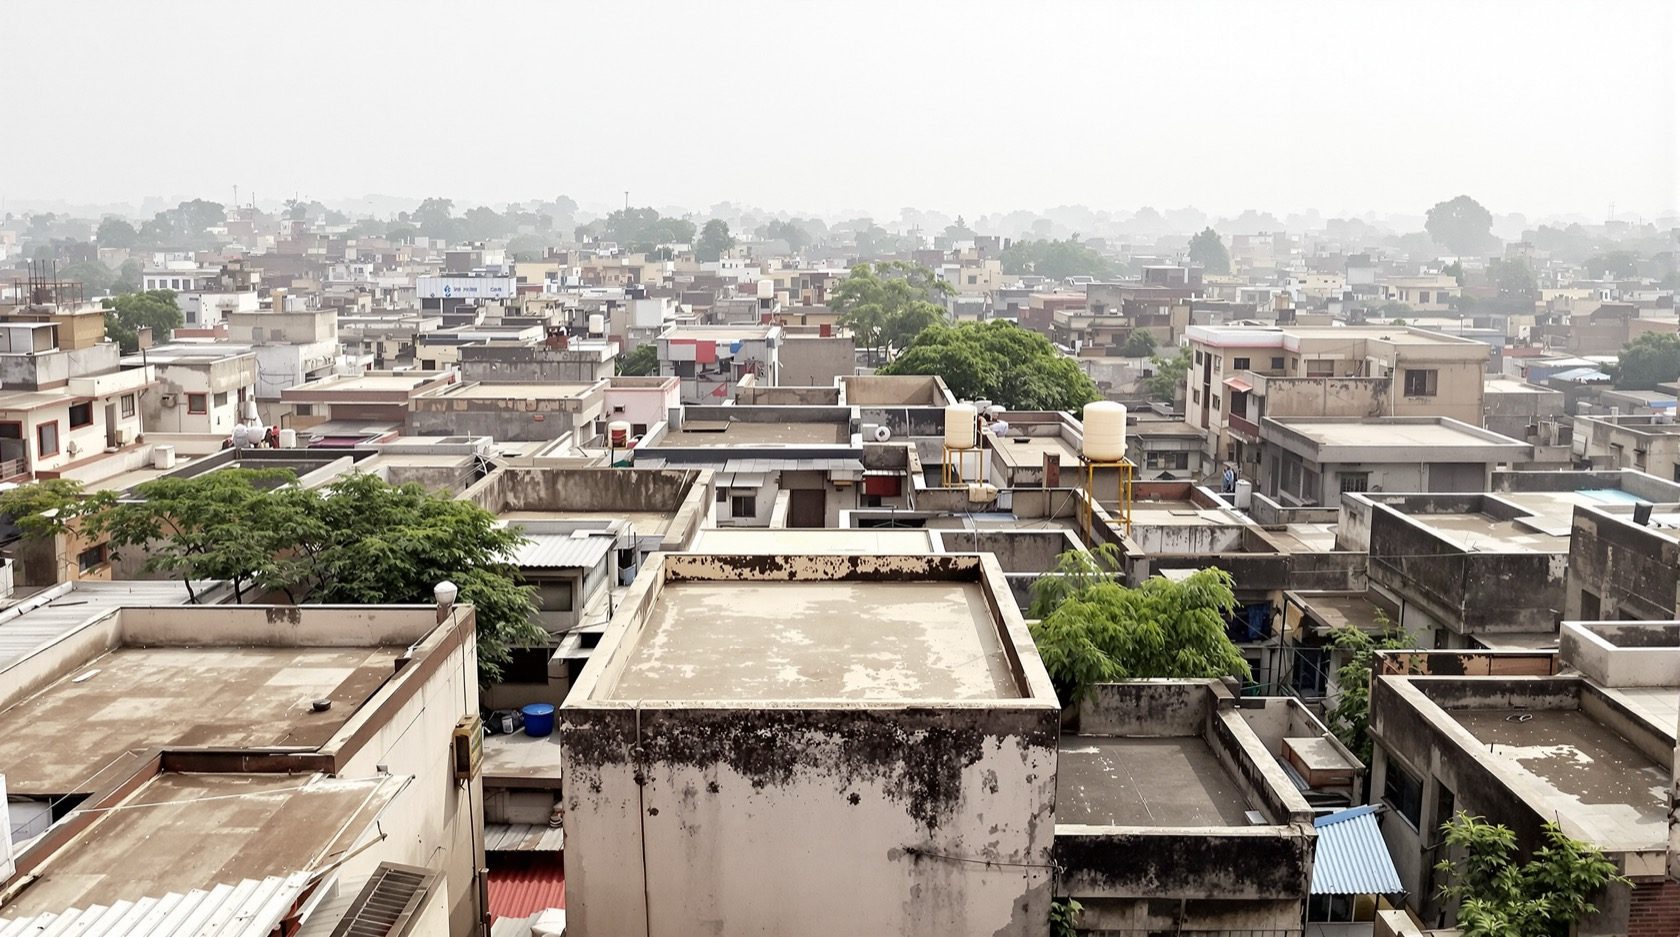
Your roof is where the local rulebook is most easily forgotten — and most often broken. A family finishes a home, and a year or two later the open terrace grows a room, a shed, an extra floor. It feels like “our roof, our space.” But almost everything you can build on top of a house — how tall it may rise, what may project past the walls, whether the terrace stays open or gets enclosed, even how the mumty and water tank are counted — is governed by your local building by-laws. Understanding those rules before you build is the difference between a clean occupancy certificate and a demolition notice.
This guide is part of the Roofing Knowledge Hub and a companion to The Ultimate Guide to Roofing Systems. Where the roofing building codes & standards guide explains the technical rulebook (the National Building Code and the IS standards), this one is about the municipal rulebook — the local by-laws and Development Control Regulations that decide what you may build on your roof and how the roof and terrace are treated on your sanctioned plan. It sits alongside the roof structural-safety compliance guide and connects to the planning you do at the very start in planning a roof for a new home.
The single most important thing to understand: building by-laws are local. They are made and enforced by your municipal corporation, municipality, panchayat or development authority, and they differ — sometimes a lot — from one city and state to the next. Every number in this guide is a typical pattern, not a national rule. There is no single all-India figure for a height limit, a setback, an FSI or a mumty allowance. Your local authority sets the exact rule — confirm it for your plot before you design or build.
Scope & safety. This guide helps you understand what governs your roof, what needs a sanctioned plan, what to ask your professionals for and how to judge compliance. It is not a substitute for a sanctioned plan or professional advice. Reading your local Development Control Regulations, preparing drawings, calculating FSI, obtaining sanction and certifying the structure are the work of a licensed architect / town planner and a structural engineer; building the work is a licensed contractor’s job; and only the local authority approves and issues the occupancy / completion certificate. The owner’s job is to ensure the professionals do it properly, keep every approval and certificate, and never build on the roof without checking whether it needs sanction.
What building by-laws are — and how the code gets in through them
“Building by-laws” (often issued as Development Control Regulations, DCR, or Unified Building By-laws) are the legally enforceable local rules that say what you may build on a given plot: the permissible Floor Space Index (FSI, also called FAR), the maximum height, the setbacks (open space you must leave on each side), coverage, parking, and dozens of detailed provisions — including how the roof and terrace are handled. They are the instrument your building plan is sanctioned against.
Crucially, the technical standards do not usually apply to your house directly. They are pulled in through the by-laws. A typical municipal by-law will require that structural design, fire and life safety, services and construction follow the National Building Code of India and the relevant Indian Standards — and the by-law is what gives those documents legal teeth for your building. So the chain of authority runs:
- Local building by-laws / DCR (your municipal corporation or development authority) — decide what and how much you may build, and reference the code.
- National Building Code of India (SP 7) — the technical “how”, adopted by reference through the by-laws. Indian teaching and practice still widely quote the 2016 edition (SP 7:2016), which has now been withdrawn and superseded by SP 7:2026; refer to its provisions by topic (structural safety, fire and life safety, building services) and verify the current edition and its part structure via the BIS catalogue.
- Indian Standards (IS codes) — the specific technical rules the NBC and the by-laws call up, such as IS 456 for reinforced concrete and IS 875 for design loads (verify the current edition of each via the BIS catalogue).
This is why you cannot judge a roof by the IS codes alone. Two structurally identical terrace rooms can be perfectly legal in one town and a violation in the next, purely because the local by-law treats enclosing a terrace differently. Always start with the local rulebook.
Building height — and what counts toward it
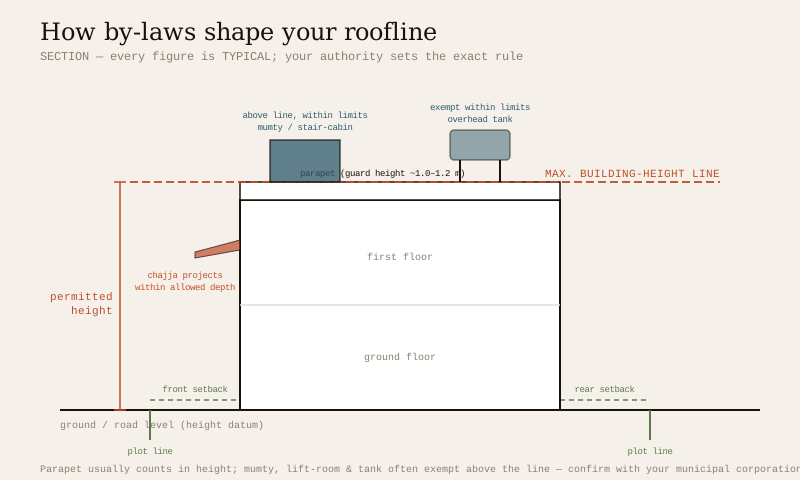
Every plot has a maximum permissible height, set by the local by-laws and driven by things like the road width in front, the FSI, the zone, and any airport or heritage restrictions near you. What a homeowner often gets wrong is what counts toward that height — because several things on the roof are treated specially.
- Height is usually measured to a defined point — typically from the average ground / road level up to the top of the building. The by-law defines the exact datum and the top point, so confirm how your authority measures it.
- The parapet is generally counted within the building height (it is part of the roof edge), which is one reason a very tall parapet can eat into your usable height.
- The mumty (stair-cabin), lift machine-room, overhead water tank, and small architectural features are commonly permitted to rise above the height line within stated size and height limits — because they are functional necessities, not habitable floor. But the allowance is limited: exceed the permitted footprint or height, or roof over the space between them to make a room, and it can stop being an exempt appendage and start counting as height and as floor area. The exact allowance is local — confirm it.
- Chimneys, parapets, and small water tanks are often ignored for height in typical residential by-laws, but never assume — some authorities count them.
The table below shows the pattern of how these elements are usually treated. Treat every cell as “typical, confirm locally.”
| Roof / terrace element | Typical by-law treatment | Usually counts toward height? | Usually counts as FSI / floor area? |
|---|---|---|---|
| Parapet wall | Required around an accessible terrace at a guard height | Often yes (part of building height) | No |
| Mumty / stair-cabin | Permitted above the height line within a stated area & height | Often exempt within limits | Often exempt within limits |
| Lift machine-room | Permitted above the height line within limits | Often exempt within limits | Often exempt within limits |
| Overhead water tank | Permitted above the roof / height line within limits | Often exempt within limits | No |
| Open terrace (uncovered) | Permitted; open-to-sky | No | Usually not counted as FSI |
| Enclosed / roofed terrace room | Needs sanction; treated as built-up floor | Yes | Usually yes — consumes FSI |
| Chajja / weather shade | Permitted projection within a stated depth | Usually no | Usually no (within limits) |
| Eaves / roof overhang | Permitted projection within a stated depth | Usually no | Usually no (within limits) |
| Pergola (open, unroofed) | Sometimes permitted open; roofing it changes the status | Varies | Varies — confirm |
Setbacks and what your roof may project into them
A setback is the open space you must leave between your building and the plot boundary on each side. Setbacks are a core by-law control — they exist for light, ventilation, fire access and privacy — and they directly limit what your roof may do at the edges.
- Roof projections into the setback are limited. A chajja (weather shade), an eaves overhang on a sloping roof, a sunshade or a cornice may usually project a stated depth into the required setback — but only up to that limit, and often only above a certain height. Build the overhang deeper than allowed and it can be treated as encroaching on the mandatory open space.
- The roof cannot “reclaim” a setback. You cannot cantilever a room, cover a side setback at roof level, or bridge across to a boundary wall to gain area. That is a classic violation.
- Balconies and cantilevered features have their own projection rules, usually stricter than a thin chajja. If your roof design includes a projecting terrace or balcony, its overhang is governed too.
- Drainage must stay on your plot. By-laws and good practice both require that rainwater from your roof and its overhangs is disposed of within your property — not thrown onto a neighbour or the street. Plan this with the roof drainage guide and, where required, rooftop rainwater harvesting rules.
Because the permitted projection depth is a local number, get it from your sanctioned plan and your architect — never copy a neighbour’s overhang and assume it is legal.
The terrace: open versus enclosed — the FSI landmine
This is where more homeowners get into trouble than anywhere else on the roof. An open terrace — open to the sky, used for drying, gathering, a garden, a tank — is generally not counted as FSI and is a normal, permitted use. The moment you enclose or roof it to make a room, a store, a servant’s quarters or an extra hall, its legal character changes: it typically becomes built-up floor area that consumes FSI, and it almost always requires a fresh sanction.
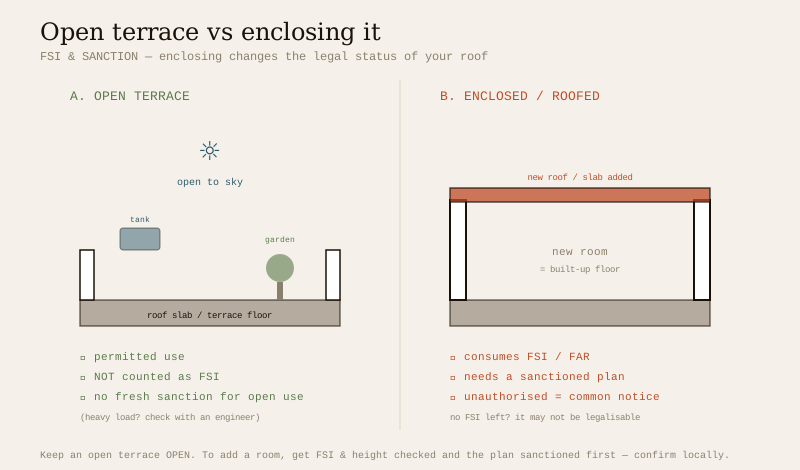
- Open terrace — generally fine. Using an open terrace as a usable terrace — laying flooring, a parapet, a garden, a tank — is normal and usually needs no fresh plan (though a heavy load like a terrace garden or a water body must be checked with a structural engineer). Keep it open to the sky.
- Enclosing it — a different animal. Adding walls and a roof to make an enclosed space is new construction. It typically (a) consumes FSI — and if you have already used your full FSI on the floors below, you may have no FSI left to legalise it; (b) requires a sanctioned plan and approval; and (c) if built without sanction, is exactly the kind of work that draws a notice, a penalty, or a demolition order.
- A roof over the terrace is still “covering” it. A sheet roof, a slab, even a permanent pergola-with-cover can be treated as enclosing / covering the terrace. An open, unroofed pergola may be permitted — but the moment it is covered it can change status. Confirm with your authority before you cover anything.
- Why it matters so much: unauthorised terrace enclosures are one of the most common reasons an occupancy certificate is refused or a property is red-flagged at resale. It is far cheaper to sanction it first — or not build it — than to regularise or demolish it later.
If you want a genuine extra room on top, do it the right way: engage an architect, check whether you have FSI and height left, prepare and submit a plan, get it sanctioned, and only then build. That is renovation and replacement done properly.
The mumty, lift-room and overhead tank — the permitted appendages
A mumty (also called a stair-cabin, stair-head room or terrace head-room) is the little covered structure over the staircase that lets you reach the terrace under shelter and gives head-room at the top of the stair. Along with the lift machine-room and the overhead water tank, it is one of the few things by-laws usually allow to rise above the height line — because they are functional, not habitable.
- They are allowed — within limits. The by-law typically permits a mumty, a lift-room and a tank of stated maximum size and height above the terrace. Stay within the allowance and they are exempt appendages.
- Do not turn a mumty into a room. The most common abuse is quietly extending the mumty, or roofing the space between the mumty and the tank, to create a habitable room on the terrace. That can convert an exempt appendage into counted floor area and height, and make the whole thing unauthorised.
- Head-room is a real requirement. By-laws (via the NBC) set minimum head-room for habitable rooms, stairs and passages. The stair up to the terrace and the mumty must give safe head-room — your architect designs this to the code.
- The overhead tank is functional, not floor. A water tank on legs or a platform is a service, and is generally exempt within the size and height allowance — but a heavy tank is a real structural load that a structural engineer must account for, and its platform must not become a foothold or an enclosed room.
Parapet height for a usable terrace — a safety rule the by-laws enforce
If your terrace is meant to be used — and most Indian terraces are — the by-laws (drawing on the National Building Code’s fire and life-safety provisions) require a protective barrier / parapet around the accessible edge, because a fall from the roof is the one terrace accident that can be fatal.
- A guard-height barrier is mandatory around an accessible terrace. In Indian practice the minimum is commonly taken as around 1.0–1.2 metres, measured from the finished terrace floor — but the exact figure depends on your building and municipality, so treat this as typical and confirm the current requirement locally. For the full detailing — coping, when a low parapet needs a railing on top, child-safe gaps — read the terrace safety & parapets guide.
- Safe access is part of it. How people reach the roof — an internal stair with a handrail versus a wall ladder — is both a safety and a by-law matter; see the roof access guide.
- This is a life-safety element, not decoration. Design of the parapet and any railing to resist a leaning crowd is the structural engineer’s job. Do not economise on the edge.
What needs a sanctioned plan — and what usually does not
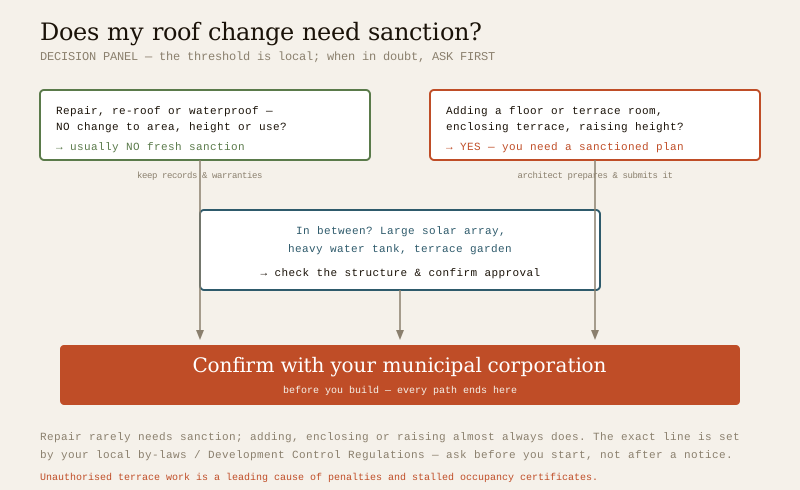
Not every roof job needs a fresh approval. The rough line is: like-for-like repair and maintenance usually does not; adding, extending, enclosing or structurally altering usually does. But because the threshold is set locally, the safe habit is: if in doubt, ask your municipal corporation before you start.
| Roof / terrace work | Typically needs a sanctioned plan? | Notes |
|---|---|---|
| Re-roofing / replacing sheets or tiles, like-for-like | Usually no | Maintenance; no change to area, height or use. See roof renovation & replacement. |
| Waterproofing / repairing a leak | Usually no | Repair; keep the warranty and invoice. |
| Repainting, re-flooring the terrace | Usually no | Finish work; confirm if heavy loads are added. |
| New parapet / replacing a railing to guard height | Often no (safety upkeep) | But confirm; some authorities want it noted. |
| Adding rooftop solar panels | Often a separate approval | DISCOM / net-metering process, not the building plan — see rooftop solar approvals. |
| Heavy overhead tank, terrace garden, water body | Structural check; sometimes sanction | A structural engineer must confirm the slab can carry it. |
| Enclosing / roofing the terrace | Usually yes | Consumes FSI; classic violation if unsanctioned. |
| Adding a room, floor or mumty extension | Yes | New floor area / height — needs a fresh plan. |
| Changing roof structure / raising building height | Yes | Structural and height change — needs sanction. |
Unauthorised roof work — the real consequences
The temptation to “just build it and regularise later” is strong and expensive. Unauthorised terrace and roof construction is one of the most-noticed violations Indian municipal bodies act on, because it is visible from the street and from the sky. The consequences are real.
| Consequence of unauthorised roof / terrace work | What it means for you |
|---|---|
| Notice / show-cause | The municipal body issues a notice to stop, explain or remove the work. |
| Penalty / compounding fee | Some works can be compounded (regularised on payment) if they are within permissible FSI, height and setbacks — many cannot. |
| Demolition order | Work that breaches FSI, height, setbacks or safety can be ordered removed — at your cost. |
| Occupancy / completion certificate refused | Deviation from the sanctioned plan can stall or block your OC, which affects loans, utilities and legality of occupation. |
| Resale & loan problems | An unauthorised structure is a red flag in due diligence — it can reduce value or kill a sale or a mortgage. |
| Insurance & liability | An unapproved, uncertified structure can complicate insurance claims and expose you to liability if it fails. |
The lesson is simple: get roof and terrace additions sanctioned before you build. It is cheaper, faster and safer than fighting a notice, paying to regularise, or demolishing finished work.
Who is responsible — and who certifies what
A compliant roof is a team effort. Knowing who owns which part keeps you from either over-reaching or being let down.
- Architect / town planner — interprets the local by-laws / DCR, calculates FSI, height and setbacks, prepares the drawings, and submits the plan for sanction. Your first call for anything that changes area, height or use.
- Structural engineer — designs and certifies that the slab, parapet, added floor or heavy load is structurally safe to the code (IS 456, IS 875 — verify current editions via the BIS catalogue). Signs the structural stability certificate.
- Licensed contractor — builds strictly to the sanctioned drawings and specifications; deviating on site is what creates violations. See choosing a roofing contractor.
- The local authority (municipal corporation / development authority) — sanctions the plan, inspects, and issues the occupancy / completion certificate. It is the only body that approves.
- You, the owner — ensure the professionals are engaged and the work is sanctioned, do not push anyone to build beyond the plan, and keep every approval, drawing and certificate for the life of the building.
What to ask for and keep — the homeowner’s file
You do not need to read the by-laws yourself, but you must hold the paperwork that proves your roof is legal. Build a file with:
1. The sanctioned building plan — the approved drawings showing the roof, terrace, mumty, tank and any terrace structure, stamped by the authority.
2. The sanction / permit letter and any revised sanction for later roof additions.
3. The structural stability certificate from the structural engineer for the roof / added floor / heavy load.
4. The occupancy / completion certificate — the document that says the building matches the sanctioned plan.
5. Waterproofing and product warranties, and contractor invoices for re-roofing and repairs.
6. Any separate approvals — rooftop solar / net-metering (DISCOM) and rainwater-harvesting compliance, which are usually handled apart from the building plan.
7. Proof of any regularisation / compounding if an earlier deviation was legalised.
Run through this list with the roofing compliance checklist, and keep digital copies as well as the originals.
The one-line answer
Almost everything you can build on top of your home — its height, what projects past the walls, whether the terrace stays open or is enclosed, and how the mumty, lift-room and overhead tank are counted — is set by your local building by-laws, which also pull in the National Building Code and IS standards by reference; treat every number here as typical, get an architect to read your city’s Development Control Regulations, keep an open terrace open (enclosing it usually needs sanction and eats FSI), guard a usable terrace with a code-height parapet (commonly ~1.0–1.2 m, confirm locally), remember that repair rarely needs sanction but adding, enclosing or raising almost always does — and never build on the roof without checking with your municipal corporation first, because unauthorised terrace work is a leading cause of notices, penalties and stalled occupancy certificates.
Where to go next
- The technical rulebook behind the by-laws: Roofing Building Codes & Standards · Roof Structural-Safety Compliance.
- Getting the roof right from day one: Planning a Roof for a New Home · Doing additions properly: Roof Renovation & Replacement.
- The terrace itself: Terrace Roof Design Guide · Making the edge safe: Terrace Safety & Parapets · Getting up there safely: Roof Access Guide.
- Separate approvals: Rooftop Rainwater-Harvesting Rules · Rooftop Solar Approvals & Net Metering.
- Check your paperwork: Roofing Compliance Checklist.
- The whole library: Roofing Knowledge Hub · The Ultimate Guide to Roofing Systems.
References
- Local building by-laws / Development Control Regulations / Unified Building By-laws — issued and enforced by your municipal corporation, municipality, panchayat or development authority. These are the operative rules for building height, FSI/FAR, setbacks, roof projections, terrace use, the mumty / stair-cabin, lift machine-room and overhead-tank allowances, and sanction requirements. They vary by city and state — obtain the current DCR that applies to your plot and confirm every figure with your local authority.
- National Building Code of India (SP 7), Bureau of Indian Standards — adopted by reference through the local by-laws for structural safety, fire and life safety, building services, head-room and protective-barrier requirements. The widely-used 2016 edition (SP 7:2016) has been withdrawn and superseded by SP 7:2026; refer to its provisions by topic and verify the current edition and its part structure via the BIS catalogue.
- IS 456: Plain and Reinforced Concrete — Code of Practice, Bureau of Indian Standards — for the reinforced-concrete roof / floor and structural elements. Verify the current edition via the BIS catalogue.
- IS 875 (Parts 1–5): Design Loads for Buildings and Structures, Bureau of Indian Standards — dead, imposed, wind and snow loads relevant to an added floor, a heavy tank or a terrace garden and to parapet / barrier loads. Verify the current edition via the BIS catalogue.
- BIS Standards catalogue (to verify the current status and edition of any code cited here): https://www.services.bis.gov.in/
This is an educational overview of how municipal building by-laws typically treat the roof and terrace in India. By-laws are local and vary by city and state, and code editions change. Interpreting your Development Control Regulations, calculating FSI and height, preparing and sanctioning plans, and certifying the structure are qualified professional work — engage a licensed architect and structural engineer, obtain sanction from your local authority, and verify any standard’s current status via the BIS catalogue before relying on it.
Export this guide
Related Guides — Deep-dive reading
Rooftop Rainwater Harvesting Rules in India: Where It's the Law
In much of India, a rooftop rainwater harvesting system is not a green extra — it is a condition of your building sanction, completion and occupancy certificate. What the rule typically requires, the standard it points to (IS 15797), who designs and certifies it, and why the exact threshold, rebate and penalty are set by your city, not the country.
RoofingRoof Structural Safety & Compliance: The Certificate Your Roof Needs (India)
How a roof is made structurally safe to code — the design loads it must carry (IS 875 dead, imposed, wind and snow), the RCC and earthquake design behind it, and the structural stability certificate that proves it. A plain-language, India-grounded guide for homeowners.
RoofingWhy Setbacks Matter: A Homeowner's Guide to the Open Space Around Your House
What setbacks are, the daylight, air, fire-access and privacy jobs they do, how they scale with plot and height, and why eating them up costs you your occupancy certificate and resale value
Building Regulations & ComplianceRelated Tools — Try Free
Rainwater Tank Sizer
How big should your rainwater tank be? Computes annual harvest, recommended tank capacity in litres, water-bill savings, and payback — for 10 Indian cities.
RWH CalculatorMonsoon-Readiness Checklist
Pre-rain home audit across 9 categories — terrace, drains, waterproofing, electrical, HVAC, pest, vehicles, documents.
Seasonal AuditRoofing Compliance Checklist
A tailored checklist of the approvals, certificates and standards that typically apply to a roof or terrace in India — by building type and work (sanction, structural stability certificate, fire, RWH, rooftop solar, occupancy). Print or save.
Printable