
Residential Building Fire Safety Requirements in India (2026): Homes and Housing Societies
A plain-language literacy guide to the fire and life-safety expectations that scale with a home's size, from an independent house to group housing, and how flat owners, RWAs and builders share the duty of keeping people able to escape.
Fire safety in a home is not one fixed rulebook that applies equally to every dwelling. It is a sliding scale. A small independent house and a fifteen-storey apartment tower are both places people live, but the fire risk, the time it takes to get everyone out, and the help the fire brigade can give differ enormously, so the expectations placed on them differ too. Understanding that scale, rather than memorising numbers, is what lets a homeowner or a housing society ask the right questions and spot when something important is missing.
This guide explains, in plain language, the kinds of fire and life-safety provisions that generally apply to residential buildings in India as they grow from a modest home to large group housing. It is compliance literacy, not a code and not legal advice. The actual requirements are set by the National Building Code of India (published as SP 7:2026) and, on top of it, by your state fire prevention and life-safety law and your local municipal building bye-laws. Those vary by state and city and they change. The goal here is to help you understand the shape of the requirements and know exactly who to confirm the specifics with.
Scope & how to read this. This is practical compliance literacy, not legal advice or authoritative code. Requirements vary by state and city and change over time, and every specific figure such as a height threshold, a water quantity or a staircase count is set by the code and the local authority, never by this page. Always confirm the current position with the Authority Having Jurisdiction, which for fire safety means your state and city fire service and fire officer, before you act.
The one idea to hold on to: requirements scale with the building
The single most useful thing to understand is that fire-safety requirements grow as a building grows. A taller, larger, more crowded building is harder to evacuate and harder to fight a fire in, so the code and the local rules ask more of it. Nothing below quotes a specific height or floor count as a hard fact, because those thresholds are exactly the kind of number set by the code and the local authority and they must be verified. The point is the direction of travel, not the dividing lines.
At the smallest end, an independent home carries a light, common-sense set of expectations. As you move to low-rise apartments, then taller apartments, then large group housing and townships, each step tends to add more active and passive fire protection, more water dedicated to firefighting, more ways out, and more formal approval and record-keeping. The building does not choose these for itself. The code and the fire service decide what is triggered at each size, based on height, the number of dwellings, the built-up area and how many people live there.
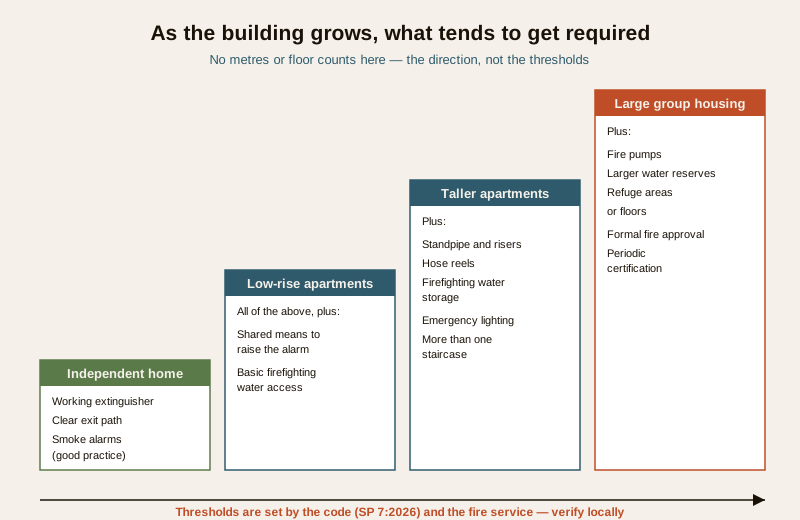
Read the ladder above as a direction, not a table of thresholds. Where each rung begins is decided by SP 7:2026 and your local bye-laws and confirmed by the fire officer.
The independent home: light, but not nothing
For a single dwelling or a small independent house, fire safety is mostly good practice rather than a heavy formal regime. There is no requirement to run a fire pump or install hydrants in an ordinary bungalow. But light does not mean nothing. A working fire extinguisher of a suitable type, kept where a fire is most likely to start such as the kitchen, is sensible and inexpensive. A clear, unobstructed way out that is never chained or blocked matters even in a two-storey house. And smoke alarms, though often not mandatory for a small private home, are among the cheapest life-saving devices you can buy and are strongly worth fitting near sleeping areas.
If you are extending, converting or building a home, the municipal building bye-laws still apply to the structure, and any electrical work should be done to the applicable safety standards, since faulty wiring is a leading cause of home fires. For the equipment itself, our fire extinguishers guide explains how to choose and place a suitable extinguisher for a home.
Apartments and group housing: the requirements build up
As soon as you move from a private house into a shared residential building, fire safety stops being purely personal and becomes a collective, regulated matter, because your safety now depends on systems and exits shared with your neighbours. The taller and larger the building, the more of the following the code and local rules tend to bring in. Treat this as a general ladder of what commonly gets added, with every specific trigger left to the code and the fire officer.
| As the building grows | What tends to get required (verify the trigger locally) |
|---|---|
| Small independent home | Suitable extinguisher, clear exit, smoke alarms as good practice |
| Low-rise apartments | A shared means of raising the alarm, basic firefighting water access |
| Taller apartments | Standpipe and wet or dry risers, hose reels, dedicated firefighting water storage, emergency and exit-sign lighting, more than one staircase |
| Large group housing | Fire pumps, larger water reserves, refuge areas or floors, formal fire approval and periodic certification |
A few of these deserve a plain-language word each.
More than one way out
The most fundamental life-safety idea is that people must be able to get out even if one route is blocked by fire or smoke. As buildings get taller, a single staircase stops being enough, and the code calls for additional or protected stairways and controlled travel distances. How this is worked out is a technical matter for the code and the fire consultant, covered from the resident's side in our emergency exit planning guide.
Detection, alarm and lighting
In a shared building, one household smelling smoke is not enough. A means of raising the alarm across the building, and in taller buildings a proper fire detection and alarm system, gives everyone time to react together. Emergency lighting and illuminated exit signs keep the escape route usable when the power fails or smoke reduces visibility. Our fire alarm panels guide explains what the control and alarm equipment does.
Water and firefighting systems
Fighting a fire needs water where and when it is needed. Larger residential buildings are generally expected to store a dedicated quantity of water for firefighting, separate from the domestic supply, and to move it through risers, hose reels and pumps so that both residents and the fire brigade have a working supply on every floor. The exact quantities and pressures are firmly code-and-authority territory, so never rely on a figure you read casually.
Refuge and access for the brigade
Tall buildings often need refuge areas or floors where residents who cannot get all the way down can wait in relative safety, and clear access and hardstanding around the building so fire tenders can reach it and operate. These are the kind of provisions that come in as height increases. For the specialised end of this, see our high-rise fire safety requirements guide.
Who has to do what: the Fire NOC, the builder and the RWA
For most apartment and group-housing projects above the size the local rules set, fire safety is not a one-time event but a lifecycle. It usually runs through three stages, and different people own different parts of it.
The builder or developer designs the building to meet the code and the bye-laws, gets the fire scheme approved, installs the systems, and obtains the fire clearance or Fire No Objection Certificate from the fire service before the building is occupied. The Fire NOC, where the local law requires one, is essentially the fire service confirming the building was provided with the required fire and life-safety arrangements.
Once residents move in and a Resident Welfare Association or apartment owners association takes over, the duty shifts to keeping all of that working. Fire systems that are installed and then left to rust are worse than useless, because they create false confidence. The RWA or the managing committee is generally responsible for maintaining the extinguishers, pumps, risers, alarms and emergency lighting in working order, getting them serviced and refilled on schedule, keeping the required records, and renewing any periodic fire safety certificate the local rules demand. Crucially, the RWA must also keep the escape routes and the fire equipment clear and accessible at all times, which is where most real-world failures happen.
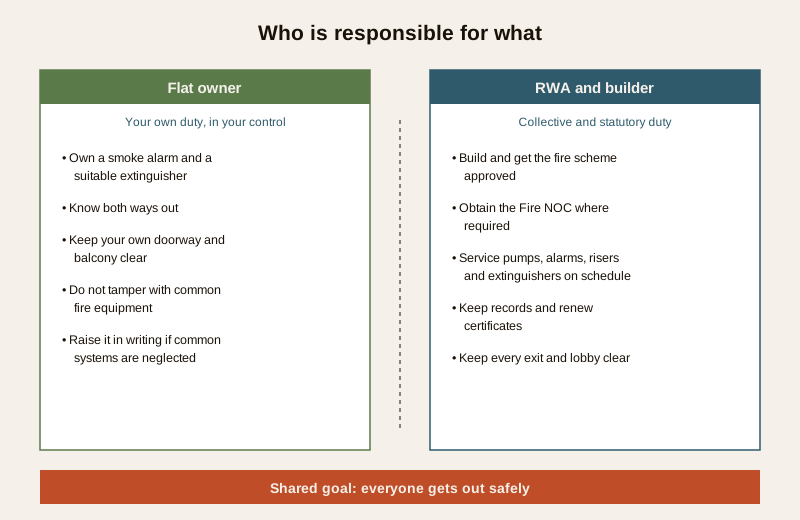
This is a defer-to-authority matter. Whether your particular building needs a Fire NOC, how often it must be renewed, and exactly which systems are mandatory are all decided by your state fire prevention law and the local fire service, not by a general article. Ask the fire service and, for a large building, a licensed fire-safety consultant. Never assume your building is exempt because it looks small.
What a flat owner can and should do
It is easy to feel that fire safety in an apartment is entirely the society's job. Part of it is, but a resident is far from powerless, and a few personal steps make a real difference on the day it matters.
- Own your own basics. A smoke alarm inside your flat, especially near bedrooms, and a suitable extinguisher near the kitchen are inexpensive and entirely in your control. They do not depend on the RWA.
- Know your exits before you need them. Walk both routes out of the building at least once. Count the doors to the staircase in the dark. Know where the nearest stairwell is, not just the lift, because lifts must not be used in a fire.
- Keep your own edges clear. Your doorway, your bit of the common lobby and your balcony are the parts of the escape system you personally control. Do not let shoe racks, cycles or stored goods creep into the lobby.
- Do not disable common protection. Painting over a sprinkler head, covering a detector because it is sensitive, or borrowing a common-area extinguisher and not returning it quietly removes protection everyone relies on.
- Insist the society maintains the common systems. You are entitled to expect working fire equipment. If pumps are dead, extinguishers are long expired or the alarm has never been tested, raise it in writing with the managing committee, and if needed ask the fire service. Our fire safety inspection guide explains what a proper check looks like.
None of this requires technical knowledge. It requires treating fire safety as partly your job, not entirely someone else's.
The security overlap: never trap people in the name of security
There is a quiet conflict at the heart of a lot of Indian residential security, and it is worth naming plainly. The very things people add to feel safer from intruders, window grilles, collapsible gates, locked staircase doors, a single controlled entry, chained fire exits, can turn a survivable fire into a fatal one by leaving people with no way out. Fire and burglary pull in opposite directions, and life safety must win.
The governing principle, reflected throughout the code and the fire rules, is that a person must always be able to escape from the inside without a key, a code or someone else's help. Security measures are allowed, even encouraged, but they must be designed so they never trap people. A grille over a bedroom window that is meant to be an escape route should have a portion that opens from the inside. A gate across a fire exit defeats the exit. An access-control door on an escape route must fail safe and release when the alarm sounds or the power fails.
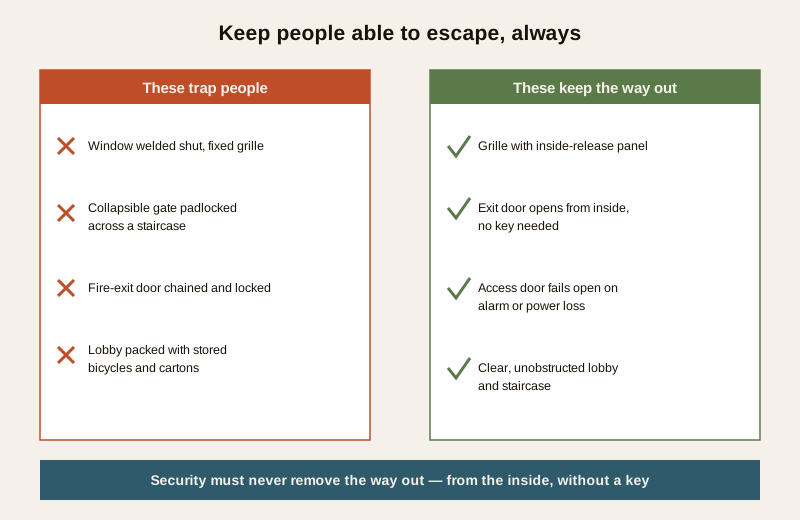
The rule that overrides convenience. If a security measure would stop someone escaping a fire from the inside without a key or another person, it is the wrong measure, however good it is against intruders. This is not a preference, it is the core of life safety. Our broader security and fire regulations guide covers how the two obligations are meant to coexist.
How to confirm what actually applies to your building
Because the specifics genuinely vary by state and city and change over time, the honest answer to almost any exact question here is to confirm it with the authority, and that is a strength, not a dodge, because it points you to a real, reliable source.
1. Start with the state and city fire service. The fire service and the fire officer are the primary authority on residential fire safety. They can tell you whether your building needs a Fire NOC, what systems are required for its size, and how often certification is renewed.
2. Check the local municipal building bye-laws. The municipal corporation or development authority publishes the building bye-laws that sit alongside the National Building Code and often add local fire requirements.
3. For anything technical or for a large building, engage a licensed fire-safety consultant or architect. They translate the code into what your specific building must provide and can prepare the fire scheme.
4. Treat the National Building Code (SP 7:2026) as the reference frame, not as something a resident reads clause by clause. It sets the national baseline that the state rules and the fire officer apply.
Our security regulations overview collects these authorities and the wider compliance picture in one place, and the NBC security and fire requirements guide explains how the code frames residential provisions.
Key takeaways
- Requirements scale with the building. A small home carries light, common-sense expectations, while apartments and group housing progressively trigger alarms, firefighting water, extra staircases, emergency lighting and refuge provisions as height and size grow.
- No fixed number is yours to assume. Every height threshold, water quantity, staircase count and travel distance is set by SP 7:2026 and the local fire rules, and must be verified with the fire service.
- Duties are shared. The builder designs, installs and obtains the Fire NOC where required, and the RWA keeps everything maintained, certified and, above all, unobstructed.
- A flat owner is not powerless. Own a smoke alarm and extinguisher, know both exits, keep your edges clear, and insist the society maintains the common systems.
- Security must never trap people. Grilles, gates and locks are fine only if a person can always escape from the inside without a key, a code or someone else. Life safety wins.
Where to go next
- Security and fire regulations guide — how the security and fire-safety obligations fit together for a building.
- Emergency exit planning — the resident's view of keeping the way out usable.
- Fire safety inspection — what a proper check of your society's fire systems should cover.
- High-rise fire safety requirements — the heavier end of the scale for tall towers.
- The security regulations overview — the wider compliance and authorities picture.
References
- National Building Code of India, published as SP 7:2026 by the Bureau of Indian Standards — the national reference for fire and life-safety provisions in buildings, applied through state rules and the local authority. Verify the current edition and its residential provisions via the BIS catalogue: https://www.services.bis.gov.in/
- State fire prevention and life-safety Acts and Rules, and the state and city fire service — set and enforce the fire requirements for residential buildings locally, including whether a Fire No Objection Certificate is required and how it is renewed. Confirm your position directly with the fire officer.
- Municipal building bye-laws published by the local municipal corporation or development authority — sit alongside the National Building Code and often add local fire and structural requirements for homes and housing.
This is an educational compliance-literacy guide to residential fire and life-safety expectations, not legal advice, an engineering specification or a code commentary. Fire-safety requirements vary by state and city and change over time, and all specific figures are set by the code and the local authority. Always confirm the current position with your state and city fire service and, for any significant building, a licensed fire-safety consultant, before you act.
Export this guide
Related Guides — Deep-dive reading
Fire System Approval Process in India (2026): Getting Your Fire Systems Signed Off
The systems side of fire compliance, explained for homeowners and RWAs. How the alarms, sprinklers, hydrants, pumps and emergency lighting in a building get designed to the fire scheme, installed by a competent agency, tested, commissioned, inspected and certified as part of the fire approval.
SecuritySecurity and Fire Regulations Guide for India (2026): Know the Rules and How to Navigate Them
There is no single national rulebook you can read off. This is the map of the whole regulatory landscape for home, housing-society and commercial security and fire systems in India, and a calm way to navigate it: who sets the rules, who approves what, and how to stay on the right side of them.
SecurityApartment Fire Safety in India (2026): Flats, Common Areas & the RWA's Duties
Fire safety in a multi-storey flat is a shared duty: what a resident controls inside the flat, and what the building and RWA must provide, maintain and keep clear by law.
SecurityRelated Tools — Try Free
Cross-Ventilation Analyzer
Estimate airflow and air changes per hour (ACH) from room size, window areas, layout, and local wind — with NBC 2016 Part 8 compliance check.
Ventilation CalculatorStructural Modification Approval Checklist
41 items across structural assessment, society approval, municipal compliance, and safety.
Approval ChecklistApartment vs Villa Interior Planning Guide
Compare ceiling height, structural flexibility, lighting, storage, and services between apartments and villas.
Planning Guide