
 Lesson 9.3
Lesson 9.3 · Documenting & Coordinating Structure
Working with Existing Structures
Most of the buildings that will ever exist are already standing - and the most dangerous structural decisions are not made designing new frames but quietly removing a wall in an old one
The riskiest structural act most designers ever commit is not building something new - it is taking a sledgehammer to something old.
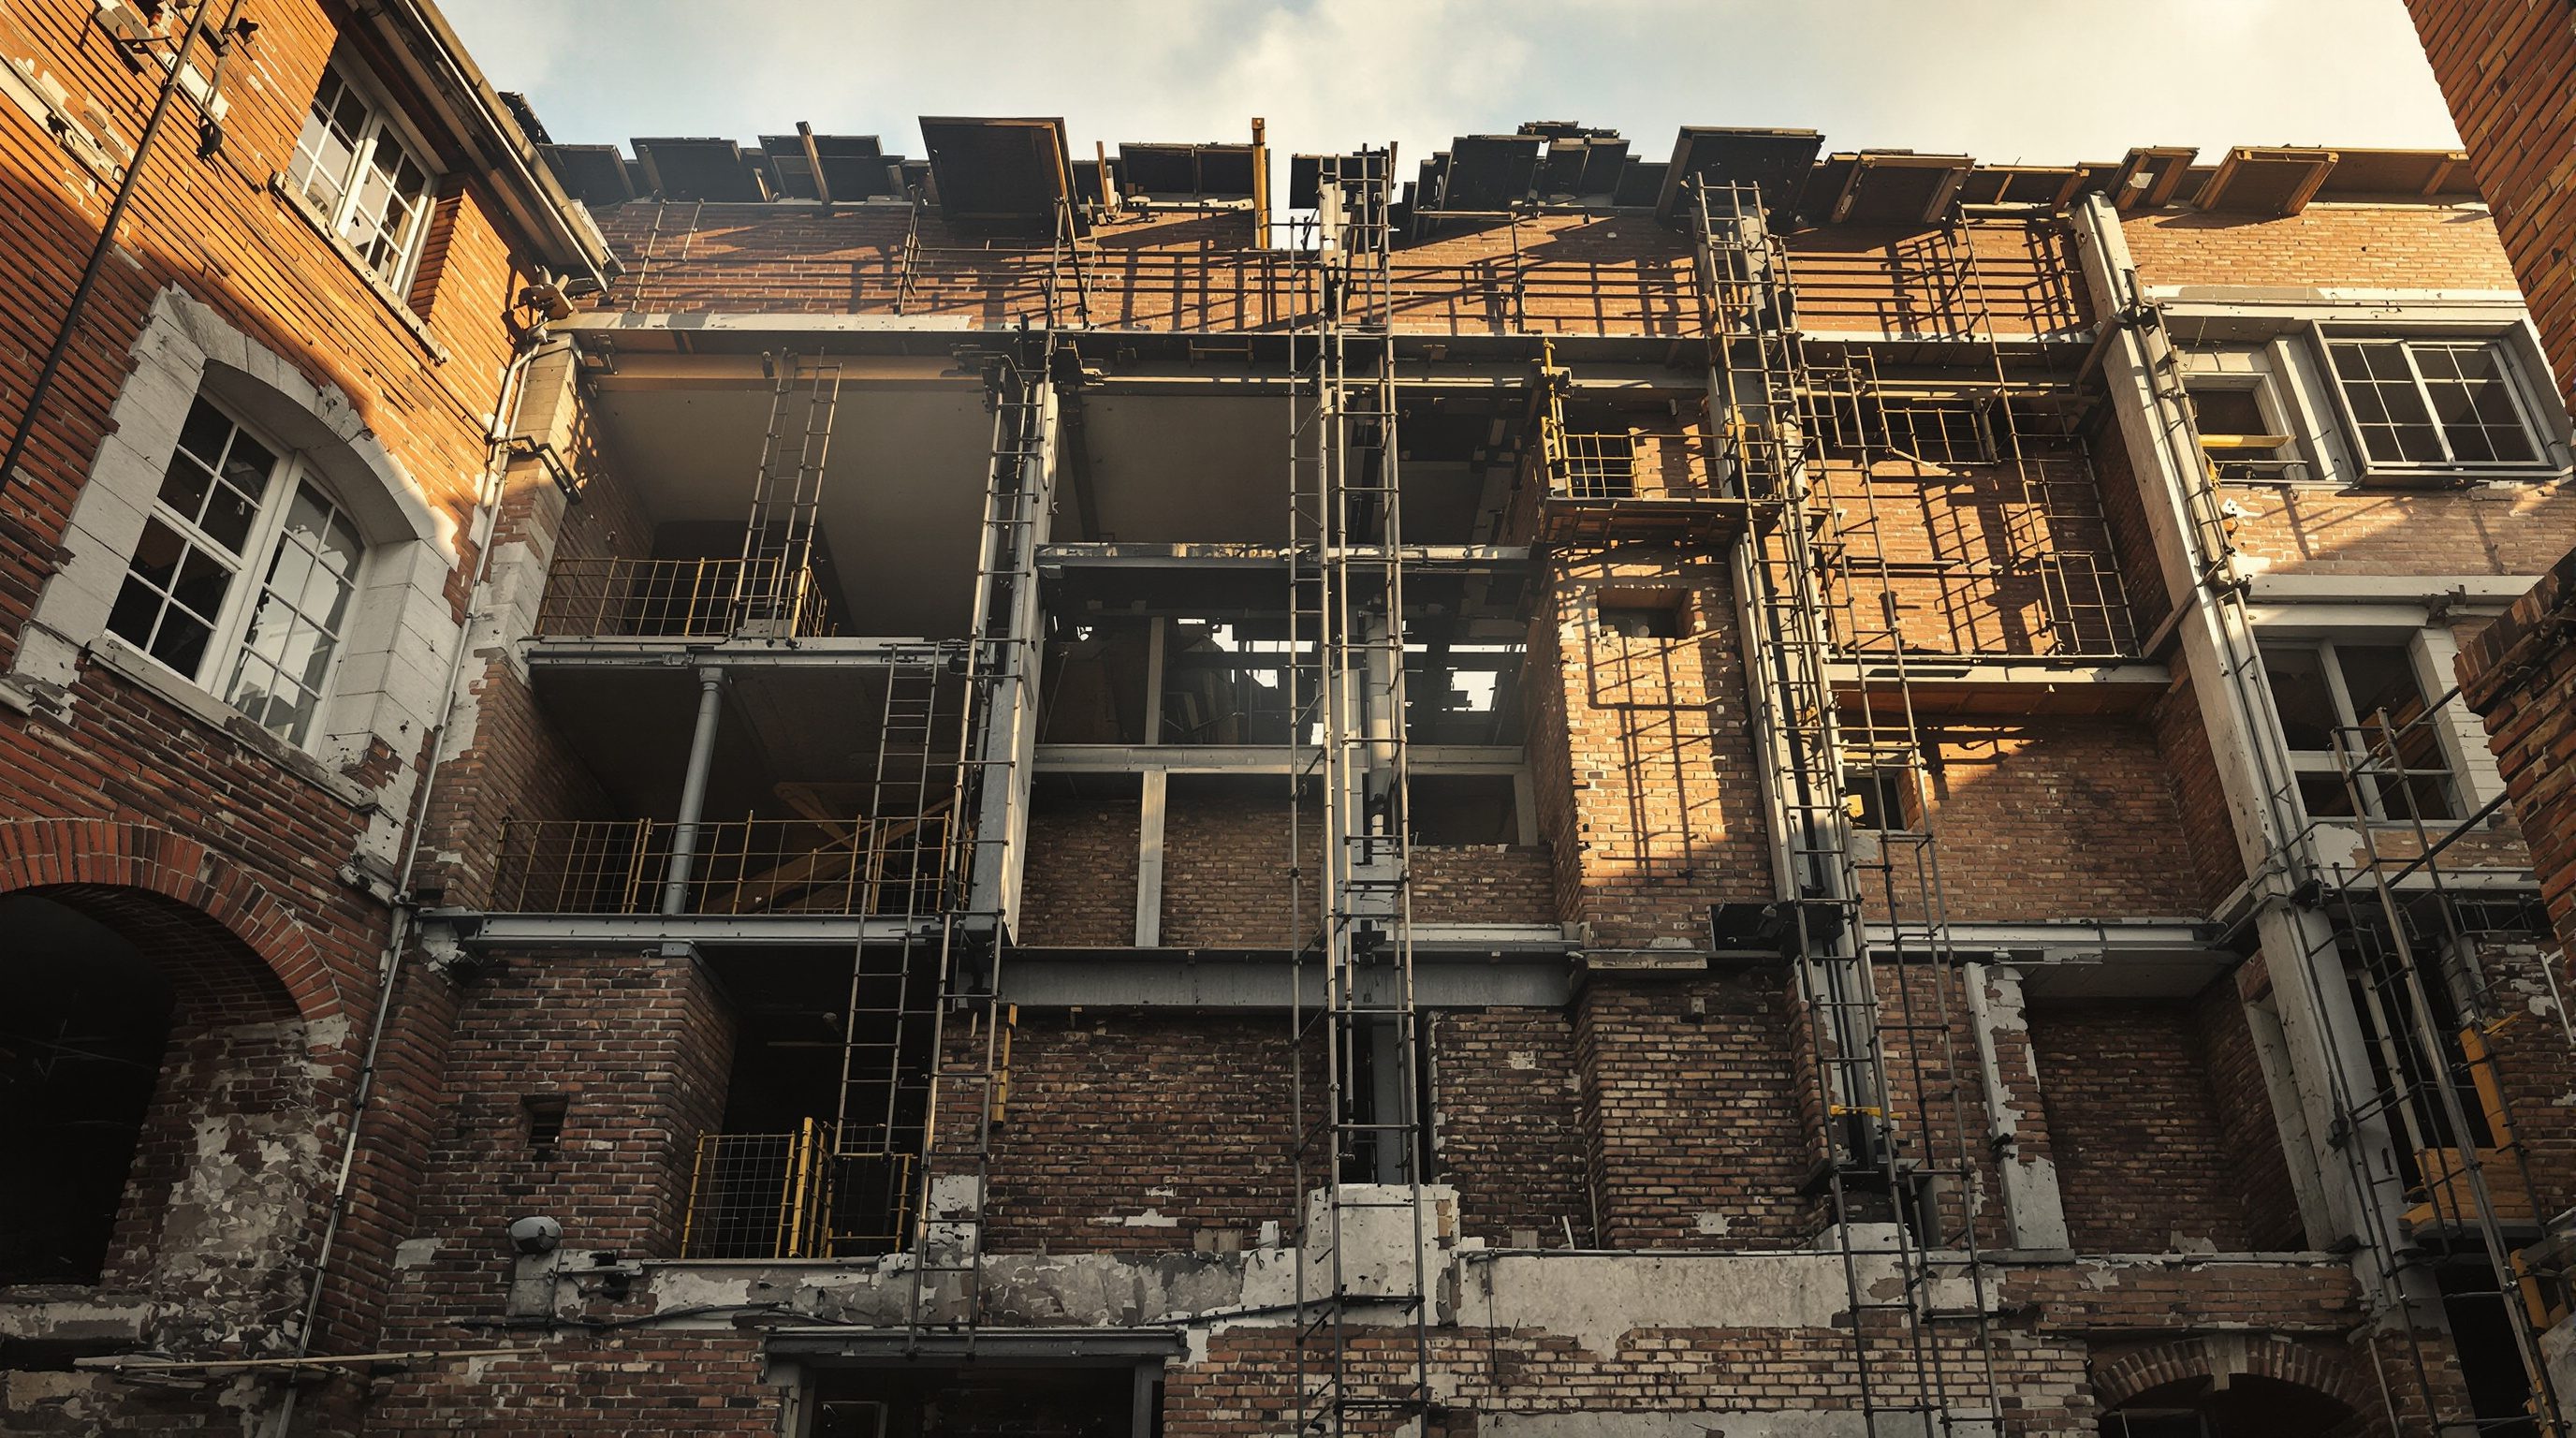
Existing buildings are where a huge share of architectural and interior-design work actually happens: the flat to be reconfigured, the shop to be fitted out, the old house to be opened up, the heritage building to be given a new life. And they carry a particular danger that new-build does not. When you design a new structure, an engineer sizes every element for the loads it will carry. When you alter an old one, you are intervening in a load path that someone else designed, decades ago, that you cannot fully see, that may have quietly changed, and that is currently holding up everything above your head.
The single most consequential move in renovation - removing or opening a wall - is also the one most casually undertaken. Every year buildings are damaged and people are hurt because a wall that looked like a simple partition was in fact carrying a floor, and it was knocked through without a thought for where its load would go. This lesson is about the discipline of working with what already stands: how to survey and read an existing structure, how to tell what is carrying load and what is not, how walls and slabs are safely altered, what underpinning and strengthening actually do - and, above all, how to recognise the moment when the only responsible next step is to stop and call a structural engineer.
The wall that looks like a partition may be holding up the floor. Assume load-bearing until you can prove it is not.
Surveying: reading a structure someone else built
Before anything is touched, an existing structure has to be read, and reading it is detective work because the evidence is hidden inside walls, above ceilings and below floors. The first source is any surviving drawings - original structural or architectural drawings, approved plans lodged with the authority, or later renovation records. These are gold when they exist, but they are often missing, incomplete, or - dangerously - out of date, because buildings get altered without the paperwork catching up. Never assume the drawings still match the building; verify them against what is actually there.
The second source is the building itself, surveyed carefully. You establish the structural system first: is it load-bearing masonry, an RCC frame, a steel frame, timber, or a hybrid of ages layered by past alterations? You look for the clues - the thickness and position of walls, where beams and columns show or can be felt, which way the floor joists or the slab span, where cracks and past repairs hint at how load moves and where it has struggled. Opening up small, careful inspection points - lifting a floorboard, removing a patch of plaster or a ceiling tile - turns guesses into facts, and on any significant project this exploratory opening-up is money well spent.
The third dimension is condition and history. An existing structure is not in its as-built state: it may have corroded reinforcement, rotted timber, weathered mortar, previous unauthorised alterations that already removed something they should not have, and materials whose original strength you can only estimate. Age, past use, water damage, and earlier interventions all matter. A responsible survey therefore records not just what the structure is but what condition it is in and what has been done to it before - because you are about to add your intervention to a stack of other people's, and you need to know what you are building on.
Drawings lie, buildings tell the truth. Survey the system, the condition and the history before a single wall comes down.
Load-bearing or not? The question that decides everything
The one question that governs almost every alteration is whether an element carries load or only itself. A load-bearing wall holds up the floors or roof above and channels that weight to the foundation; a non-structural partition merely divides space and carries nothing but its own weight. Remove the first without providing a new path for its load and the structure above loses its support; remove the second and little happens structurally. Getting this judgement right is the difference between a routine job and a collapse.
The honest truth is that you often cannot tell for certain by looking, so you read the clues and then verify. In a load-bearing masonry building, walls that are thick, that run continuously down through the building to the foundation, that support the ends of floor joists or carry a slab, and that were part of the original construction are likely structural. Walls that are thin, that sit clearly between the columns and beams of a frame, that stop short of the floor above with a gap, or that are obviously later additions are more likely partitions. In an RCC or steel frame, the frame carries the loads and most walls are infill - but not all, because some walls may have been pressed into structural service, and the frame elements themselves (columns, beams, shear walls, cores) are emphatically not removable.
Two habits keep you safe. First, look at which way the floor spans: a wall running perpendicular to the joists or the slab span, catching their ends, is far more likely to be carrying them than one running parallel. Second, and non-negotiable, assume load-bearing until proven otherwise. The cost of wrongly assuming a wall is structural is a needless beam; the cost of wrongly assuming it is not is a floor in your lap. For any wall you cannot confidently clear, the resolution is the structural drawings or a structural engineer - never a hopeful swing of the hammer.
Opening or removing a wall - the safe sequence
When a load-bearing wall must be opened or removed, the load it carries does not disappear - it must be caught and rerouted to a new path before the wall is disturbed. This is why the sequence of work matters so much, and why the correct order is almost the reverse of what impatience suggests. You do not knock a hole and then wonder how to hold up what is above; you support the load first, insert the new permanent structure, and only then remove the old wall.
The classic method for an opening in a load-bearing wall is needle and prop. Temporary beams called needles are threaded through the wall above the intended opening and supported on adjustable props (acrow props) on both sides, so they take the weight of the wall and floors above. Only with the load safely propped is the masonry below removed and the new permanent lintel or beam - a reinforced-concrete lintel or a rolled steel joist (RSJ) - installed with proper bearing onto sound structure at each end. The bearing length matters: the new beam must sit far enough onto the masonry or padstones each side to transfer its load without crushing the support. Once the new beam is in and the mortar or grout has gained strength, the props and needles come out and the load transfers to the permanent beam.
Every element of this is an engineering decision, not a builder's guess: the size and grade of the new lintel or RSJ, the bearing length, the padstones that spread the load into the wall, the size and capacity of the temporary props, and the sequence itself. The same logic scales up to removing a whole wall (a bigger beam, possibly new columns to land it on) and to cutting an opening in a slab for a new stair or shaft - where the cut edges of the slab lose their continuity and usually need trimming beams or added reinforcement around the opening, because you have interrupted the load path through the floor plate. Slab openings are especially unforgiving: cutting through reinforcement without replacing its function can compromise the floor far beyond the hole itself. None of this is DIY territory - it is exactly where the engineer's design and the builder's discipline earn their keep.
Prop and needle FIRST, install the new lintel with real bearing, THEN remove the wall. Never the other way round.
Underpinning and strengthening: adding capacity to the old
Sometimes the job is not to remove structure but to add capacity to it - because the loads are increasing (a new floor, a heavier use, a rooftop addition), because the original structure is inadequate or deteriorated, or because a foundation is failing. This is the world of underpinning and strengthening, and while the design is firmly the engineer's, the architect should understand what these interventions are and what they cost in space, time and disruption.
Underpinning deepens or strengthens an existing foundation, usually because the ground beneath it is moving (settlement, subsidence, a neighbour's excavation, changing water table) or because new loads exceed what the original footing can carry. The traditional method excavates beneath the existing foundation in short, carefully sequenced sections and casts new concrete down to firmer soil; other methods use piles, injected grout or expanding resins. Underpinning is slow, disruptive and skilled work, precisely because you are operating on the thing holding the building up while it stays up - so it is always engineer-designed and sequenced.
Strengthening the superstructure adds capacity to beams, columns, slabs or walls. Common techniques include jacketing a column or beam with an added layer of reinforced concrete or steel to enlarge it; bonding steel plates or fibre-reinforced polymer (FRP) fabric to the tension face of a beam or slab to add tensile capacity without much added size; adding new steel members to share the load; and, for whole buildings in earthquake country, seismic retrofit - adding shear walls, bracing, or confining and tying elements together so an old, non-ductile building can survive shaking it was never designed for. Retrofitting India's vast stock of older, unreinforced or under-detailed buildings against seismic risk is one of the most important structural challenges of the coming decades, and much of it will pass across architects' desks as change-of-use and renovation work. In every case the principle is the same: you are grafting new capacity onto old structure, and the graft - how the new work connects to and shares load with the existing - is the hard part, and the engineer's domain.
When to stop and call an engineer
The most valuable structural skill an architect or interior designer can have when working with existing buildings is not knowing how to do the engineering - it is knowing, reliably and early, when they are out of their depth, and stopping. The whole of this lesson points to a small set of moments where the only responsible next step is a structural engineer, and recognising them is a professional duty, not a weakness.
Call an engineer, without exception, whenever: you intend to remove or open any wall you cannot prove is non-load-bearing; you are cutting an opening in a slab, a beam or a column; you are adding load the original structure was not designed for (a new floor, a mezzanine, heavy equipment, a rooftop plant or extension); you find signs of existing distress (significant cracks, sagging floors, corroded or spalling concrete, leaning walls, rotted or beetle-eaten timber); a foundation may be moving or a neighbour is excavating alongside; the building is old, unreinforced or in a seismic zone and its adequacy is uncertain; or you simply cannot establish how the load travels. When in genuine doubt, the doubt itself is the answer - stop.
This is not about timidity; it is about matching authority to competence. An engineer brings the ability to calculate what the existing structure can carry, to design the new members and connections, to specify the safe sequence of work, and to take professional responsibility for the result - responsibility an architect or interior designer is neither trained nor insured to carry alone. The best practitioners build the engineer in early, treat exploratory opening-up and a proper structural assessment as normal costs of working with old buildings, and never let a client's impatience or a tight budget push a load-bearing decision into a guess. A wall removed wrongly cannot be un-removed, and no interior is worth a collapse. Reading the structure, respecting the load path, and knowing when to hand over is the entire professional posture this lesson asks you to adopt.
IS 456 / IS 800
Concrete and steel codes applied to new members in alterations
The new lintels, beams, jackets and openings you introduce into an old building are designed to the same codes as new work.
Needle and prop / shoring
Temporary support that catches load before a wall is opened
The safe sequence - prop first, install the new beam with bearing, then remove - is what keeps the floor above up.
Underpinning (IS 1904 principles)
Deepening or strengthening an existing foundation
Slow, sequenced, engineer-designed work performed while the building stays standing - never improvised.
Seismic retrofit / strengthening (FRP, jacketing)
Adding capacity or ductility to an existing structure
Grafting new strength onto old; the connection between new and existing work is the hard, engineered part.
Workshop - a safe-alteration assessment of a real space
The skill this lesson builds is reading an existing structure and judging what can and cannot be safely altered - and where an engineer is essential. You can practise it on any real building you can walk through, in about an hour, with no demolition.
Paper, a tape measure or pacing for wall thicknesses, a torch for inspecting voids, and any available drawings. No demolition and no software required.
Goal: produce a safe-alteration assessment for one existing space
Inputs: a real room or flat you can access + a rough plan sketch + a proposed change (open a wall, remove a wall, add a floor)
Time: ~60 minutes
- 1Survey and identify the structural system: load-bearing masonry, RCC frame, steel, timber, or hybrid. Note any surviving drawings and, honestly, whether you can trust that they match the building.
- 2For every wall affected by your proposed change, gather the clues - thickness, continuity to the foundation, which way the floor above spans, whether it is original or a later addition - and classify each as likely load-bearing, likely partition, or unknown. Assume load-bearing wherever you are unsure.
- 3For any load-bearing element you want to open or remove, sketch the safe sequence: where the temporary props and needles go, the new lintel or beam and its bearing each side, and the order of operations.
- 4Record condition and history: cracks, sagging, corrosion, damp, past alterations - anything that changes the risk. Note whether any added load is involved.
- 5Write the STOP list: every part of this alteration that must go to a structural engineer before proceeding, and why. Be explicit that the wall classification and any beam design are for the engineer to confirm.
You’ll walk away with
A one-page safe-alteration assessment: the structural system, an annotated plan classifying each affected wall, a sketched safe sequence for any opening, a condition-and-history note, and an explicit STOP list of what must go to a structural engineer.
Three altitudes on the same idea
Read the band that fits you — or all three.
Working with existing structures is a survey-first discipline: read the system, condition and history before you design a single change. Treat exploratory opening-up and a proper structural assessment as normal costs, not extras, and bring the structural engineer in early on anything that removes, opens or adds load. Understand underpinning and strengthening well enough to design around their space and disruption. Your job is to lead the intervention and to protect the load path - which means designing alterations that the existing structure can actually accept, and never letting programme or budget turn a structural decision into a hopeful guess.
This is the lesson that most directly protects you and your clients: before you open, remove or heavily load any wall, establish whether it carries load - and assume it does until proven otherwise. A wall that looks like a simple partition may be holding up the floor above; knocking it through without a propped, engineered beam can bring that floor down. Learn the clues - thickness, continuity to the foundation, which way the floor spans - but treat them as reasons to check, not licence to proceed. For any real opening in a wall or slab, the load must be propped and a new lintel or beam designed by an engineer. Knowing when to stop and call one is the core competence here.
Renovation is where every load path you have studied becomes real and unforgiving, because the structure is already carrying weight while you cut into it. Learn to survey a building as detective work - drawings lie, so verify against the real thing - and to answer the one question that governs everything: does this element carry load? Understand the safe sequence for an opening (prop and needle first, new beam with bearing, then remove the wall) and what underpinning and strengthening do. Above all, build the instinct for when a decision exceeds your competence and belongs to a structural engineer - that judgement is itself a mark of a good professional.
“If a wall is thin, or if the building has an obvious concrete or steel frame, then the walls are just partitions and can be removed freely in a renovation.”
Do it yourself
Reason it through - no tools needed.
- 1Name three clues that suggest a wall is load-bearing and explain why 'assume load-bearing until proven otherwise' is the safe rule.
- 2Describe the correct sequence for forming an opening in a load-bearing wall, and why the order matters.
- 3Why is cutting an opening in a slab often more delicate than opening a wall?
- 4What is underpinning, and in what situations is it needed?
- 5List four situations in which you must stop and call a structural engineer before proceeding.
The one line to carry out
Peer-reviewed journals & authoritative standards
- 01IS 1904: Design and Construction of Foundations in Soils — Bureau of Indian Standards, 1986.
- 02The Institution of Structural Engineers (IStructE) — IStructE, 2024.
- 03Building Construction Illustrated — Ching, F.D.K., 2020.
- 04Civil engineering knowledge base — The Constructor, 2024.
Working safely in an old building depends on reading the signs it gives you - the cracks, the sags, the stains that tell you how the structure is really behaving. The final lesson turns those signs into a diagnostic skill: how to read structural health, understand cracks and distress, and grasp the basics of how failures are investigated after they occur.
The author
Amogh N P
Architect, interior designer, and creative polymath. Studio Matrx began in his notebooks — his vision of design made honest, useful, and open to everyone. Its Academy is written and taught in his memory, and free, forever.
More about Amogh →