
 Lesson 5.3
Lesson 5.3 · Vertical & Spanning Elements
Slabs & Floor Systems
A floor is the single most repeated, most costly and most quietly consequential structure in a building - and the choice between one-way and two-way, flat and ribbed, decides its depth, its cost and the freedom of the plan above it
You are standing on the most repeated structure in the building. Multiply its depth by every floor, and a hundred millimetres becomes whole storeys of height, cost and carbon.
A floor is where structure and life meet most directly - it is the surface you stand on, the ceiling of the room below, the thing that carries the load of everything you own. It is also, quietly, the structural element that matters most to a building's economy, because it is repeated on every level. A slab is poured or built dozens of times over, so every centimetre of its depth, every kilogram of its steel and concrete, and every day of its construction time is multiplied by the number of storeys. Shave a floor system's depth and you can fit another floor in the same height limit; make it heavier and you enlarge every column and foundation beneath it. No other structural decision compounds like the floor.
A slab is, at heart, a beam widened into a plate - it does the same bending work you met in the last lesson, but as a broad surface rather than a single line. The great question is how that plate spans: in one direction like a set of parallel planks, or in two directions like a taut membrane pushing load out to supports all around; whether it rests on a grid of beams, or lands straight onto columns with no beams at all; whether it is solid, or cleverly hollowed to save weight. Each answer produces a different floor system with its own span range, depth, cost and effect on the freedom of the plan. This lesson gives you the map.
The floor is the most repeated structure in the building. Save a centimetre of depth and you save it on every storey.
One-way versus two-way: which way does the plate span?
The first and most important thing to know about any slab is which way it spans, because that determines how it carries load, where its steel goes, and how deep it must be. The answer depends on the shape of the panel - how its two spans compare.
A one-way slab spans predominantly in a single direction, like a row of parallel planks laid across two beams. This happens when a slab panel is long and narrow - roughly, when its longer side is more than about twice its shorter side - because load always takes the stiffer, shorter path to support, and in a long thin panel that short path so dominates that the slab effectively ignores the long direction. A one-way slab therefore needs its main reinforcement running the short way (where it bends), with lighter distribution steel the long way to tie it together and spread concentrated loads. One-way slabs are simple, predictable, and typically supported on two opposite edges by beams or walls.
A two-way slab spans in both directions at once, like a trampoline or a taut membrane pushing its load out to supports on all four sides. This happens when a panel is roughly square, or at least closer to square than the two-to-one threshold, so both spans are stiff enough to share the load. Because the load now finds support in two directions, each direction carries less, so a two-way slab is more efficient - it can be thinner and lighter than a one-way slab covering the same panel - and it needs main reinforcement running both ways, forming a mesh. The practical lesson for architects is that a square-ish column grid unlocks efficient two-way action, while long thin bays force one-way slabs that are deeper and heavier. The proportions of your grid are a structural decision before they are an aesthetic one.
Long thin panel spans one way (planks). Square panel spans two ways (trampoline) - and the two-way slab is thinner and more efficient.
Slab on beams, and slab straight onto columns
The next choice is what the slab lands on. In the traditional beam-and-slab floor, the slab spans a modest distance onto a grid of beams, the beams span between columns, and the columns carry the load down. This is the workhorse of Indian reinforced-concrete construction: the slab itself is thin (because it only has to span the short distance between beams), and the beams do the long-distance carrying. It is robust, well understood, and economical in material - but it has a cost that is spatial rather than financial: the downstand beams hang below the ceiling, cluttering the soffit, obstructing services that must weave around them, and adding to the overall structural depth of the floor. The beams also fix the plan - you cannot easily run a partition or a duct across a beam line.
The alternative is to abolish the beams and let the slab land directly on the columns. A flat plate is exactly this: a slab of uniform thickness bearing straight onto columns with no beams and no thickening at all. Its great virtue is a completely flat soffit - a clean, uninterrupted ceiling that lets services run anywhere, allows the shallowest possible floor-to-floor height, is fast to form, and leaves the plan free of beam lines. This is why flat plates dominate apartment and hotel construction, where thin floors and flat ceilings are worth a great deal. Their limit is span and a specific danger: with no beam to spread the load, the entire floor reaction funnels into the small area where the slab meets each column, and the column can literally punch up through the slab - a brittle, sudden failure called punching shear. Managing punching shear is the central discipline of column-supported slabs.
The flat slab (as distinct from the flat plate) is the answer to punching shear at larger spans: it thickens the slab locally around each column with a drop panel, and sometimes flares the column head into a capital, spreading the load over a larger area so the slab is not punched. This buys longer spans and heavier loads while keeping most of the soffit flat, at the cost of the local thickenings. Flat plate, flat slab, and beam-and-slab form a ladder of increasing span and load capacity, and choosing between them trades soffit cleanliness, depth, span and cost against each other.
Hollowing out the weight: ribbed, waffle and voided slabs
You already know from the beam lesson that the material near a floor's neutral axis is barely working. A solid slab therefore carries a lot of dead weight - concrete in the middle that does little except add mass, which then has to be carried by everything below. For longer spans this becomes self-defeating: the slab gets deeper to span further, which makes it heavier, which makes it need to be deeper still. The escape is to remove the idle material and keep only what works.
A ribbed (or joist) slab does this in one direction: instead of a solid plate, it is a thin top slab supported by a series of closely spaced small beams (ribs) running one way, with the voids between them formed by removable moulds or left as troughs. It is essentially a one-way slab that has hollowed out its own dead middle, so it spans further than a solid slab for the same weight - efficient for long one-way spans like classrooms or parking decks.
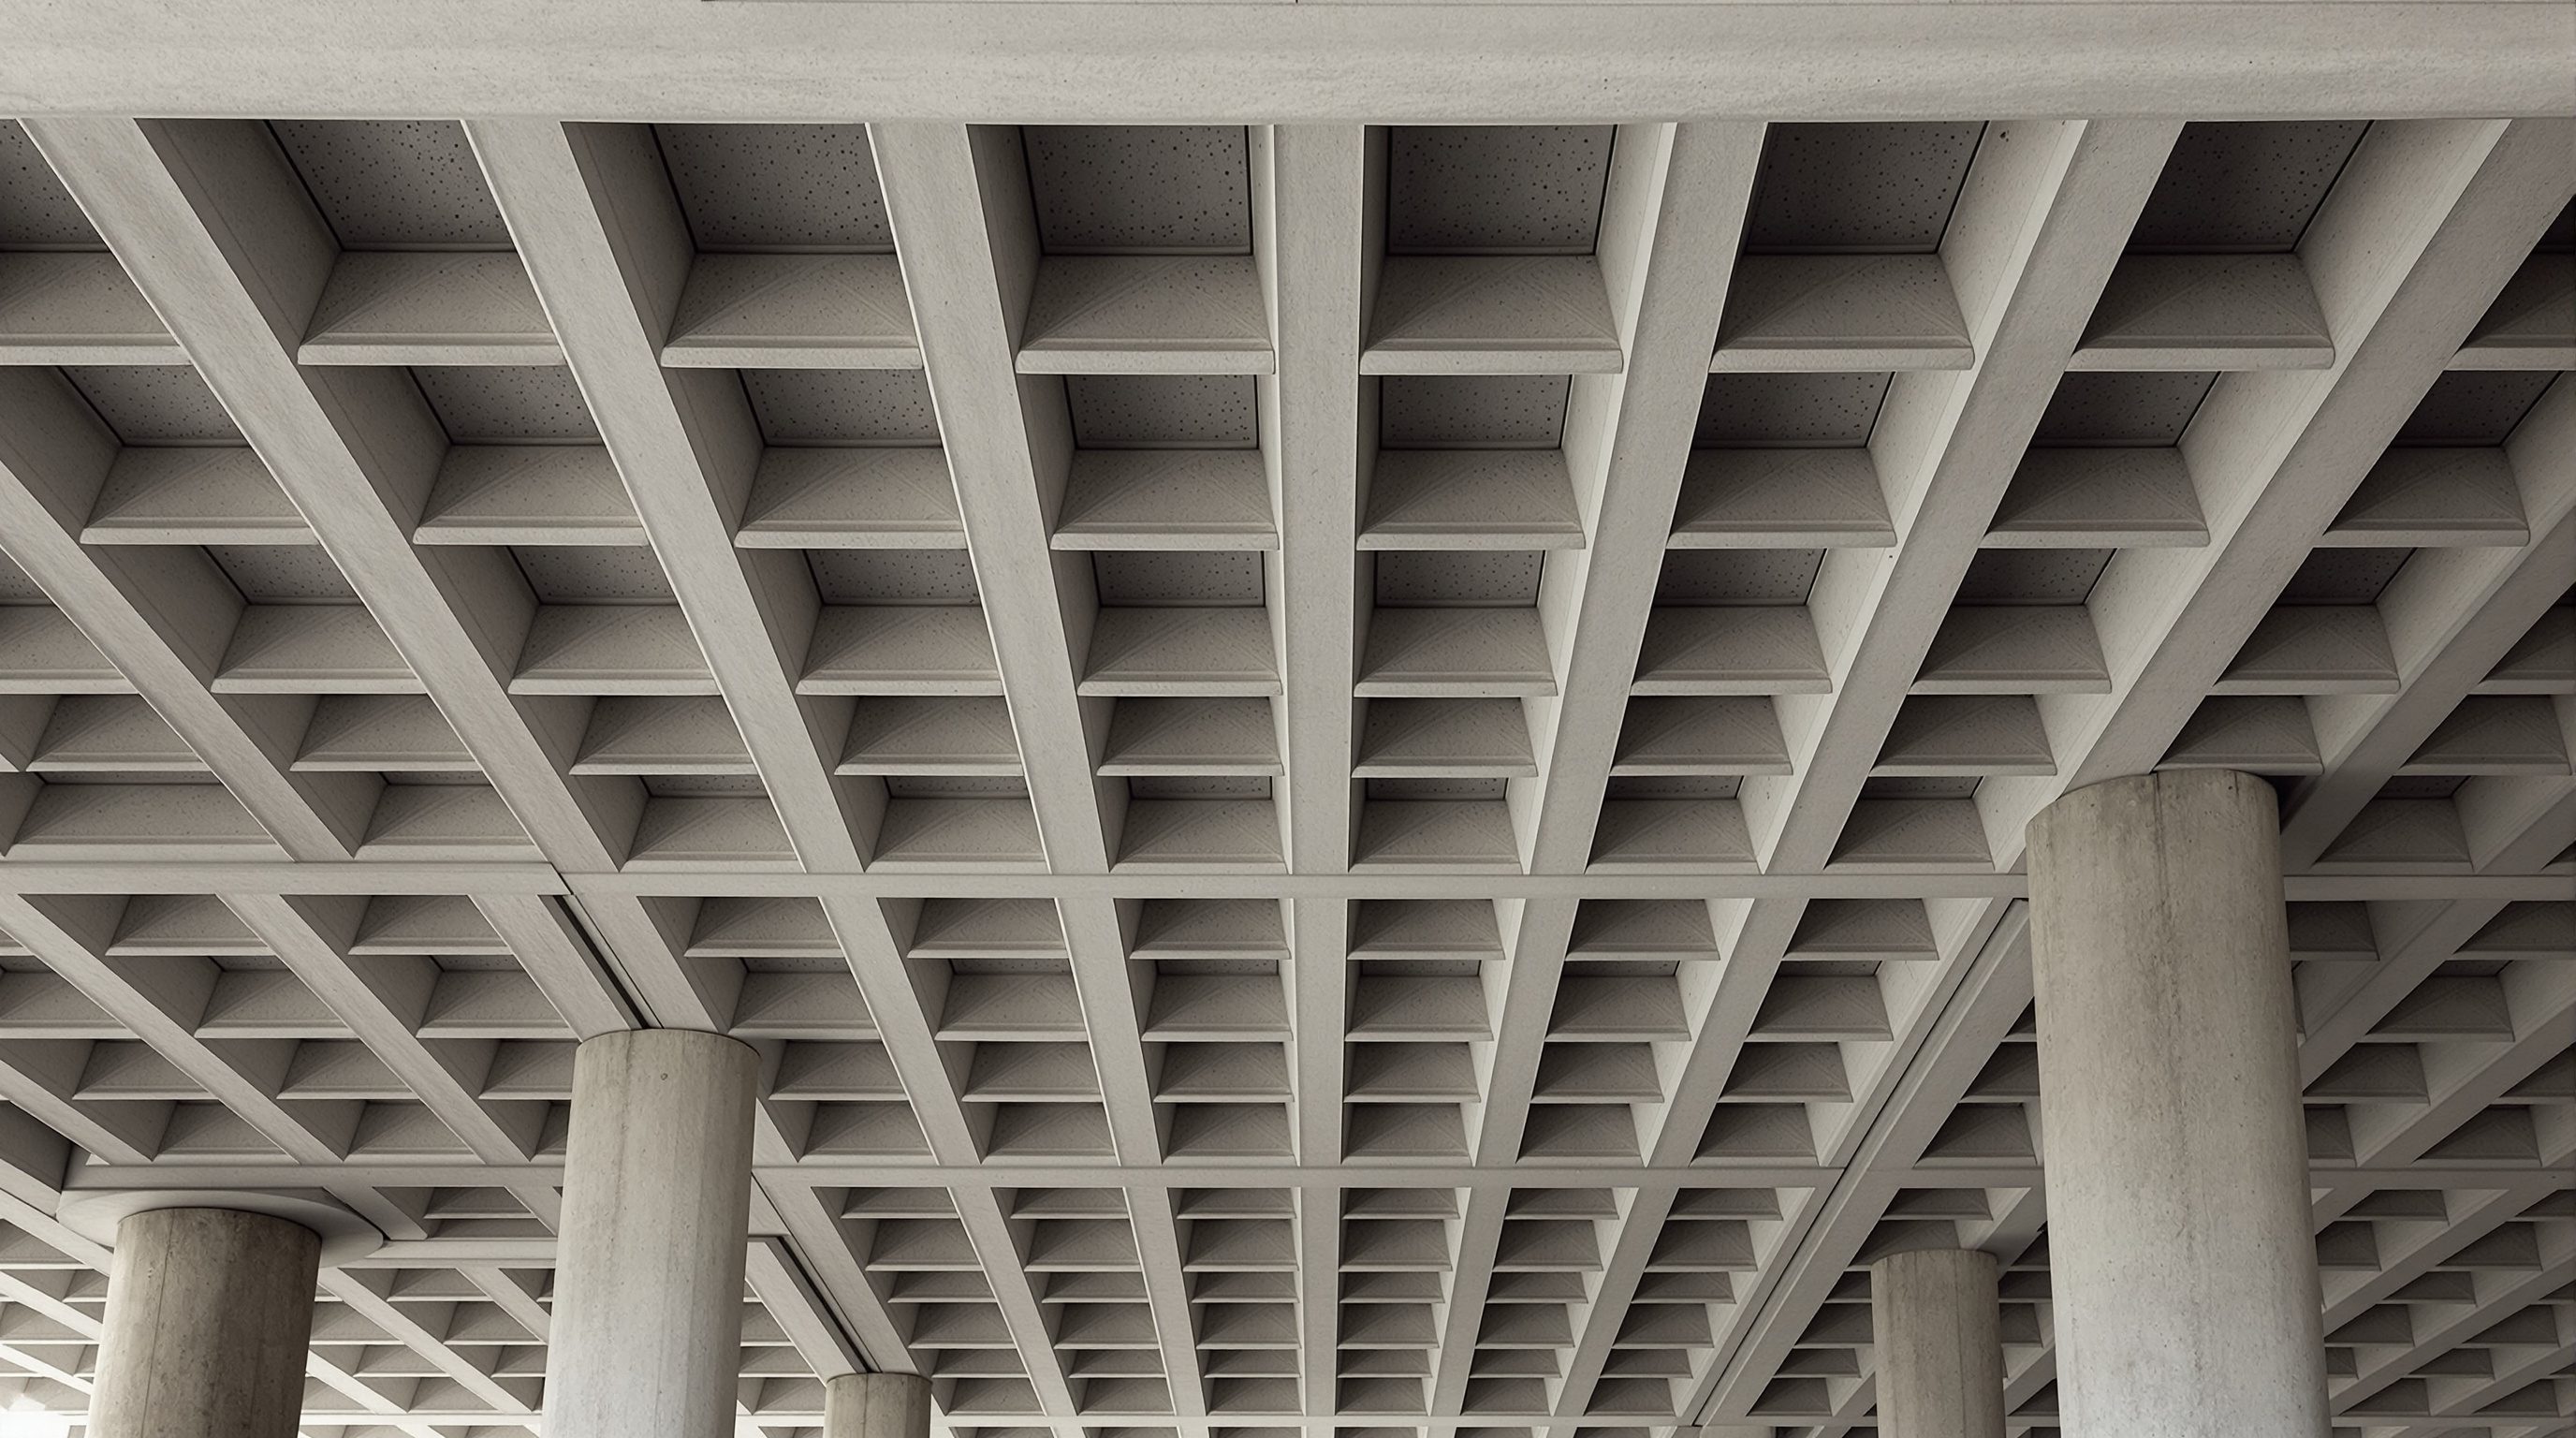
A waffle slab does the same trick in two directions: ribs run both ways in a grid, leaving a characteristic coffered, waffle-like soffit of square hollows. It is a two-way slab that has shed its idle weight, and it is excellent for long two-way spans with heavy loads - the ribs give it depth and stiffness where a solid slab would be impossibly heavy, and the coffered soffit is often left exposed as an architectural feature. Related modern systems use hollow plastic formers or spheres buried inside a flat slab (voided biaxial slabs) to remove weight while keeping flat surfaces top and bottom. In every case the principle is the one from the beam lesson: keep the material at the top and bottom where bending needs it, and hollow out the lazy centre. The reward is longer spans and lighter floors; the cost is more complex formwork and, sometimes, a busier soffit.
Ribbed = hollowed one way. Waffle = hollowed both ways. Remove the lazy middle, keep the working edges - the beam lesson at floor scale.
Steel and hybrid floors: composite decks and post-tensioning
Concrete is not the only way to make a floor, and two other systems are worth knowing because they extend the map.
The composite metal deck is the standard floor of steel-framed buildings. A profiled (ribbed) steel sheet is laid over the steel beams and acts first as permanent formwork - you can walk and work on it immediately, with no propping and no waiting for concrete to cure - and then, once concrete is poured on top, the deck and the concrete bond and act together as a composite: the steel deck below carries the tension, the concrete above carries the compression, exactly the tension-bottom, compression-top logic of any beam. Shear studs welded to the steel beams lock the concrete slab to the beams so the whole floor acts compositely, which makes the steel beams far more efficient. Composite decks are fast, light and well suited to fast-track steel construction, and they are why steel-framed floors go up so quickly.
Post-tensioning is a way to push concrete slabs to long, thin spans. High-strength steel tendons are run through the slab in ducts and, after the concrete has cured, are stretched tight and anchored, squeezing the slab into permanent compression. Because the slab is pre-compressed, it resists the tension of bending far better, deflects less, and cracks less - so post-tensioned flat slabs can span further and thinner than ordinary reinforced ones, which is prized where floor-to-floor height is precious (offices, car parks, long-span residential). The trade is specialist labour, careful detailing, and the hard rule that you must never later cut or drill blindly into a post-tensioned slab, because severing a live tendon is dangerous. The broader point is that floors are a family, from timber joists and precast planks to solid RC, ribbed and waffle slabs, flat plates and flat slabs, composite decks and post-tensioned plates - each occupying a different band of span, depth, weight and cost.
Choosing a floor system: span, depth, soffit, speed, cost
With the family laid out, choosing between them becomes a matter of weighing a few clear factors against the span you need. Span is the first filter, because each system has an honest range. As very rough guides for reinforced concrete: a one-way solid slab suits short spans of roughly three to five metres; a two-way solid slab, around five to eight; a flat plate, about five to eight before punching shear bites; a flat slab with drop panels, perhaps eight to eleven; a waffle slab, roughly nine to fifteen; and post-tensioned flat slabs and composite steel decks reach further still. Push a system past its band and it becomes uneconomically deep or heavy - which is the commonest sign you have chosen the wrong one.
Depth is the second factor, and it compounds. A rough sketch-stage rule for an RC slab is a span-to-depth ratio around twenty-eight to thirty-two for a two-way slab and around twenty-four to twenty-eight for a one-way slab, so a shallow floor is a floor that spans modestly or spans two ways or is post-tensioned. Every extra centimetre of floor depth, multiplied over every storey, is lost head-height or lost floors within a height limit - so depth is often the deciding factor in tall or height-capped buildings. Soffit matters where the ceiling is exposed or services are dense: a flat plate gives the cleanest soffit and shallowest floor; beam-and-slab and waffle give a busier but sometimes beautiful one. Speed favours flat plates, composite decks and precast; cost balances material against formwork and labour, and against the value of the floors or head-height that a shallower system buys.
The honest way to choose is to lay your span and load next to these bands, then ask what the building most values - a flat ceiling, minimum depth, fast erection, long clear spans, or lowest material cost - and let that break the tie, always with the structural engineer, because the floor is where the engineer earns their keep. In India, all the RC options are designed to IS 456, steel and composite to IS 800, with loads from IS 875 and seismic mass (floors are heavy, and their mass drives earthquake forces) from IS 1893. Get the floor system right and the whole building - its height, its columns, its foundations, its cost - falls into place around it.
IS 456
Plain and reinforced concrete design (India)
Governs RC slab design, including one-way and two-way action, span-to-depth limits, and punching-shear checks at columns.
IS 875
Design loads (imposed, dead, wind) for buildings
Sets the floor loads a slab must carry; getting the imposed load right is the start of every floor design.
Punching shear
The brittle failure of a column punching through a flat slab
The central danger of column-supported slabs; cured by drop panels, column capitals, shear reinforcement or shorter spans.
Span-to-depth ratios (slabs)
Sketch-stage proportioning of floor depth
Roughly span/28-32 for two-way and span/24-28 for one-way RC slabs - a first guess to reserve floor depth, not a design.
Workshop - choose the floor for a real grid
The skill is to look at a column grid and choose a floor system for it - deciding one-way or two-way, on beams or on columns, solid or hollowed - and to reserve a plausible depth. A plan and paper are enough.
A plan with a column grid, paper, and IS 456 span-to-depth guidance for reference. No software needed.
Goal: select and size a floor system for one building
Inputs: a plan with a column grid and bay sizes (an apartment, an office, a hall) + the intended use
Time: ~60 minutes
- 1Mark the bay dimensions on the grid. For each typical bay, compute the ratio of long side to short side: if it is more than about two, the slab will span one way; if it is closer to square, it can span two ways. Note which bays are one-way and which two-way.
- 2Decide what the slab lands on. Would beam-and-slab, a flat plate, or a flat slab with drop panels suit this grid and use? Justify it by soffit (does the ceiling need to be clean?), span (is it within the system's honest band?), and the risk of punching shear if columns are widely spaced.
- 3Check the span against the honest ranges (roughly: one-way solid 3-5 m, two-way solid or flat plate 5-8 m, flat slab 8-11 m, waffle 9-15 m). If your span is past the band, either shorten it, add drop panels or beams, switch to a waffle, or consider post-tensioning - and say which.
- 4Estimate the floor depth using a span-to-depth ratio (around span/28-32 for two-way, span/24-28 for one-way), and add finishes, services and ceiling to get a total floor build-up. Check it against the intended floor-to-floor height.
- 5Write the trade-off in one paragraph: what your chosen system gives (clean soffit, shallow depth, long span, fast build, low cost) and what it costs, and name one thing you would confirm with the structural engineer - punching shear, deflection, or floor mass for seismic.
You’ll walk away with
A one-page floor-system study for one building: the grid marked one-way versus two-way, a justified system choice, a span-versus-band check, an estimated floor depth and build-up against the storey height, and a stated trade-off with one engineer's question.
Three altitudes on the same idea
Read the band that fits you — or all three.
The floor system is the decision that quietly sets your building's height, column sizes, foundation loads and cost - so make it early and make it with the engineer. A square-ish grid unlocks efficient, thin two-way slabs; long thin bays force deeper one-way slabs. A flat plate buys you the cleanest ceiling and shallowest floor (precious under a height cap) but limits span and demands punching-shear care; drop panels, waffles or post-tensioning buy longer spans at a cost in soffit, formwork or specialist labour. Choose by laying your span and load against each system's honest band, then let the building's priority - flat ceiling, minimum depth, fast build, long clear span, or lowest cost - break the tie.
The floor is both what you stand on and the ceiling you design below - and it is full of things you must not cut into blindly. A flat slab has services able to run anywhere across a clean soffit; a beam-and-slab floor forces ducts and partitions to respect the beam lines. Core-drilling a slab for a new pipe, stair or duct is an engineer's decision, not a contractor's, because you may cut reinforcement - and in a post-tensioned slab, drilling can sever a live tendon, which is genuinely dangerous, so a post-tensioned floor must never be cut without locating the tendons first. When you add heavy floor finishes, planters, water features or dense storage, remember the slab was sized for an assumed load; a big increase is a structural question.
Understand a slab as a beam widened into a plate, and everything else follows. If you can decide whether a panel spans one way or two (long-thin spans one way, square-ish spans two), explain why a two-way slab is thinner, describe how a flat plate risks punching shear and how drop panels cure it, and see a waffle slab as the beam lesson's hollow-out-the-middle applied in two directions, you have the whole family in hand. Learn the rough span bands and span-to-depth ratios so you can pick a plausible system and depth for any grid - and remember the floor is the most repeated structure in the building, so its efficiency matters more than any single element.
“A floor slab is just a flat slab of concrete - as long as it is thick enough, one slab is much like another and the choice does not affect the rest of the building.”
Do it yourself
Reason it through - no tools needed.
- 1How do you tell whether a slab panel will span one way or two ways, and why is the two-way case more efficient?
- 2What is the difference between a flat plate and a flat slab, and what problem does the flat slab solve?
- 3Explain punching shear and name two ways to guard against it.
- 4Why is a waffle slab lighter than a solid slab of the same span - and how does it relate to the beam lesson?
- 5Give a rough span-to-depth ratio for an RC slab and use it to estimate the depth of a 6 m two-way slab.
The one line to carry out
Peer-reviewed journals & authoritative standards
- 01IS 456: Plain and Reinforced Concrete - Code of Practice — Bureau of Indian Standards, 2000.
- 02IS 875: Design Loads for Buildings and Structures — Bureau of Indian Standards, 2015.
- 03Building Structures Illustrated — Ching, F.D.K., 2014.
- 04Building construction & structural systems — Encyclopaedia Britannica, 2024.
Slabs and beams carry load horizontally and hand it to columns. But the vertical enclosure - the wall - can be far more than infill between columns: it can carry gravity, brace the whole building against wind and earthquake, or do nothing structural at all. Reading which is which is the last, and most practical, element.
The author
Amogh N P
Architect, interior designer, and creative polymath. Studio Matrx began in his notebooks — his vision of design made honest, useful, and open to everyone. Its Academy is written and taught in his memory, and free, forever.
More about Amogh →