
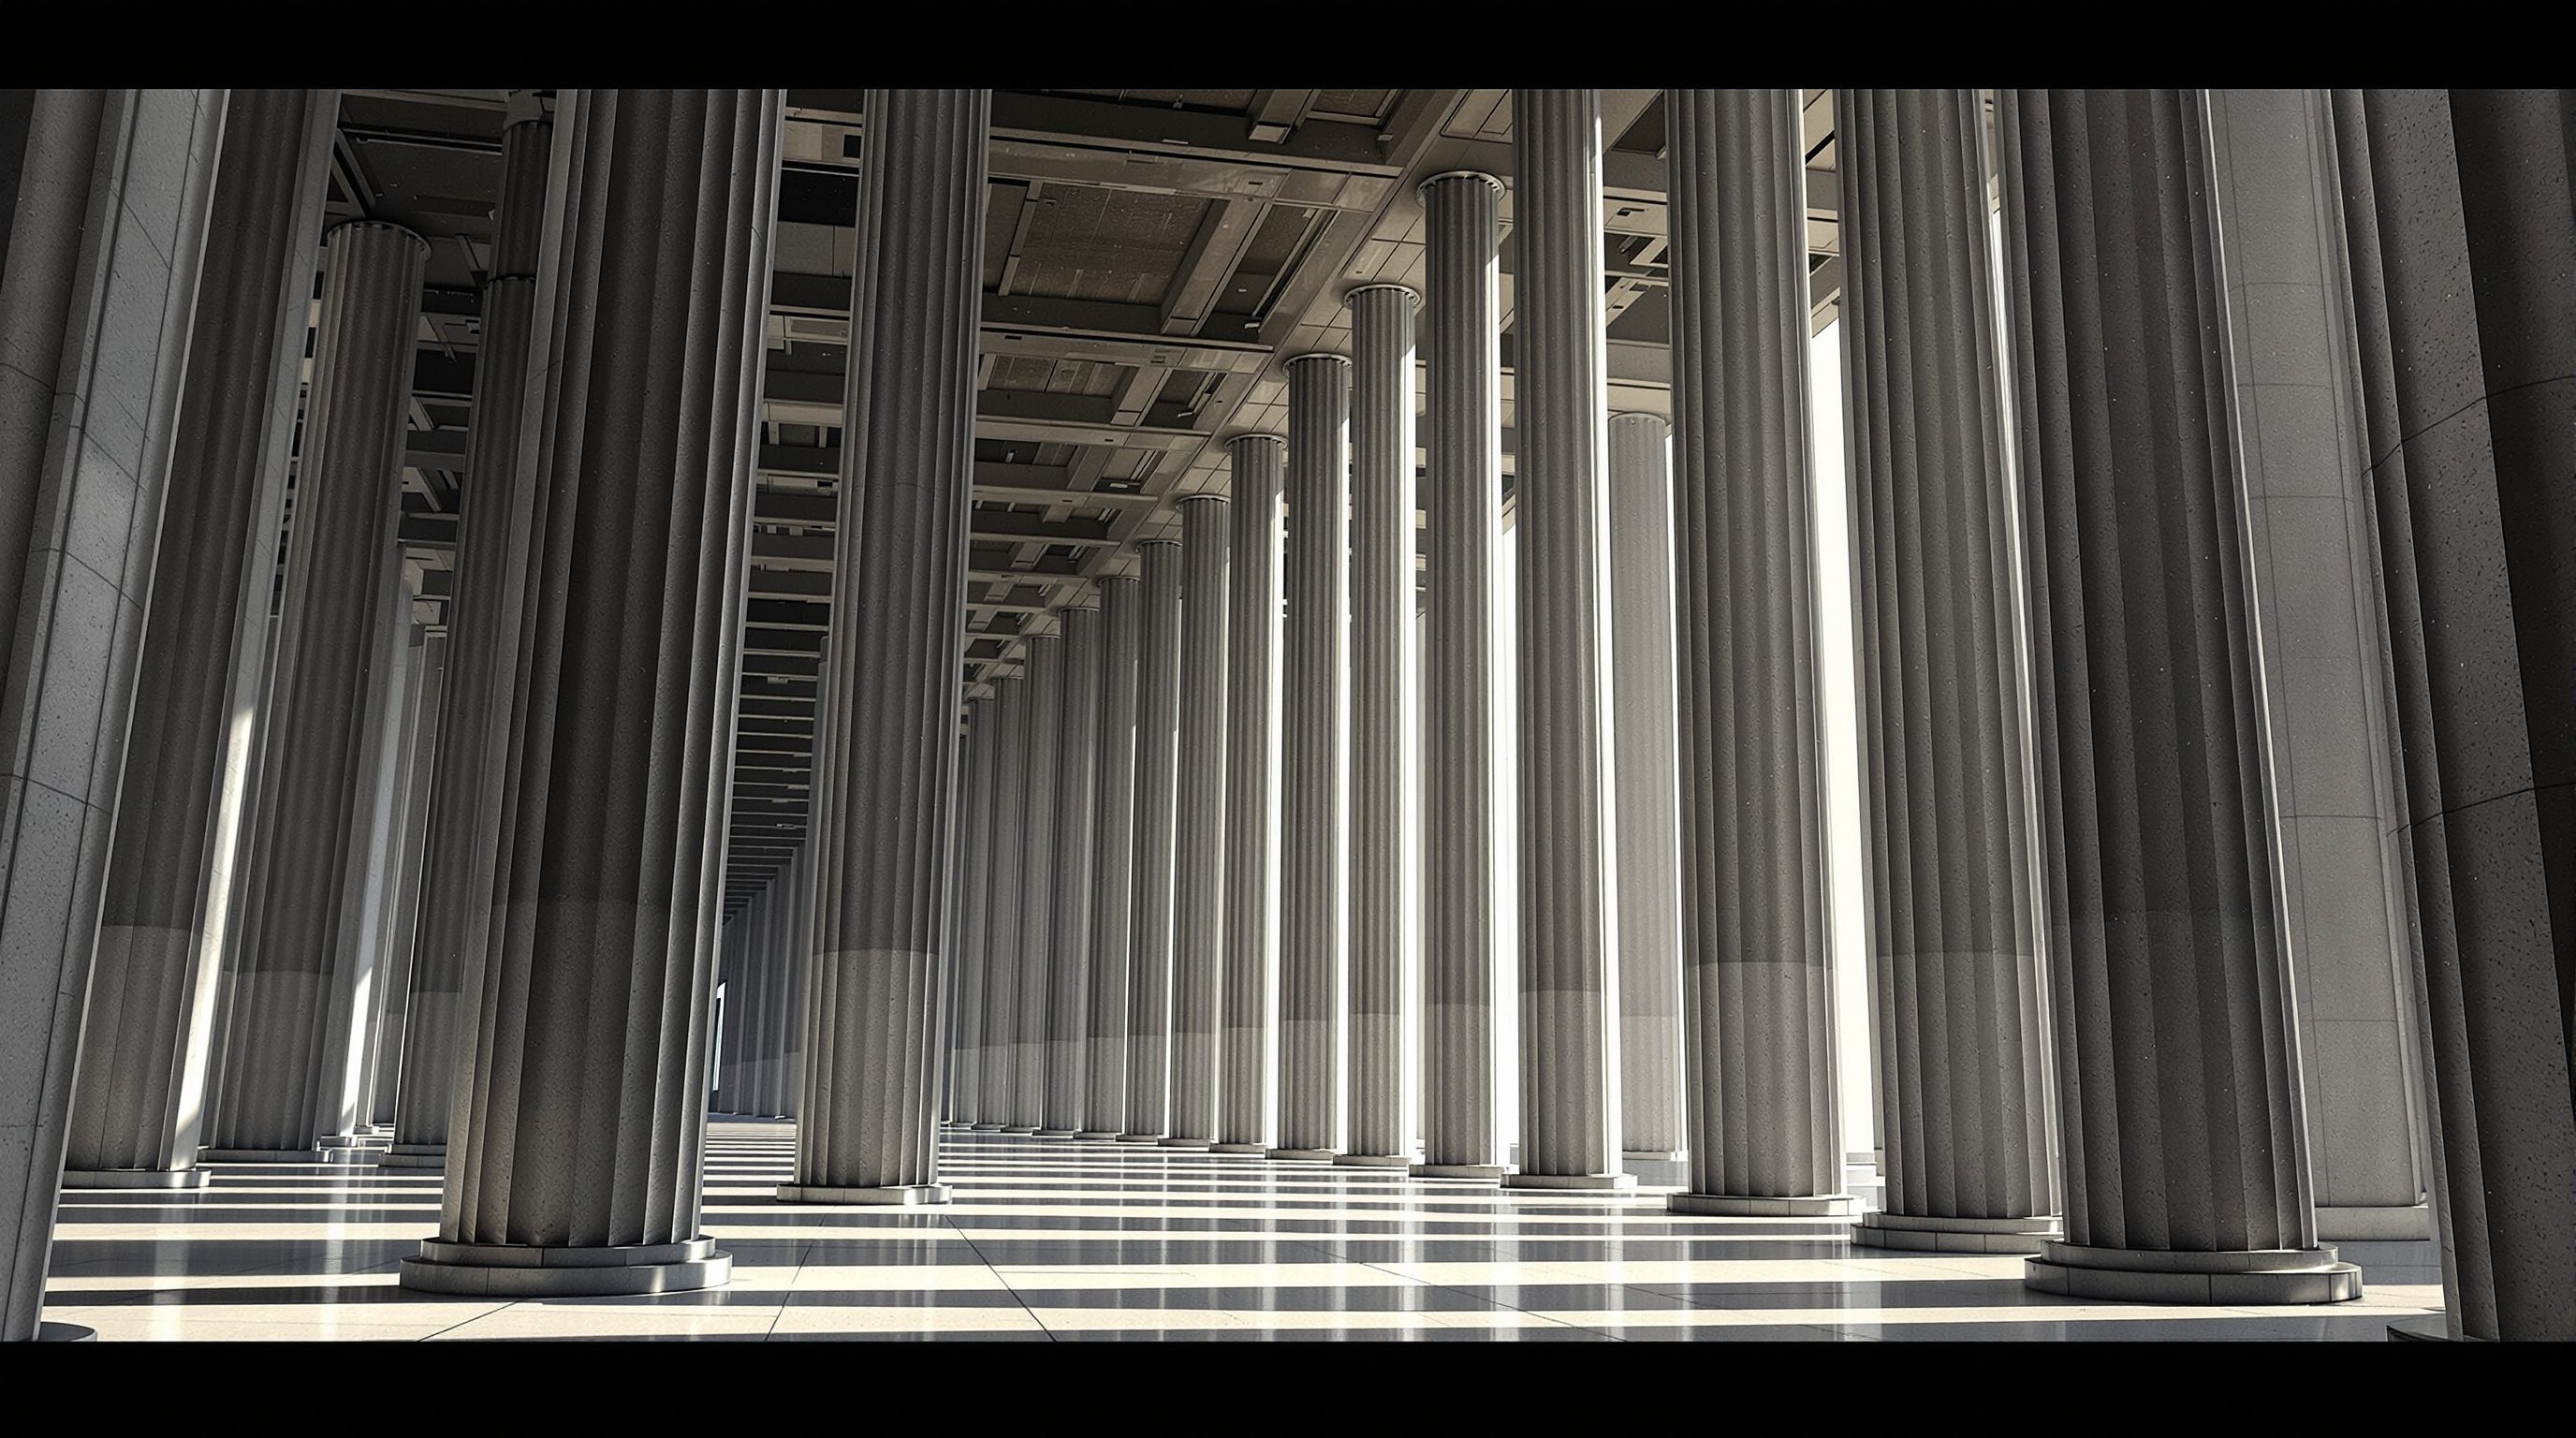
 Lesson 5.1
Lesson 5.1 · Vertical & Spanning Elements
Columns & Compression Members
A column is the simplest structural element and the most treacherous: it does not fail by being crushed but by suddenly bowing sideways, so its whole design is a fight against instability, not against strength
Push down on a drinking straw and it does not crush - it flicks sideways and folds. That single, unnerving fact is the whole story of the column.
A column looks like the least interesting element in a building: a vertical stick that carries weight straight down. But it hides the most counter-intuitive behaviour in all of structures. A short, stocky column does what you expect - load it hard enough and the material finally crushes. A tall, slender column of the very same material does something else entirely: long before it is anywhere near being crushed, it snaps sideways in a sudden bow and collapses. This is buckling, and it is an instability, not a strength failure - the material never reached its limit, the shape gave way first.
This is why the column is the element where architects and engineers most need to think together. The architect wants columns thin, far apart, expressive, sometimes leaning or dramatically tall; every one of those wishes pushes toward slenderness, and slenderness is exactly what invites buckling. Understanding what makes a column short or long, why its end conditions matter as much as its length, how load funnels down through a grid of them, and how to size one by feel before an engineer refines it - that is the toolkit this lesson gives you. Get compression right and the vertical language of a building is yours to command.
Push down on a straw and it flicks sideways. A column is a fight against that flick, not against being crushed.
What a column actually does: pure compression, gathered from above
A column (or more generally a compression member - it need not be vertical; the diagonal struts of a truss are compression members too) has one job: to collect the downward load delivered to its top and carry it, in axial compression, to whatever is below - a beam, a transfer structure, or ultimately the foundation. In a framed building the columns are the vertical highways of the load path: floor loads flow into beams, beams deliver their reactions onto columns, and columns stack that load storey upon storey until it reaches the ground.
The load a single column carries is set by its tributary area - roughly the patch of floor that drains to it, halfway to each neighbouring column in every direction. A column in the middle of a regular grid gathers a full bay from all sides; an edge column gathers half; a corner column only a quarter. This is why, all else equal, interior columns are the most heavily loaded and corner columns the least, and why a column that stands beneath many floors carries the accumulated weight of every one of them. A ground-floor column in a tall building is quietly holding up everything above it.
If strength were the only issue, columns would be trivial: take the load, divide by the material's compressive strength, and you have the area you need. For a short, stocky column that is essentially true. But real columns are rarely that stocky, and the moment a column becomes slender, a second and far more dangerous failure mode - buckling - takes over and governs the design. So a column is not sized by its strength alone; it is sized by its stability.
Columns are the vertical highways of the load path. Each gathers its tributary bay and stacks it downward, floor on floor, to the ground.
Buckling: why a slender column fails below its strength
Take a thin steel ruler or a plastic scale and press down on its ends. It does not shatter or crush; at some load it suddenly bows out to the side and, if you keep pushing, folds. Release the load and it springs back. That sudden sideways deflection under a compressive load is buckling, and it is the defining behaviour of slender compression members. Crucially, at the instant of buckling the material is nowhere near its crushing strength - the failure is one of geometry and stiffness, not of material capacity.
The reason is a runaway feedback loop. No real column is perfectly straight or perfectly loaded down its centre; there is always a tiny initial crookedness or eccentricity. Under compression, that tiny bow means the load is now slightly off-centre, which creates a small bending moment, which increases the bow, which increases the eccentricity, which increases the moment - a vicious circle. Below a certain load the column's own bending stiffness wins and the bow stays small and stable. Above a critical load - the buckling load - stiffness loses the race, the deflection grows without limit, and the column fails suddenly and often without warning. This is why buckling is so feared: it is abrupt and it strikes below the strength you might naively count on.
The classic description is the Euler buckling load, and though this is not a calculations course, its shape is worth carrying in your head: the buckling load rises with the material's stiffness and with how the material is spread away from the bending axis, and it falls with the square of the length. That squared term is the headline: double a column's effective length and you cut its buckling resistance to a quarter. Length is the column's enemy, and it hurts far more steeply than intuition expects.
Slenderness, and why the section's shape matters as much as its area
Because buckling depends on the contest between length and stiffness, engineers capture a column's vulnerability in a single number: its slenderness ratio - broadly, the effective length divided by how far the material is spread from the bending axis (a quantity called the radius of gyration). A low slenderness ratio means a stocky column whose failure is governed by strength; a high slenderness ratio means a slender column whose failure is governed by buckling. Codes set limits on how slender a structural column may be, precisely to keep it out of the runaway zone.
The practical consequence is one of the most useful ideas in structures: for resisting buckling, the shape of a section matters as much as its area. A column buckles about its weakest axis - the direction in which its material is closest to the centre. So spreading the same amount of material outward, away from the centre, buys enormous buckling resistance for no extra weight. This is exactly why steel columns are hollow tubes or H-sections rather than solid bars: a hollow circular tube pushes all its steel to the perimeter and resists buckling equally in every direction, while an H-section is a compromise that is strong about one axis and weaker about the other. A solid square bar of the same cross-sectional area would buckle far sooner, because so much of its material sits uselessly near the centre where it does little to resist bending.
This also explains a subtlety architects meet constantly: a column can be perfectly adequate about one axis and dangerously slender about the other, if it is braced (restrained) in one direction but free to sway in the other. A column held by walls or beams in the short direction but standing tall and unbraced in the long direction will always buckle the unbraced way. You cannot judge a column by its cross-section alone - you must ask, slender in which direction, and restrained in which?
Same area, different shape: a hollow tube beats a solid bar because it spreads material away from the centre. Columns buckle about their weakest axis.
Effective length: the ends decide the story
A column's raw physical height is only half of what sets its buckling behaviour. The other half is how its ends are held - the restraint conditions at top and bottom. Engineers roll both of these together into a single governing number, the effective length: the length of an equivalent pin-ended column that would buckle at the same load. Effective length, not physical height, is what goes into the slenderness ratio, and it can be shorter or longer than the real column depending on the ends.
Think of the three archetypes. A column pinned at both ends (free to rotate but not to move sideways) bows into a single smooth curve, and its effective length equals its real length - the baseline case. A column fixed at both ends (clamped so it cannot rotate) is held much more firmly; it buckles into a tighter S-shaped curve, and its effective length drops to roughly half its real length - which, because buckling load rises with the inverse square, makes it about four times as strong against buckling. At the dangerous extreme, a column fixed at the base but entirely free at the top - a flagpole or an unbraced cantilever column - has an effective length of roughly twice its real length, making it about four times weaker than the pinned case. Same steel, same height, wildly different capacity, purely because of the ends.
This is why bracing and restraint are structural gold. A column that is tied into stiff floors, connected to beams that resist its rotation, or braced by walls and cores is effectively shortened, and can be far thinner than a column of the same height standing free. Much of the art of column design - and much of what an architect negotiates - is about where restraint is available: a double-height space or an atrium removes a floor that would otherwise have braced a column, doubling its unbraced length and demanding a heftier section. When you draw a tall, unbraced, isolated column, you are quietly asking for a big one.
Short versus long columns, and sizing by intuition
Putting it together, columns live on a spectrum. A short column is stocky enough that buckling is not a concern; it fails by the material crushing (in reinforced concrete, by the concrete and steel reaching their squash load), and it uses its material fully. A long (slender) column fails by buckling well below that crushing load, so its material is under-worked - you are paying for cross-section you cannot fully use, spent simply to buy stability. In between sits the intermediate column, the commonest real case, which fails by a mix of yielding and buckling. The design goal, wherever possible, is to keep columns toward the short-to-intermediate end - stocky enough to be governed by strength, not instability - because that is where material is used efficiently.
Material changes the flavour. Reinforced-concrete columns, designed in India to IS 456, are usually relatively stocky, carry load through both the concrete and vertical bars, and rely on closely spaced lateral ties to hold those bars in place and stop them buckling outward - which is also why seismic detailing (IS 13920) demands tight, well-anchored ties in the critical zones. Steel columns, designed to IS 800, are far more slenderness-sensitive because steel is so strong for its bulk that sections are naturally thin, so buckling almost always governs and section shape (tube, H, box) is chosen deliberately to fight it. Timber and masonry compression members have their own slenderness limits in the same spirit.
For early-stage intuition, architects carry rough rules of thumb: a practical starting guess for an ordinary RC building column is often around a fortieth to a fiftieth of its unbraced height as a minimum dimension, growing with the number of floors it supports and with how far apart the columns are spaced (larger tributary area, larger column). These are sketch-stage figures to reserve space and test a grid, never a substitute for the engineer's design - but they let you draw a plausible column and know whether your dream of a thin, tall, widely spaced grid is realistic or is about to collide with the physics of buckling.
IS 456
Plain and reinforced concrete design (India)
Governs RC column design, including slenderness limits and the lateral ties that stop vertical bars buckling outward.
IS 800
General construction in steel (India)
Governs steel compression members; because steel sections are slender, buckling usually decides the size and the shape.
IS 13920
Ductile detailing of RC structures for seismic forces
Demands tight, well-anchored column ties in the critical end zones so columns stay stable under earthquake shaking.
Effective length / slenderness ratio
The measure of a column's vulnerability to buckling
End restraints turn real height into effective length; slenderness = effective length over radius of gyration decides strength-versus-buckling.
Workshop - feel buckling, then size a grid
The aim is to make buckling physical and then to translate it into a plausible column grid. Half of this is done with a plastic ruler on a desk; half with a plan you know.
A plastic ruler or thin strip, a building plan with rough dimensions, and paper. No software needed.
Goal: understand buckling by hand, then propose columns for a real bay
Inputs: a plastic ruler or thin strip + a building plan (a hall, a shop, a house) with rough spans and storey heights
Time: ~60 minutes
- 1Take a thin plastic ruler and press down on its two ends until it bows sideways and buckles. Now hold it near the middle (adding restraint) and press again - notice it takes far more load and buckles into a tighter curve. Then stand it up, clamp the bottom under a book and leave the top free (a flagpole), and press - notice how little load it takes now. You have just felt pinned, braced, and free-topped end conditions.
- 2On your plan, pick one interior column and sketch its tributary area - halfway to each neighbour in every direction. Estimate how many floors it supports. Note that this column carries the most; sketch a corner column too and note it carries roughly a quarter as much.
- 3For that interior column, estimate a minimum dimension using a sketch-stage rule of thumb (around a fortieth to a fiftieth of its unbraced height, increased for many floors and large spacing). Write the number down as a reserved size.
- 4Now break the restraint: imagine turning that bay into a double-height space, removing the mid-floor that braced the column. Roughly double the unbraced length and note how much bigger the column must get to fight the increased buckling - describe in words how your grid or material choice would have to respond.
- 5Choose a section shape for a steel version of the column (solid bar, H-section, or hollow tube) and justify it in terms of buckling about the weak axis and the direction of any available bracing.
You’ll walk away with
A one-page column study for one bay: an annotated tributary-area sketch, a reserved column size from a rule of thumb, a before-and-after note on what a double-height space does to the unbraced length, and a justified section-shape choice - plus a sentence on what you felt buckling do in the ruler.
Three altitudes on the same idea
Read the band that fits you — or all three.
The column is where your spatial ambitions meet the hard arithmetic of buckling - so design the grid and the restraint together, not the column alone. Thin, tall, widely spaced, unbraced columns are the four wishes that each drive size up, and stacking all four (a slender column in a double-height, column-free hall) forces a heavy section or a change of material. Treat every floor, beam and wall that touches a column as free buckling resistance, and know that removing one - an atrium, a mezzanine void - lengthens the unbraced column and costs you. Choose section shape as design: a hollow tube is honest, efficient and equally strong every way; an H-section has a strong and a weak axis you must orient deliberately.
A column is almost never yours to move, and it is the one element you must never quietly weaken. Columns are the concentrated ends of the load path, carrying everything above them, so notching, drilling deeply into, or boxing a column in a way that traps moisture against its reinforcement can have consequences far beyond the room. If a column is inconveniently placed, the honest options are to design around it, express it, or bring in a structural engineer to consider a transfer - never to trim it. When you add heavy load to a floor (a stone-clad feature, a large planter, a library of books), remember that load ultimately funnels into columns that were sized for an assumed load; a big increase is an engineer's question, not a decorator's.
Learn the column as the element that taught structures the difference between strength and stability. If you can explain why a slender strut buckles below its crushing load, why doubling the effective length quarters the buckling resistance, and why a hollow tube beats a solid bar of equal area, you understand the heart of compression. Build two habits: always ask slender about which axis, and restrained at which ends, and always convert a column's real height into an effective length before you judge it. Press on a plastic ruler until it bows - that flick sideways is the whole lesson in your hands.
“A column fails when the load finally crushes the material, so a column is safe as long as the stress stays below the material's compressive strength.”
Do it yourself
Reason it through - no tools needed.
- 1Explain in one sentence why a slender column fails below its material's crushing strength.
- 2If you double a column's effective length, roughly what happens to its buckling resistance, and why?
- 3Why is a hollow steel tube a better column than a solid steel bar of the same cross-sectional area?
- 4How do the end conditions (pinned, fixed, free-topped) change a column's effective length, and which is most dangerous?
- 5Which column in a regular grid carries the most load - interior, edge or corner - and why?
The one line to carry out
Peer-reviewed journals & authoritative standards
- 01IS 456: Plain and Reinforced Concrete - Code of Practice — Bureau of Indian Standards, 2000.
- 02IS 800: General Construction in Steel - Code of Practice — Bureau of Indian Standards, 2007.
- 03Building Structures Illustrated — Ching, F.D.K., 2014.
- 04Structure and Architecture — Macdonald, A., 2018.
A column carries load straight down its own line, fighting only instability. The next element takes load sideways across a gap and must resist bending - tension on one face, compression on the other, all at once: the beam.
The author
Amogh N P
Architect, interior designer, and creative polymath. Studio Matrx began in his notebooks — his vision of design made honest, useful, and open to everyone. Its Academy is written and taught in his memory, and free, forever.
More about Amogh →