
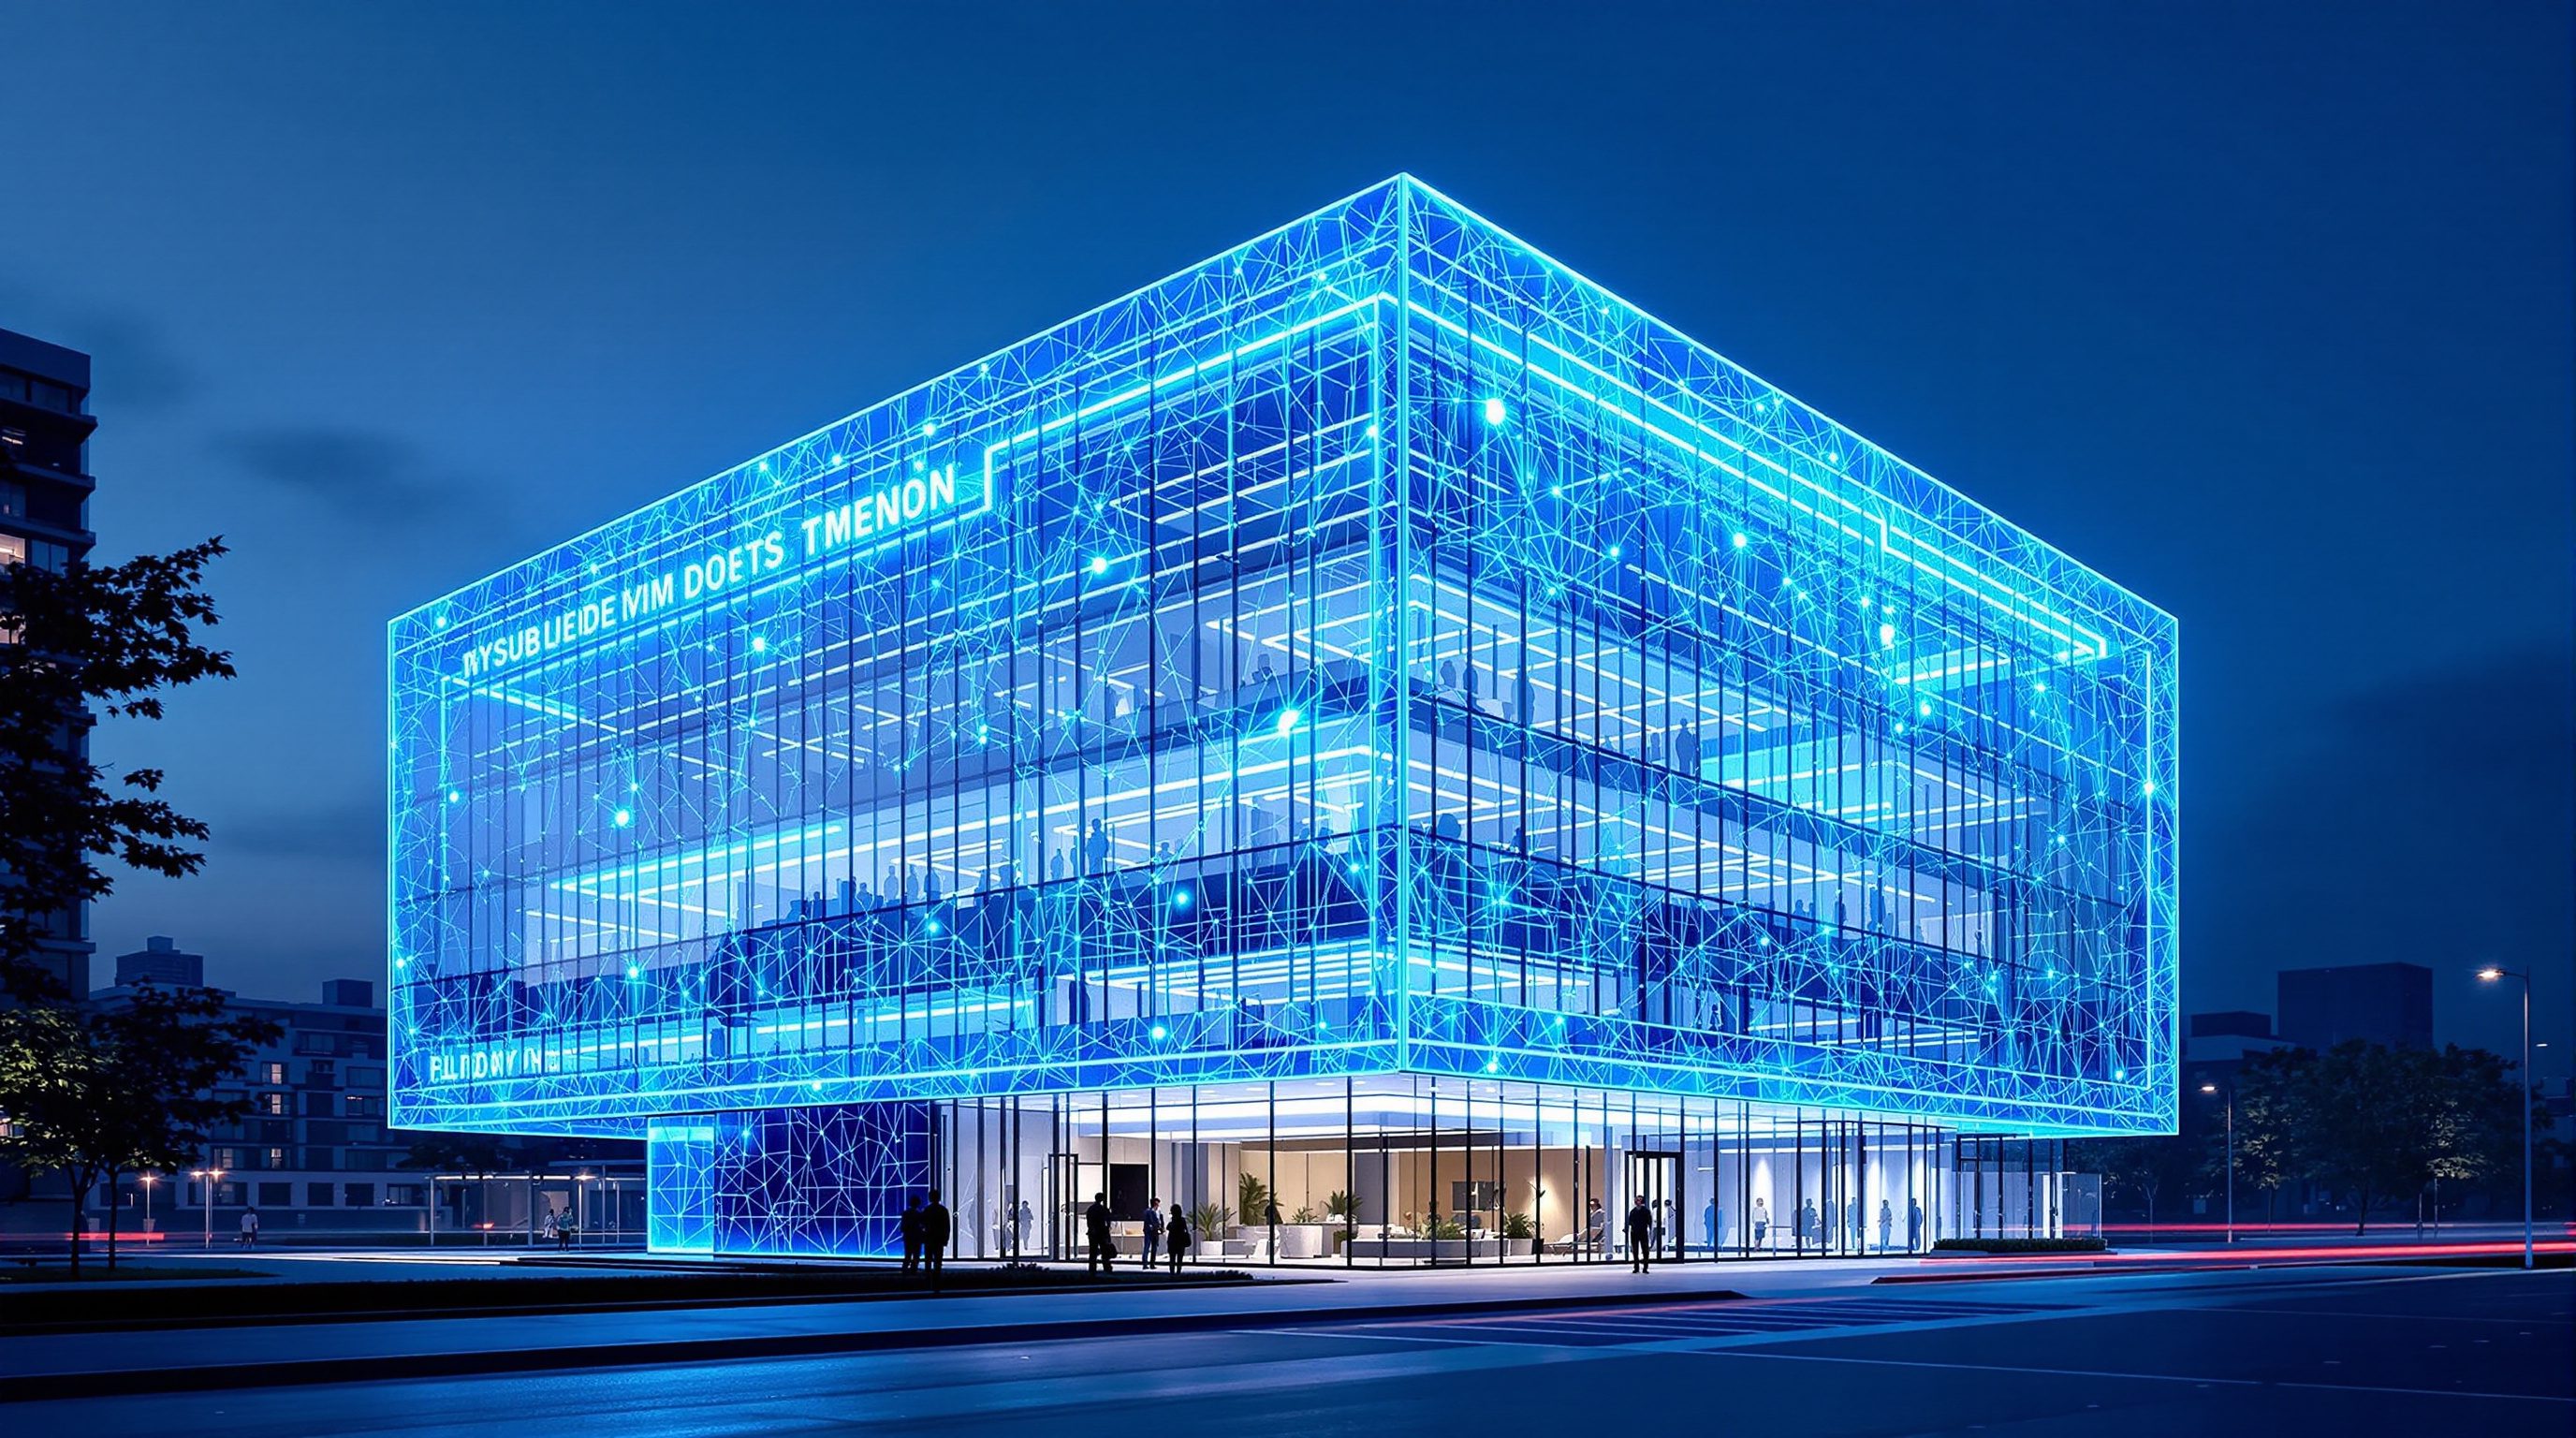
 Lesson 0.1
Lesson 0.1 · Foundations of Digital Twins & Smart Buildings
What a Digital Twin Is
A living, data-connected model of a real building — not just a 3D picture of it
A BIM model is a photograph of a building at design time. A digital twin is a live feed - it knows what the building is doing right now.
Most people first meet a 'digital twin' as a slick 3D model on a screen and assume that is the twin. It is not. A 3D model is a picture; a digital twin is a live, data-connected mirror of a real building - fed by sensors so it reflects what is actually happening, minute by minute, and able to reason about it.
That live connection is the entire premise of this course. When a virtual model is wired to the real building through a stream of data, it stops being a drawing and becomes an instrument: you can see how the building is really performing, spot a failing chiller before it breaks, test a change before you make it, and feed decisions back to control the building. A smart building is the physical half of that pairing - sensing, connected and adaptive. The twin is its thinking counterpart.
Twin = live data + purpose. Not a 3D model. Sensor -> network -> BMS -> data -> analytics -> twin.
The twin is defined by the live link, not the geometry
The single most important idea in this course is what actually makes something a digital twin. It is not the 3D model. A twin can have gorgeous geometry, a crude schematic, or no geometry at all - what makes it a twin is a live, two-way connection to a real, operating asset. Data flows up from the building (temperatures, energy, occupancy, equipment status) to keep the model current, and insight or commands can flow down to inform or control the building. Remove that live link and you are left with a BIM model or a dashboard - useful, but not a twin.
So a working definition: a digital twin is a virtual representation of a physical asset, kept in sync by live data, maintained for a purpose. Those last three words matter. A twin exists to do something - cut energy, predict failures, improve comfort, plan a retrofit. A twin with no purpose is an expensive screen-saver. Throughout this course we keep asking of any twin: what is the live data, and what decision does it serve?
Physical building --data up--> virtual twin --insight/control down--> building. The loop IS the twin.
What makes a building 'smart'
If the twin is the thinking half, the smart building is the sensing, connected, adaptive physical half - and it is built as a stack of layers, which the whole course follows. At the bottom are sensors and devices (the building's senses) and actuators (its muscles - valves, dampers, dimmers). Above them a network carries the data, speaking protocols like BACnet, Modbus, KNX or MQTT. A building management system (BMS) automates the plant - HVAC, lighting, access - through control loops. Data collects on a platform where it is stored, structured and given meaning. On top sit analytics, the digital twin and applications that turn all that data into insight, prediction and better control.
A building becomes 'smart' not by having gadgets, but by having this stack working together so it can sense its state, decide, and act - ideally in ways that serve the people inside and the planet outside. Most existing buildings have some lower layers (a BMS, some meters) and little of the upper ones. Much of the real work in this field is completing the stack on buildings that already exist.
Twin versus BIM: a crucial distinction
Because both involve a virtual model of a building, digital twins and BIM get confused constantly - and conflating them is the most common and costly mistake in this field. BIM (Building Information Modelling) is primarily a design and construction model: a rich, structured description of what the building should be, created before and during construction. It is authoritative but essentially static - a snapshot of intent. A digital twin is an operational model: connected to the finished, occupied building and continuously updated with what it is actually doing.
BIM is often the starting point for a twin - you can inherit geometry and asset data from it - but the twin adds the two things BIM lacks: a live data feed and a purpose in operation. A vendor showing you a spinning BIM model and calling it a digital twin is selling you half the idea. The genuinely useful twin is the one plugged into the live building, answering questions about now and next - and Module 5 is devoted to making exactly that leap.
BIM = what it SHOULD be (static, design). Twin = what it IS DOING (live, operation).
A growing field - and a career
Smart buildings and digital twins sit at the centre of 'proptech', and the demand is real and rising - pushed by energy costs, net-zero targets, wellbeing expectations and cheap sensors. Commercial portfolios, campuses, hospitals and increasingly homes are being instrumented, and there are dedicated roles: smart-building engineer, digital-twin specialist, building-analytics or IoT engineer, and the newer 'master systems integrator' who makes all the vendors talk to each other. Architects and designers who understand this stack are far better placed to design buildings that are ready for it.
But like every field in this Academy, it rewards judgement over jargon. The value is not in name-dropping protocols; it is in understanding how the layers fit, what a twin is actually for, where the data comes from and whether you can trust it, and how to avoid the expensive trap of buying technology that serves no decision. That systems literacy - seeing the whole from sensor to insight - is what this course sets out to build.
Digital twin
A live, data-connected virtual model of a real asset
Kept in sync with the building by streaming data, maintained for a purpose (energy, maintenance, comfort). The subject of the whole course.
BMS / BAS (building management system)
The system that automates HVAC, lighting and more
The building's control nervous system, and a key data source for a twin. Module 3.
IoT (Internet of Things)
Networked sensors and devices that stream data
The senses of a smart building; cheap sensing is what made twins practical. Module 1.
The smart-building stack
Sensors -> network -> BMS -> data platform -> analytics/twin
The layered architecture the whole course follows; a building is 'smart' when the stack works together.
Workshop — find the smart (and not-smart) around you
You do not need any hardware to start. The first skill is seeing the smart-building stack in the real world - what senses, what is connected, what actually adapts - because that eye is what separates a real twin from a marketing slide.
None - just a building and a notebook. (Later modules touch real tools and standards - BACnet, MQTT, IoT platforms, Brick/Haystack, analytics - but the systems thinking comes first.)
Goal: build the systems eye the whole course depends on
Inputs: a building you use (home, campus, office, mall) and a notebook
Time: ~25 minutes
- 1Walk through a building you know and hunt for the stack. Sensors: thermostats, occupancy/PIR sensors, smoke detectors, meters, CO2 monitors. Actuators: automatic doors, motorised blinds, dimming lights, HVAC dampers you can hear.
- 2Ask of each: is it connected (does anything collect its data or coordinate it) or is it a standalone gadget? A smart thermostat that only you touch is not a smart building.
- 3Find one thing that genuinely adapts - lights that dim with daylight, AC that responds to occupancy, doors that unlock on a schedule - and trace the loop: what did it sense, what decided, what acted?
- 4Now imagine the digital twin: what live data would it need, and what one decision would you want it to serve (cut energy, cleaner air, fewer breakdowns, better comfort)?
- 5Keep the notes. As each module adds a layer - sensing, networks, BMS, data, twin, analytics - come back and place what you saw into the stack.
You’ll walk away with
A short written audit of one building: the sensors, connections and adaptive behaviours you found, placed into the smart-building stack, plus one purposeful decision a digital twin of it could serve.
Three altitudes on the same idea
Read the band that fits you — or all three.
For you, this is about designing buildings that are _ready_ to be smart. Space for risers and sensors, a sensible network and BMS, a BIM model clean enough to seed a twin, meters where they matter - these are design decisions. A building conceived as a data platform from day one is dramatically cheaper to make intelligent than one retrofitted later, and clients increasingly ask for exactly that.
Smart buildings are felt in the interior - responsive lighting and comfort, air-quality you can see, spaces that adapt to how they are used, and apps that let occupants shape their environment. The upper layers of this stack - occupant experience, comfort, wellbeing - are your territory, and understanding the twin lets you argue for interiors that actively serve the people in them.
Proptech is one of the fastest-growing places to build a career. IoT, building data, analytics and digital twins are exactly the skills smart-building teams, consultancies and property owners are hiring for - and the supply of people who understand the whole stack is thin. Learn it end to end - sensor to insight - and you are genuinely rare.
“A digital twin is just a fancy 3D or BIM model of the building.”
Do it yourself
No hardware - reason it through.
- 1In one sentence, what makes something a digital twin rather than a 3D model?
- 2What are the layers of the smart-building stack, bottom to top?
- 3Give the essential difference between BIM and a digital twin.
- 4Why does a digital twin need a 'purpose' to be worth building?
- 5What is the simple test for whether a product is really a digital twin?
The one line to carry out
Peer-reviewed journals & authoritative standards
- 01Digital twin — Wikipedia, 2026.
- 02Building automation — Wikipedia, 2026.
- 03Internet of things — Wikipedia, 2026.
We have separated the twin from the building. Next we go deeper into the physical half - what actually makes a building 'smart', layer by layer - so you can read any real building as a stack of systems.
The author
Amogh N P
Architect, interior designer, and creative polymath. Studio Matrx began in his notebooks — his vision of design made honest, useful, and open to everyone. Its Academy is written and taught in his memory, and free, forever.
More about Amogh →